Search
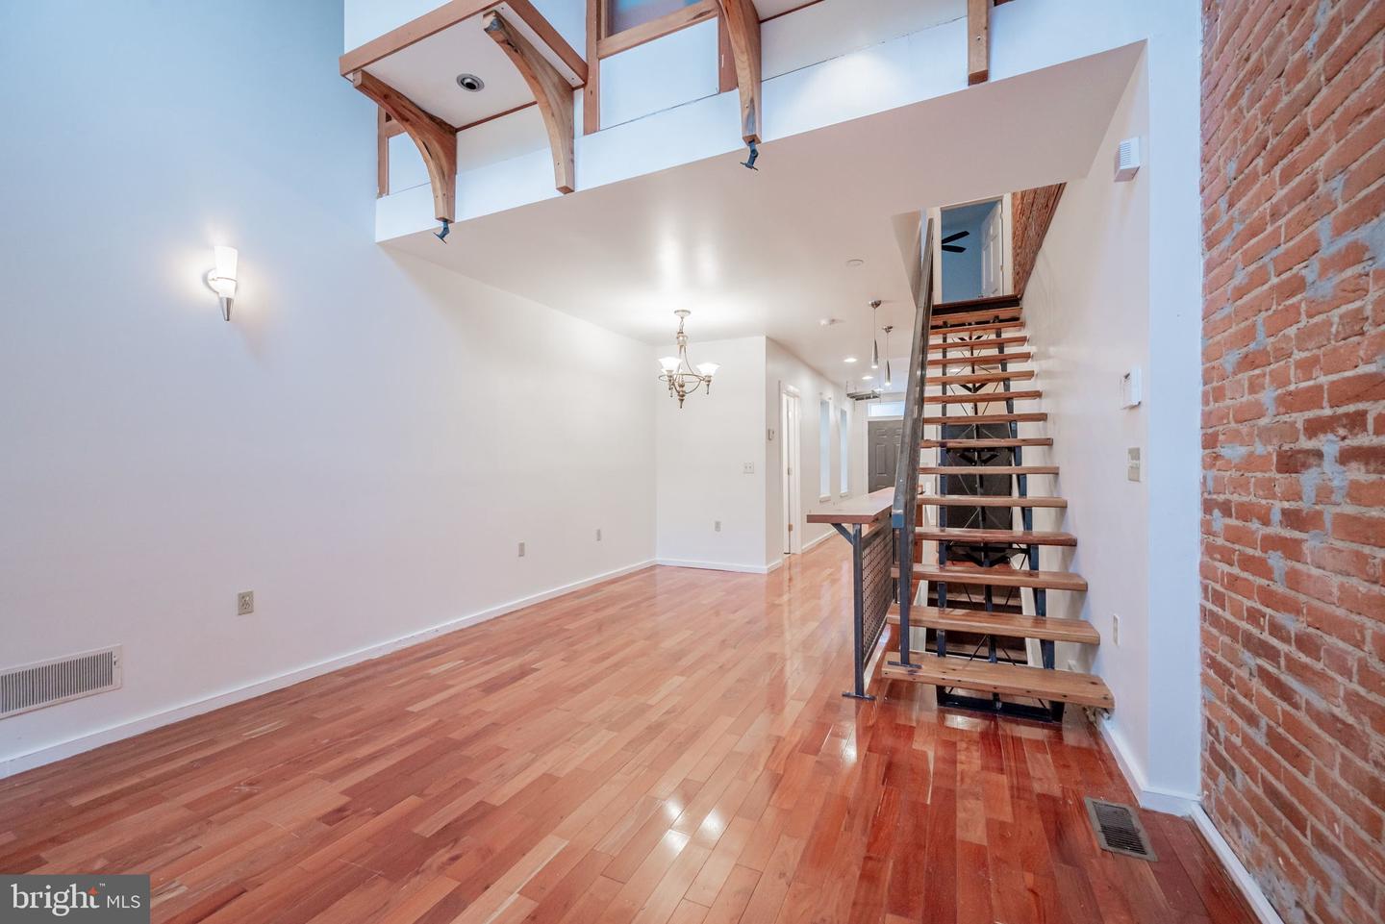
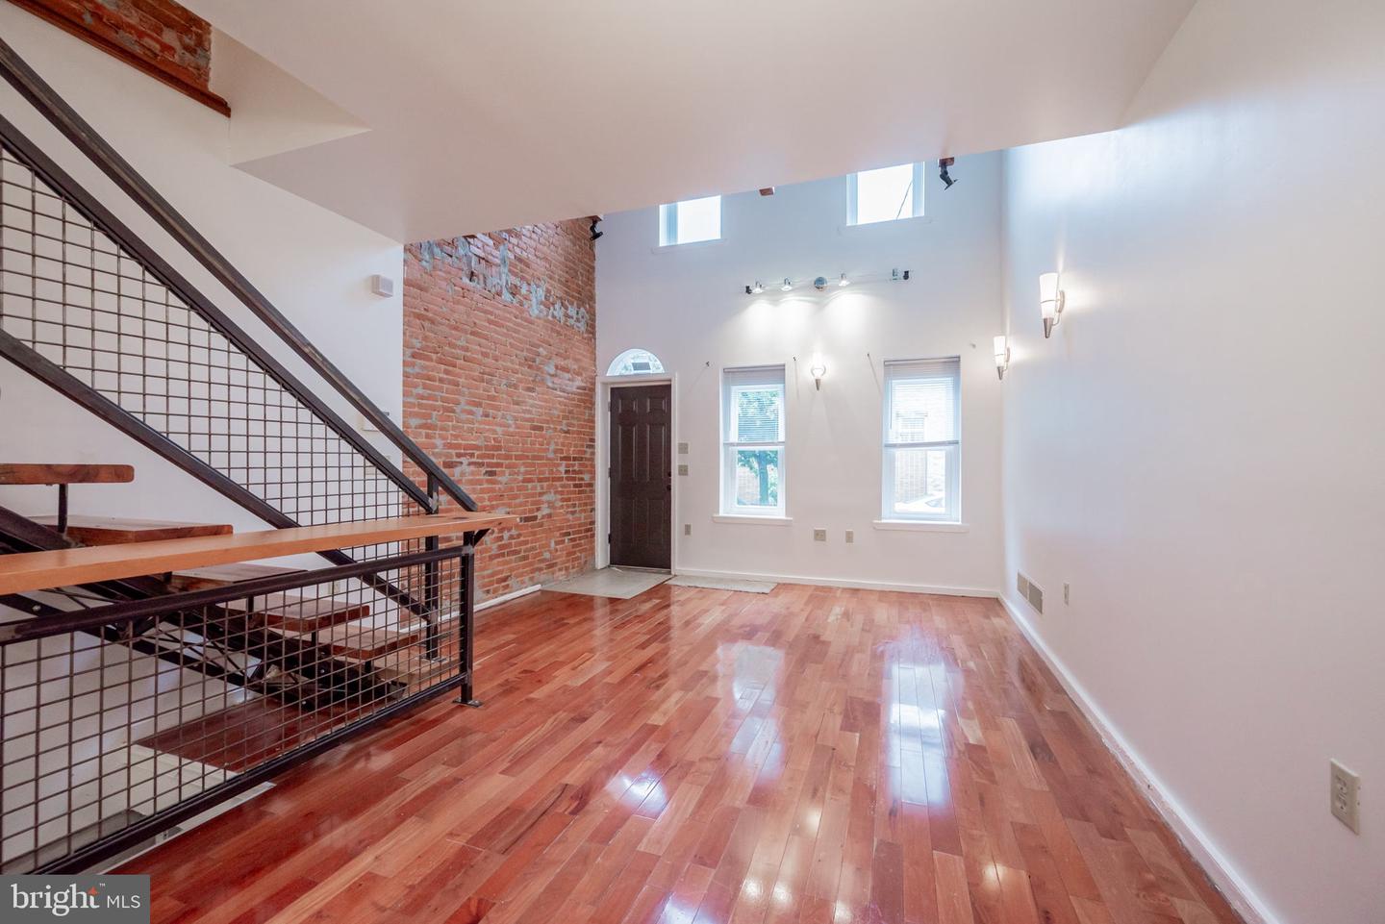
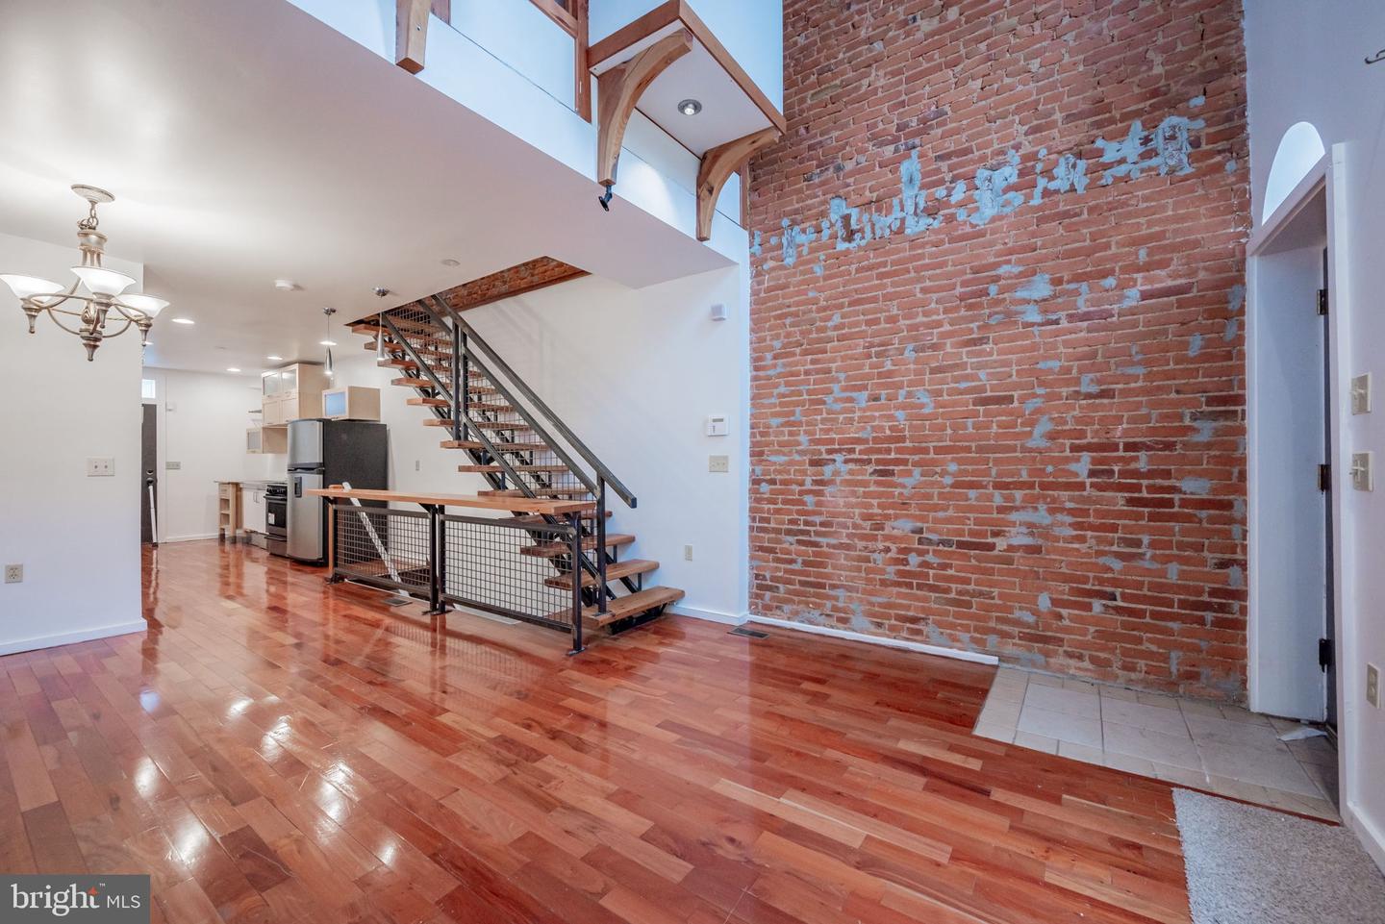
Unfurnished living room with hardwood floors, exposed brick, and an open-tread staircase to a loft.
Unfurnished loft-style living area with hardwood floors, exposed brick, and a black metal staircase.
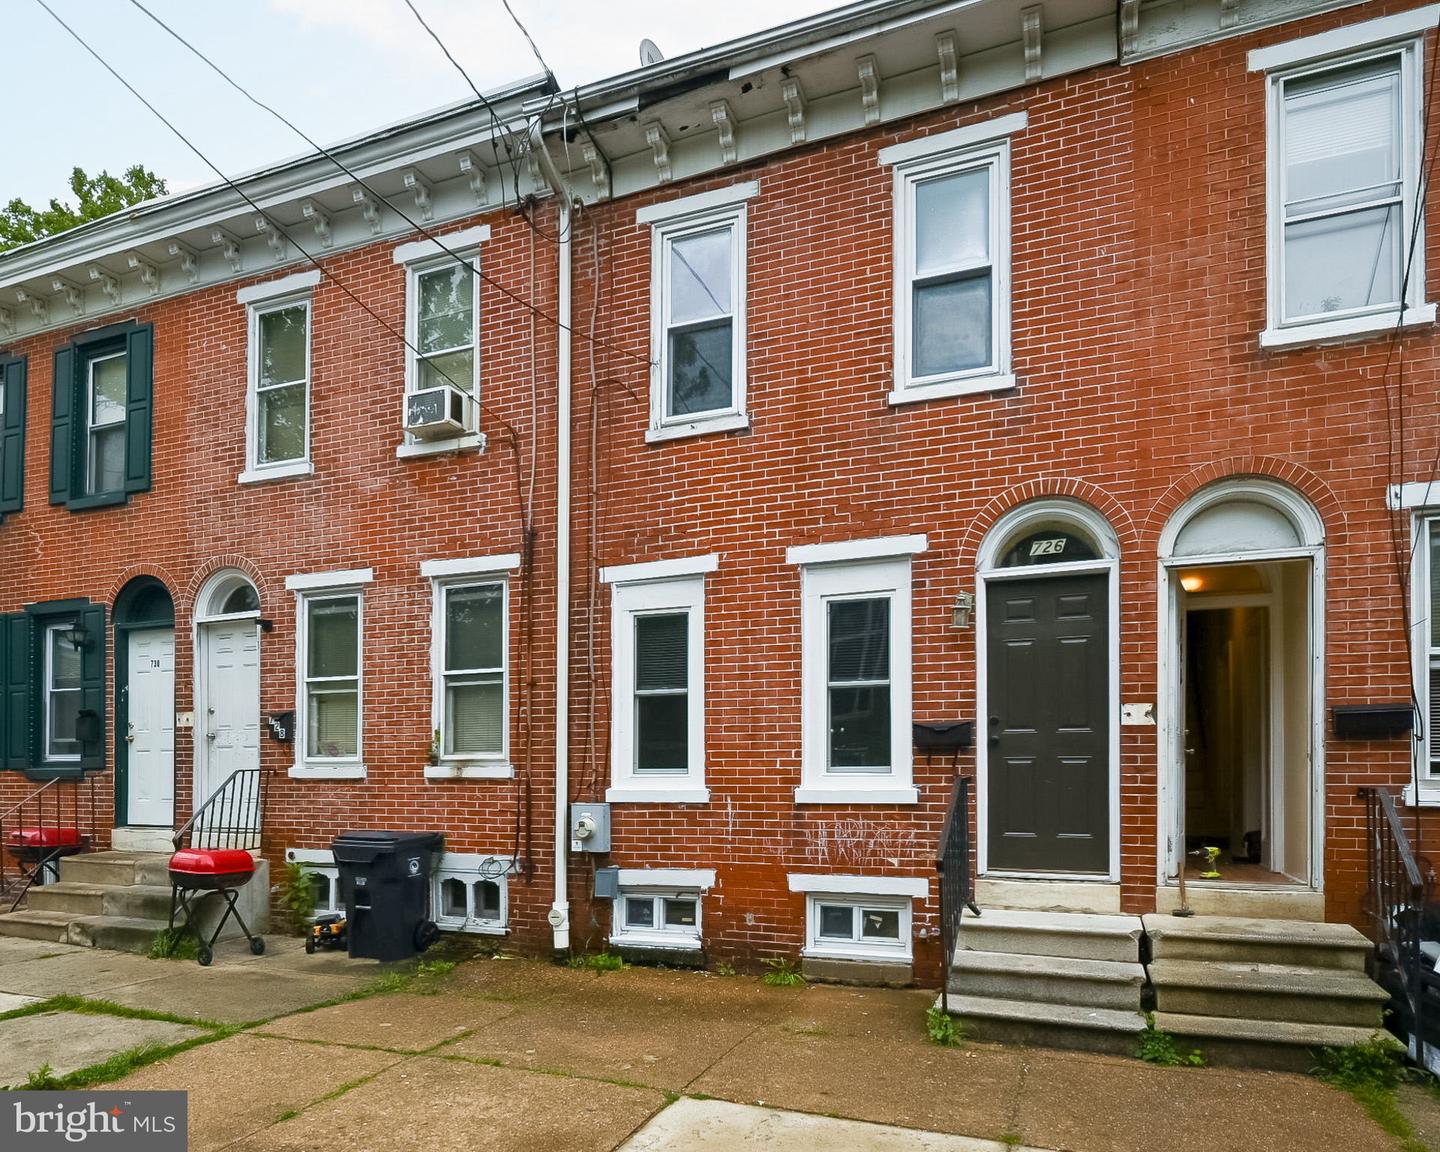
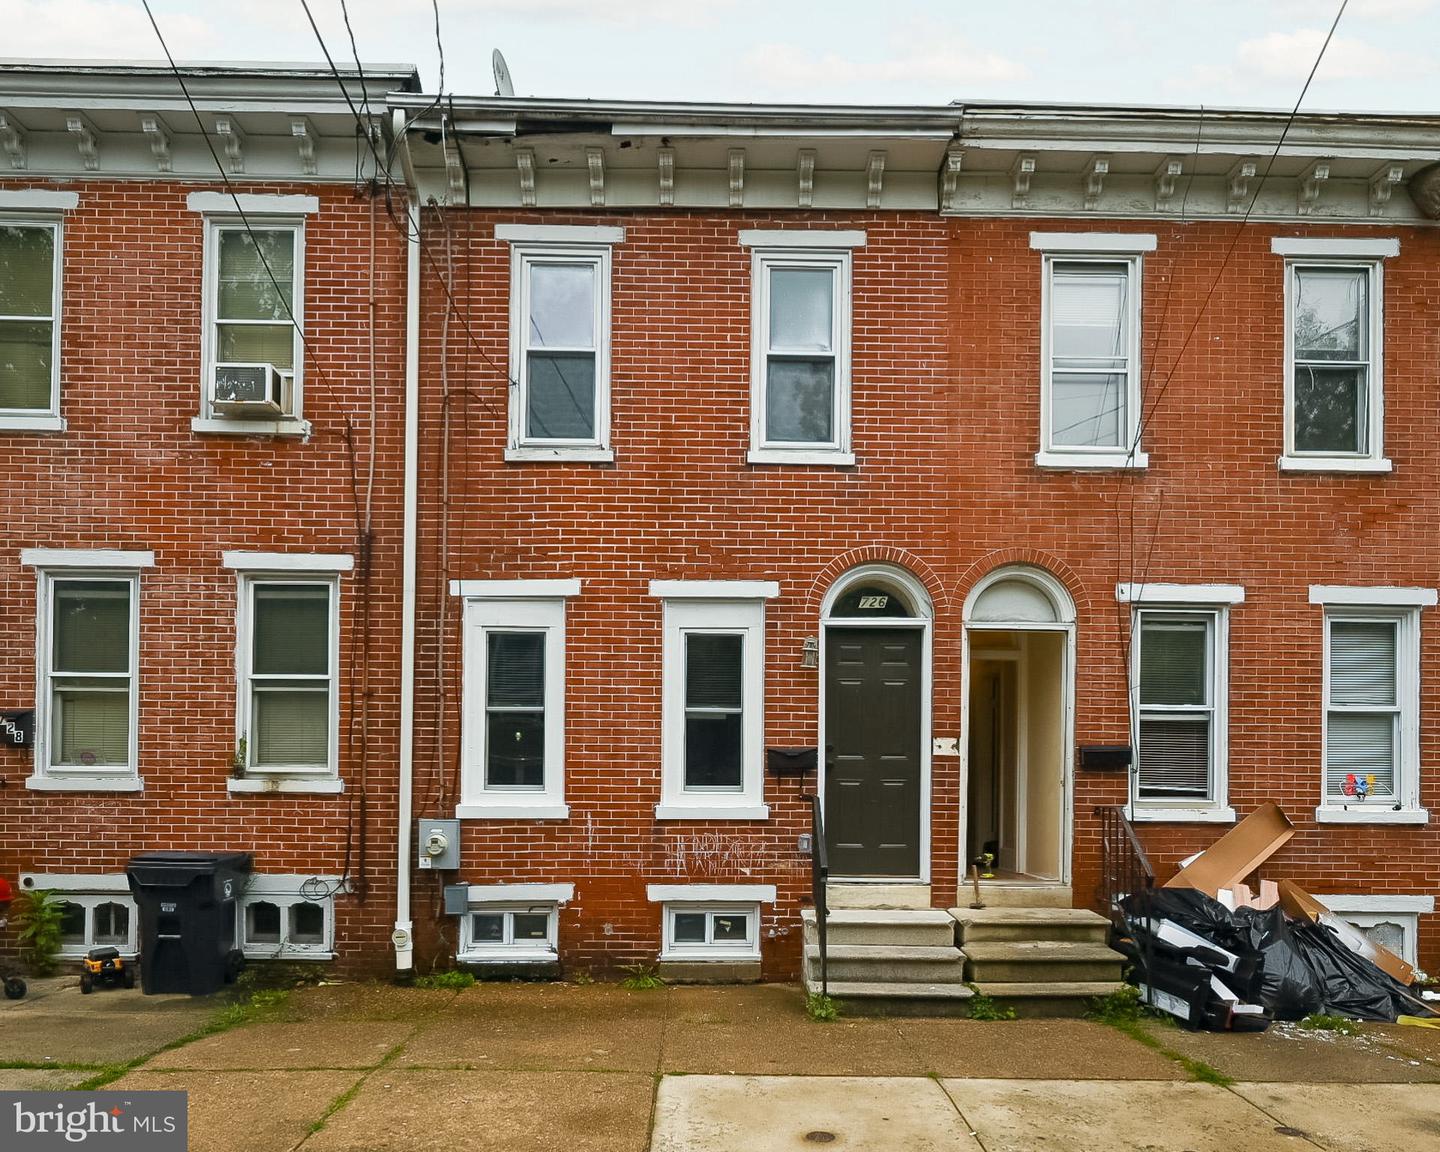
Red-brick rowhouse with white-trimmed windows, arched entry, and concrete front steps.
Red-brick rowhouse with white-trimmed windows, a dark door marked 726, and concrete front steps.
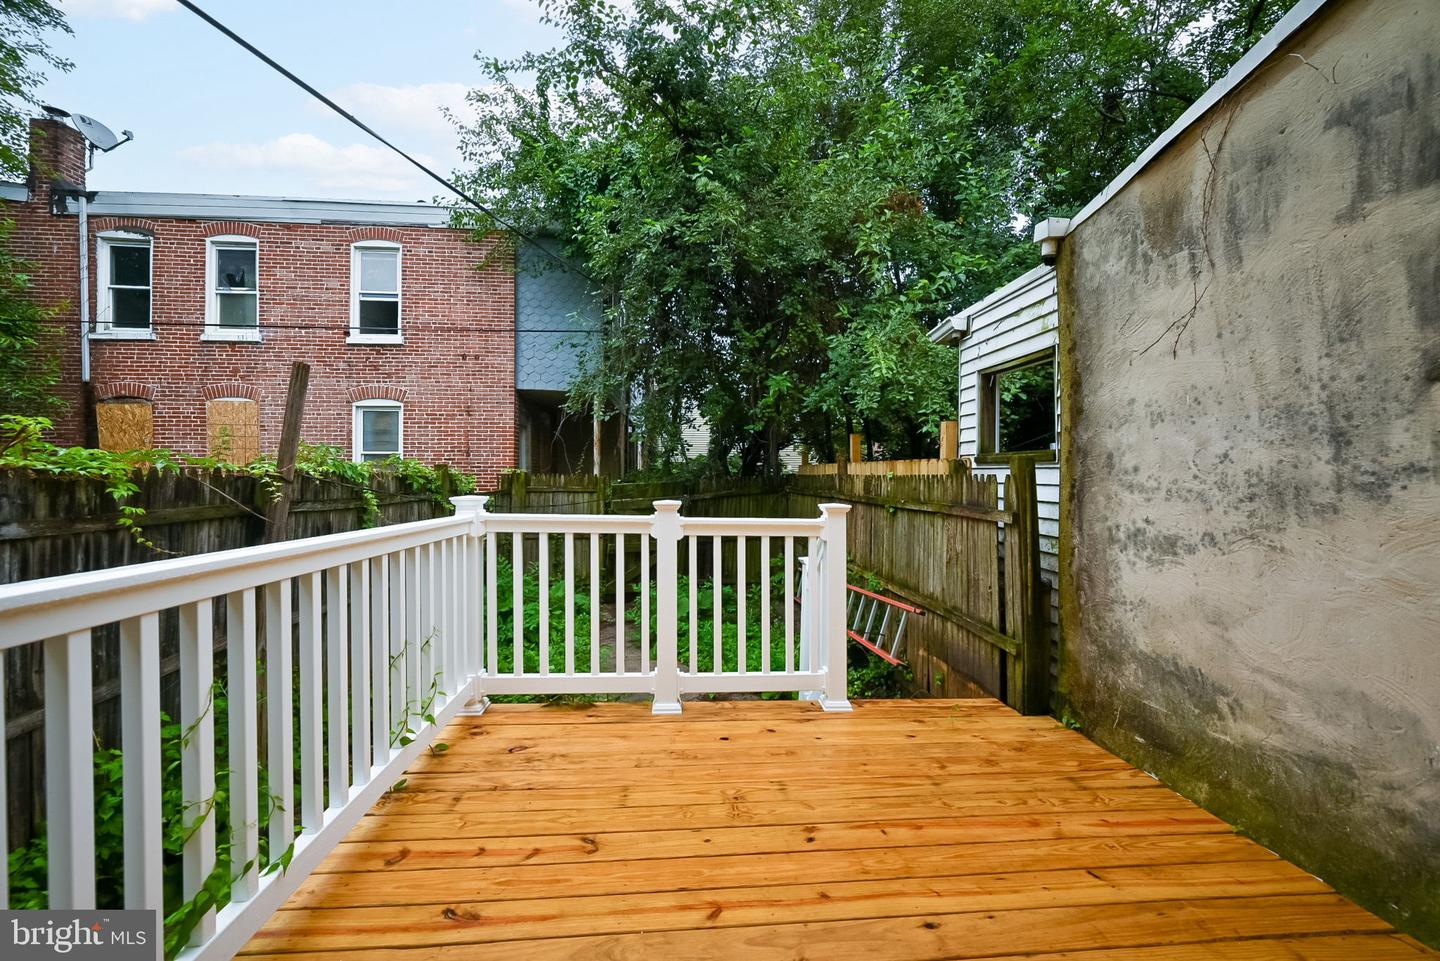
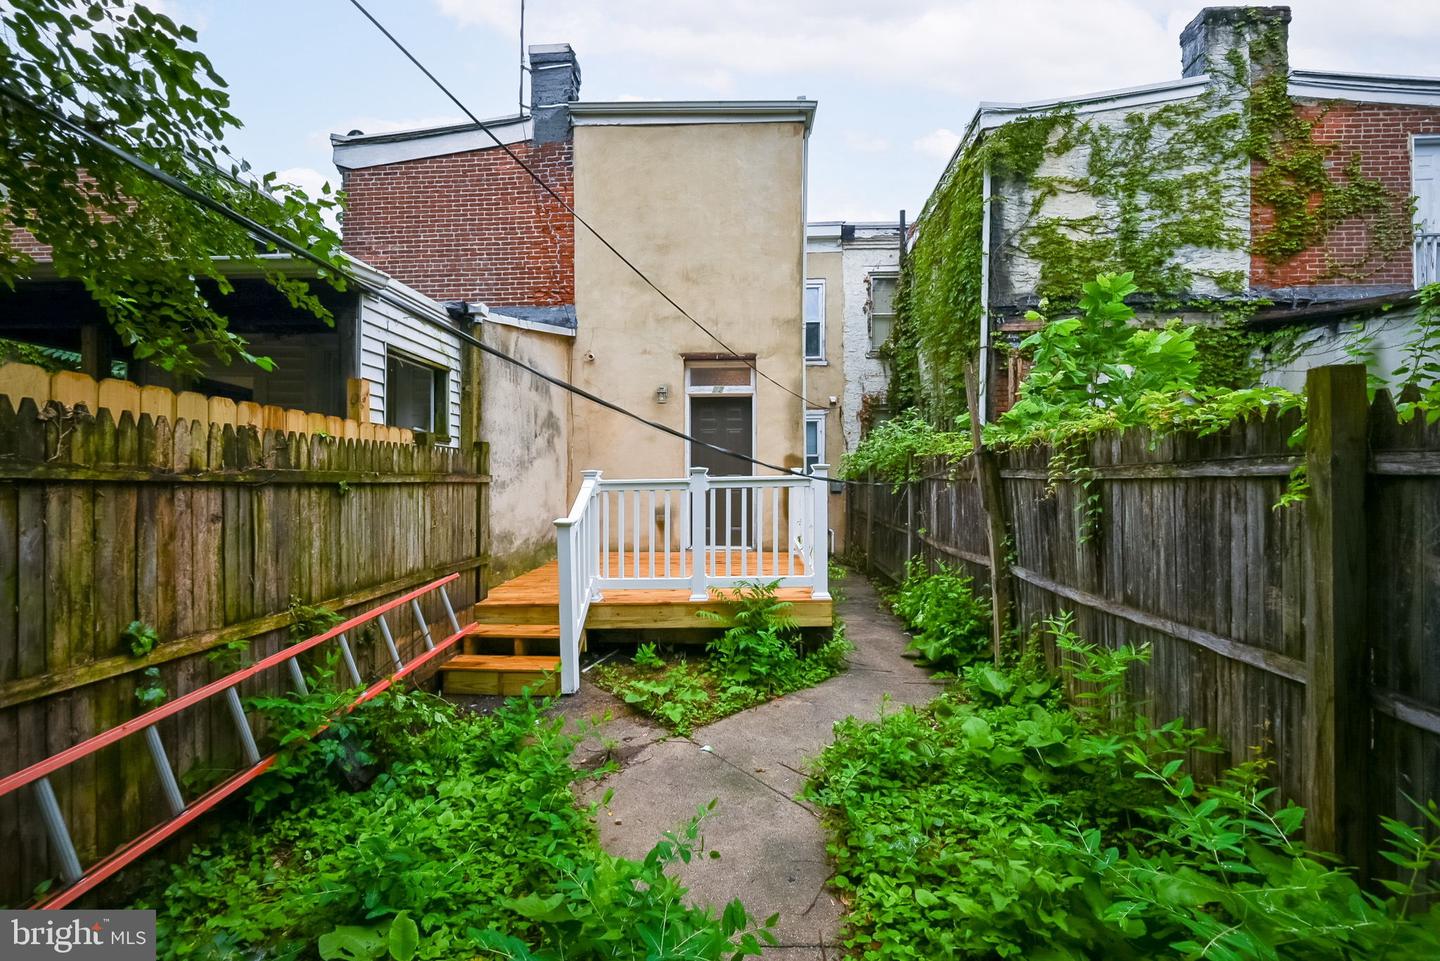
Rear wooden deck with white railings beside a fenced, leafy yard.
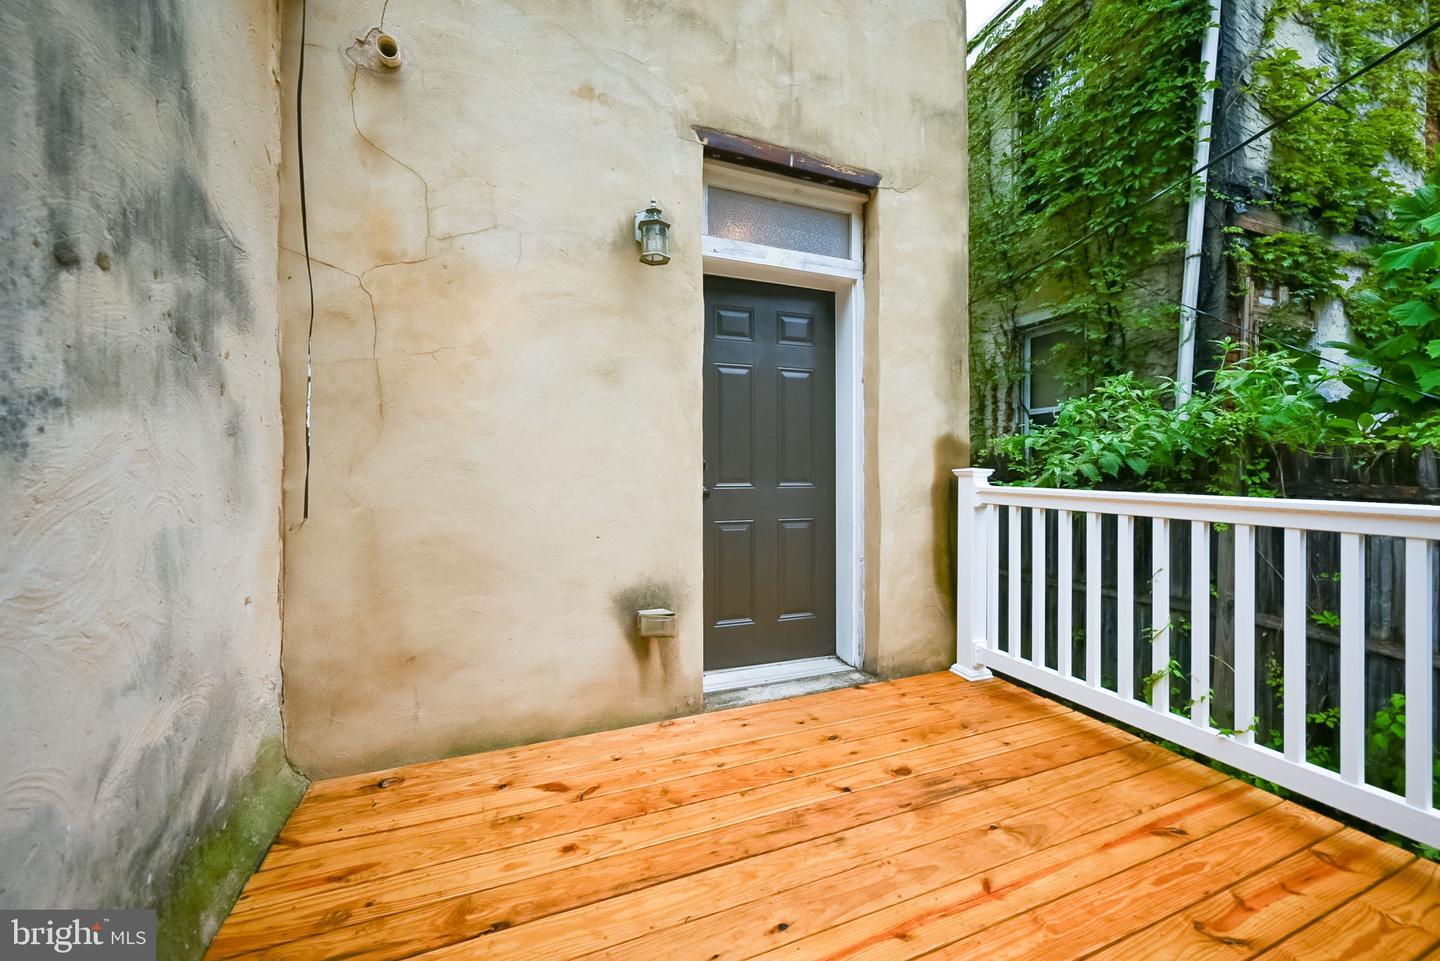
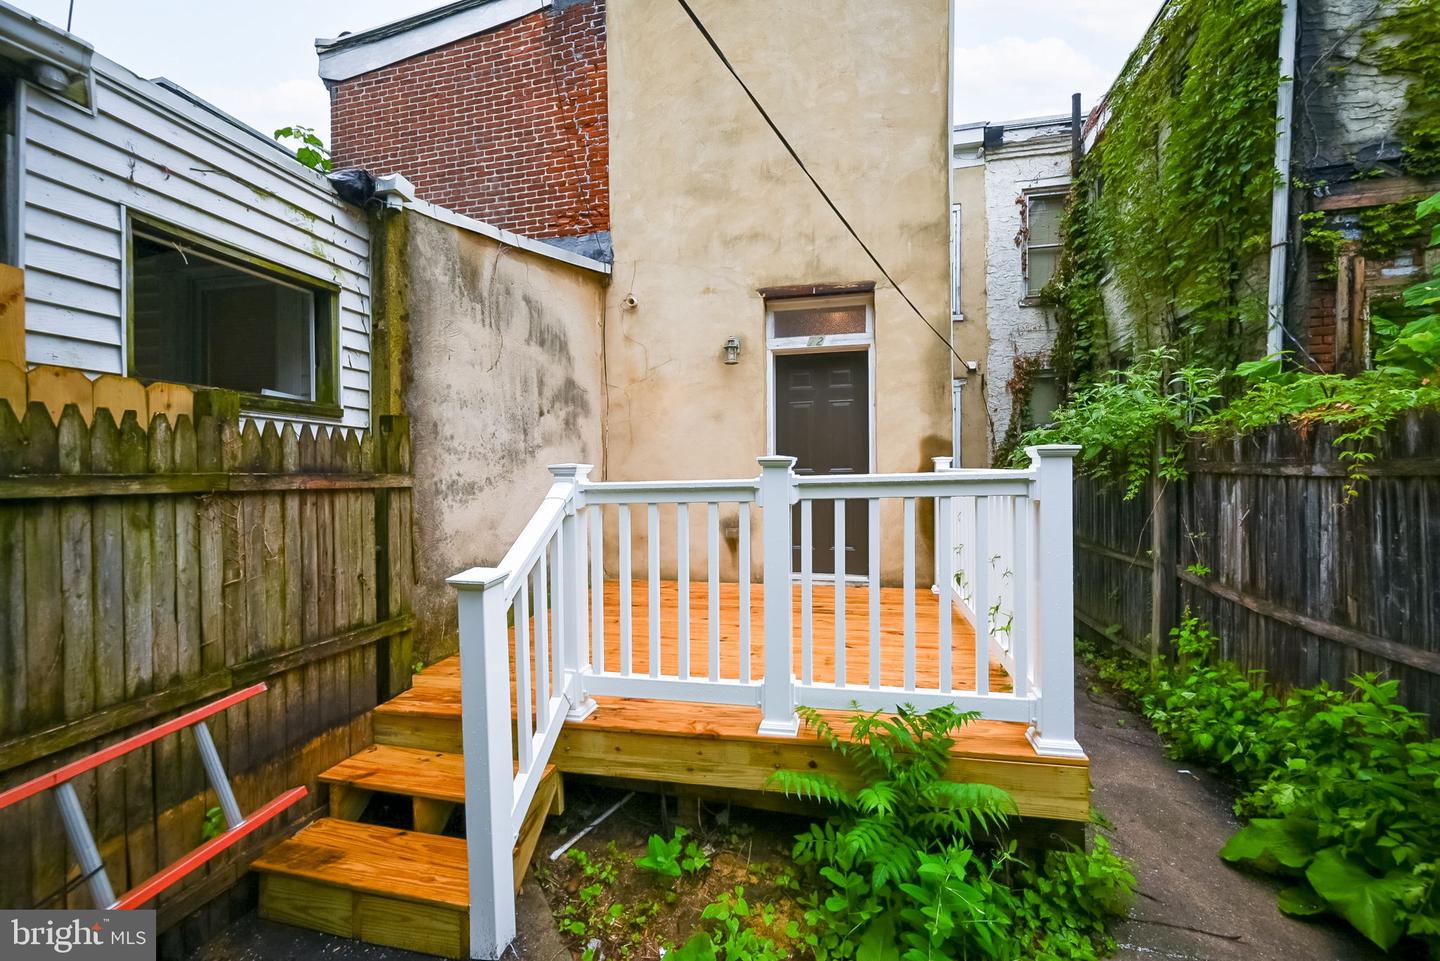
Wooden rear deck with a dark entry door, white railing, and leafy vines.
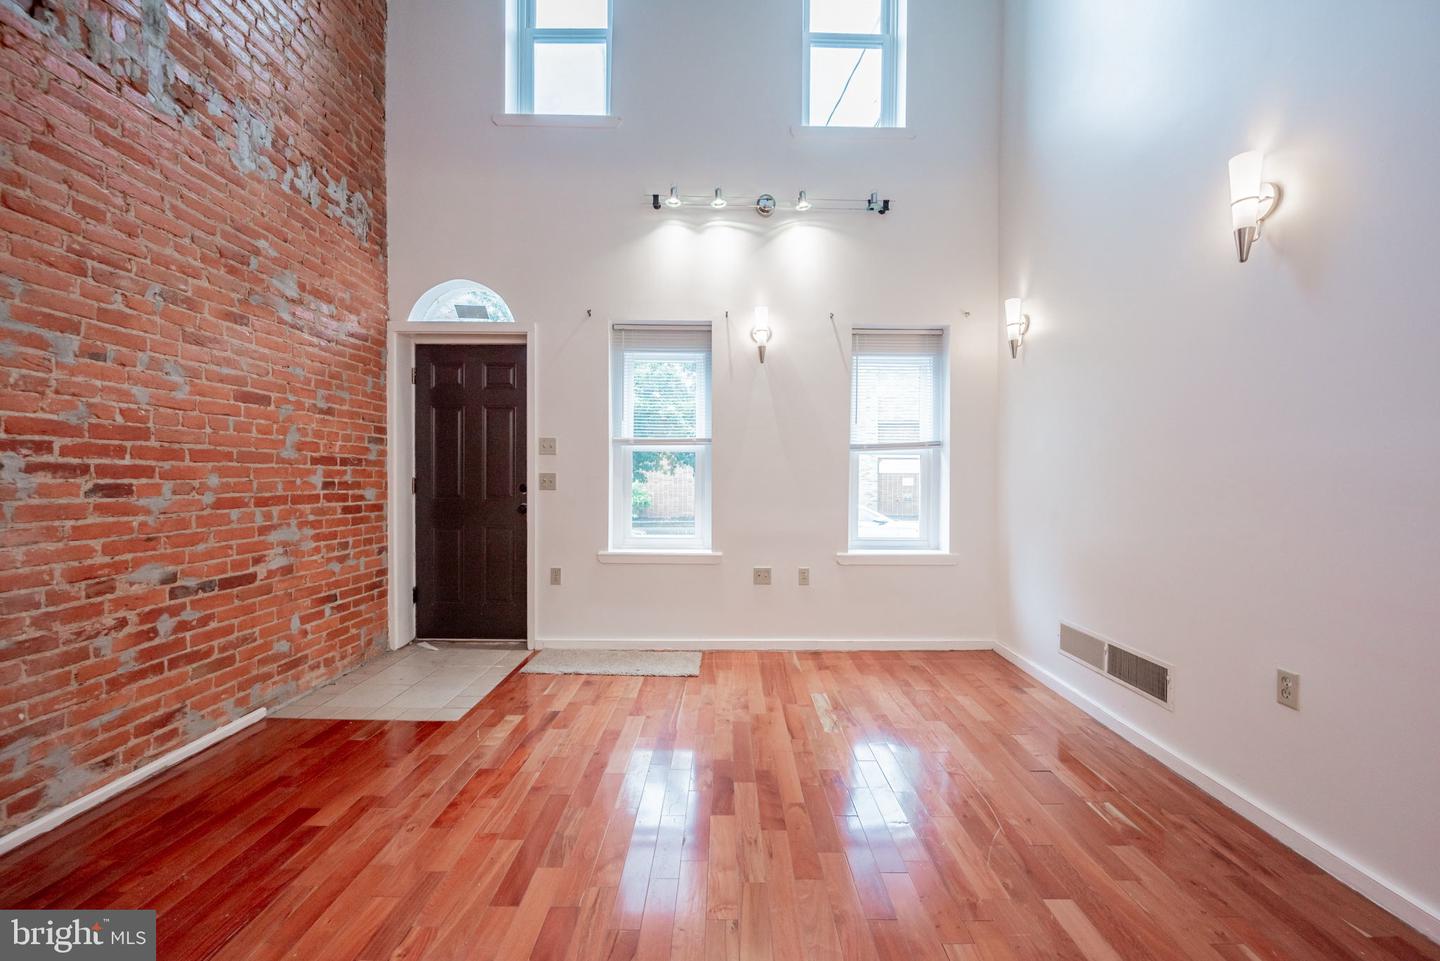
Empty living area with polished hardwood floors, exposed brick wall, and tall windows.
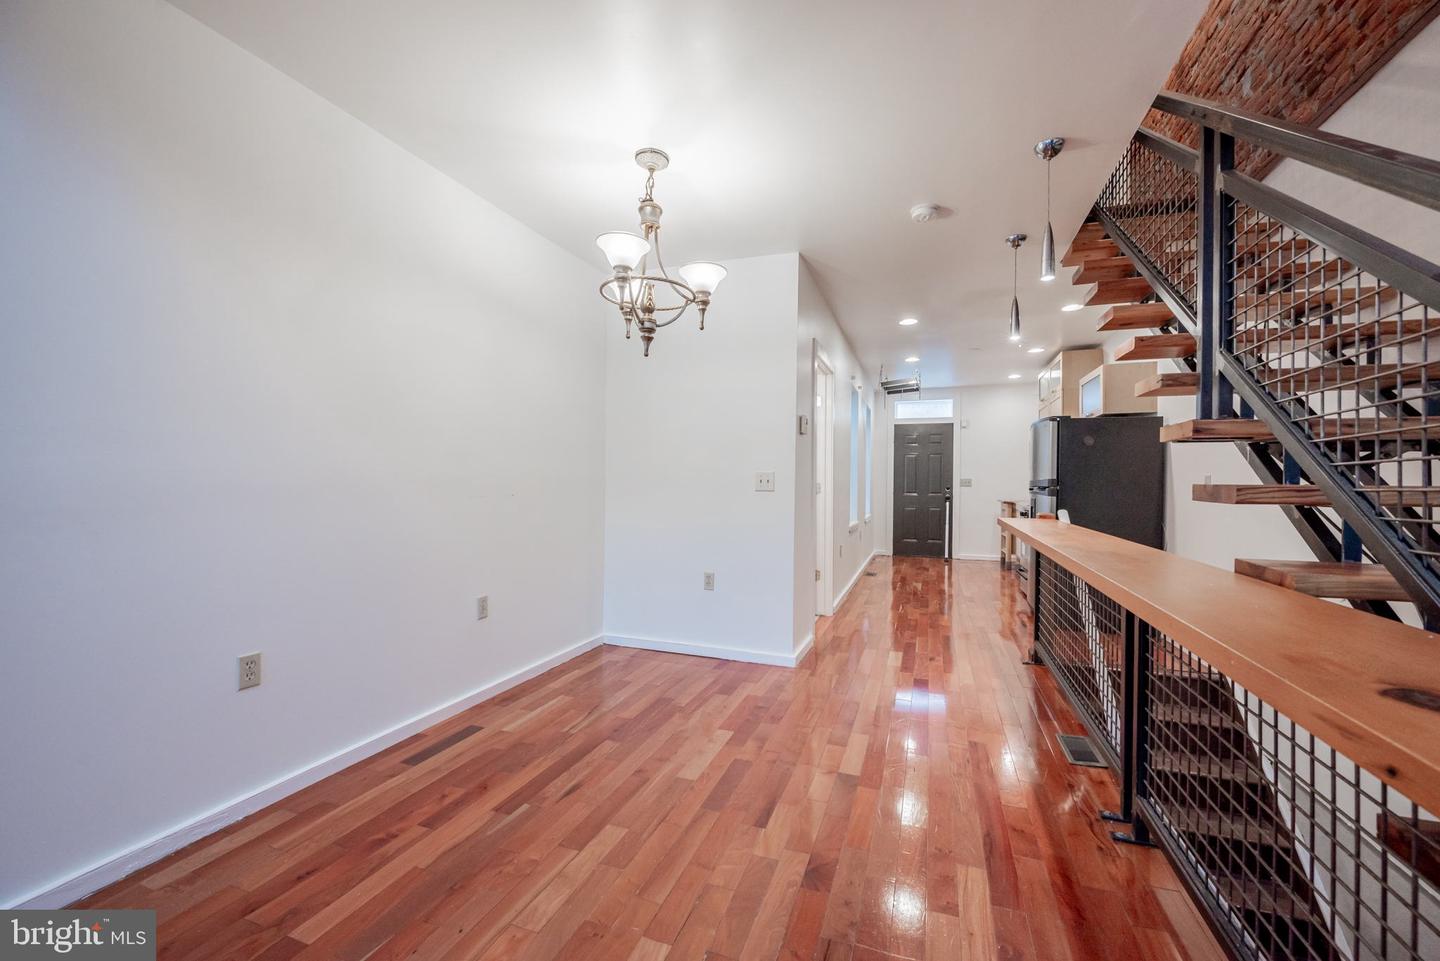
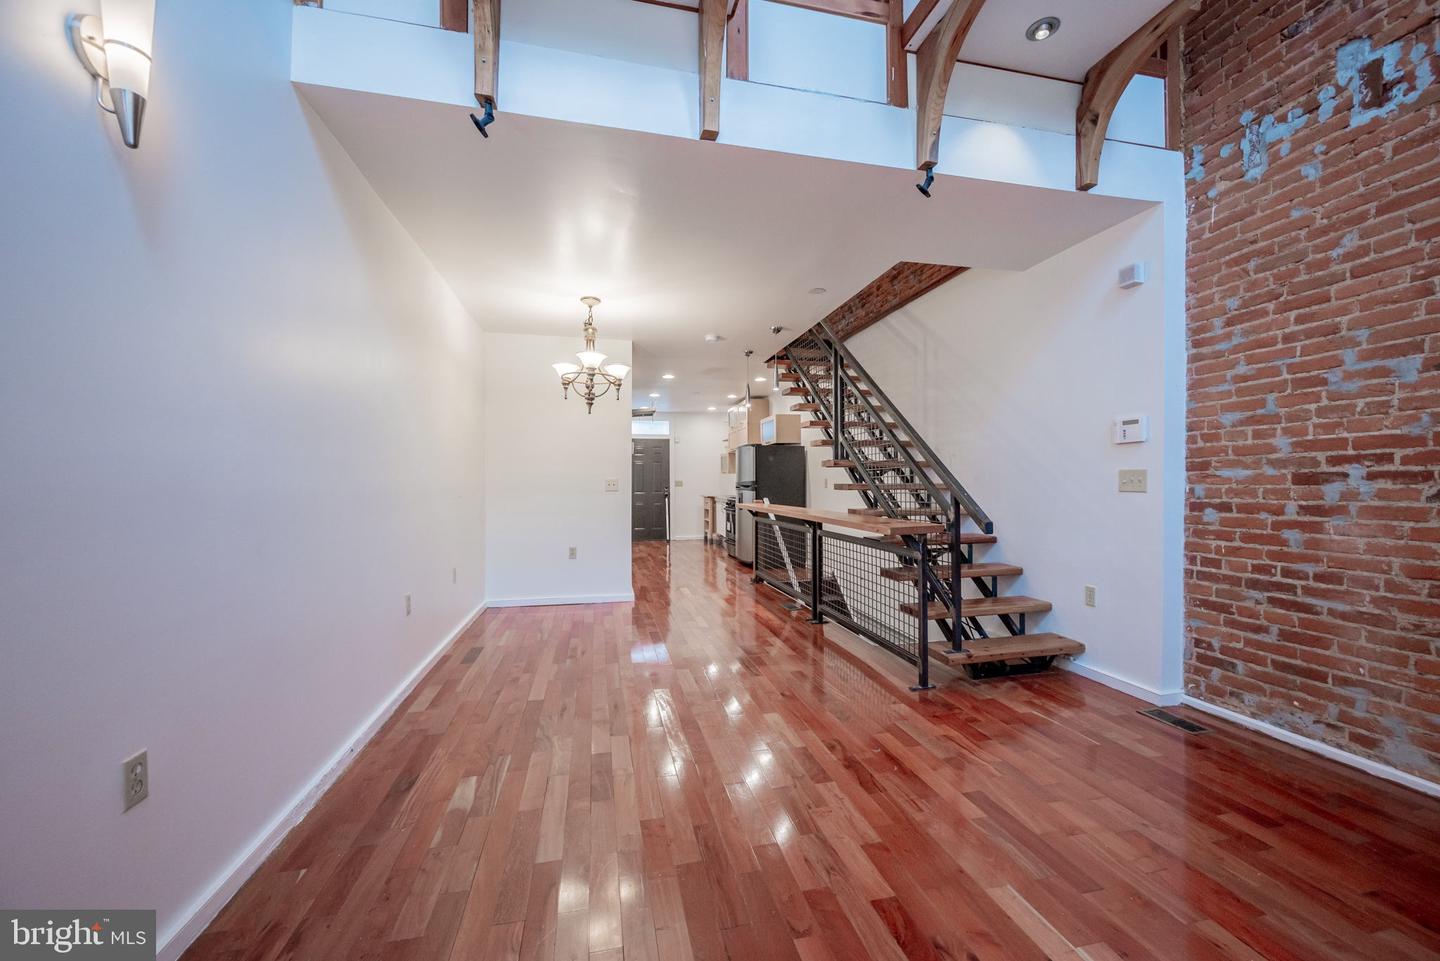
Empty hardwood-floored room with a chandelier, open staircase, and hallway to the front door.
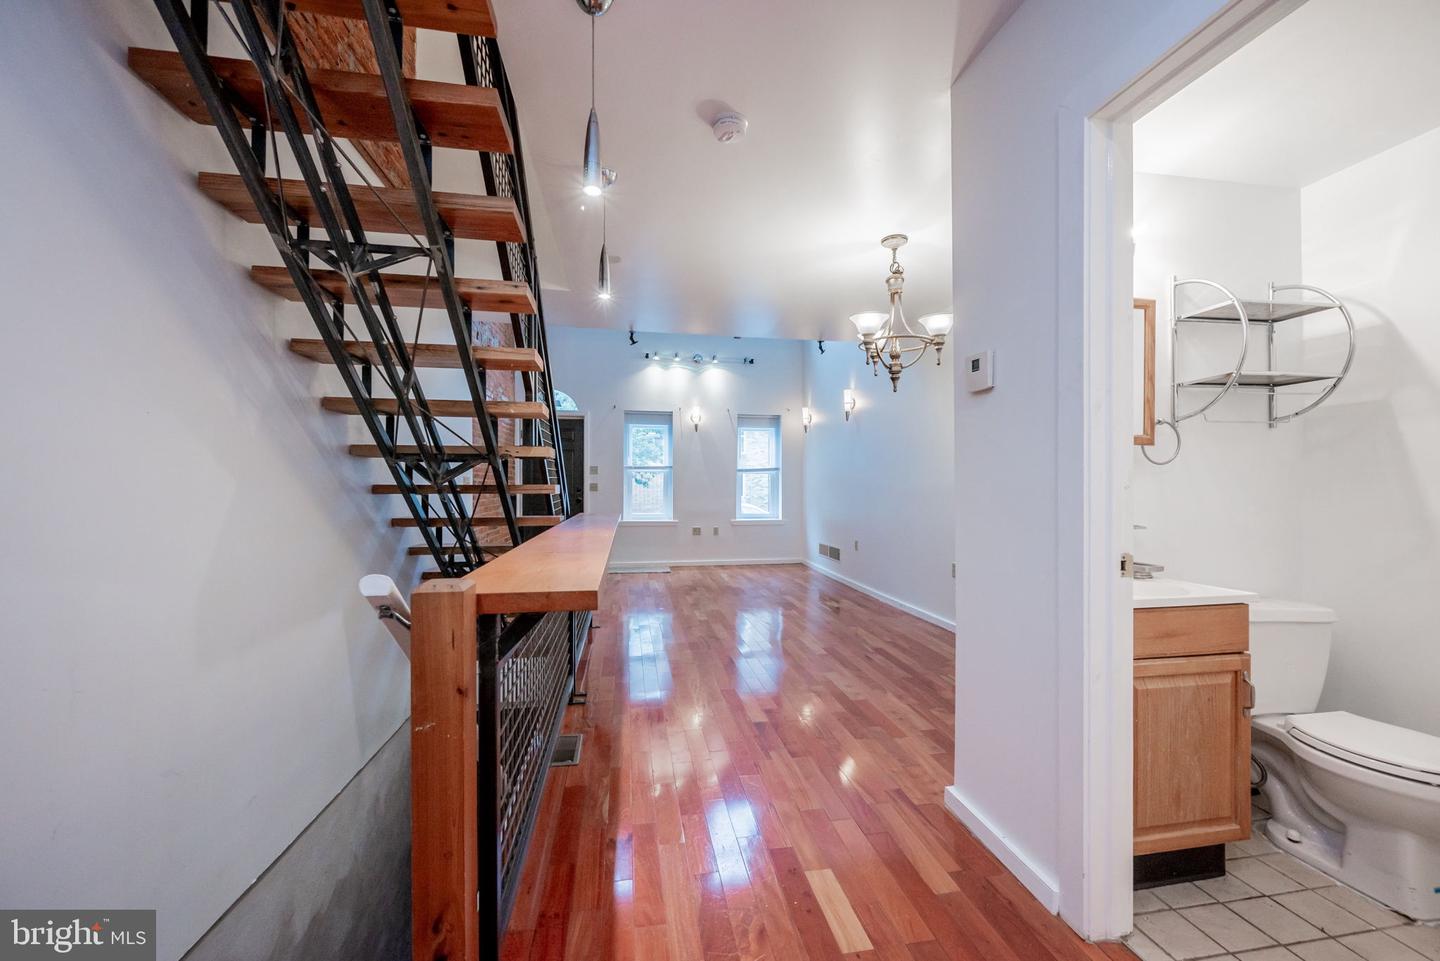
Open living area with polished wood floors, a metal staircase, and a bathroom doorway.
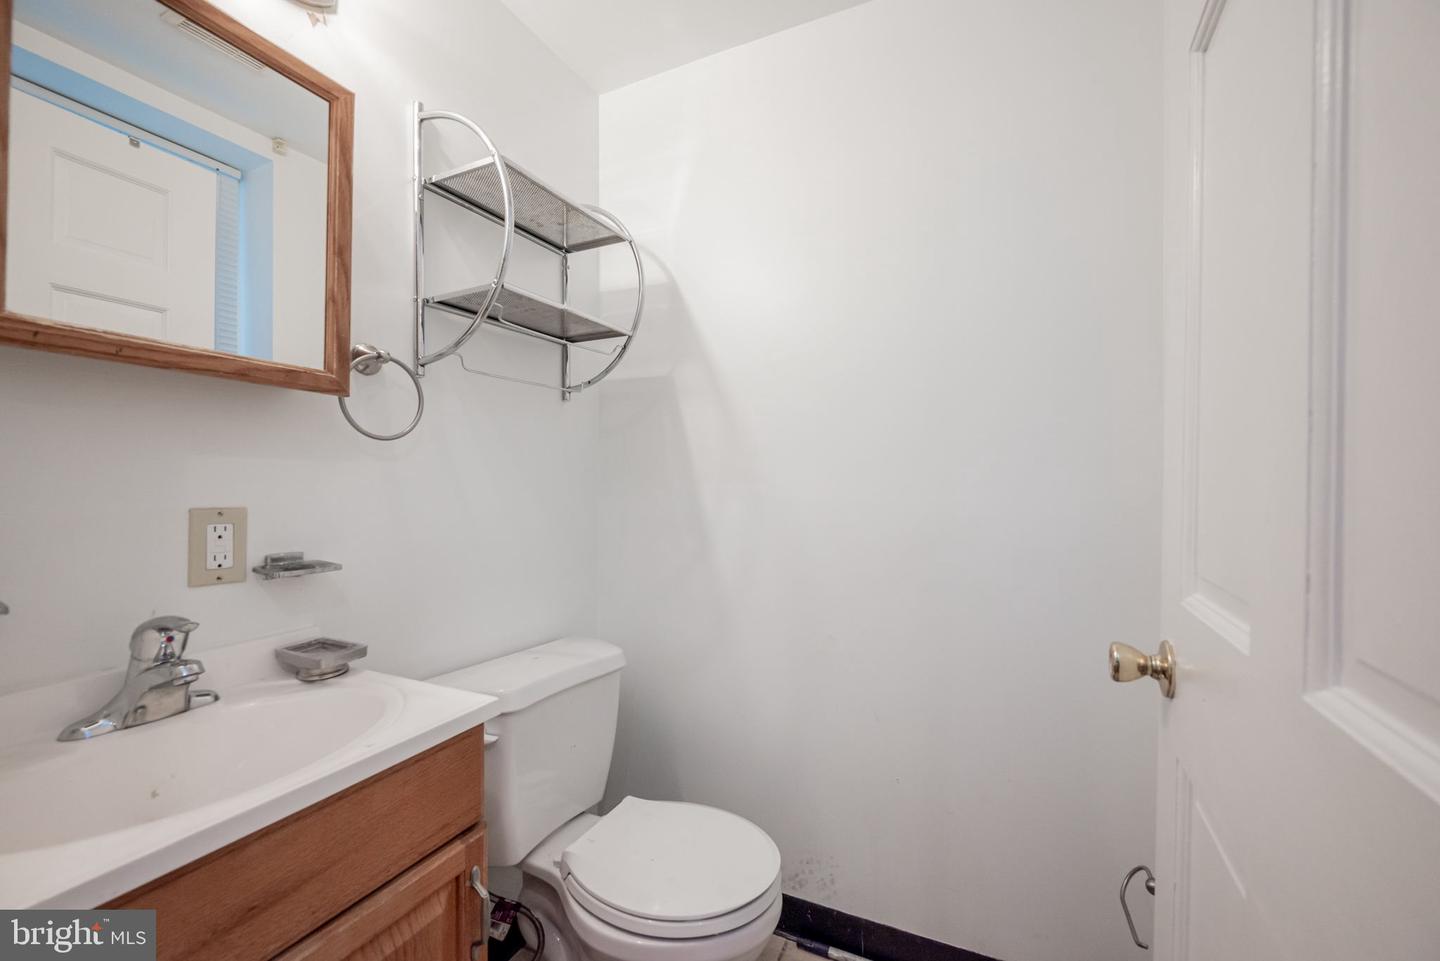
Bathroom with a wood vanity, white sink and toilet, and metal wall shelf.
Open living area with polished hardwood floors, exposed brick, and an open staircase to a loft.
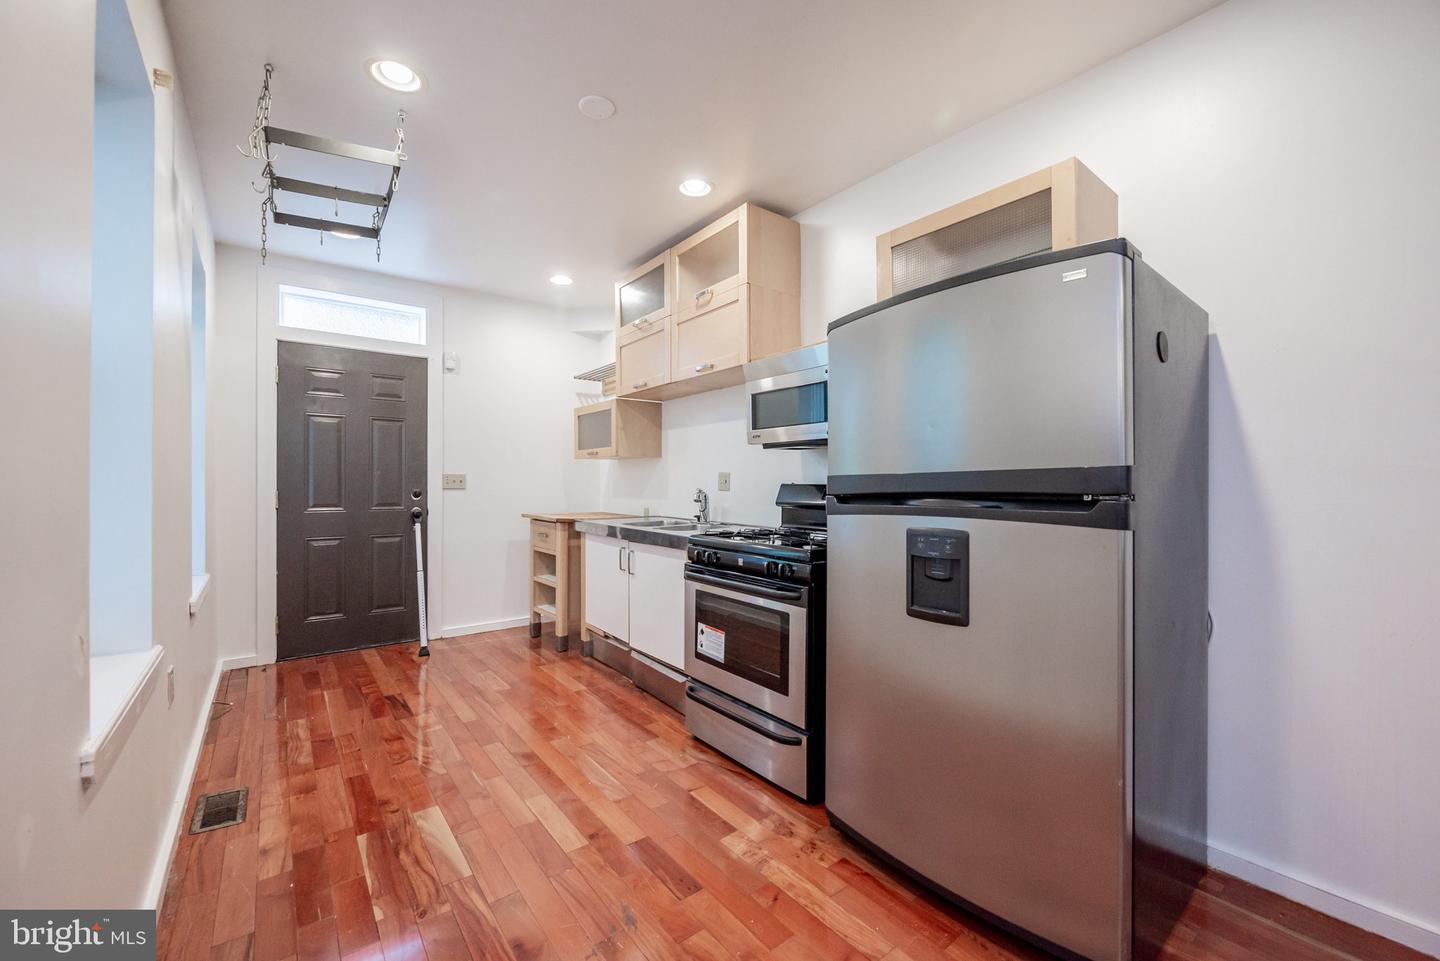
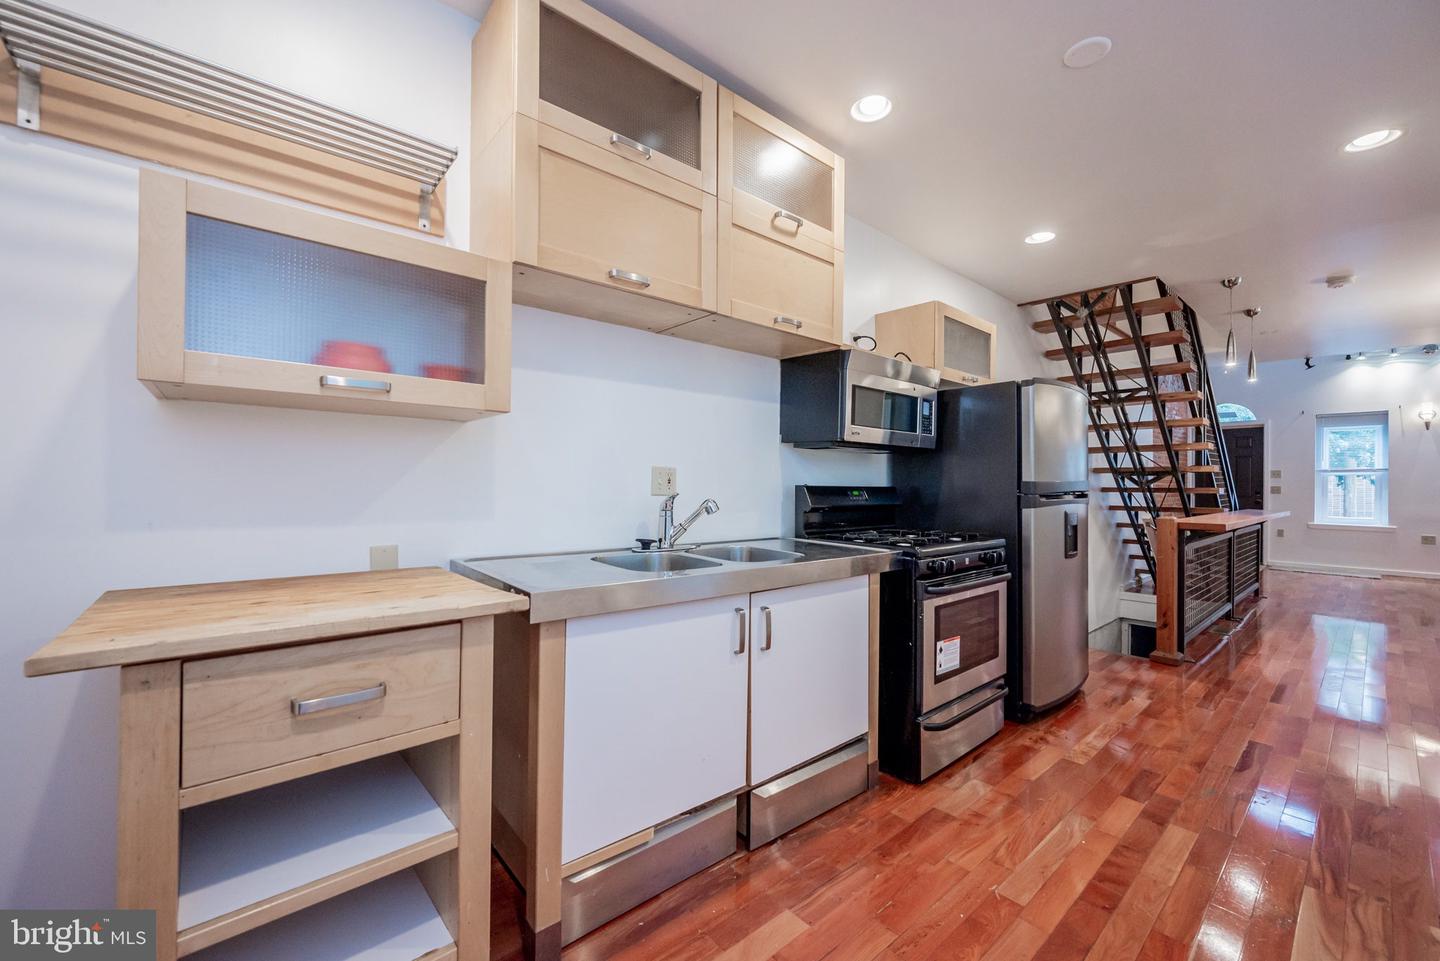
Kitchen with stainless steel appliances, light wood cabinets, and hardwood floors.
Loft living area with polished hardwood floors, exposed brick, and an open-riser staircase.
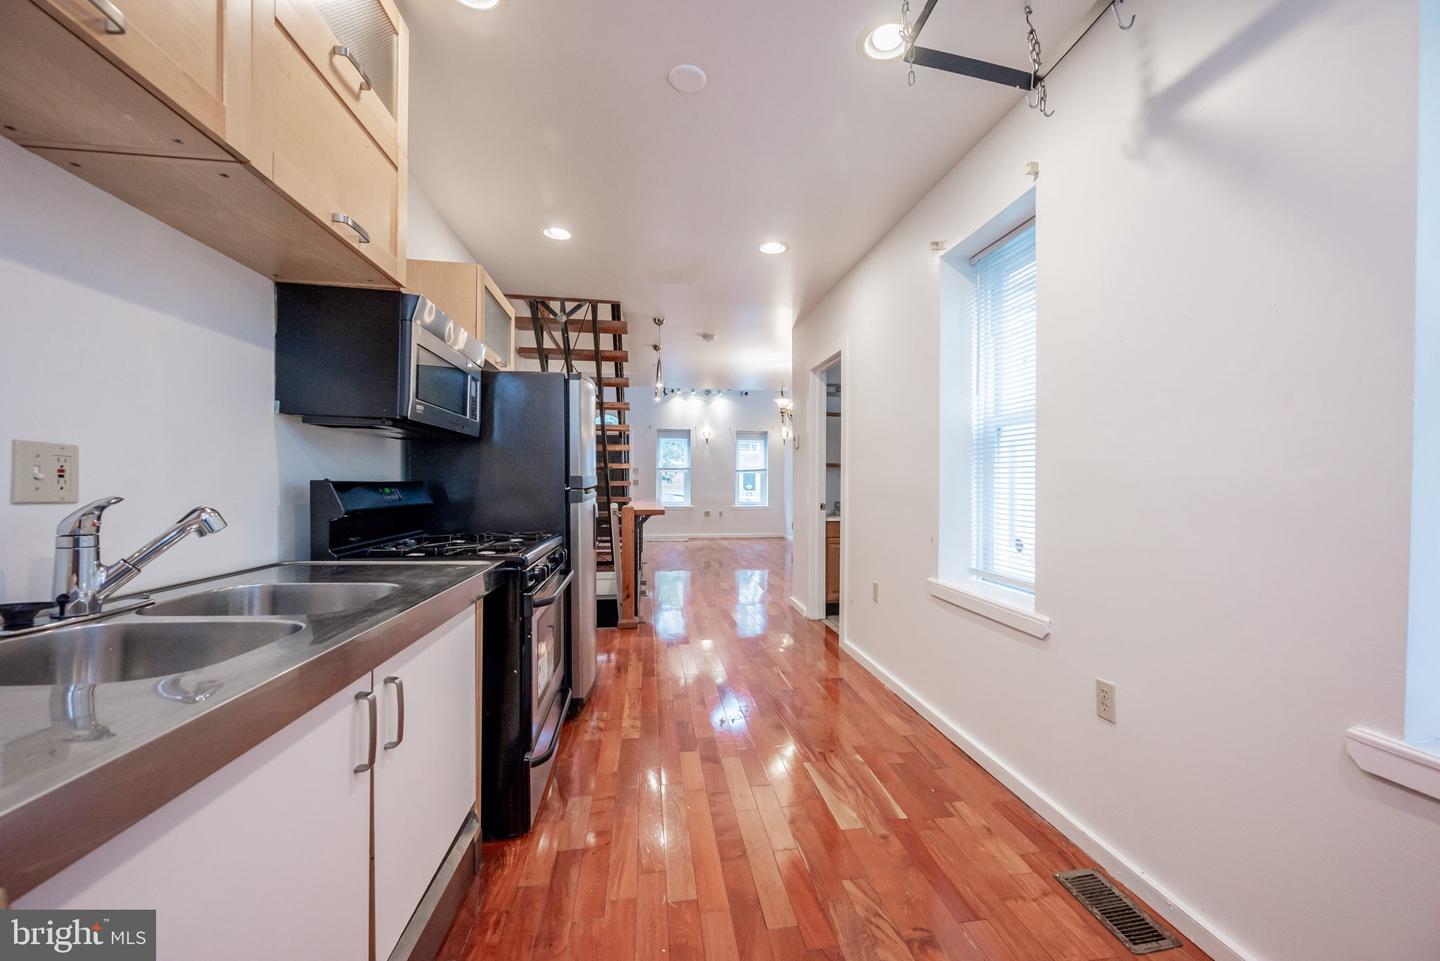
Kitchen with light wood cabinets, stainless-steel appliances, hardwood floors, and an open-riser staircase.
Kitchen with stainless appliances and hardwood floors opening into a narrow living area.
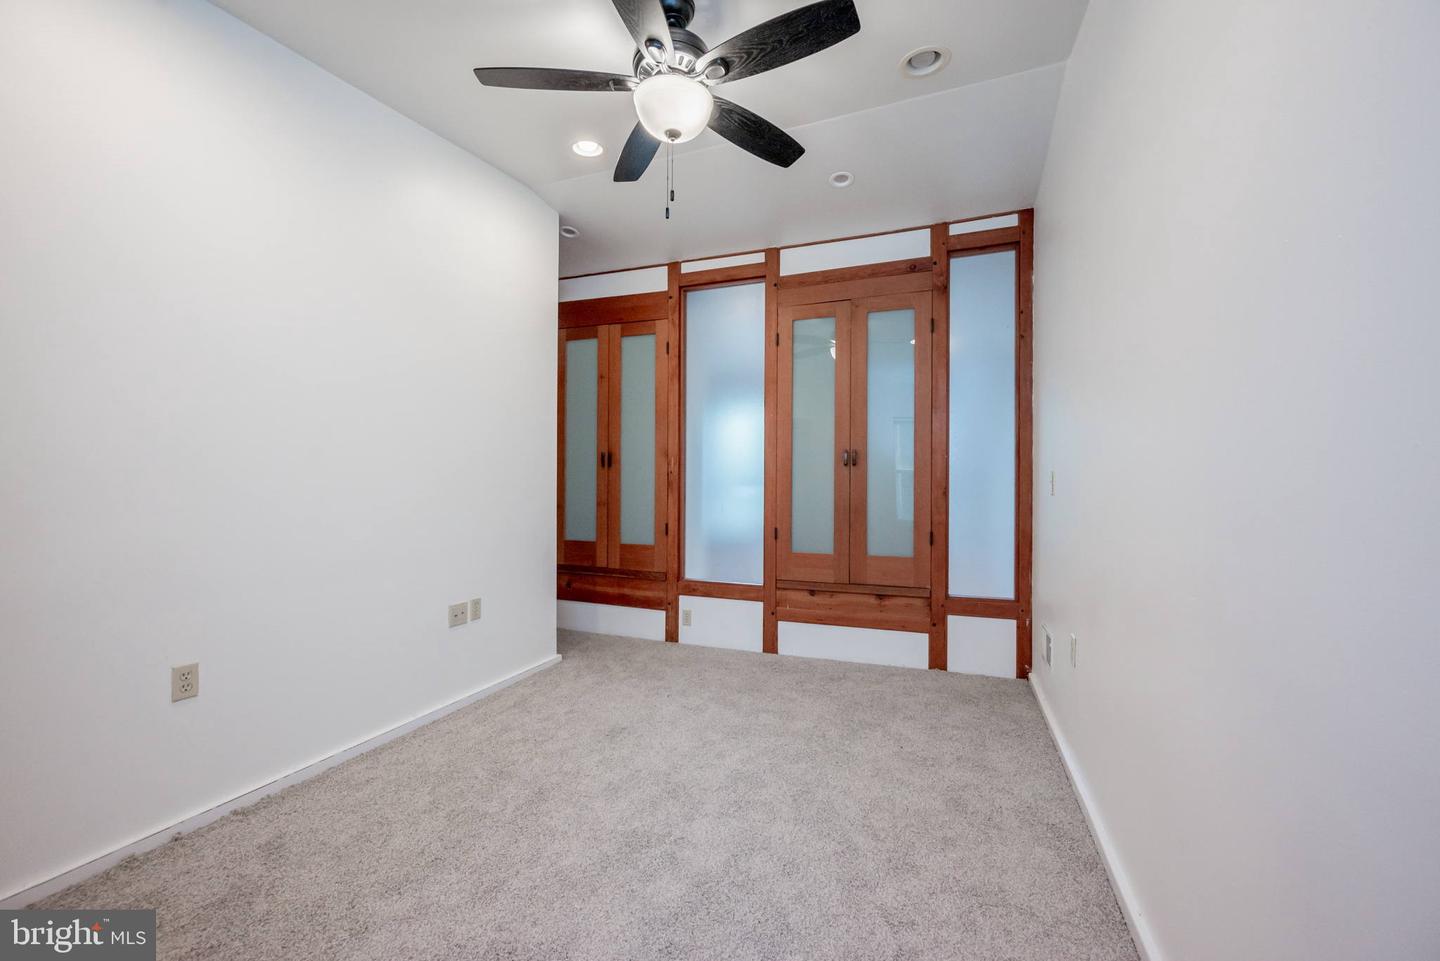
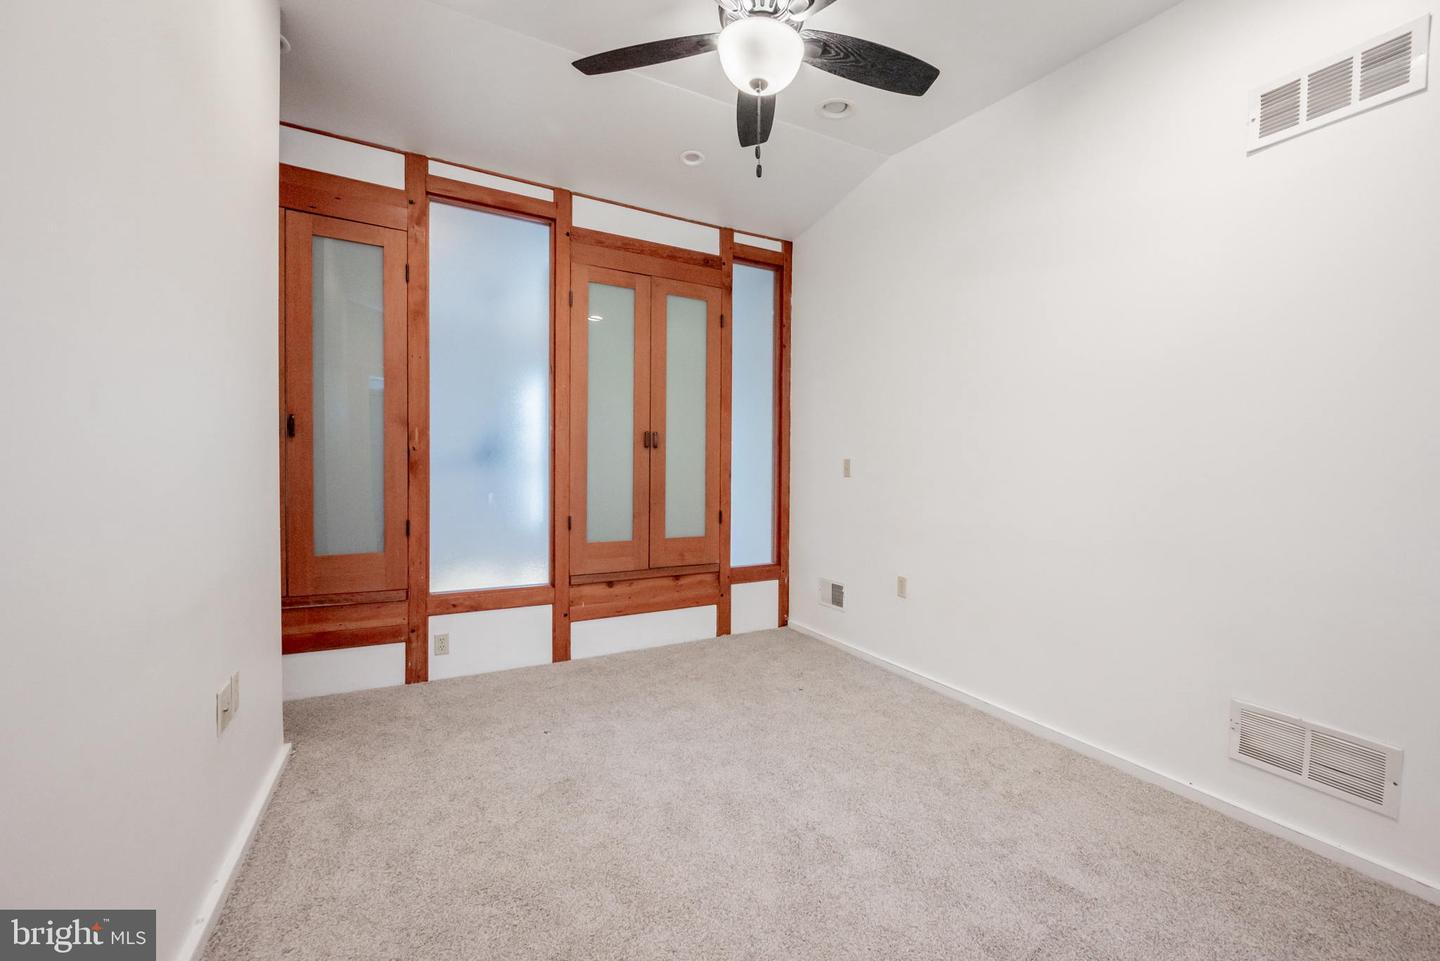
Empty carpeted room with a ceiling fan and wood-framed frosted-glass doors.
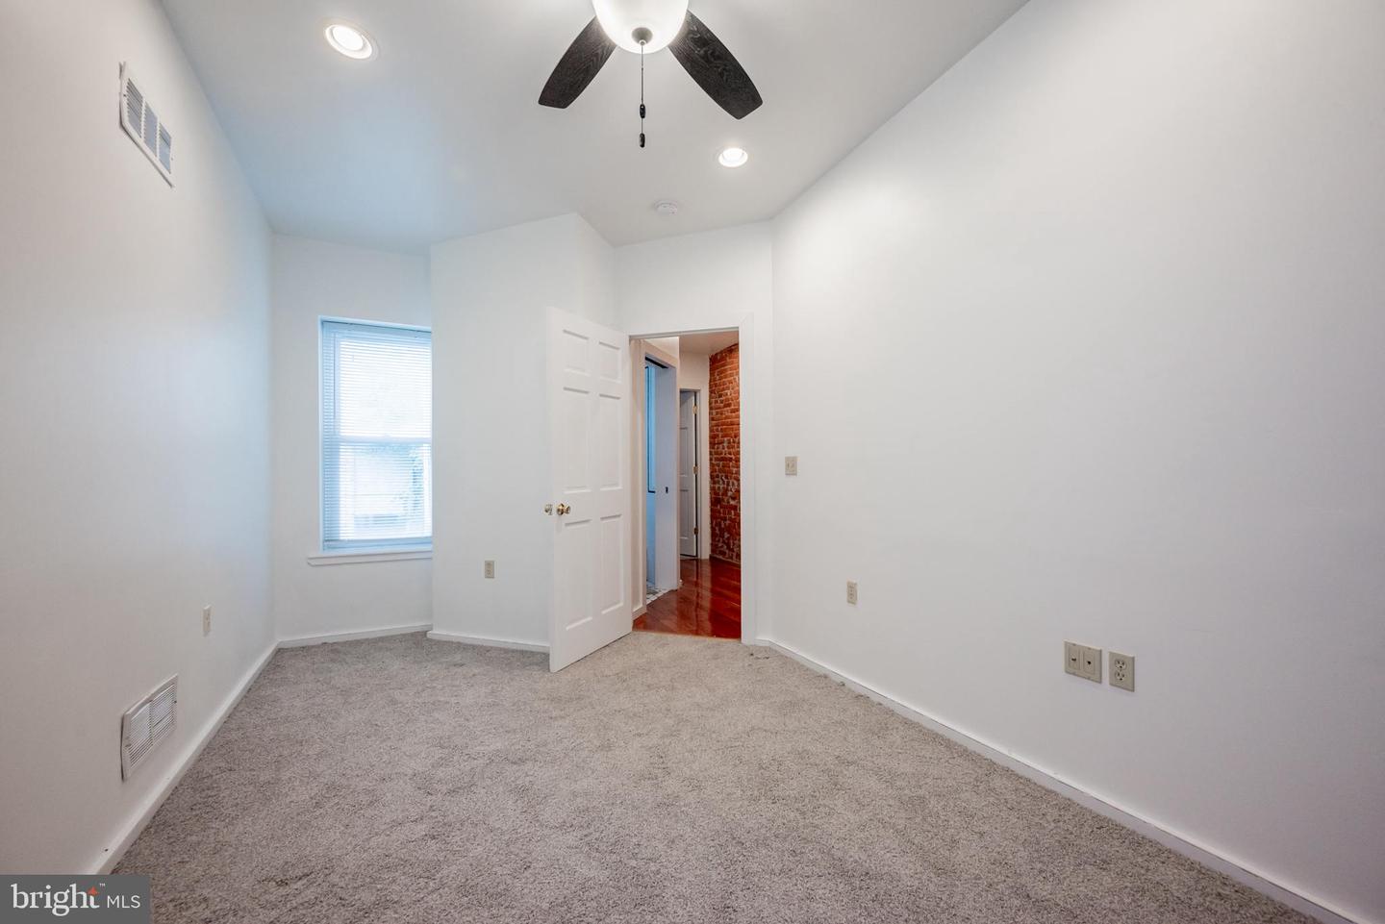
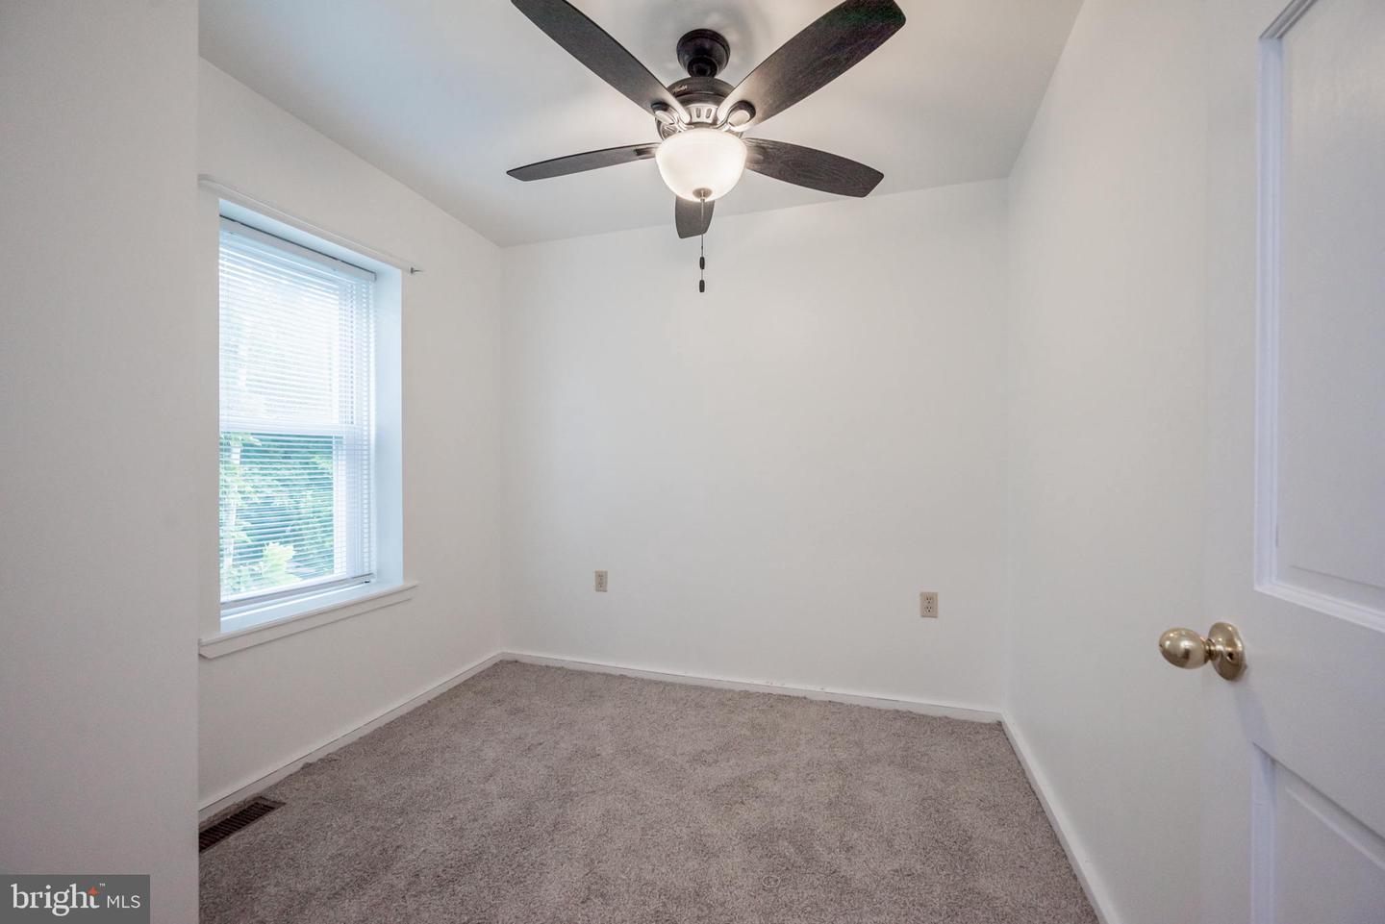
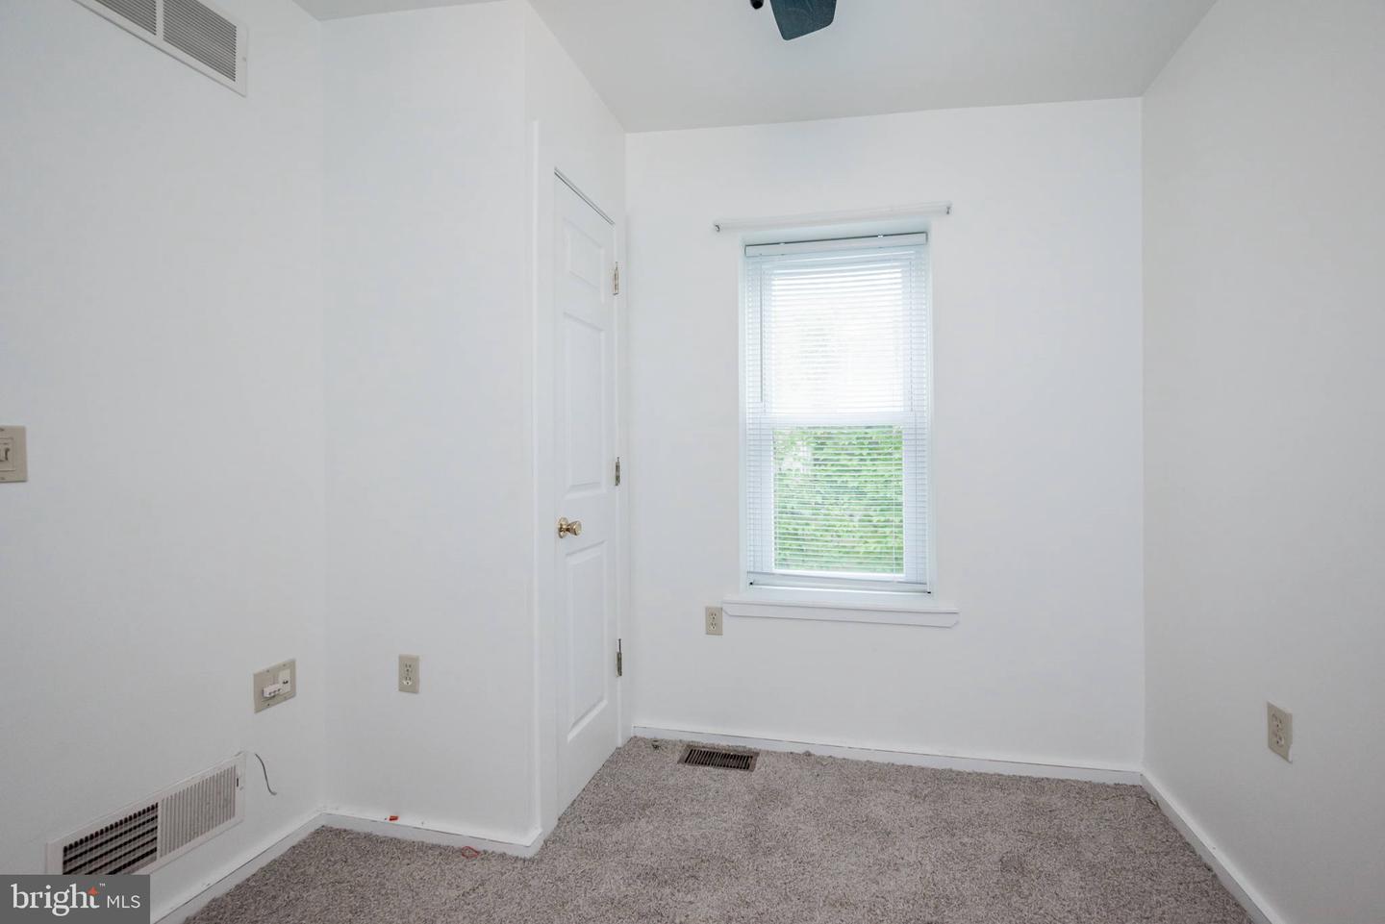
Empty bedroom with gray carpet, a window with blinds, and a ceiling fan.
Empty carpeted room with a ceiling fan and wood-framed frosted-glass doors.
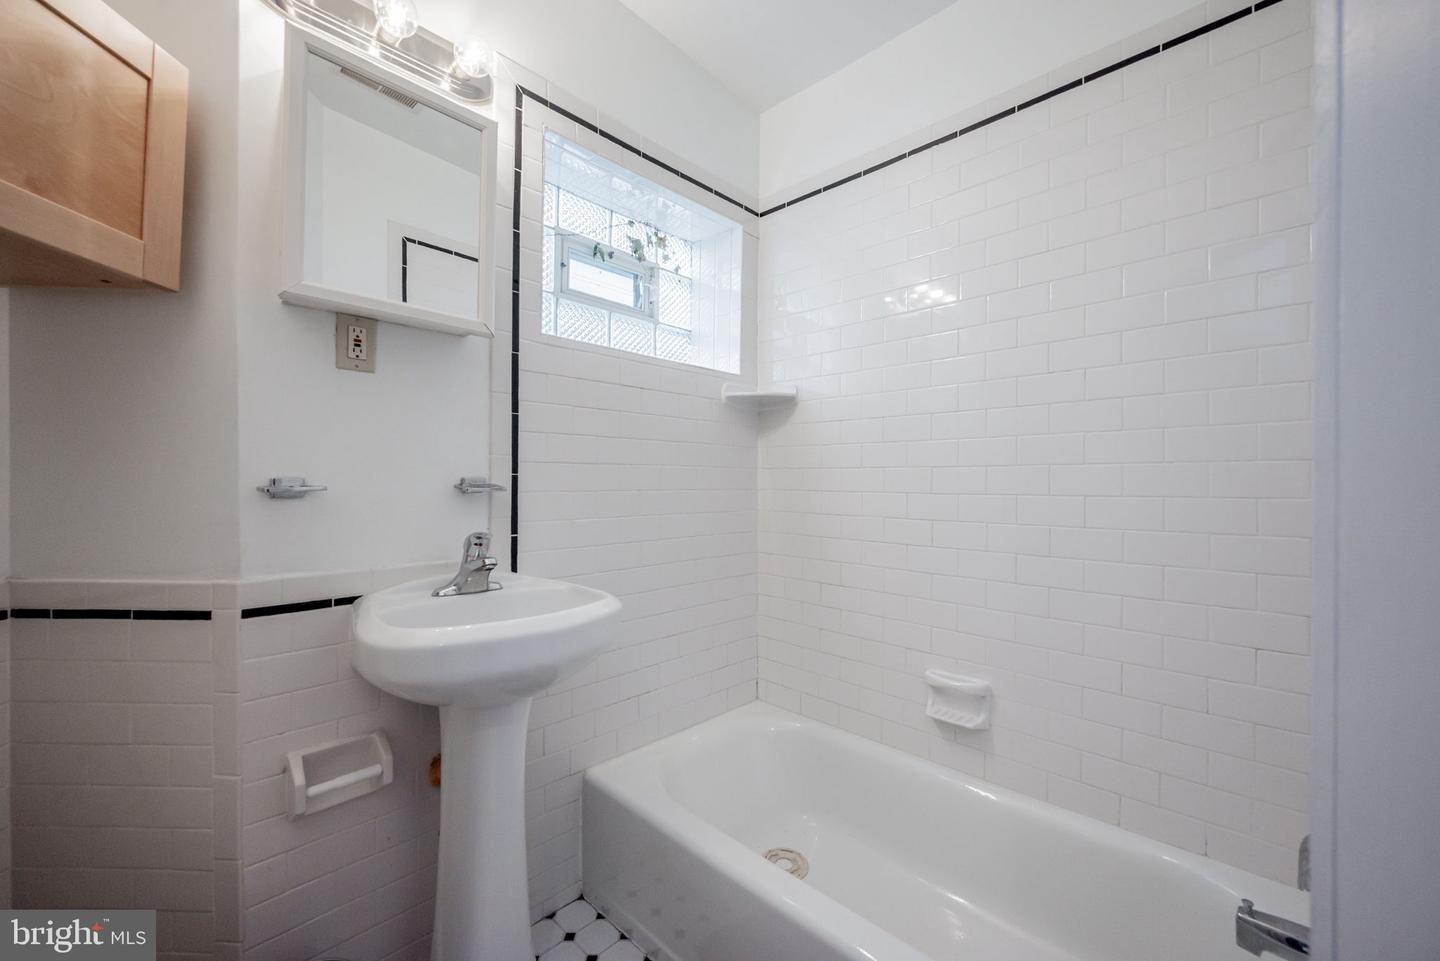
White-tiled bathroom with a bathtub, pedestal sink, glass-block window, and black tile accents.
Empty bedroom with gray carpet, a window with blinds, and a ceiling fan with light.
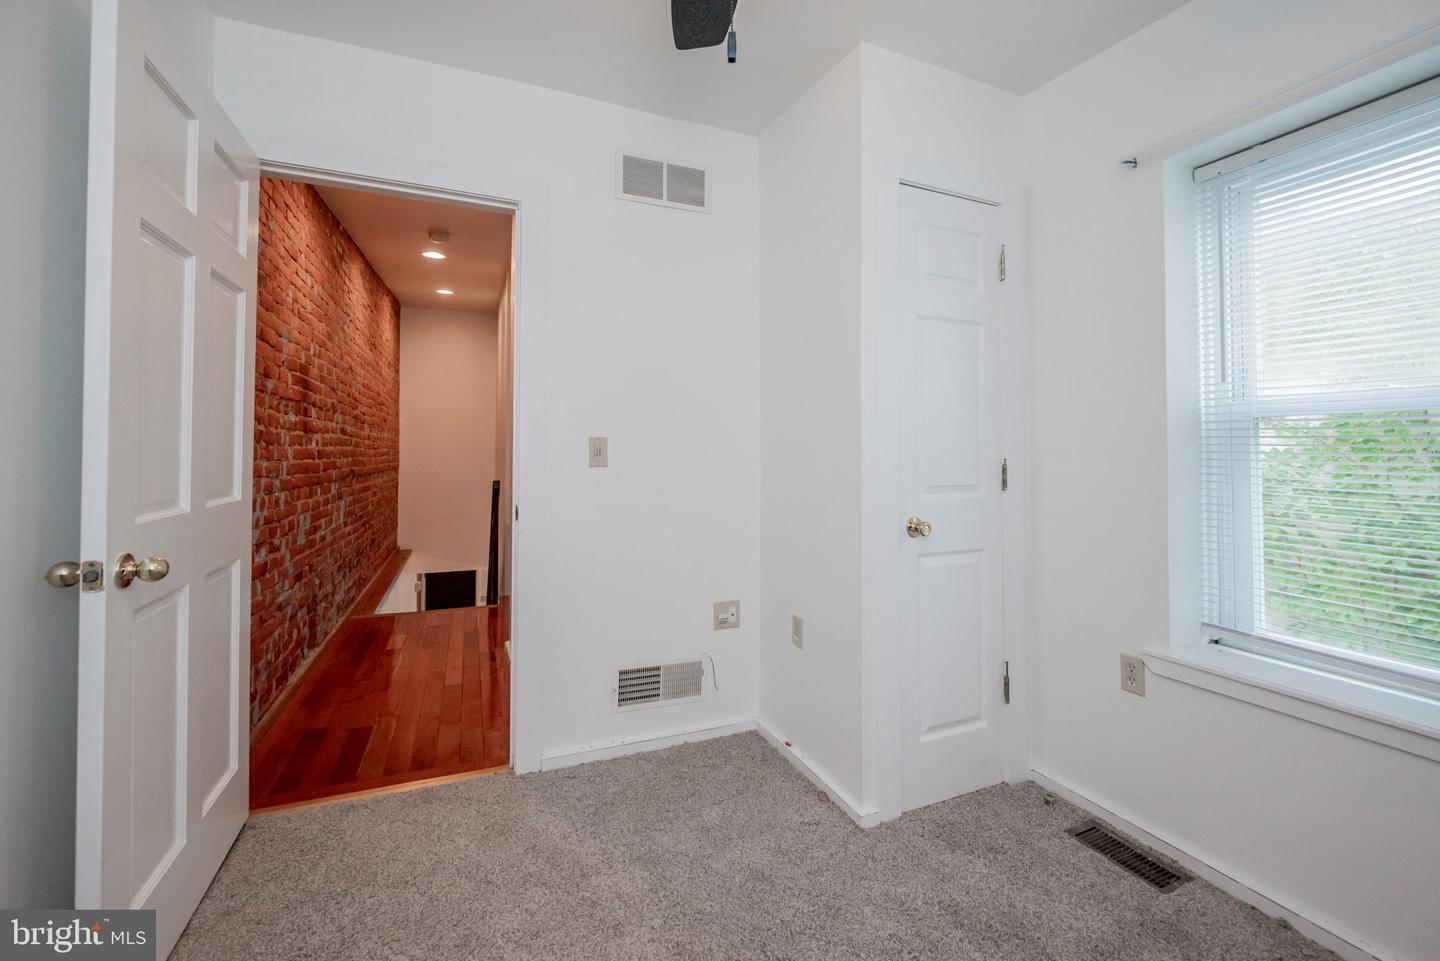
Carpeted room with a large blinded window and a doorway to a brick-walled hallway.
Empty carpeted room with white walls, a window with blinds, and a ceiling fan.
Home’s rear deck with white railing, enclosed by wooden fences and dense greenery.
Rear deck with white railings and wooden steps, bordered by fences and dense greenery.
VIEW PHOTOS
$139,500

726 N Pine St

2 Beds 2 Baths 1,075 Sq.Ft. 871 Sq.Ft.

Description

$1,000 AGENT BONUS IF SETTLED BY 1/6/23!! MOTIVATED SELLER!! BRING OFFER! Located in the heart of Wilmington resides 726 N Pine Street. This beautiful home will greet you with custom hardwood floors, custom lighting, and high raised ceilings. The OPEN-CONCEPT layout allows for easy access throughout the home. Stainless steel appliances can be found in the kitchen! Custom wooden steps lead the way to the second floor, which host two spacious bedrooms and a full bathroom. The primary bedroom is not only spacious, but has built in closets. Exposed brick can be found all throughout the home. The rear of the property hosts a cozy backyard and renovated porch. Comfort can also be found knowing that the seller is installing a brand new central air condenser prior to settlement! This property is located close to 95, allowing for easy access to Philadelphia. Not only that, but it's a short walk to the Amtrak/Septa station. Schedule your showing today! Seller related to Agent.

Share Property

Location

726 N Pine St, Wilmington, DE 19801

Status

Sold

Date Sold

January 20, 2023
Liam O'Neill

Liam O'Neill

TITLE

Broker Associate

LICENSE

AB069445

Property Amenities

Interior
Total Bedrooms: 2
Half Bathrooms: 1
Full Bathrooms: 1
Area & Lot
Lot Area 871 Sq.Ft.
Living area 1,075 Sq.Ft.
MLS® ID DENC2028730
Year Built 1900
School District CHRISTINA
Architecture Styles Straight Thru
Type Townhouse
Status Sold
Exterior
Stories 2
Air conditioning Central Air
Heat type Forced Air, Natural Gas
Water Source Public
Sewer Public Sewer
Parking On Street
Finance
Sales Price $139,500
Real Estate Tax $787 yearly
Unfurnished loft-style living area with hardwood floors, exposed brick, and a black metal staircase.

360 Virtual Tour

Take a tour of this property

Wilmington

Work With Liam

Fueled by his standards of honesty, integrity, and commitment, Liam provides his clients with top-notch, unbeatable representation.