Search
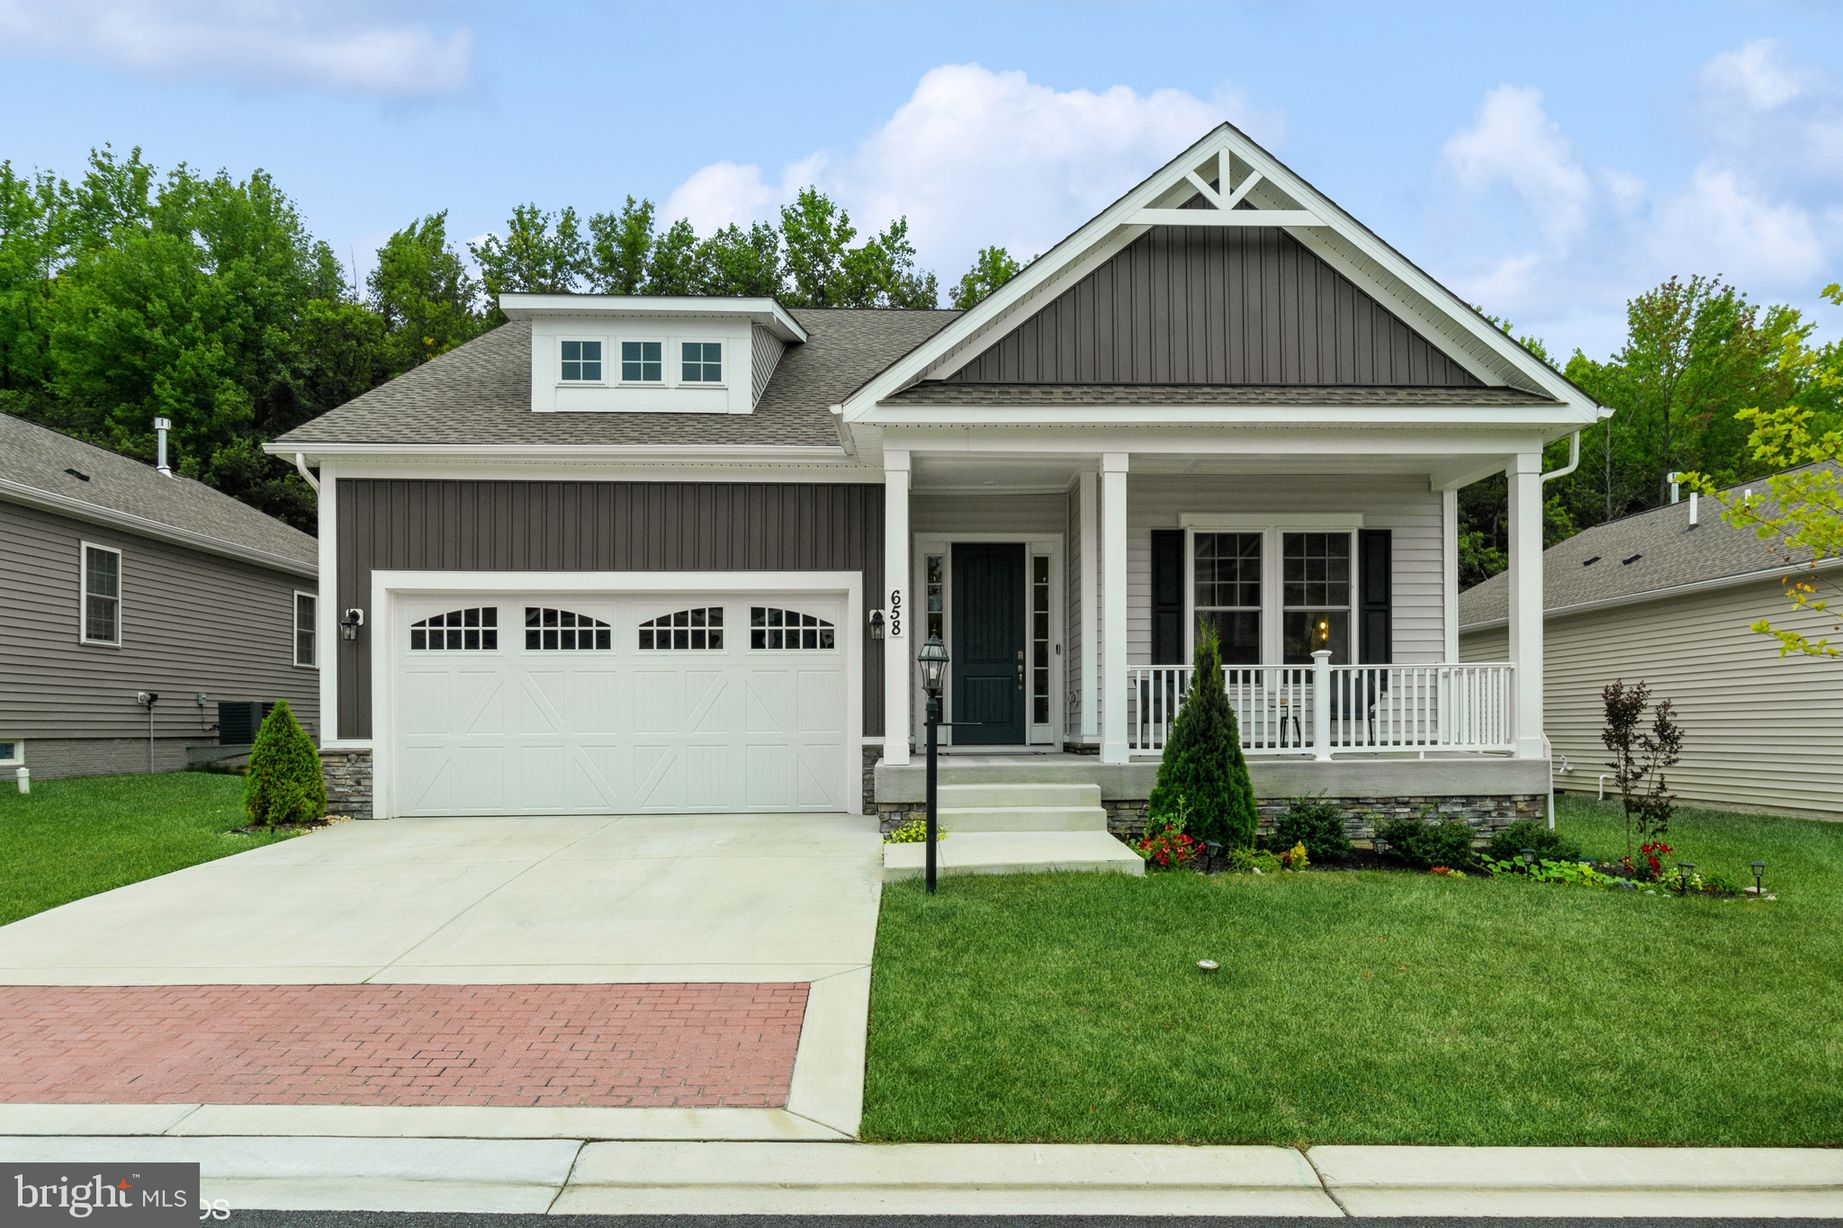
Gray home with a white two-car garage, covered porch, and landscaped front lawn.
Covered front porch with a dark entry door and two woven chairs beside a small table.
Gray two-story home with a covered porch, attached garage, and young tree in front.
Broad green backyard bordered by woods, with a raised, black-railed patio beside the home.
Kitchen with a large island, gold-framed stools, cream cabinets, and patterned tile backsplash.
Bright kitchen with a large island, globe pendant lights, and white cabinetry.
Open-plan kitchen and living room with a large island, pendant lights, fireplace, and glass doors to greenery.
Modern kitchen with white cabinets, a reflective hexagonal backsplash, and a long stone countertop.
Open-plan kitchen with a large white island, stainless steel appliances, and a dark-railed staircase.
Kitchen and dining area with a large island, white cabinets, stainless steel appliances, and globe pendant lights.
Dining area with an oval table and pendant lights beside sliding doors overlooking a green lawn.
Furnished hallway with a gray sofa, white console table, gold-framed mirrors, and dark wood flooring.
Open living room with charcoal armchairs, a crystal chandelier, and a second sitting area beyond the staircase.
Living room with dark gray seating, a round glass coffee table, and a crystal chandelier.
Furnished entry hall with a white front door, console table, and gray sofa along the wall.
Laundry room with stacked blue washer and dryer, utility sink, and folding table.
Open-plan living room with a gray sectional, shag rug, kitchen, and staircase.
Living room with a stone fireplace, blue flames, cream seating, and windows overlooking trees.
Bathroom with a white sink, toilet, large oval mirror, and blue floral wall art.
Furnished home office with a wood desk, gray leather chairs, motivational posters, and bright windows.
Furnished home office with a large desk, leather chairs, and book-filled shelves.
Bedroom with a large gray bed, tall curtained windows, and a white armchair.
Furnished bedroom with a large gray bed, beige carpet, cream armchair, and tall curtained windows.
Bathroom with glass shower and double-sink vanity, looking through an open doorway into a bedroom.
Bathroom with a long double vanity, two sinks, large mirrors, and white paneled cabinets.
Carpeted upstairs landing with a dark railing around the stairwell and white double closet doors.
Living room with a dark blue sectional and colorful metal coffee table
Living room with a large window, blue sofa, glass coffee table, and television.
Bedroom with a white-covered bed, woven floor lamp, and window overlooking a nearby roof.
Bedroom with a white geometric quilt, flat-screen TV, and two white doors.
Bathroom vanity with a long speckled countertop, large mirror, and gray-curtained shower.
Basement recreation room with a pool table, bar-height chairs, and a wall-mounted television.
Bathroom with a long white vanity, large mirror, and glass-enclosed tiled shower.
Furnished bedroom with a large white bed, wall-mounted television, and doorway to an adjoining bathroom.
Carpeted recreation room with a pool table, dining table, and bar stools.
Home theater with a large projection screen and rows of reclining leather seats.
Rear of a gray-sided home with a raised patio and broad green lawn.
Rear of a light-colored home with sliding doors, a small raised patio, and a broad green lawn.
Fitness room with a power rack, weight plates, dumbbell racks, and a bench on a blue mat.
Mirrored dance studio with a polished wood floor and wall-mounted television
Tennis court in front of a large brick-and-stone clubhouse with balconies.
Banquet room with round tables, upholstered chairs, chandeliers, and tall windows.
Kitchen with a long granite island, stainless-steel appliances, and an adjoining dining area.
Red covered bridge with two horse sculptures beside a landscaped road.
Fitness room with rows of elliptical machines and treadmills beside large windows.
Indoor swimming pool with a metal ladder, tiled deck, and tall sunlit windows.
Large cream-colored building with turreted towers, flags, and flower beds along the entrance.
Indoor swimming pool with lane ropes and tall windows.
Stone-and-cream community entrance pavilion beside landscaped flower beds and a residential roadway.
Clubhouse patio with outdoor seating and tennis courts on landscaped grounds.
Outdoor swimming pool beside a clubhouse, with lounge chairs and umbrellas around the deck.
Walk-in shower with glass doors, tiled floor and molded seating along the walls.
Furnished game room with two pool tables and large curtained windows.
VIEW PHOTOS
$639,200

658 Peace Chance Dr

4 Beds 4 Baths 4,074 Sq.Ft. 7,797 Sq.Ft.

Description

WHY BUY NEW? ONLY TWO YEAR OLD CONSTRUCTION! Similar new construction models starting in the mid 700's! Welcome to the highly sought out gated community of Bulle Rock. Located on Peace Chance Drive, resides this stunning four bedroom, three and a half bathroom colonial. Step through the entrance, and you'll be greeted by the open floor plan, 9-foot ceilings, and the perfect set of luxury. On the main floor, you will see french doors opening up to the executive office, a private half bathroom, a separate laundry room, kitchen, and FIRST FLOOR primary suite! The owners have installed and upgrades their light fixtures in the kitchen, adding a modern look throughout the main floor. The kitchen hosts stainless steel appliances, soft close cabinets, dual ovens, a large wet island, and an overview of the living space. The spacious living space provides a warm a tranquil feel. Enjoy plenty of nights with the fireplace! Entering into the the master suite, you will have have a taste of luxury in this private oasis. High ceilings, windows overlooking woods, walk-in closets, dual vanities, and a private toilet make for the perfect retreat. The second floor offers a spacious loft, second bedroom, and a full bathroom. The owners spared no expense during the construction of the basement. This fully finished basement consists of two bedrooms, a full bathroom, surround sound, and a very large living space. One bedroom is currently being used as a theater room! This home is a MUST SEE! Bulle Rock offers indoor and outdoor pools, gated security, tennis courts, fitness centers, landscaping, and much more! Schedule your tour today!
Share Property

Location

658 PEACE CHANCE DRIVE, HAVRE DE GRACE, MD 21078

Status

Sold

Date Sold

September 14, 2023
Liam O'Neill

Liam O'Neill

TITLE

Broker Associate

LICENSE

AB069445

Property Amenities

Interior
Appliances Gas Water Heater
Total Bedrooms: 4
Half Bathrooms: 1
Full Bathrooms: 3
Area & Lot
Lot Area 7,797 Sq.Ft.
Living area 4,074 Sq.Ft.
MLS® ID MDHR2024600
Year Built 2021
School District HARFORD COUNTY PUBLIC SCHOOLS
Architecture Styles Colonial
Type Residential
Status Sold
Date Sold September 14, 2023
Exterior
Stories 2
Pool Community
Air conditioning Central Air, Gas
Heat type Natural Gas, Forced Air
Water Source Public
Garage Space 2.0
Security Features Security Gate
Sewer Public Sewer
Parking Garage, Driveway, Attached
Finance
Sales Price $639,200
HOA Fees $365 monthly
Real Estate Tax $7,773 yearly
Covered front porch with a dark entry door and two woven chairs beside a small table.

360 Virtual Tour

Take a tour of this property

Work With Liam

Fueled by his standards of honesty, integrity, and commitment, Liam provides his clients with top-notch, unbeatable representation.