Search
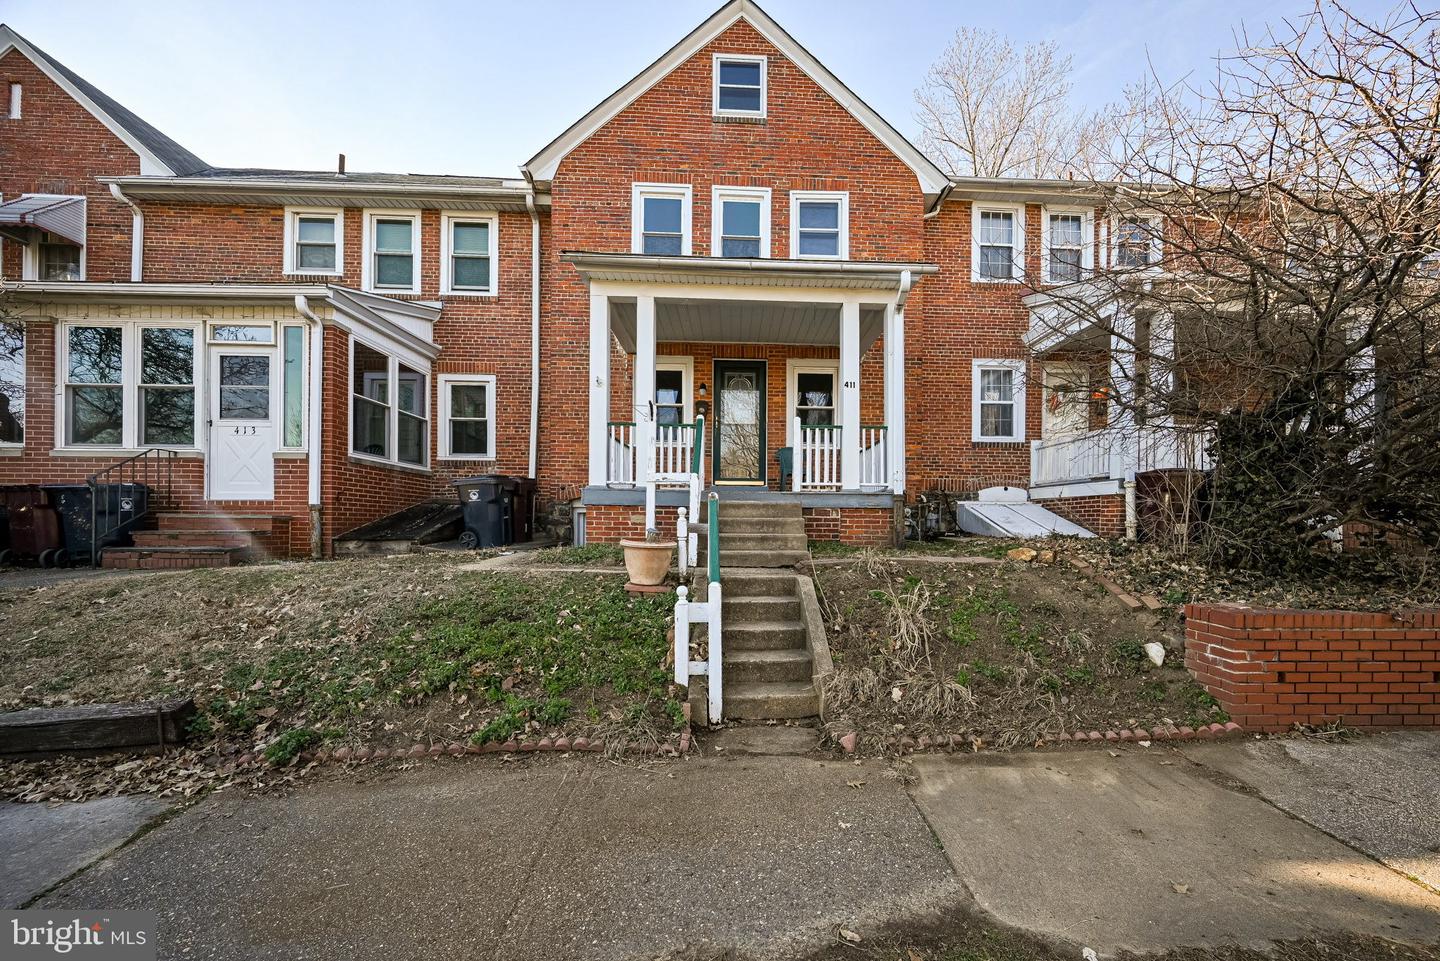
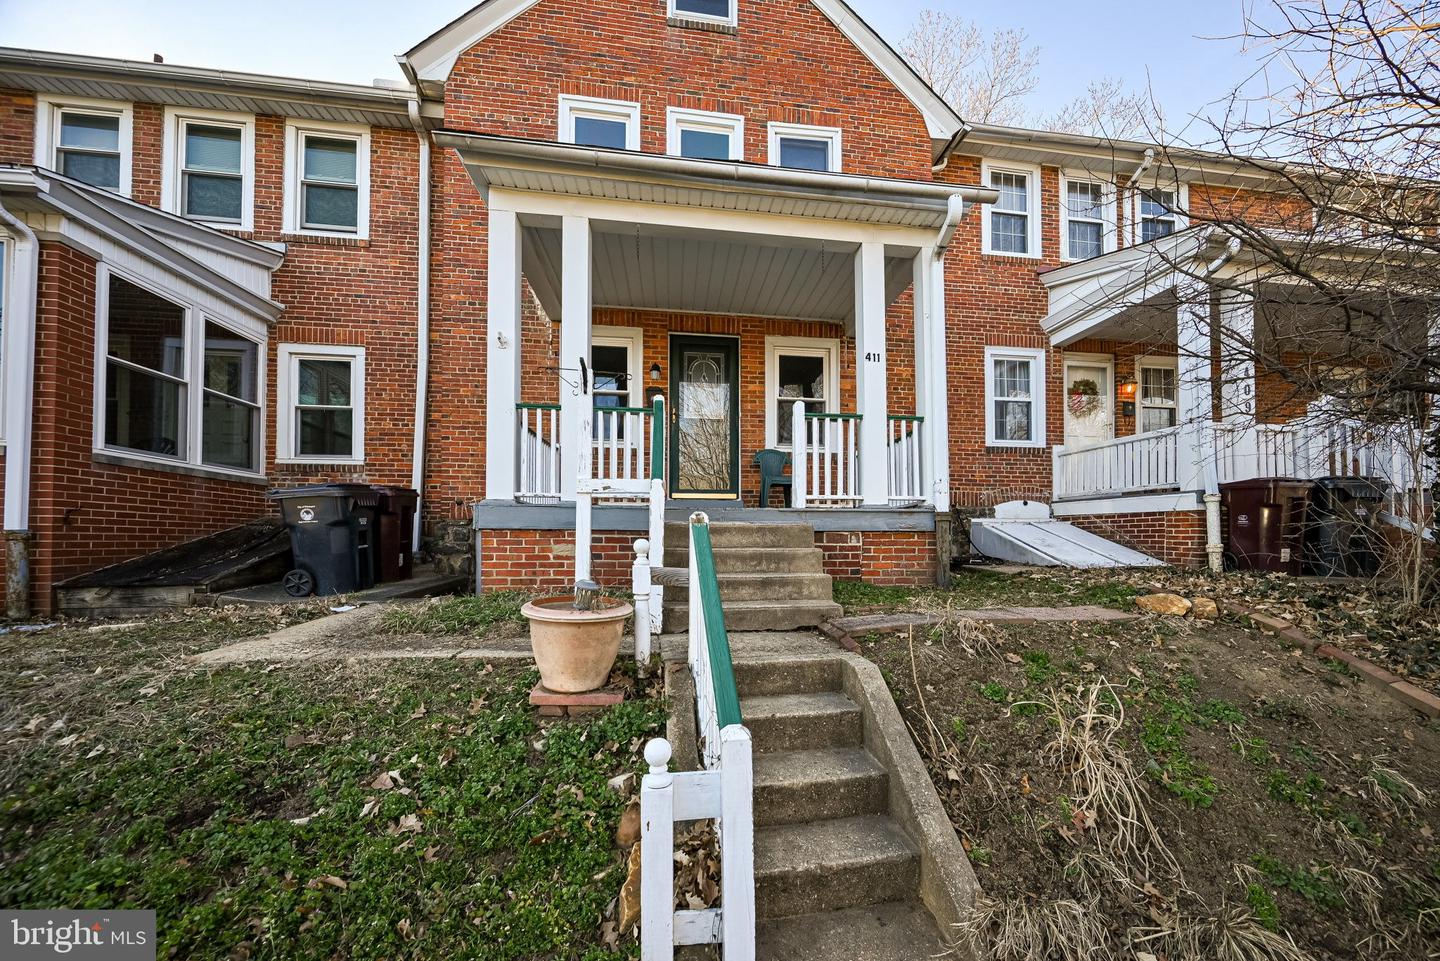
Red-brick attached home with a white-columned porch and concrete front steps.
Red-brick home with a covered porch, white railings, and concrete steps to the front entrance.
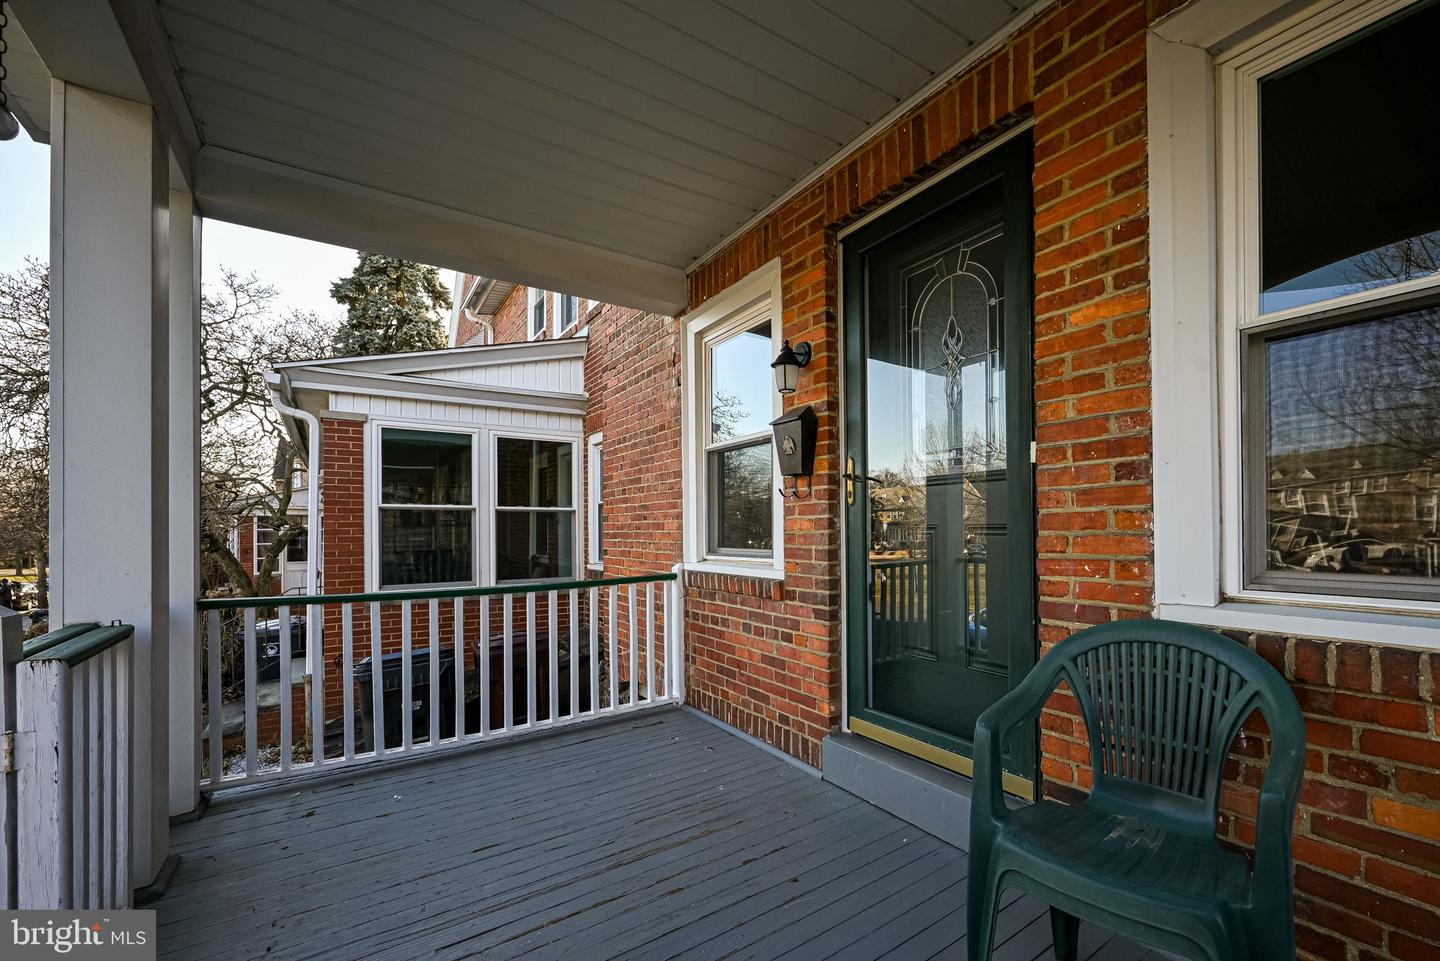
Covered porch with gray decking, white railing, and a dark green glass-paneled door beside red brick.
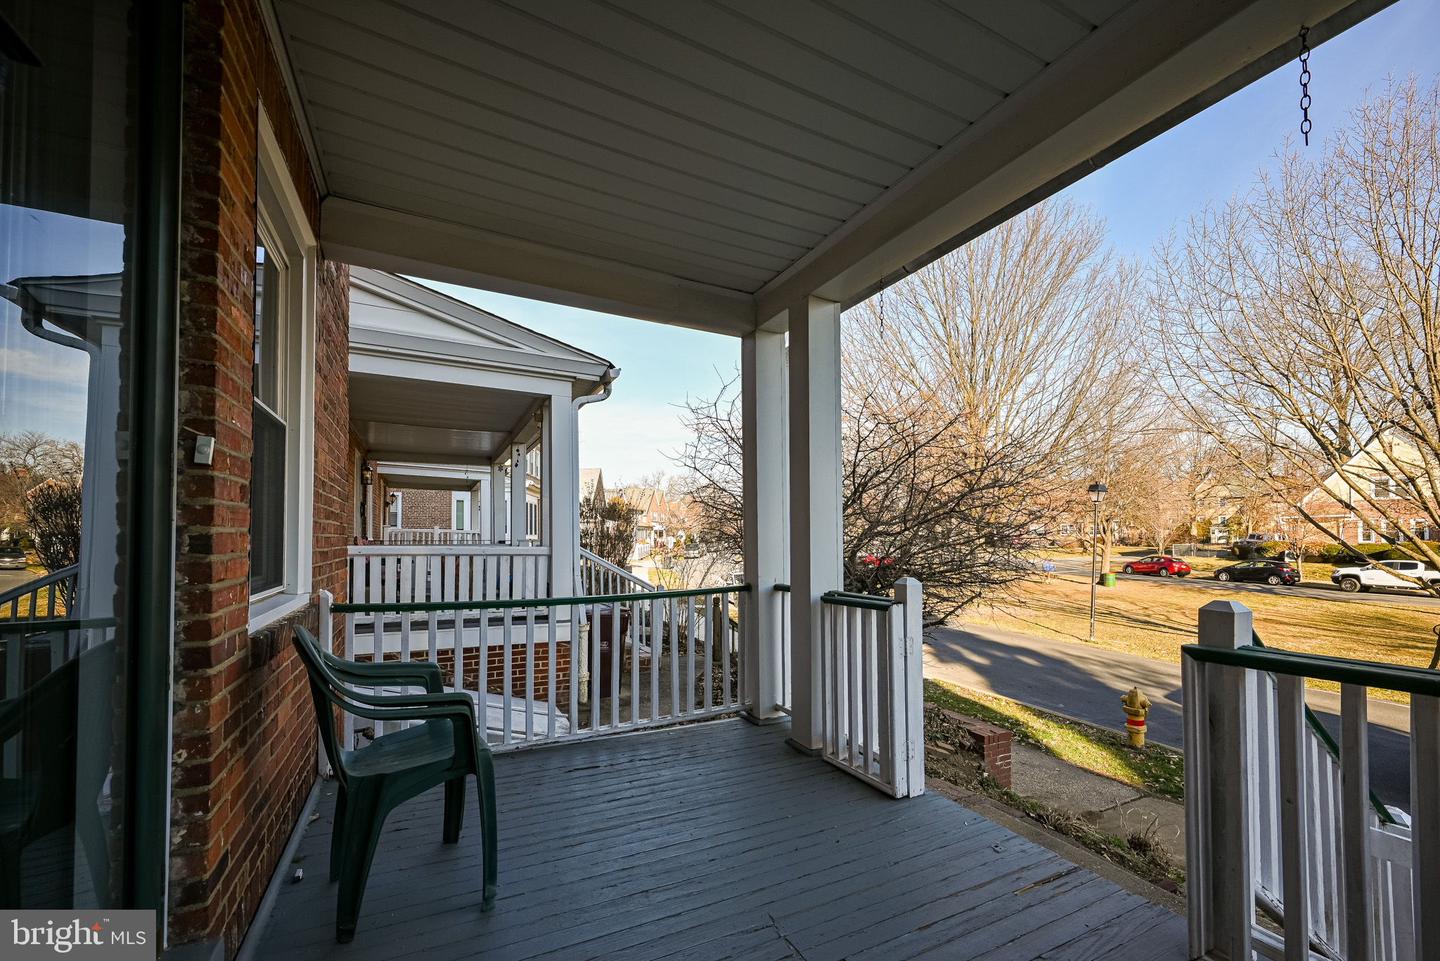
Covered front porch with gray decking, white railings, and green chairs overlooking a tree-lined residential street.
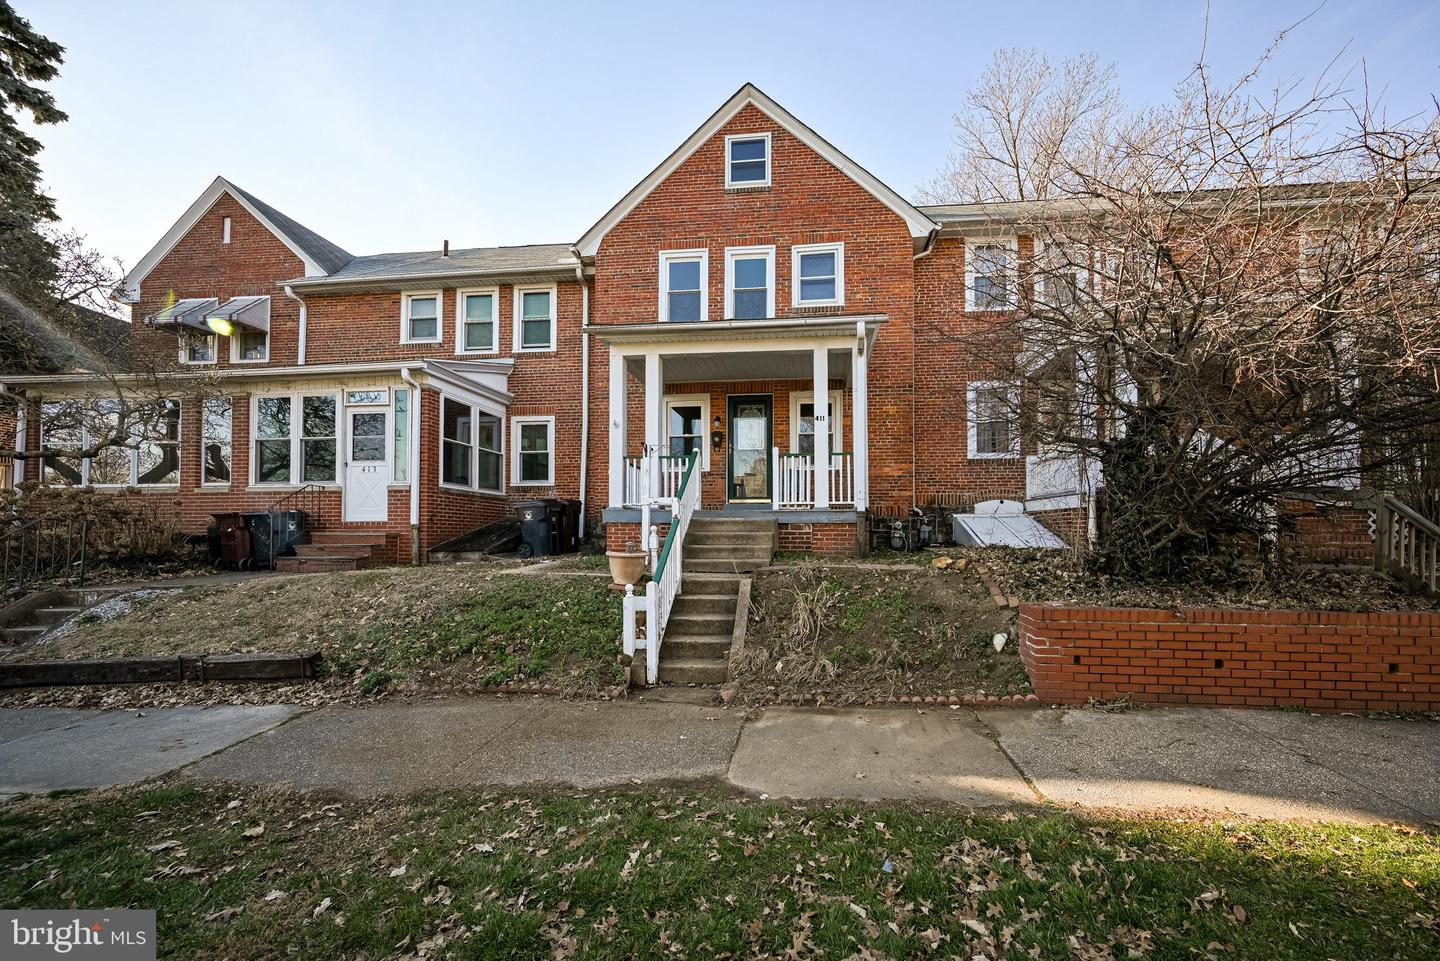
Red-brick home with multiple gables and a covered porch above a sloped front lawn.
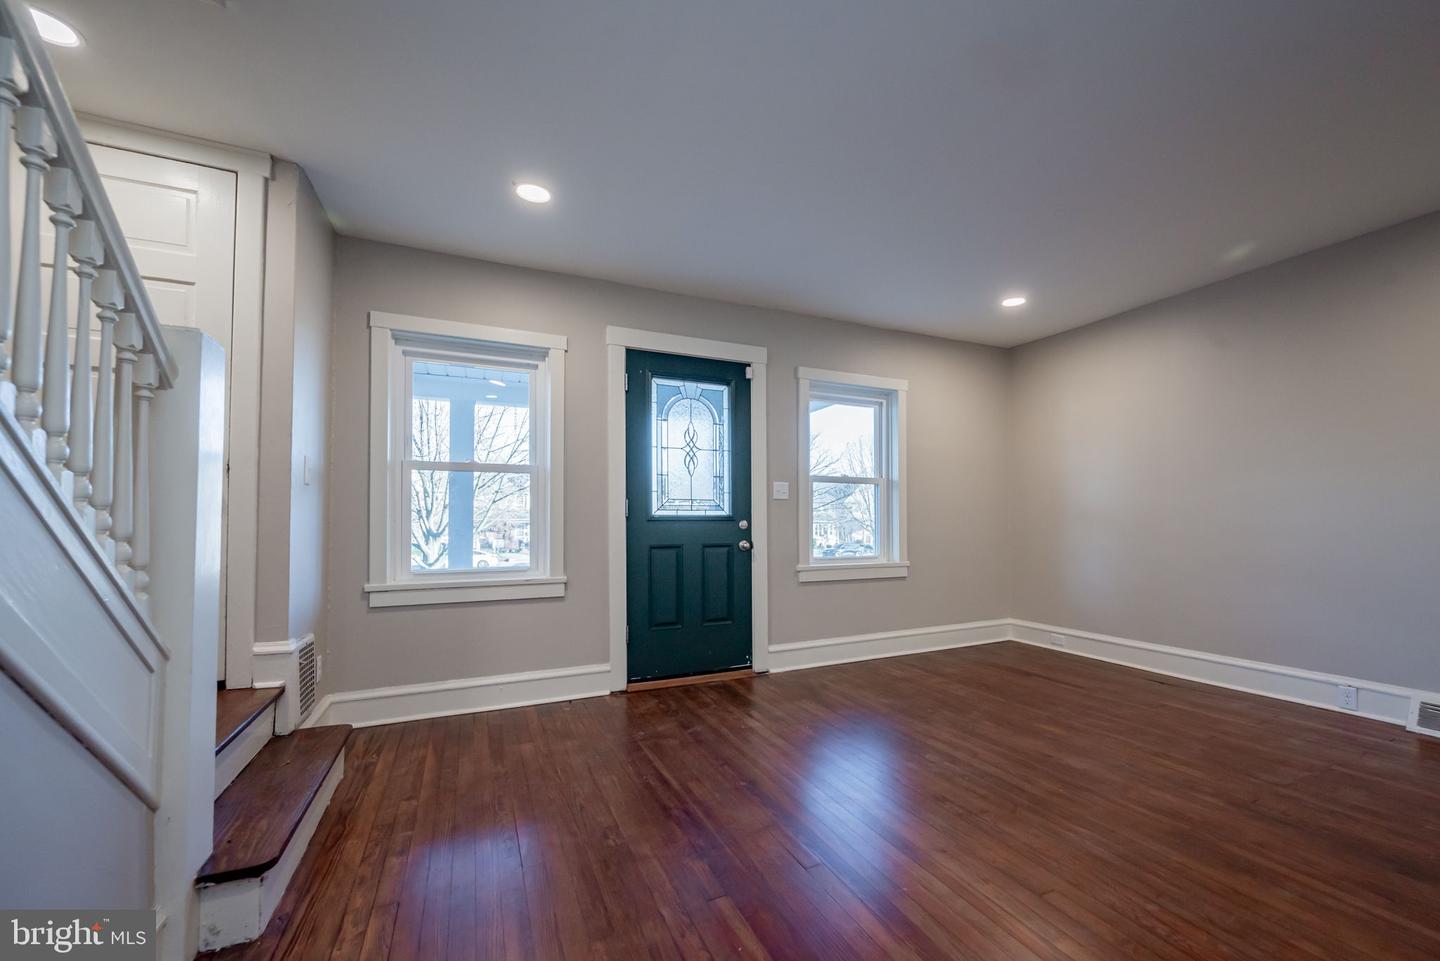
Vacant living room with hardwood floors, a white staircase, and a teal front door with decorative glass.
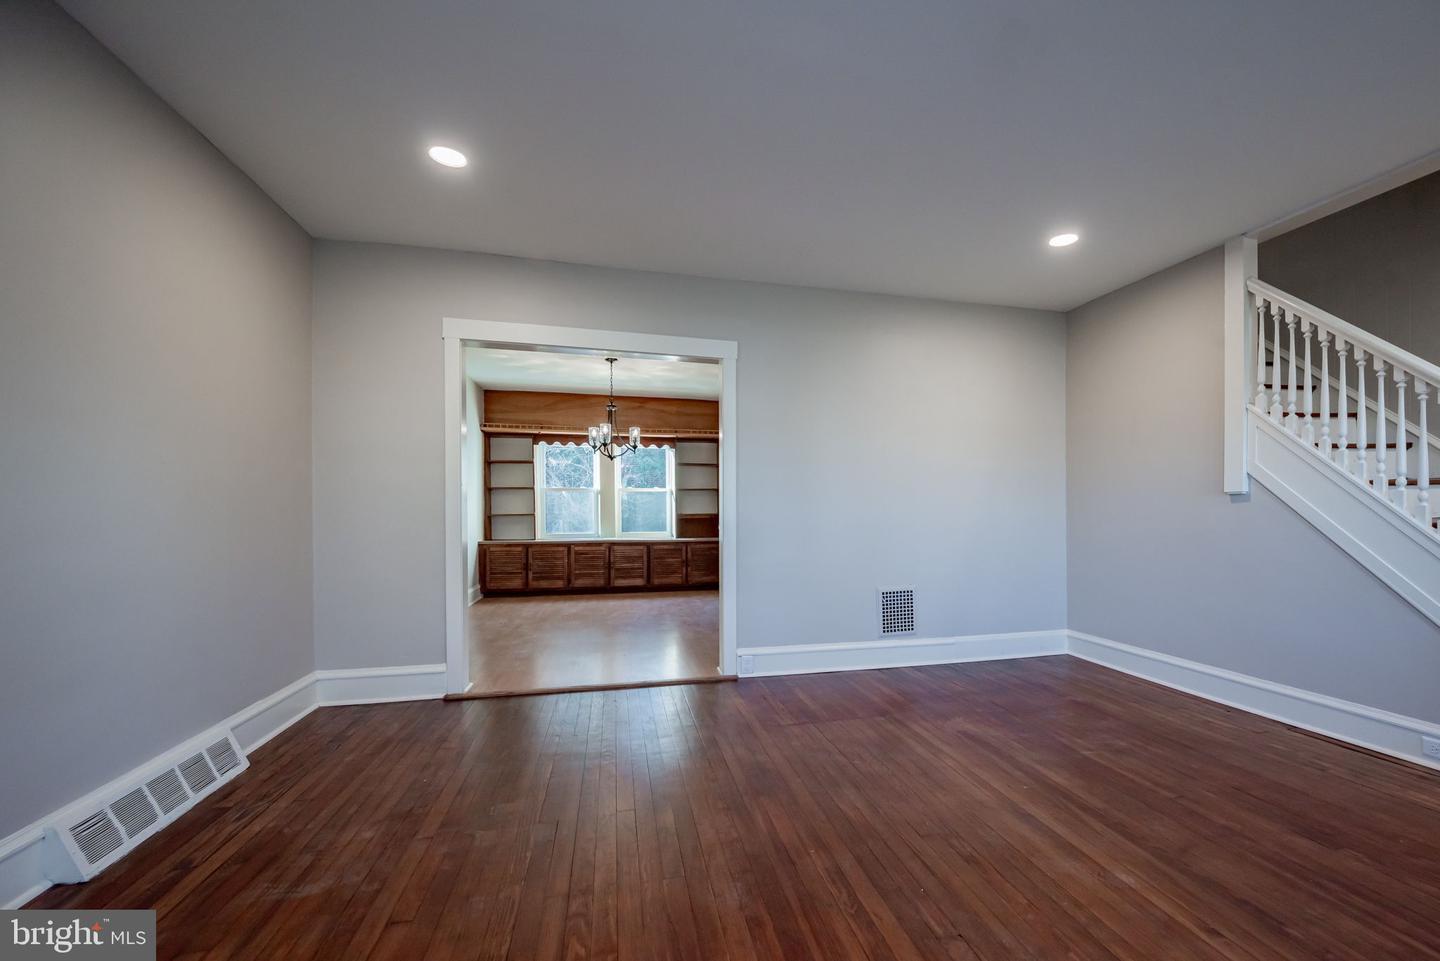
Empty living room with dark hardwood floors, an adjoining room with built-in wood cabinetry, and a staircase.
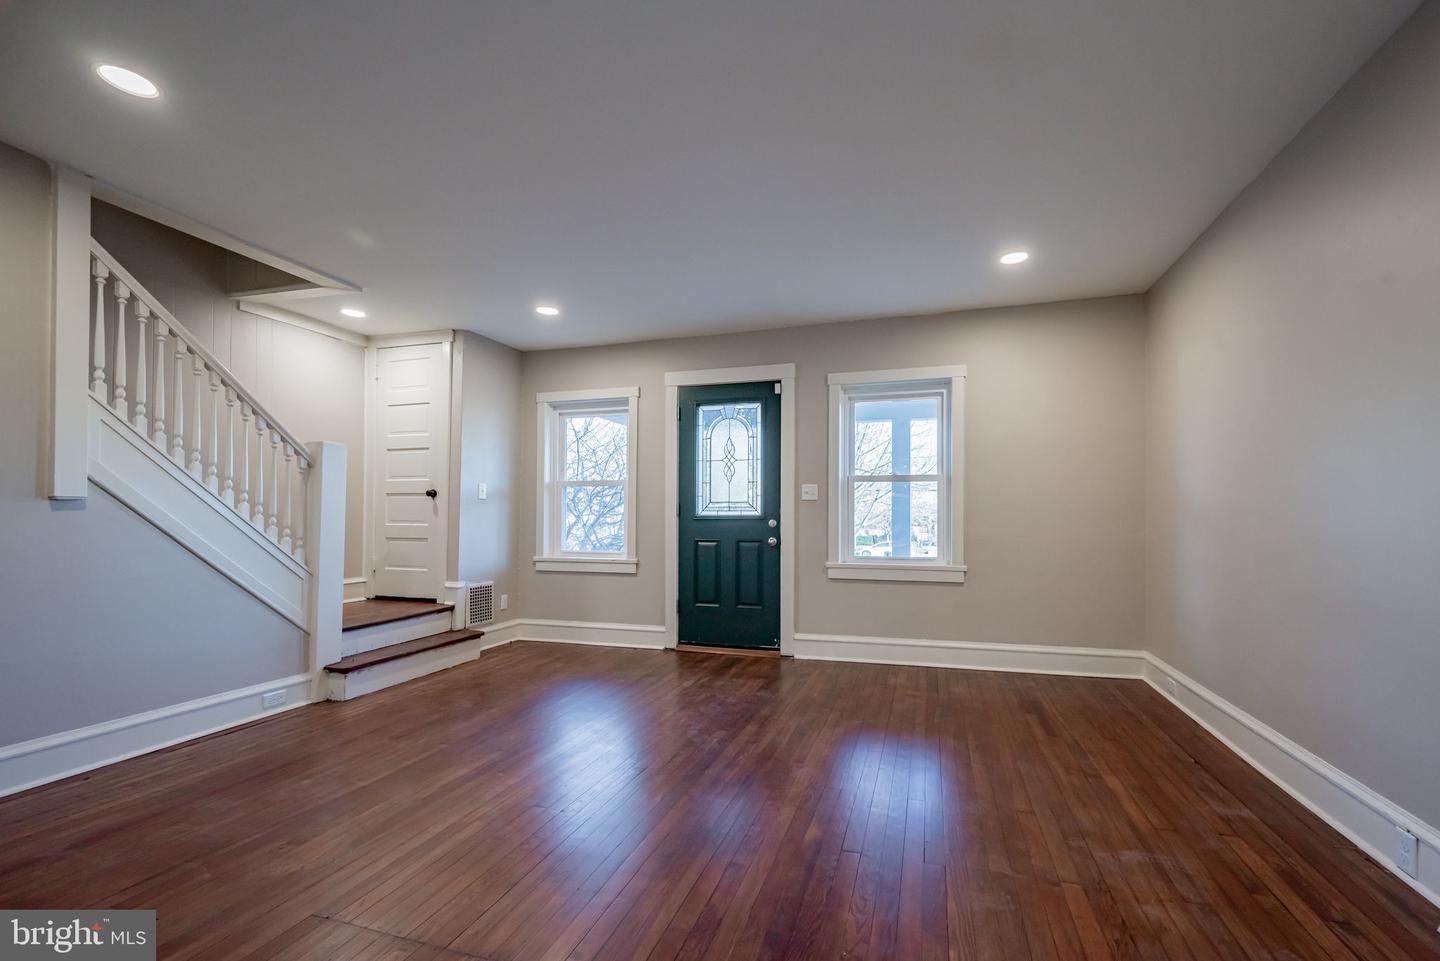
Entryway with hardwood floors, a white staircase, and a dark green front door between two windows.
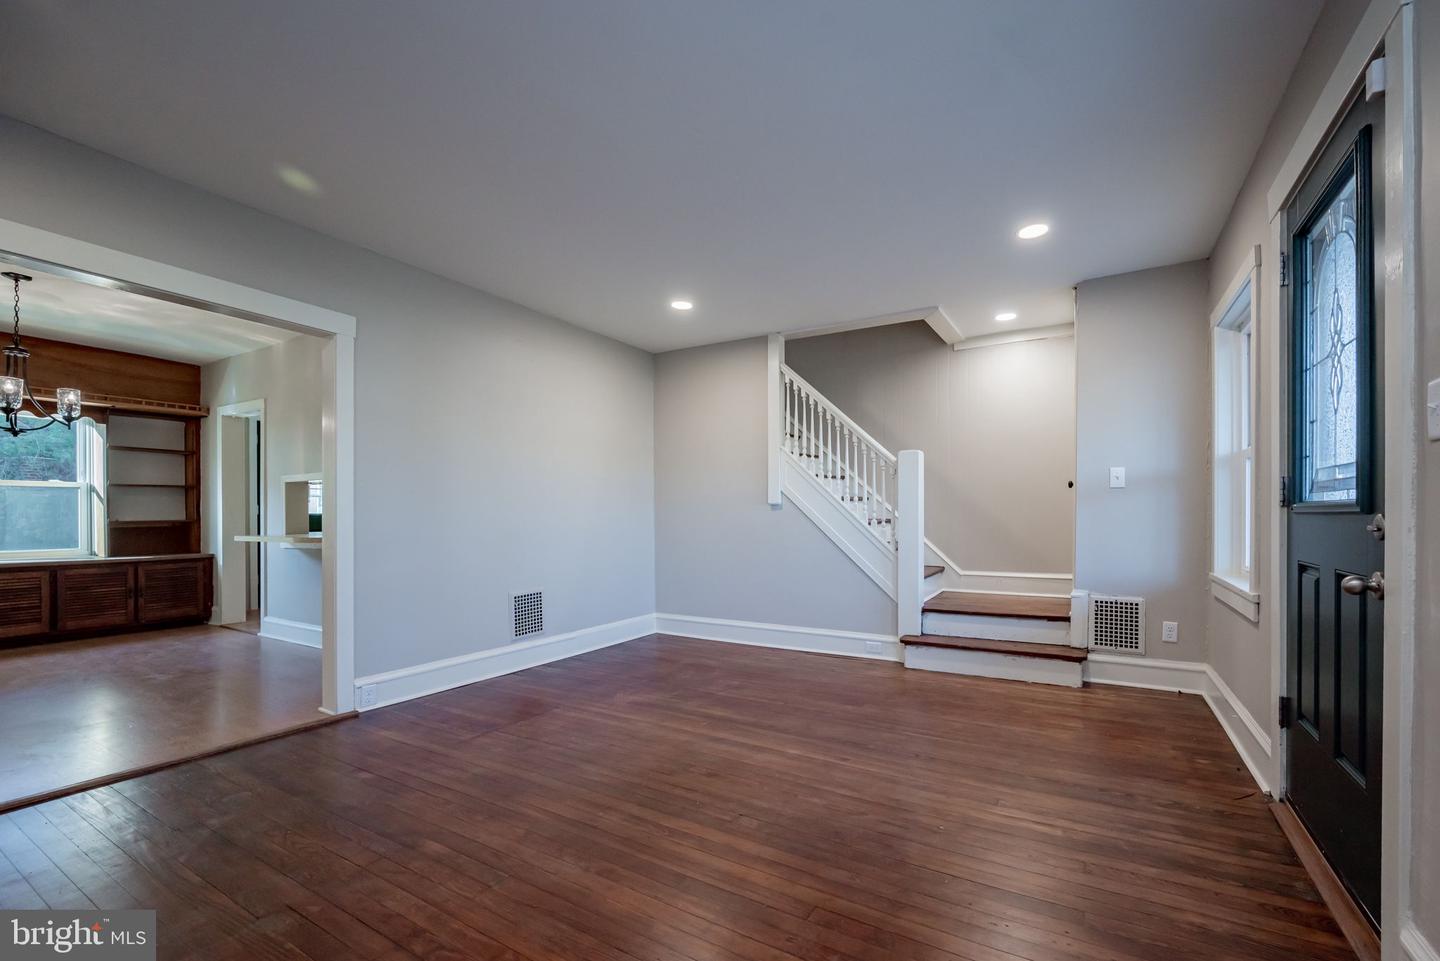
Vacant living room with hardwood floors, staircase, and black glass-panel front door.
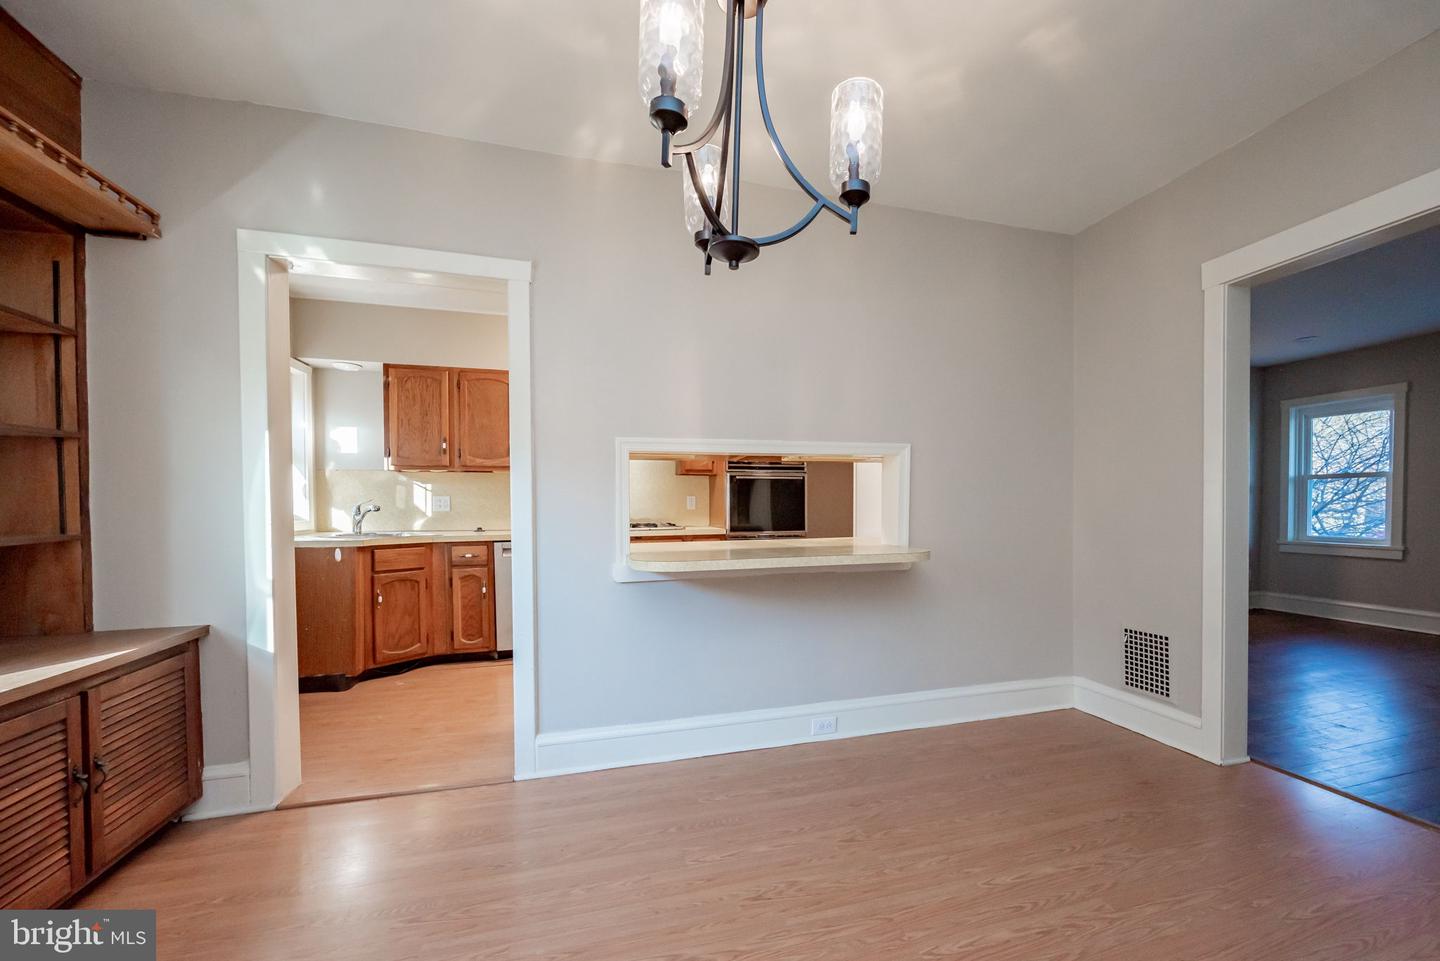
Empty dining room with a kitchen pass-through, built-in wooden cabinetry, and light wood floors.
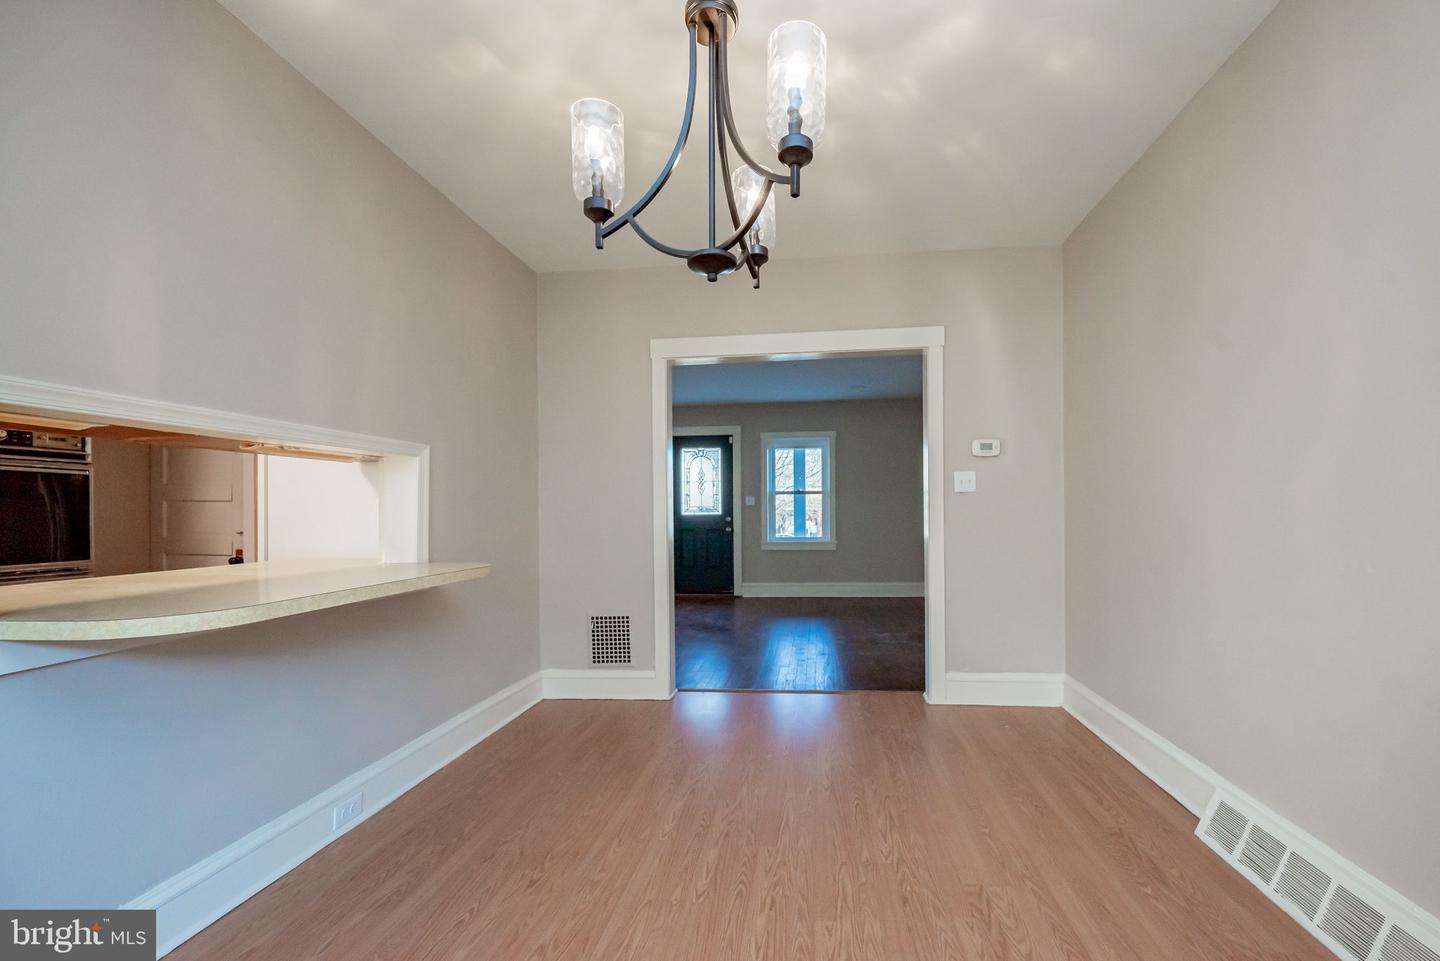
Empty dining room with a chandelier, kitchen pass-through, and doorway to the front entry.
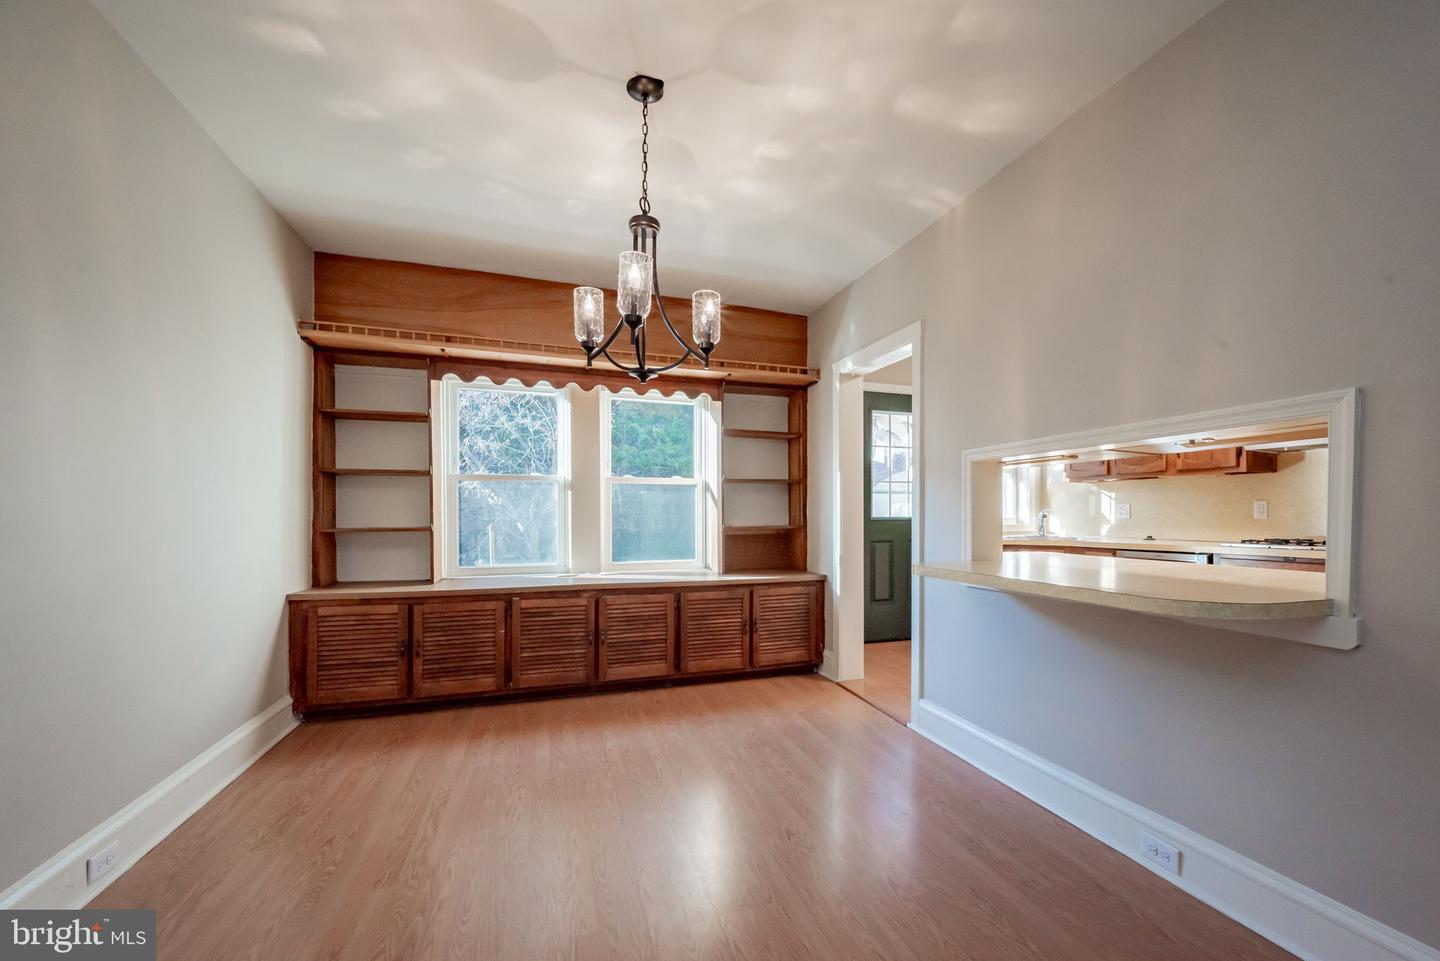
Dining room with built-in window seat and shelving, chandelier, and pass-through to the kitchen.
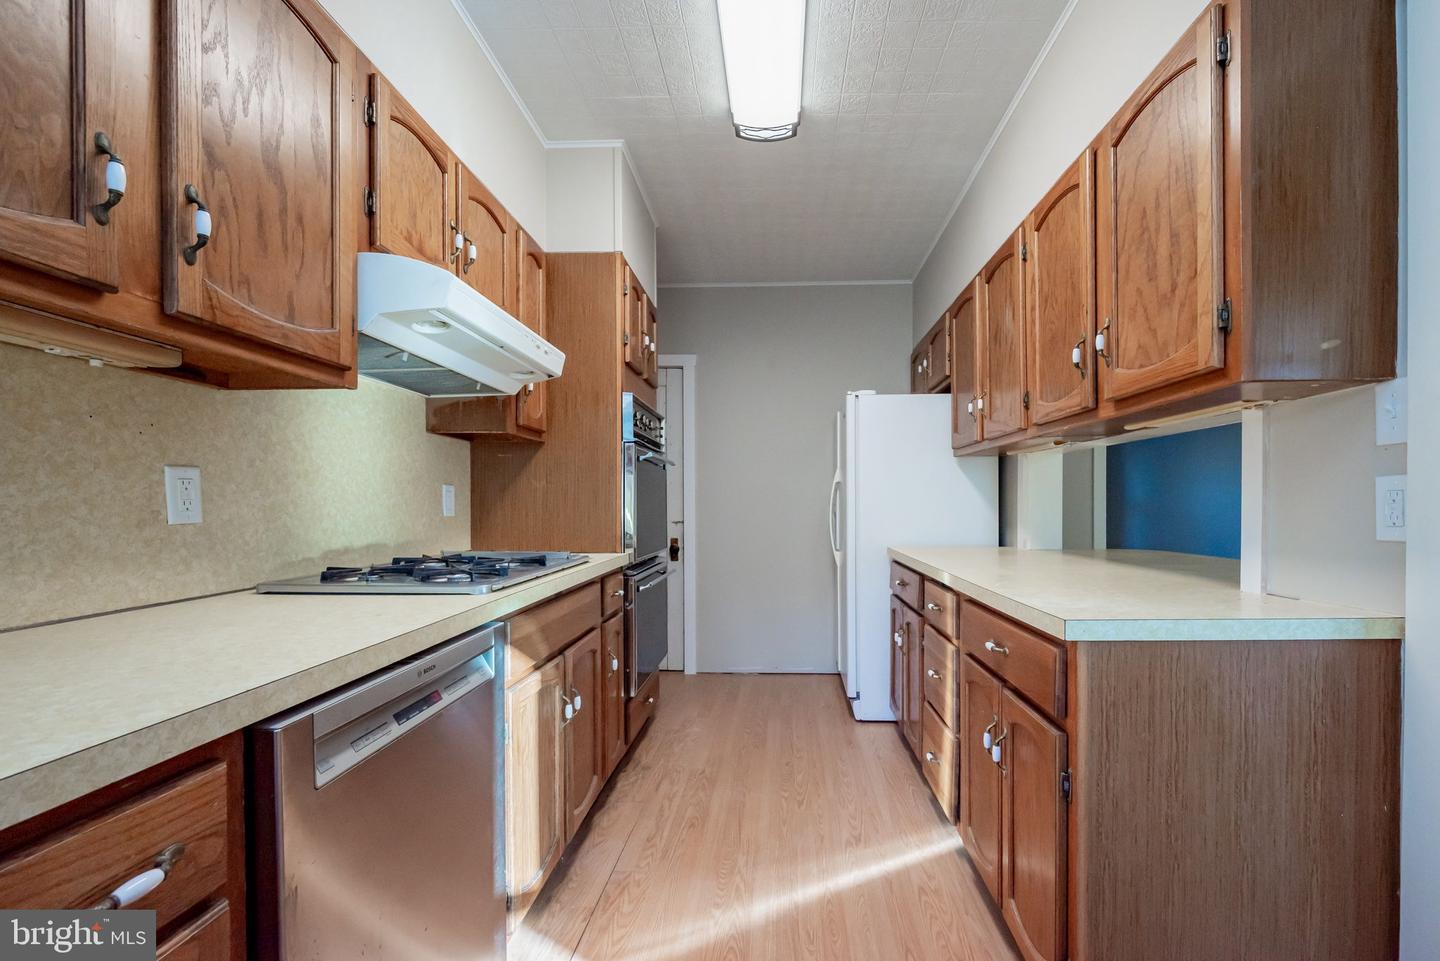
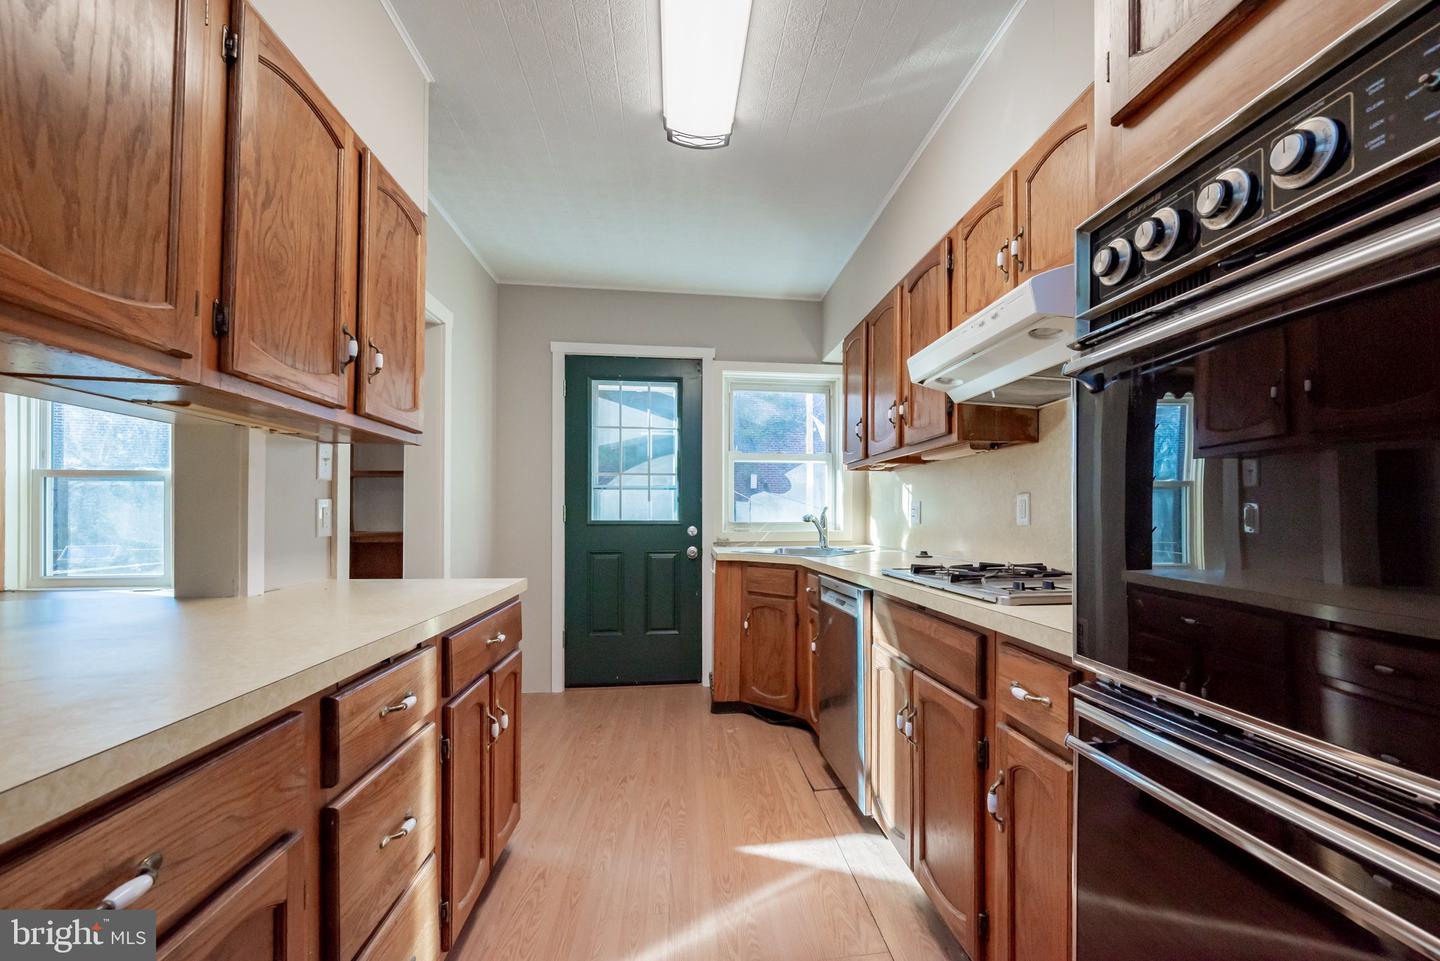
Galley kitchen with wood cabinets, light countertops, gas cooktop, and white refrigerator.
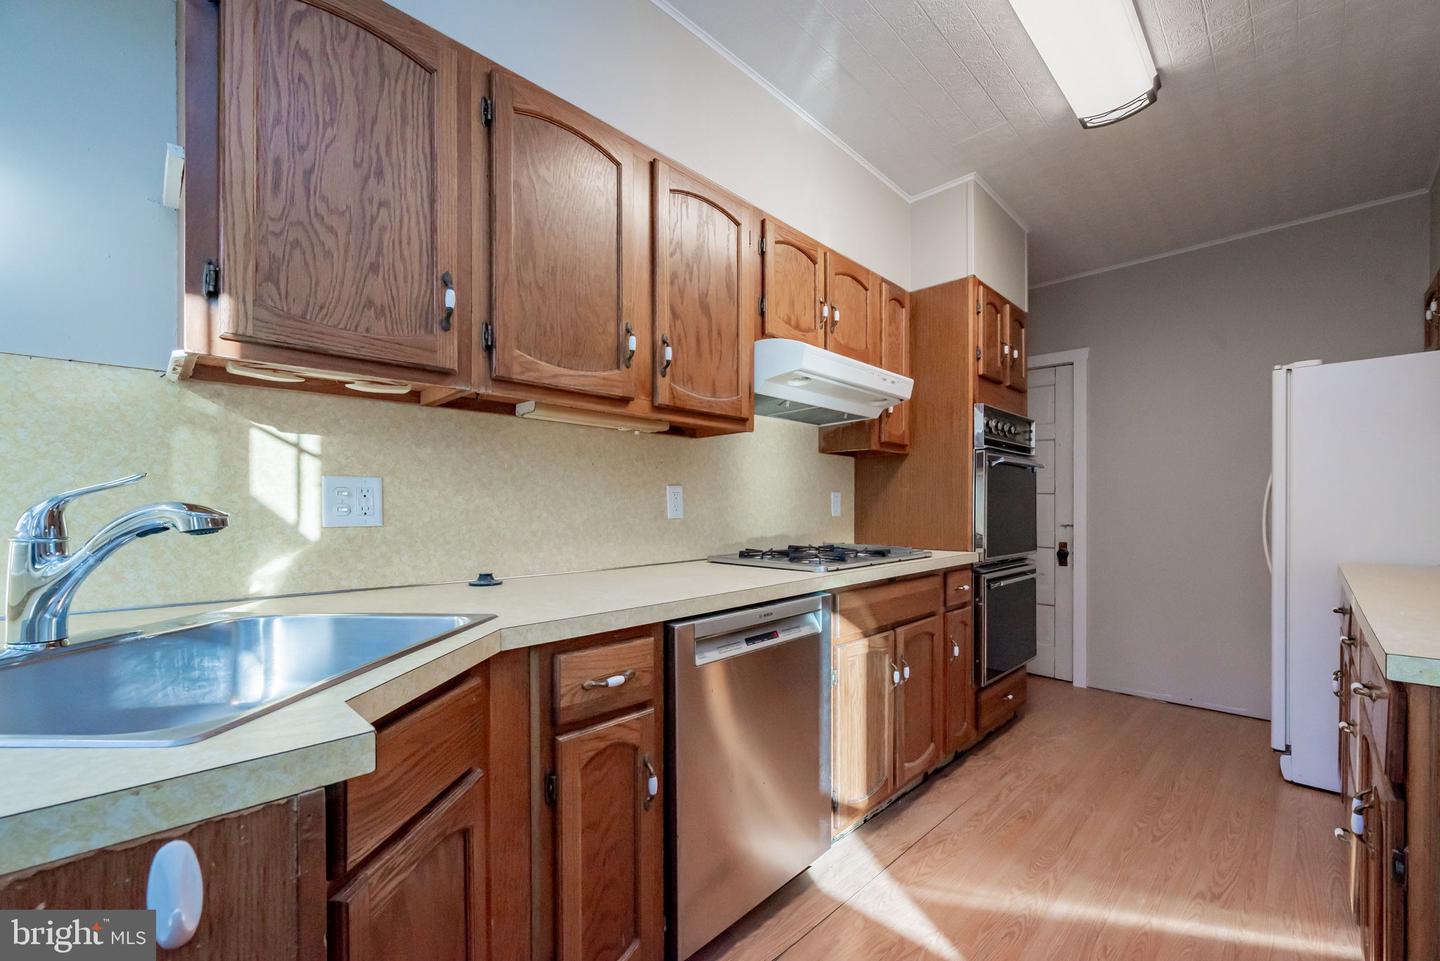
Kitchen with wood cabinets, a gas range, stainless-steel appliances, and a dark green back door.
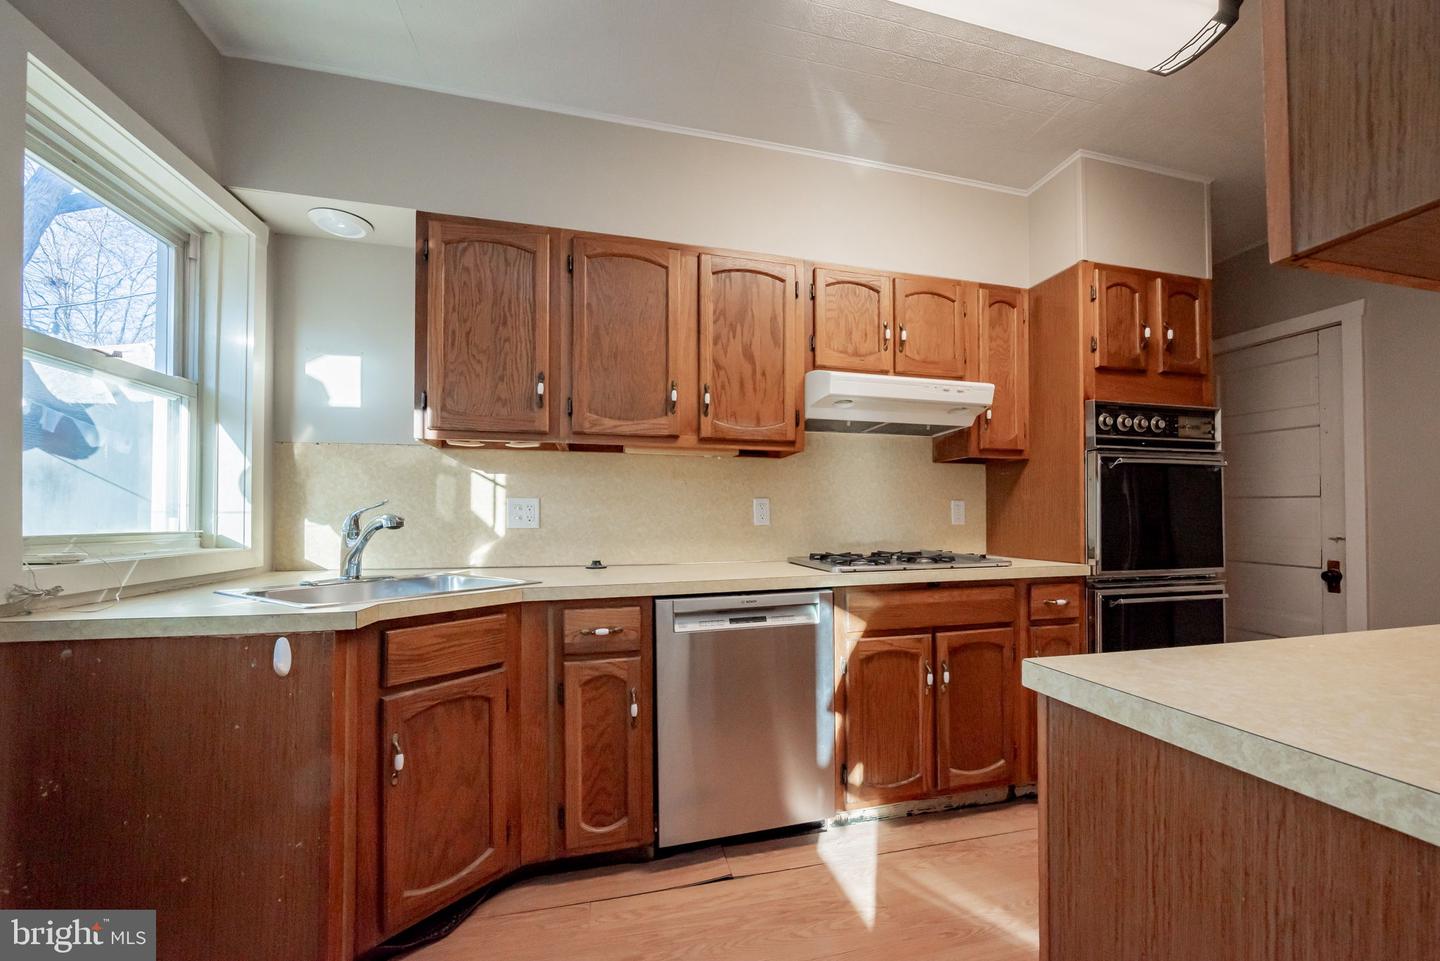
Kitchen with wood cabinets, pale countertops, stainless-steel dishwasher, gas cooktop, and double wall oven.
Kitchen with oak cabinets, stainless-steel dishwasher, gas cooktop, and a large sunlit window.
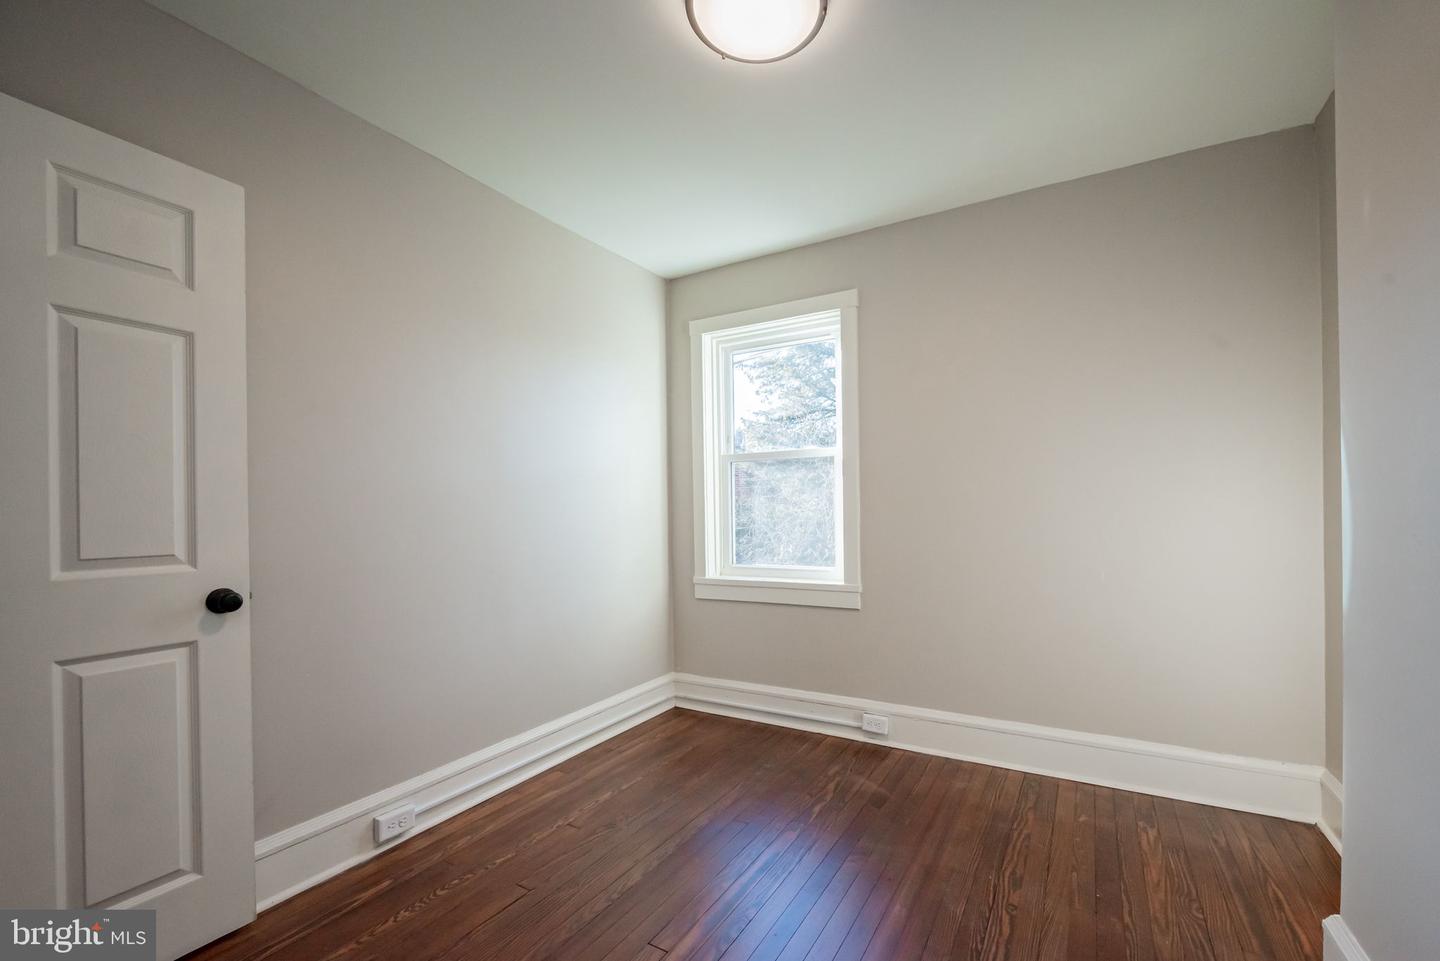
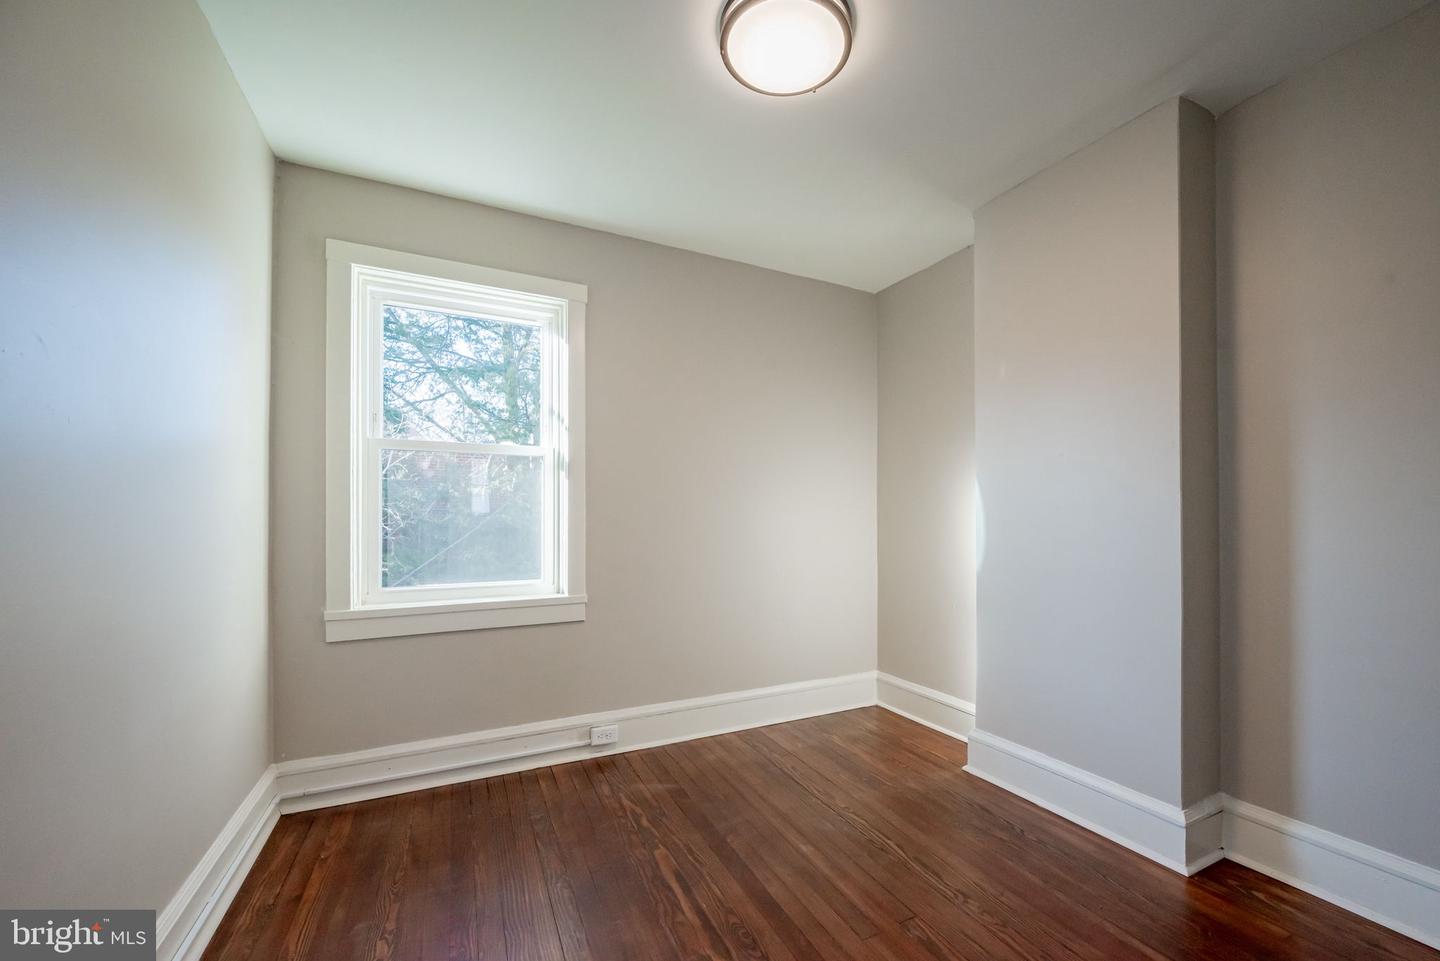
Empty room with hardwood floors, gray walls, white trim, and a single window.
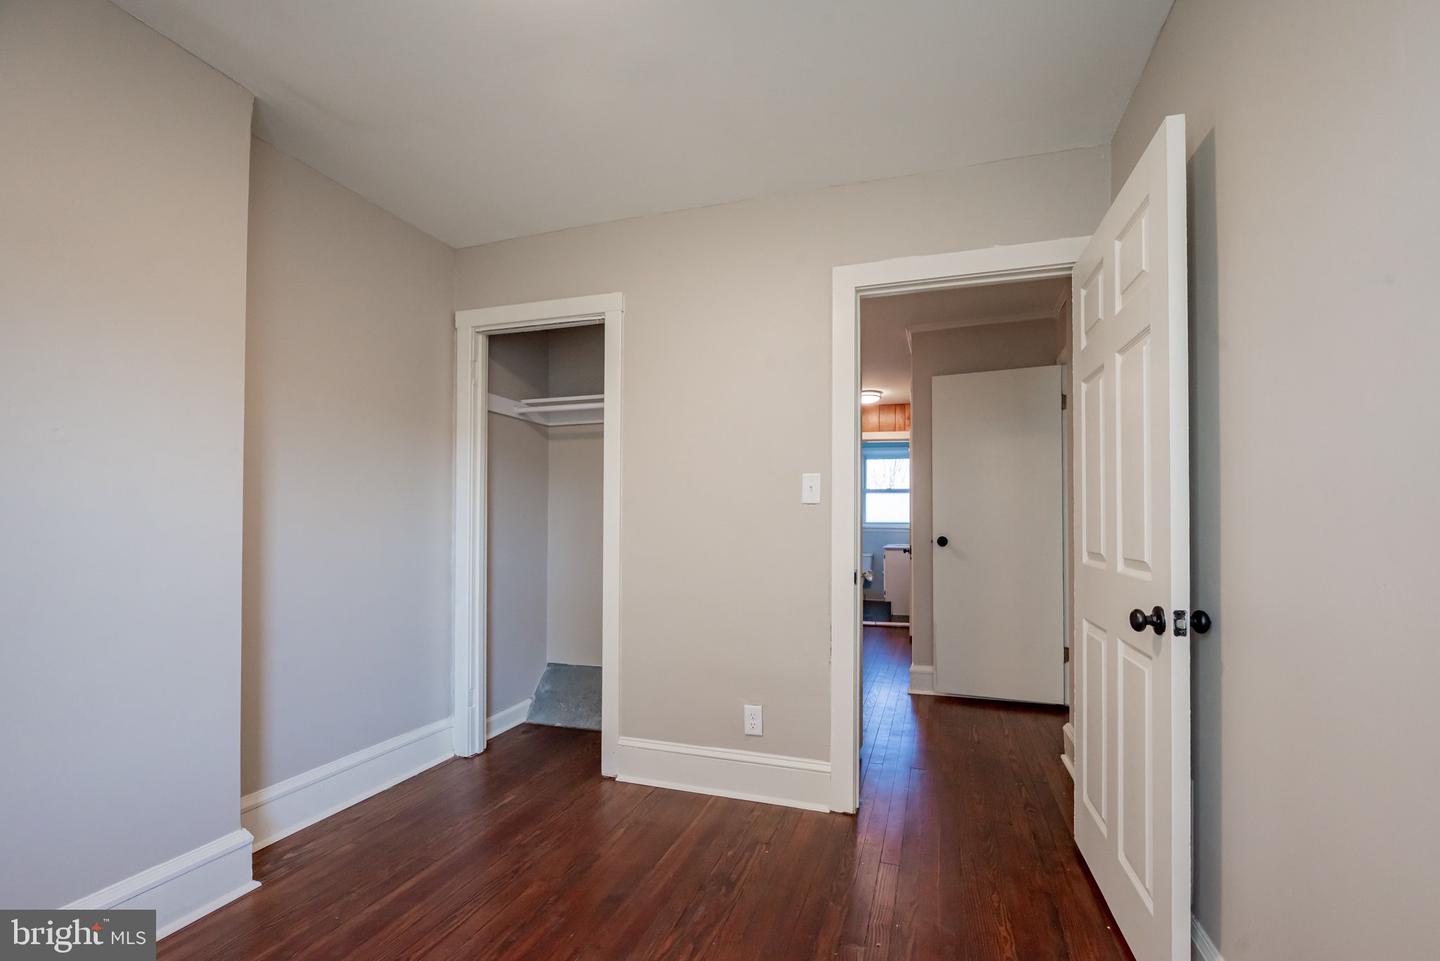
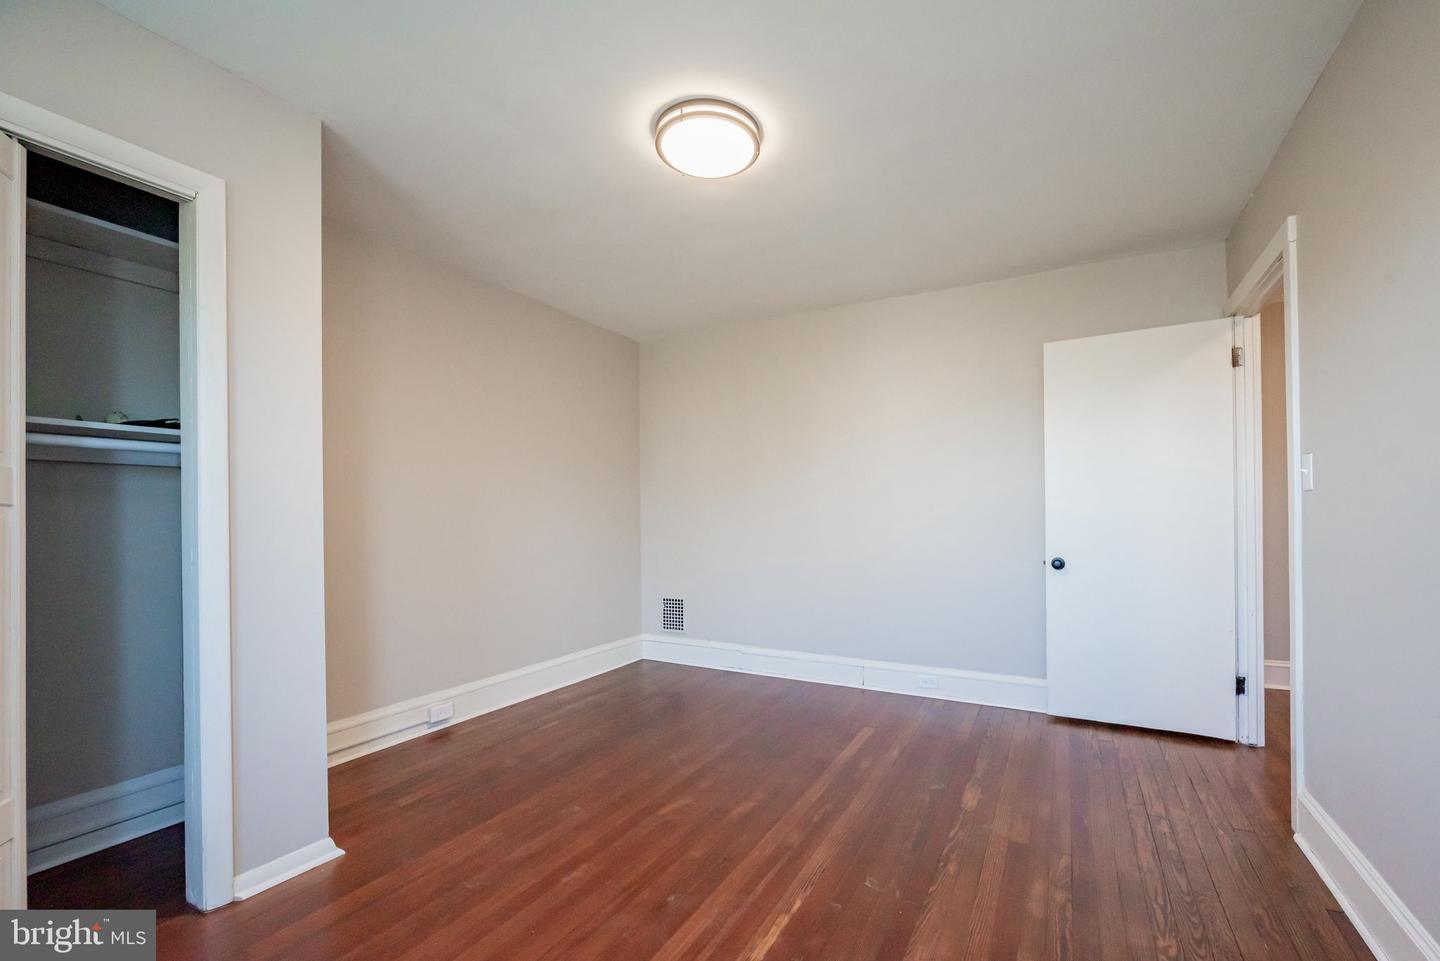
Empty bedroom with dark hardwood floors and an open closet.
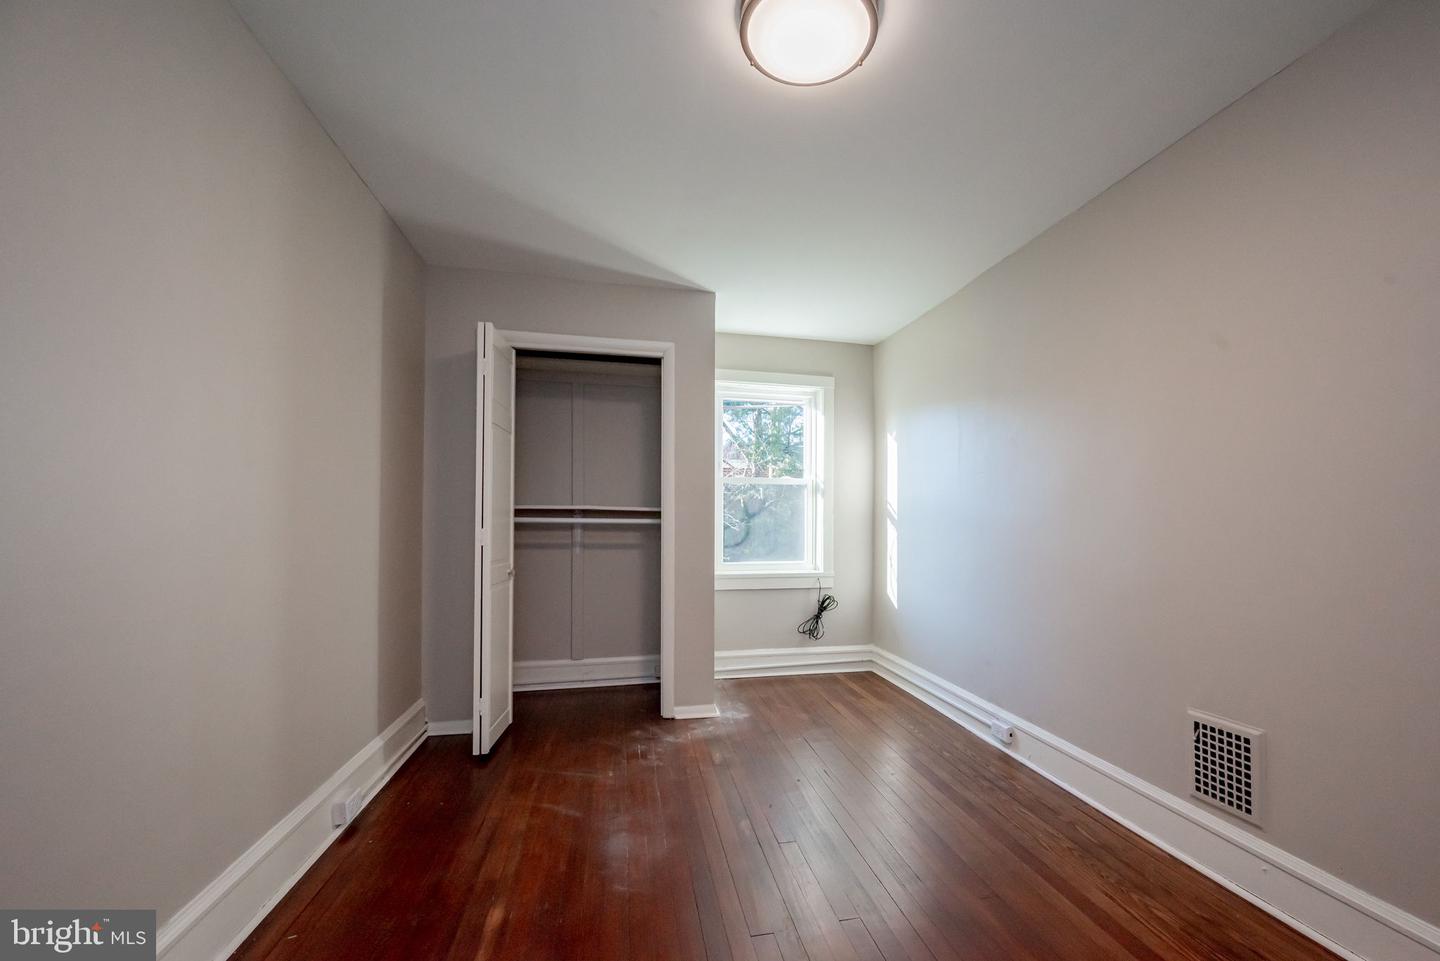
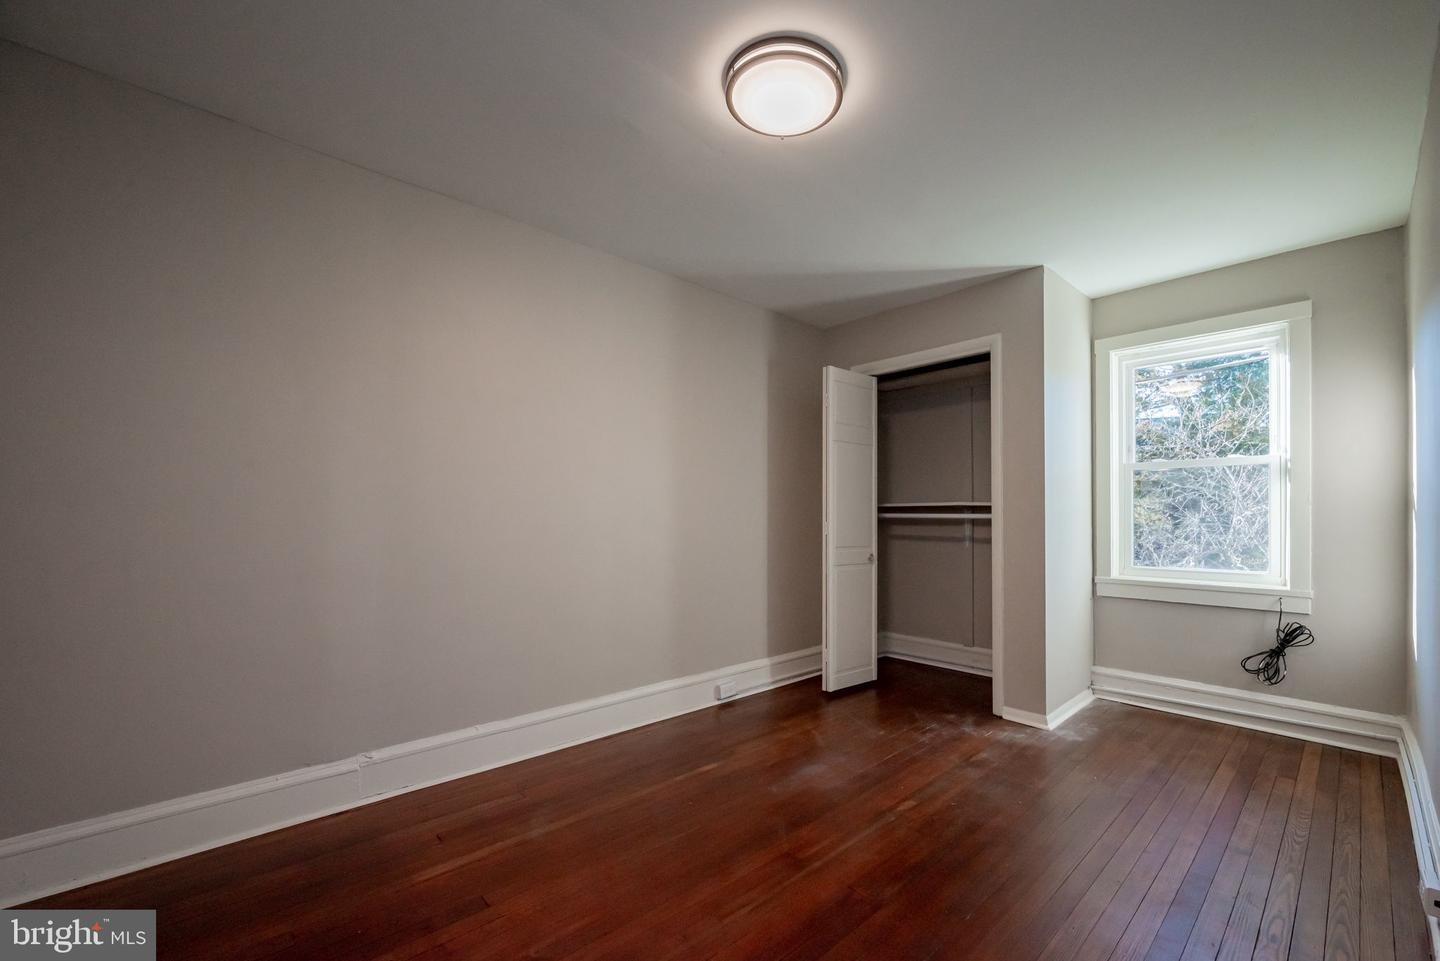
Empty bedroom with dark hardwood floors, an open closet, and a sunlit window.
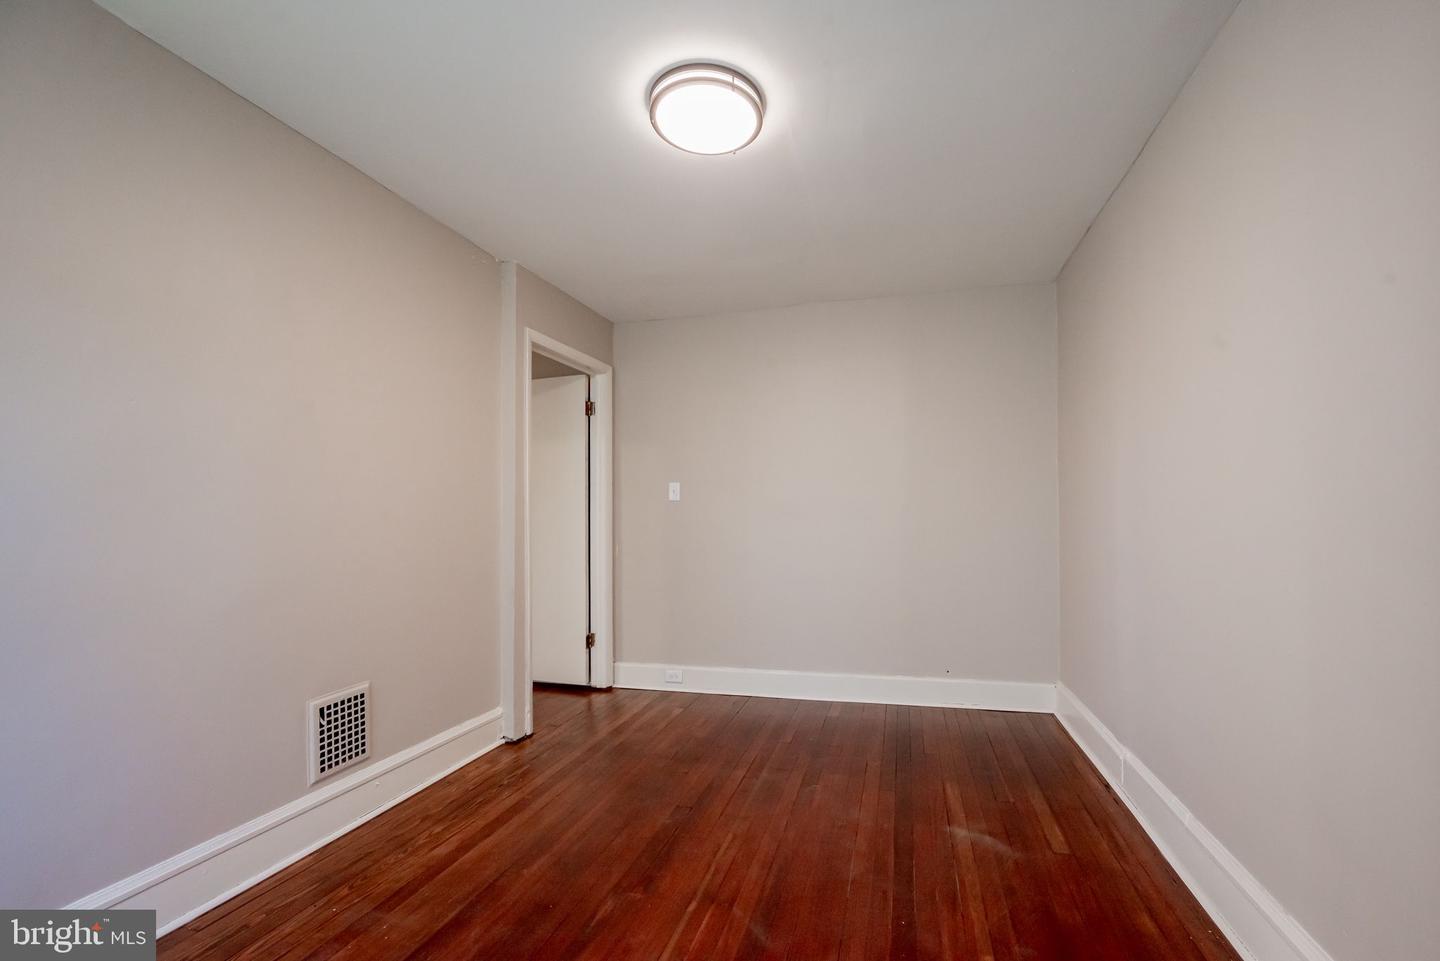
Empty narrow room with polished hardwood floors, neutral walls, and a doorway at the far end.
Empty room with hardwood floors, a white-trimmed window, and a flush-mount ceiling light.
Empty bedroom with polished hardwood floors and an open closet.
Empty bedroom with dark hardwood floors, a bright window, and an open closet.
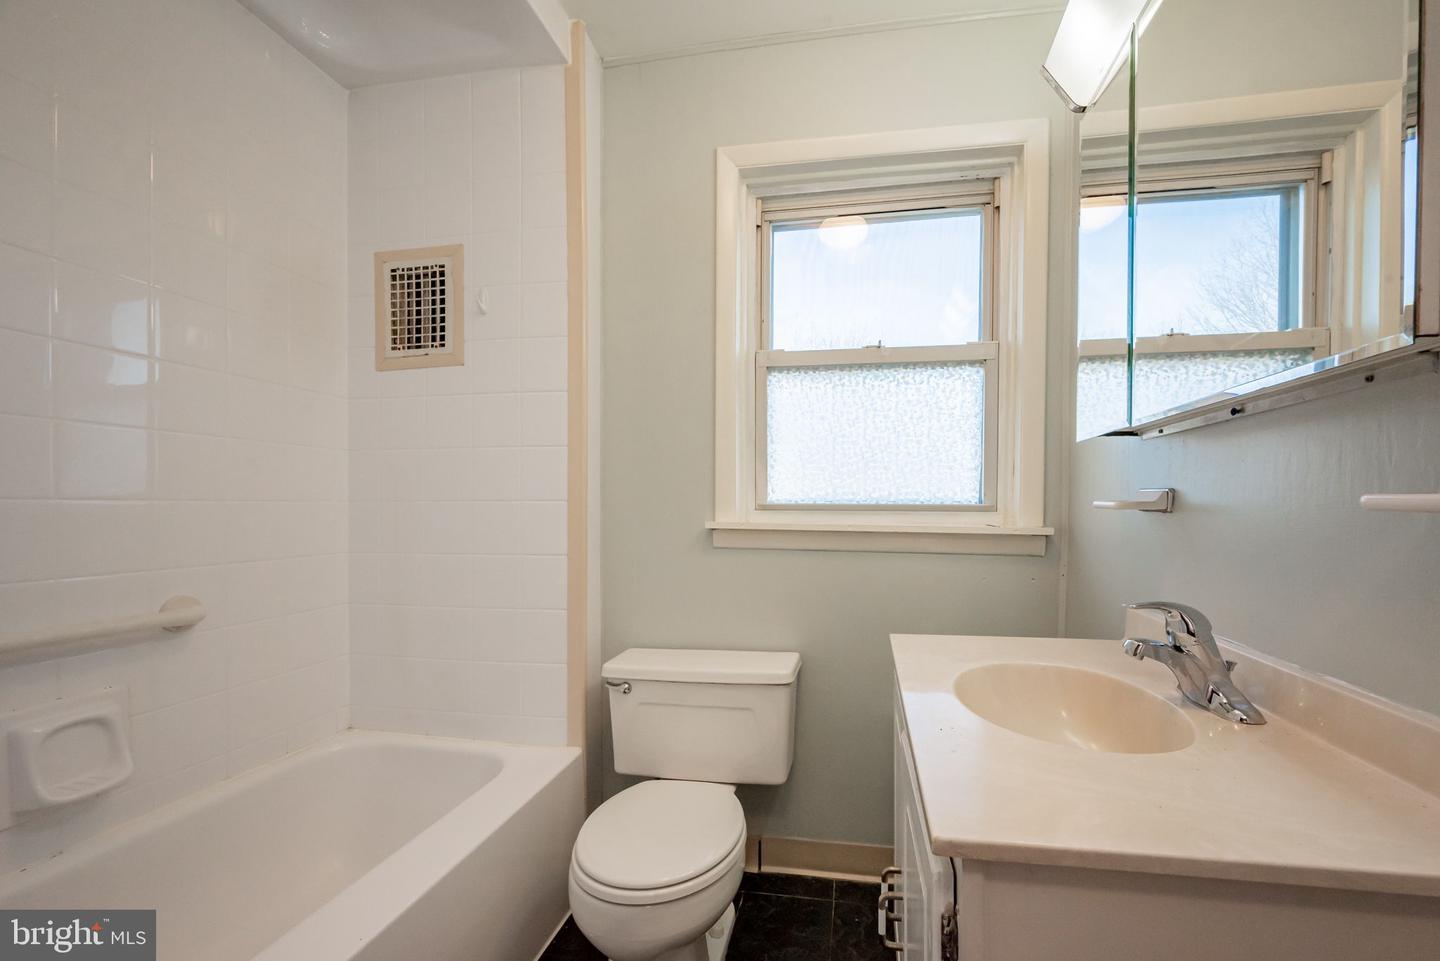
Bathroom with a white bathtub, tiled surround, and vanity beneath mirrored cabinets.
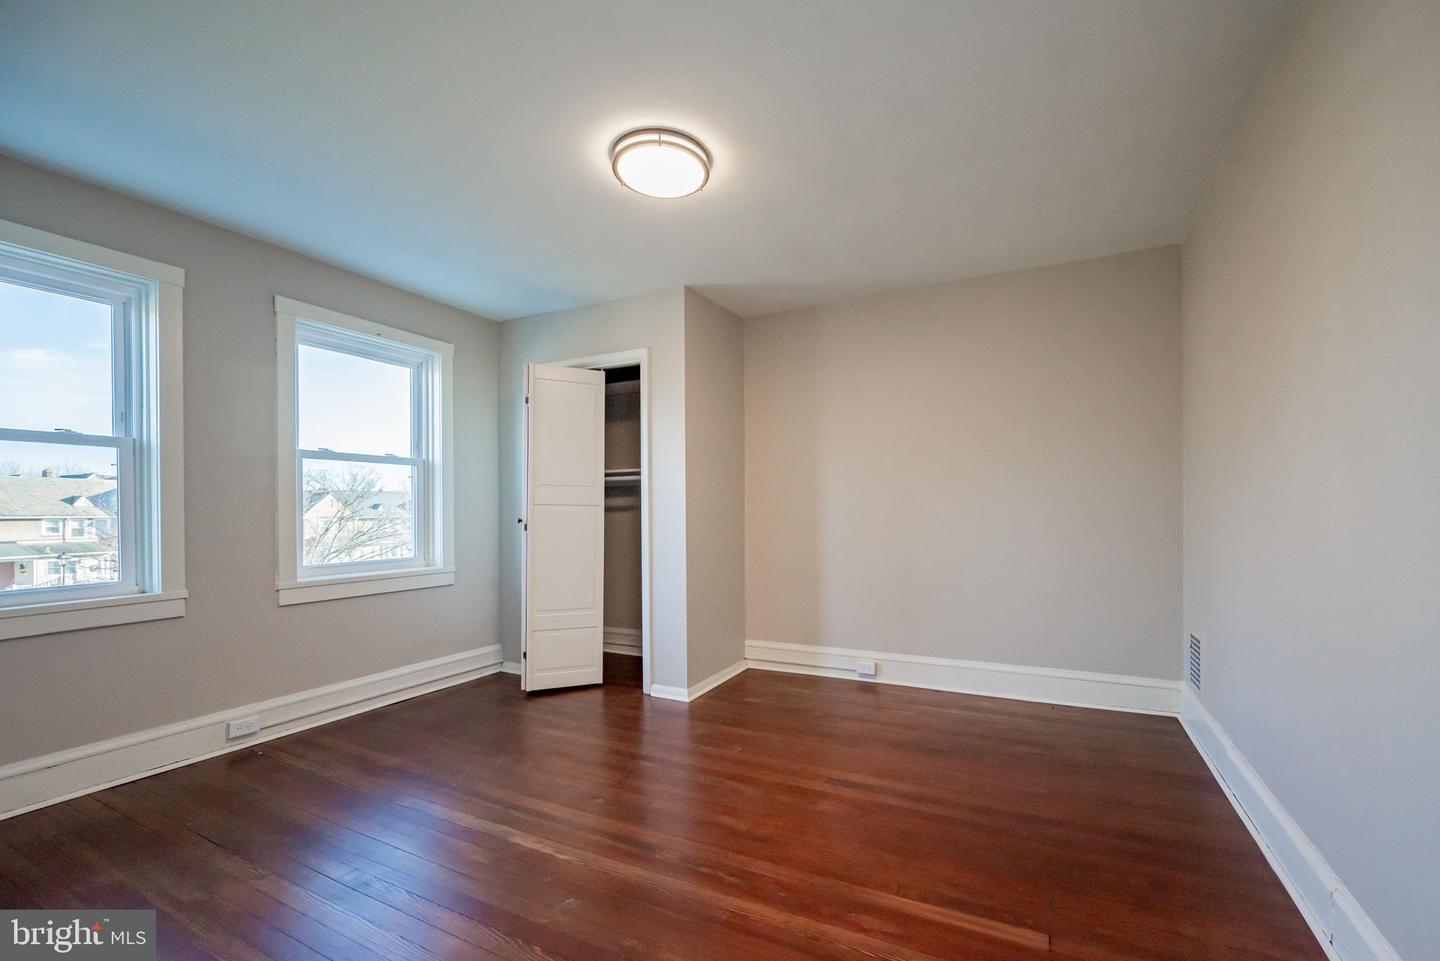
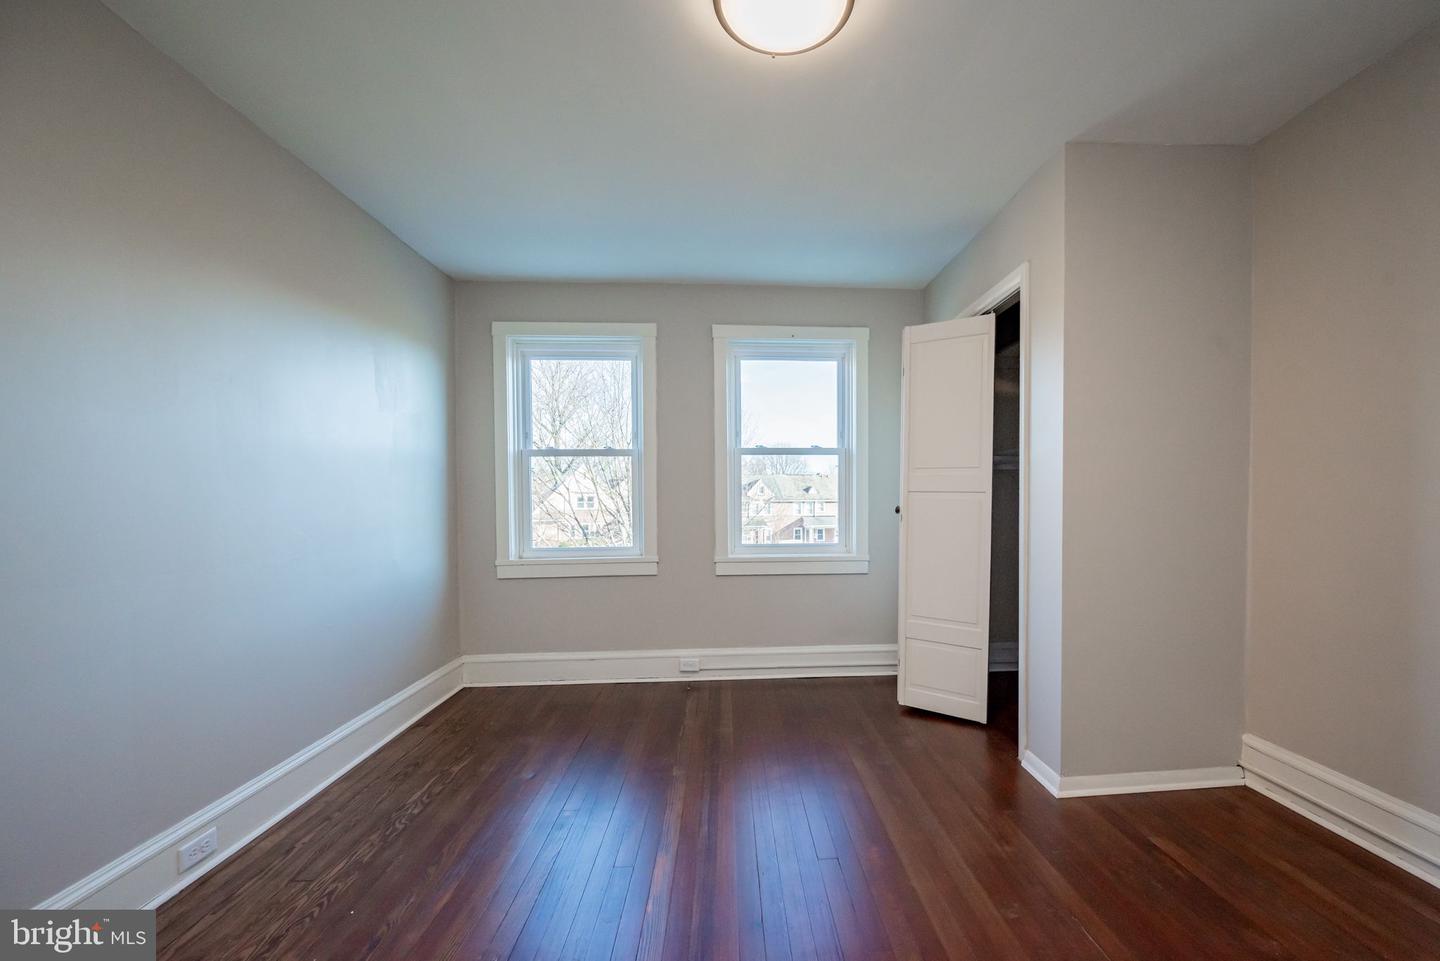
Empty bedroom with hardwood floors, two windows, and an open closet.
Empty bedroom with dark hardwood floors, two windows, and an open closet.
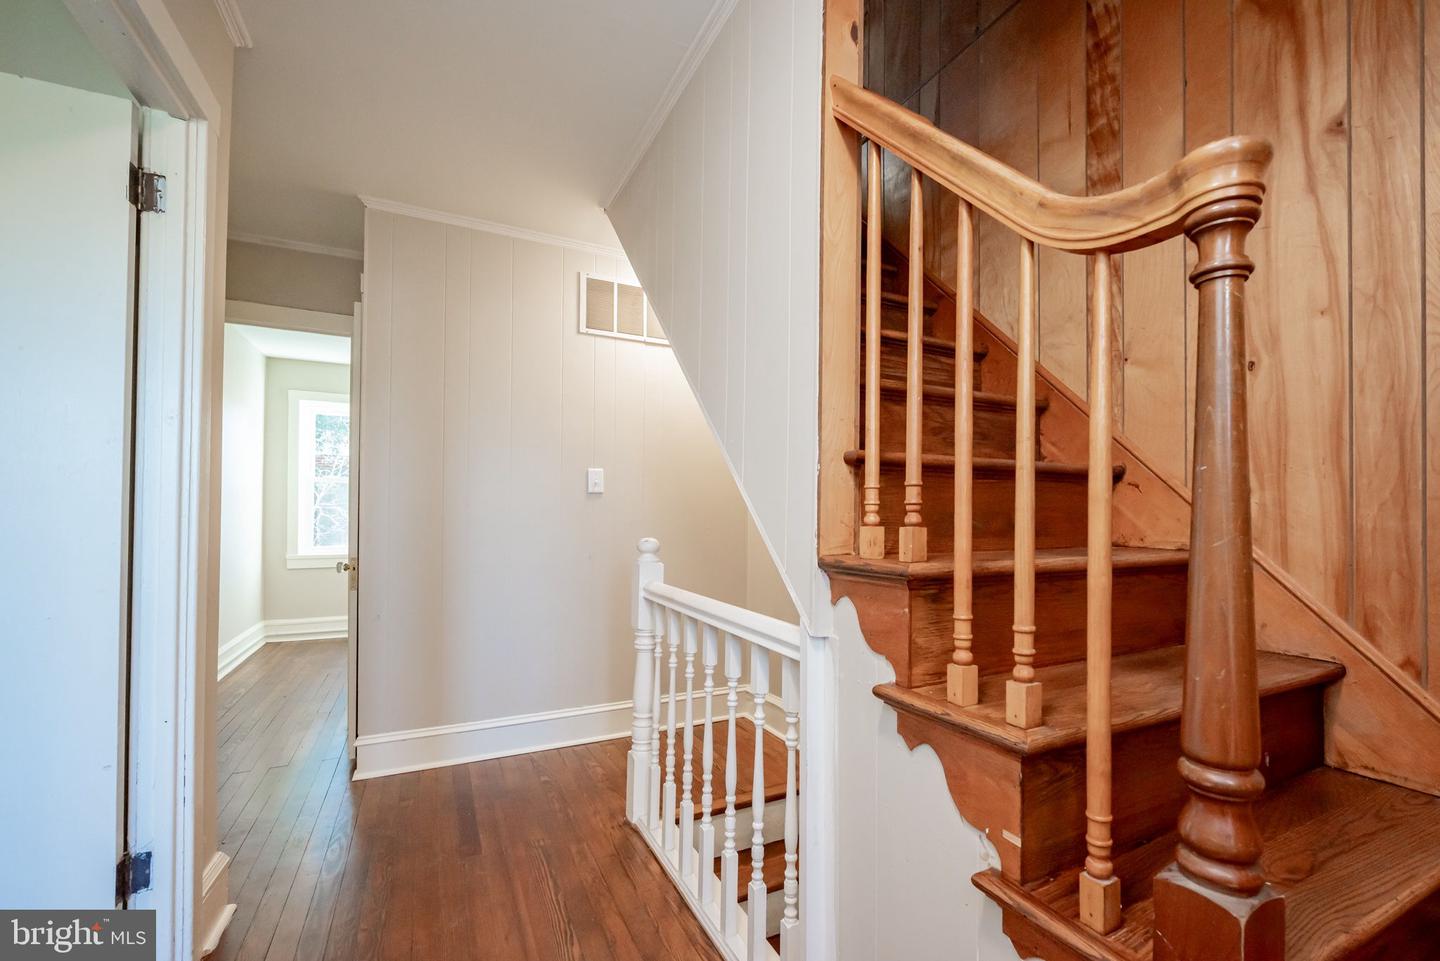
Hallway with hardwood floors and a polished wooden staircase beside a white railing.
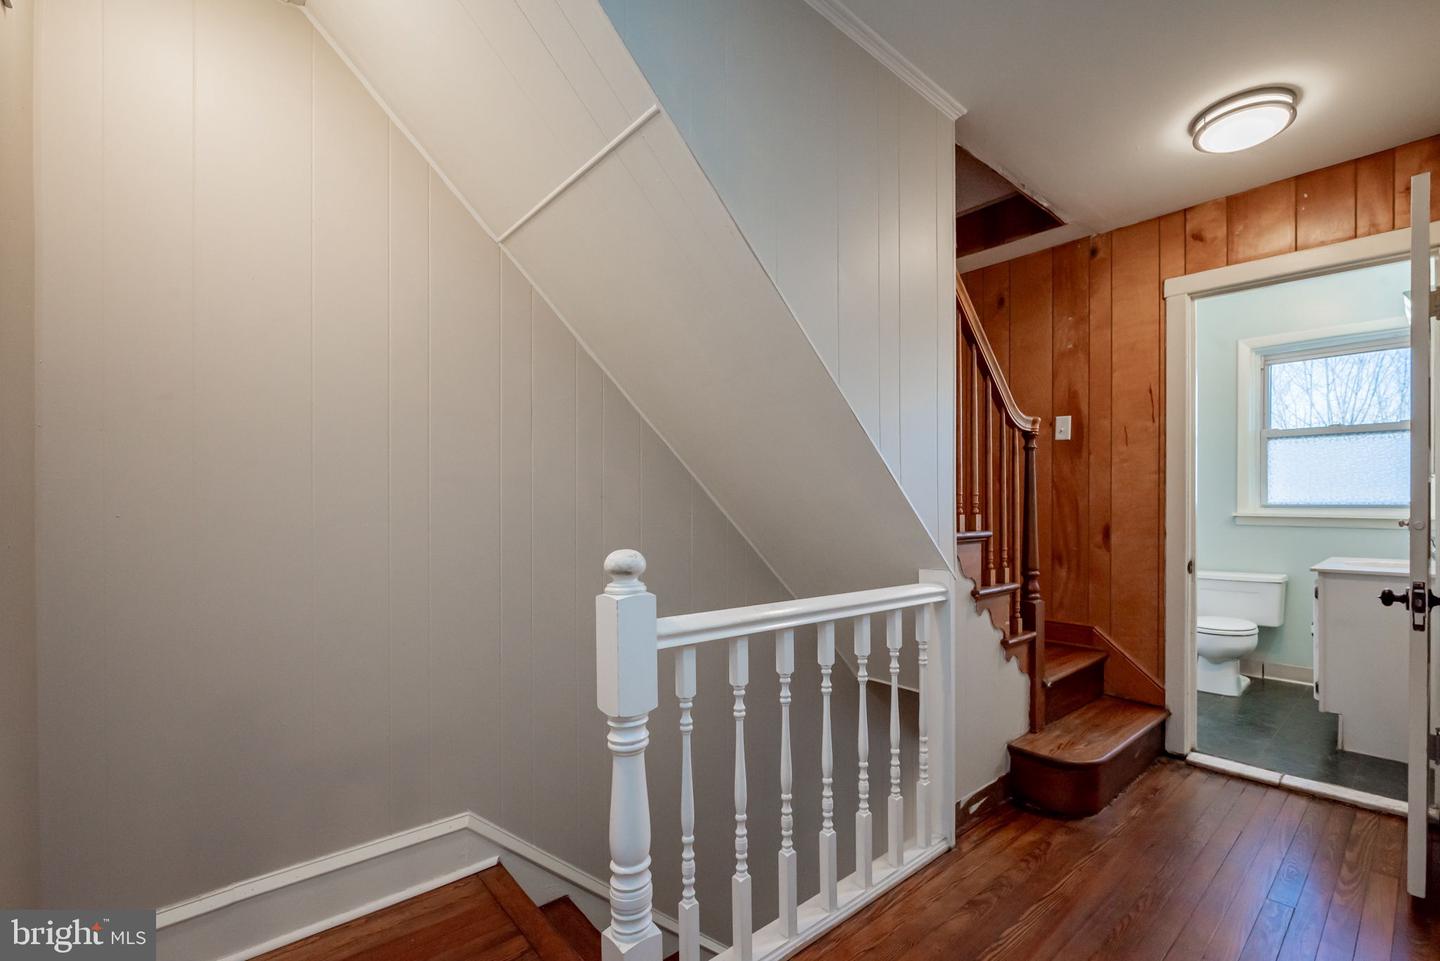
Stair hall with hardwood floors, white railing, dark wood staircase, and an open view into a bathroom.
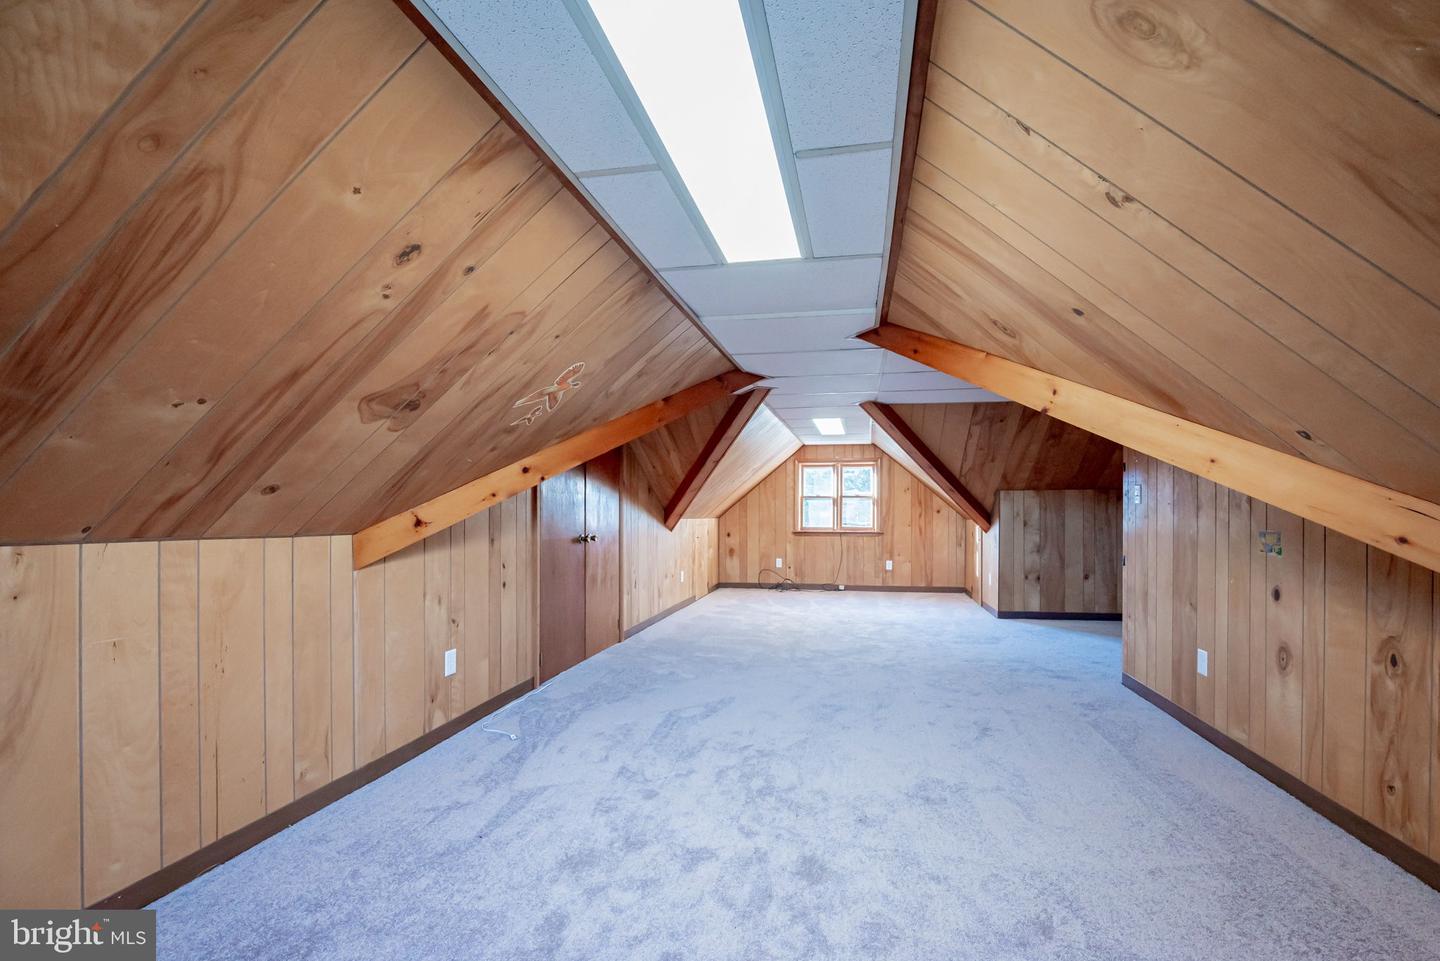
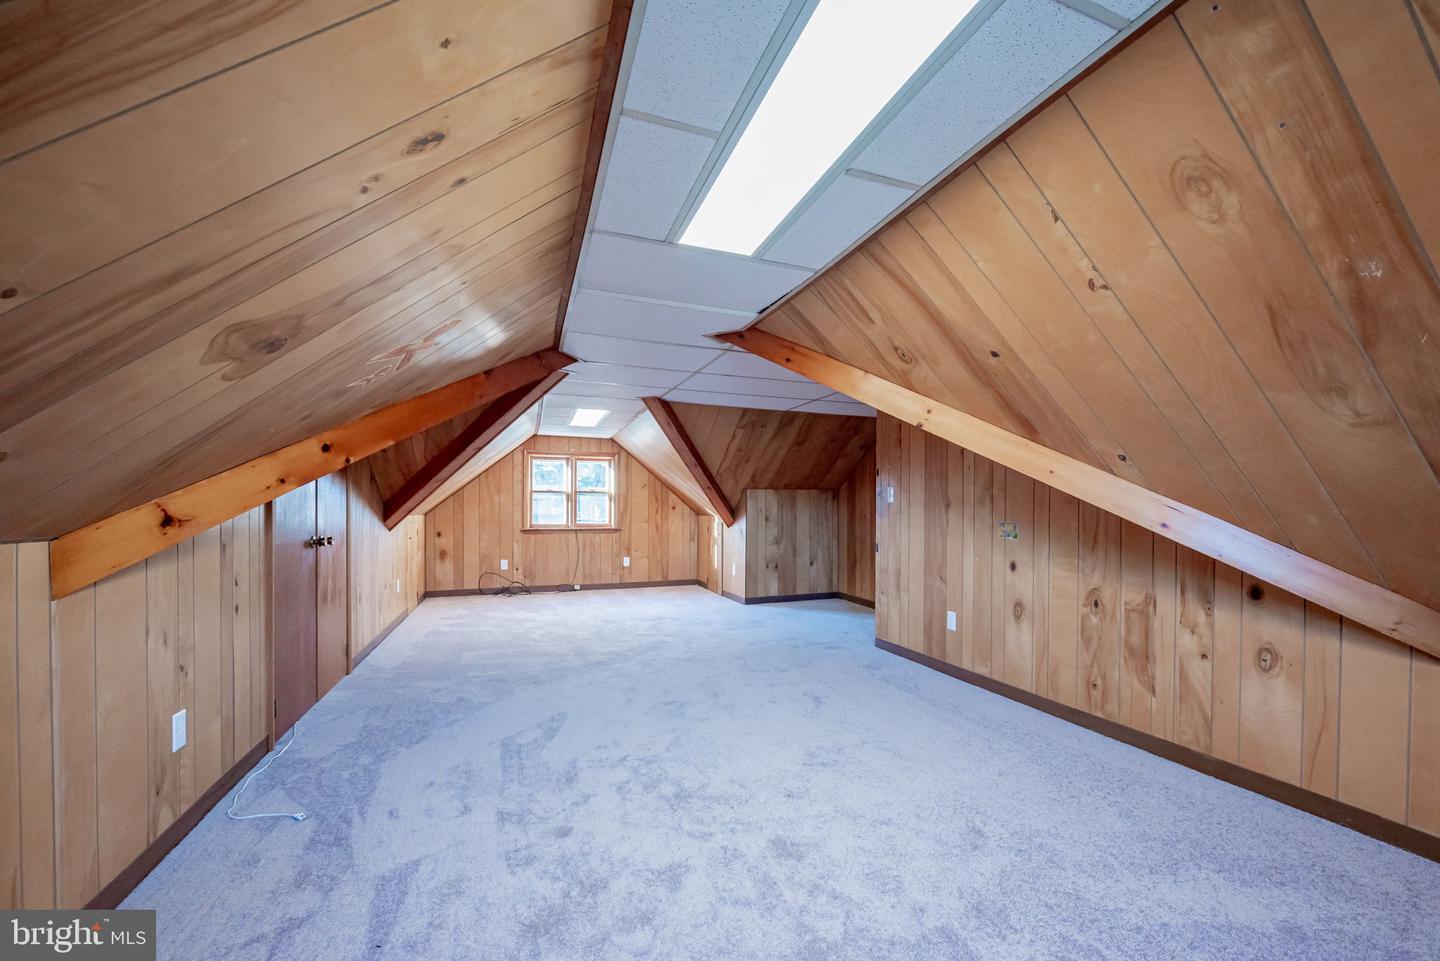
Finished attic room with blue carpet, wood paneling, exposed beams, and a small end window.
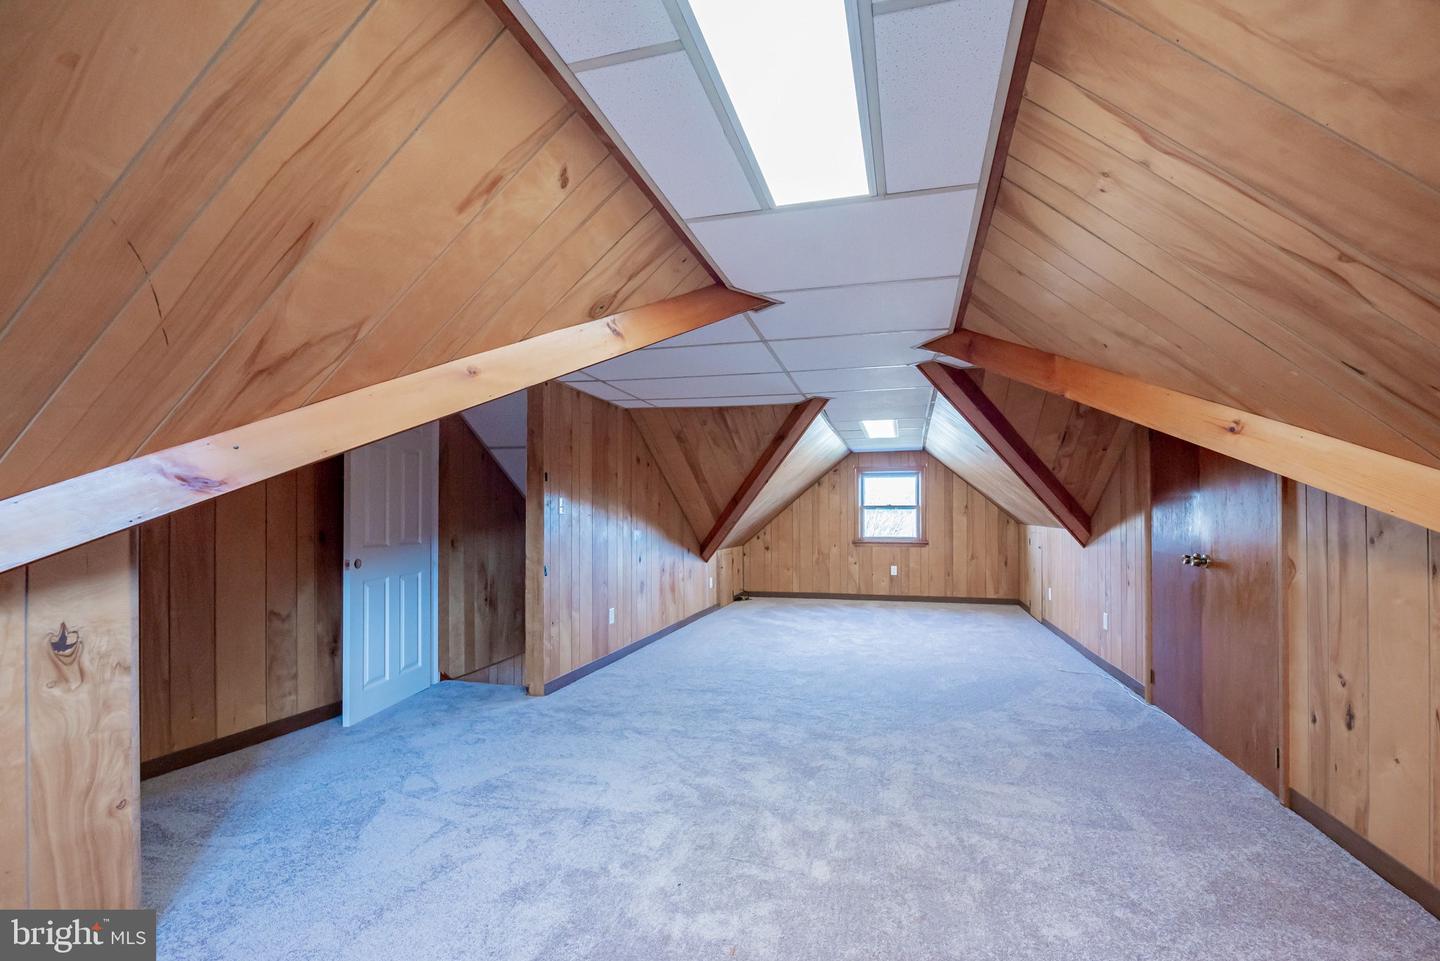
Empty attic room with wood-paneled sloped ceilings, a skylight, and light carpeting.
Finished attic room with wood paneling, sloped ceilings, a skylight, and light carpet.
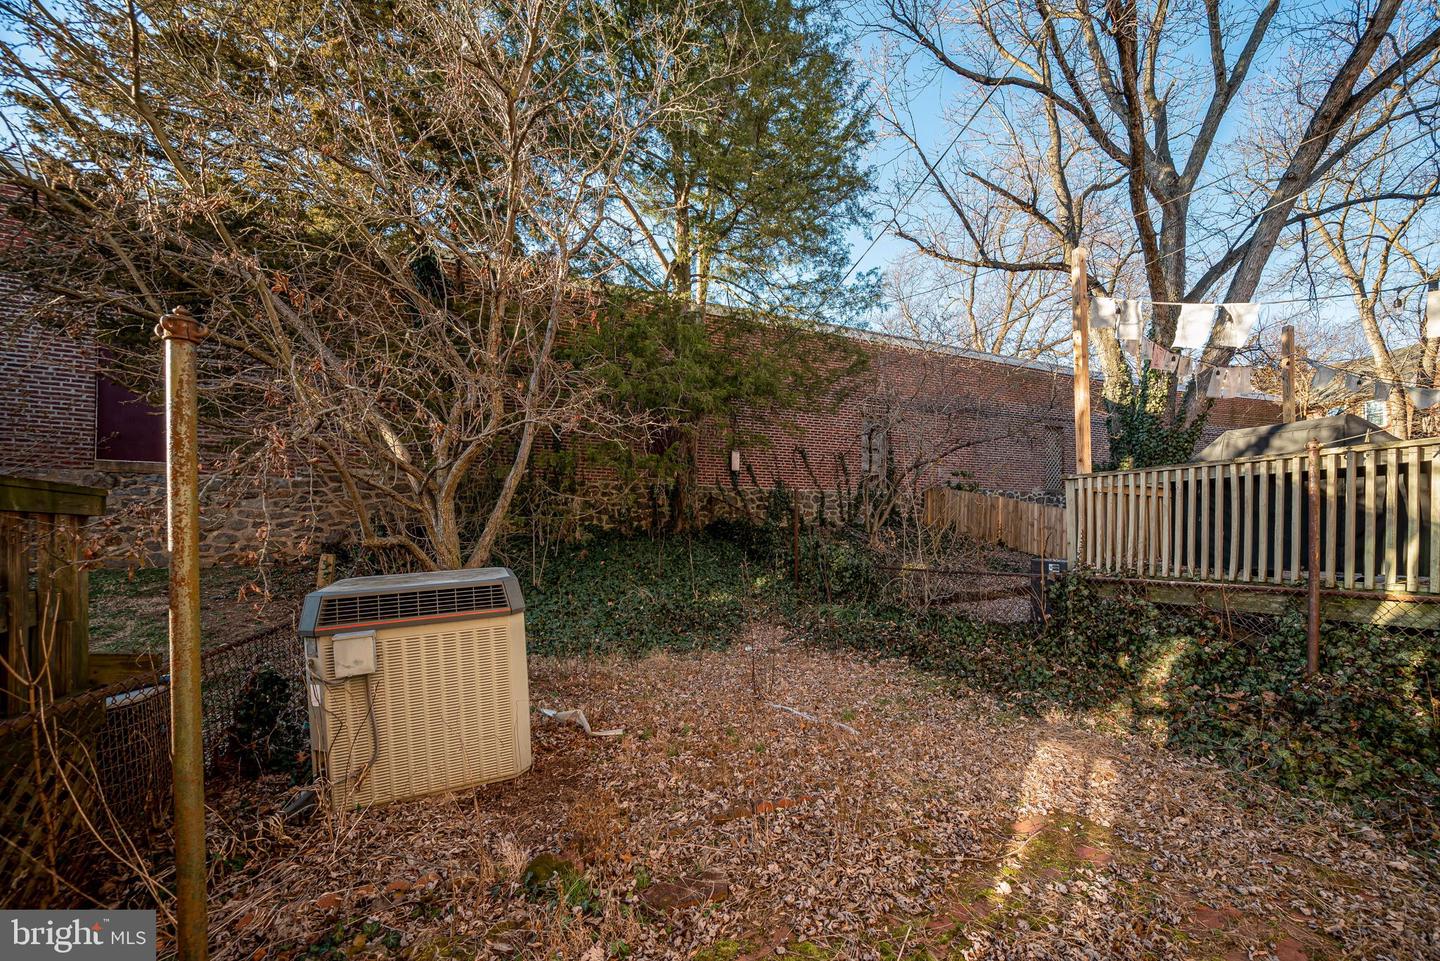
Fenced backyard with a raised deck, bare trees, and leaf-covered ground.
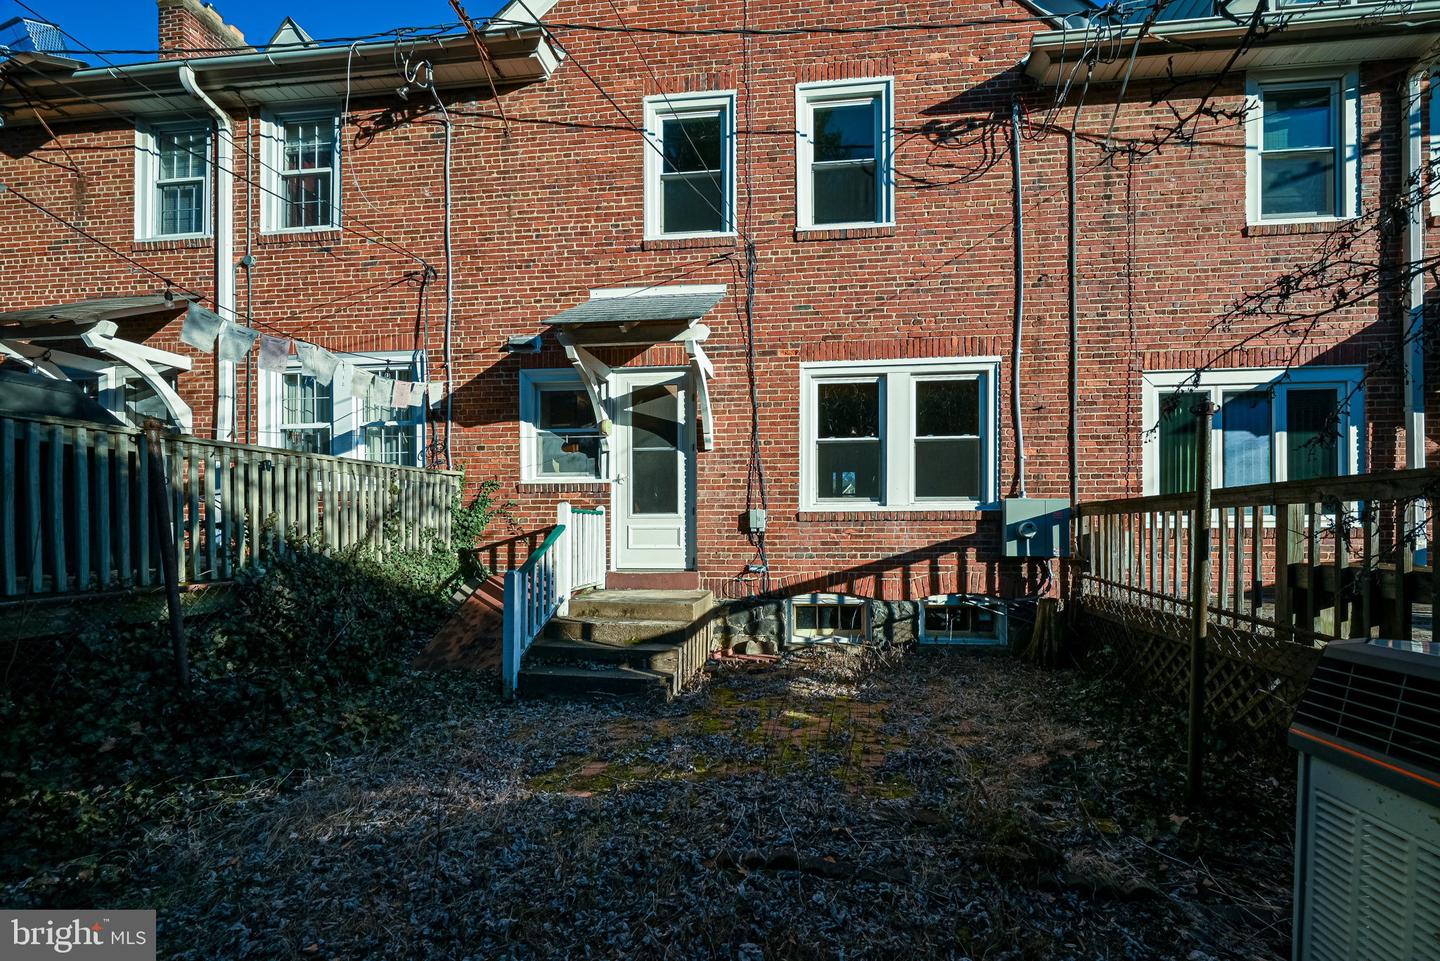
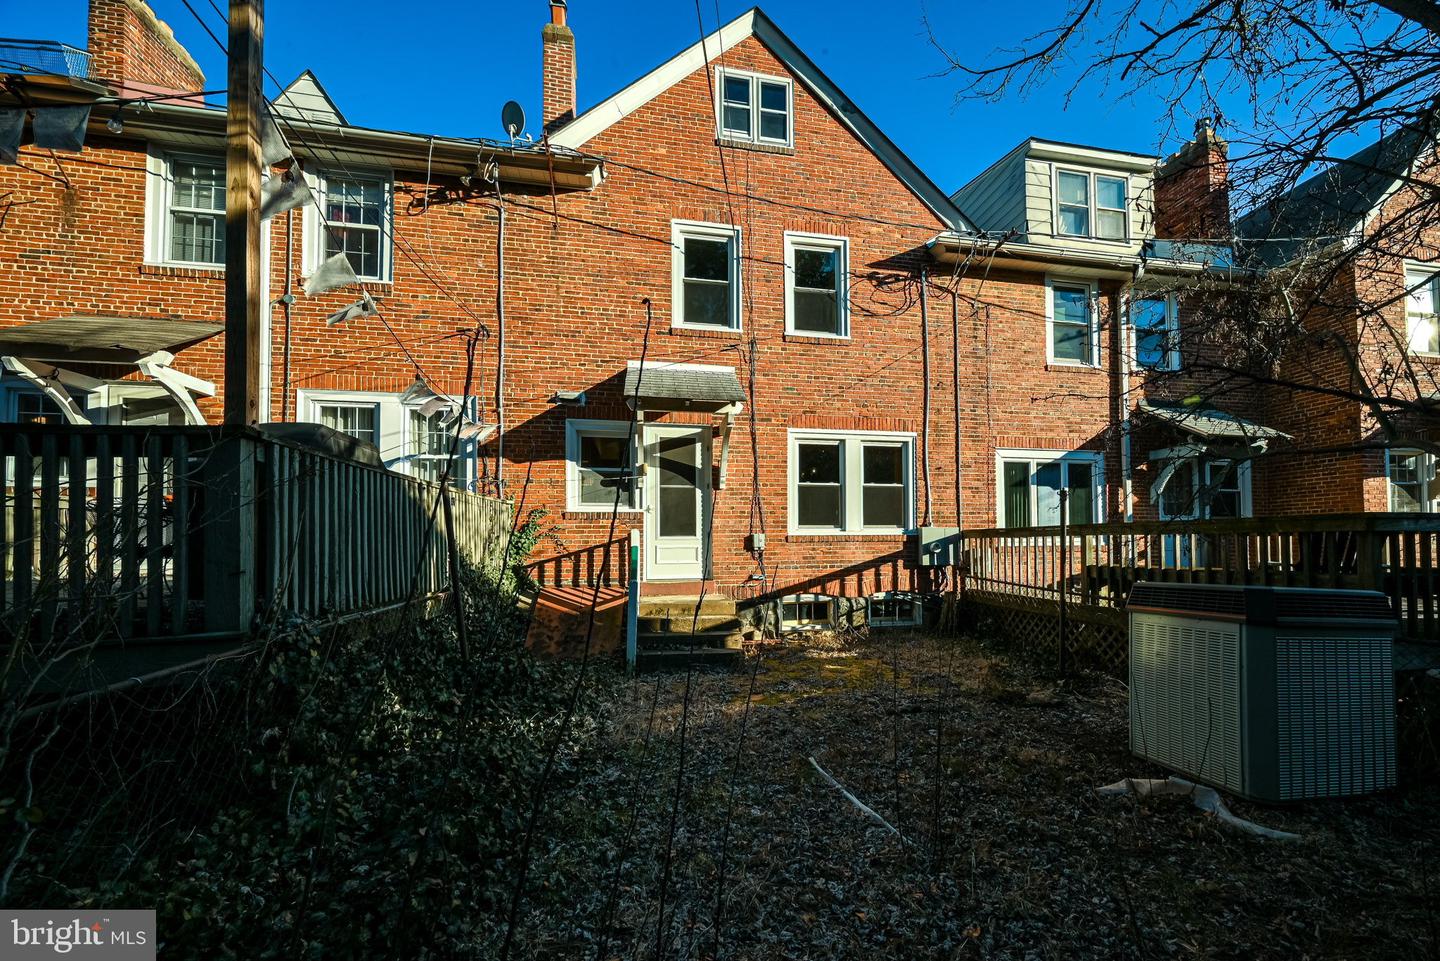
Rear of a red-brick home with small decks, steps, and a fenced yard.
Red-brick home’s rear exterior with wooden decks and a fenced, leaf-covered yard.
VIEW PHOTOS
$247,900

411 Bancroft Pkwy

4 Beds 1 Bath 1,742 Sq.Ft. 1,742 Sq.Ft.

Description

Welcome home to the highly sought out community of Union Park Gardens! Located within walking distance to plenty of attractions, this spacious and recently updated home is awaiting its new owner. Making your way up to the home, you'll be greeted with a front patio overlooking the community. As you enter the home, you'll appreciate the refinished (2022) hardwood floors that surround the main floor. The main floor consists of a family room, dining room, and kitchen. Continuing up to the second floor, you'll notice the the spacious bedrooms as well as a full bathroom. While the home does not have a finished basement, this home does has a third level with new carpet to substitute. This room has plenty of potential, either for a bedroom or an additional living space. This home also offer a decent size backyard, perfect for early morning coffee! Located directly across is the "parkway" where you can find a handful of community events like concerts and holiday events. The seller had a NEW (2022) 200A circuit panel installed, as well as several recessed lights, and a few new circuits. A NEW (2023) roof will be installed this February prior to settlement. Seller related to Agent.

Share Property

Location

411 Bancroft Pkwy, Wilmington, DE 19805

Status

Sold

Date Sold

March 24, 2023
Liam O'Neill

Liam O'Neill

TITLE

Broker Associate

LICENSE

AB069445

Property Amenities

Interior
Total Bedrooms: 4
Full Bathrooms: 1
Area & Lot
Lot Area 1,742 Sq.Ft.
Living area 1,742 Sq.Ft.
MLS® ID DENC2038260
Year Built 1920
School District RED CLAY CONSOLIDATED
Architecture Styles Traditional
Type Townhouse
Status Sold
Exterior
Stories 3
Air conditioning Central Air
Heat type Forced Air, Natural Gas
Water Source Public
Sewer Public Sewer
Parking On Street
Finance
Sales Price $247,900
Real Estate Tax $2,065 yearly
Red-brick home with a covered porch, white railings, and concrete steps to the front entrance.

360 Virtual Tour

Take a tour of this property

Wilmington

Work With Liam

Fueled by his standards of honesty, integrity, and commitment, Liam provides his clients with top-notch, unbeatable representation.