Description
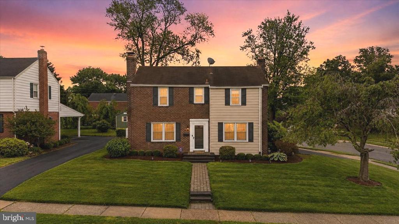
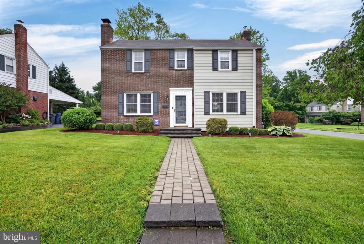
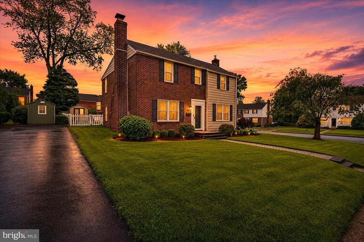
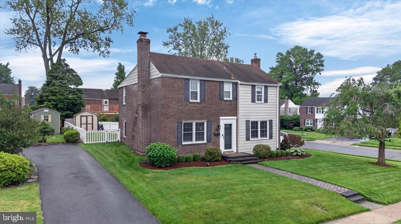
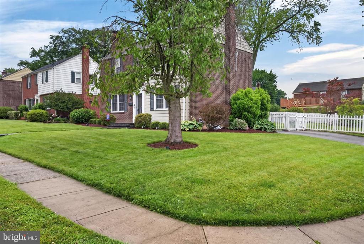
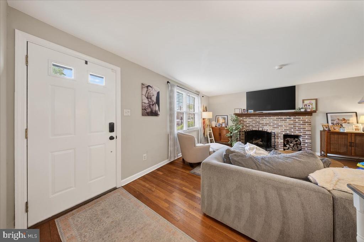
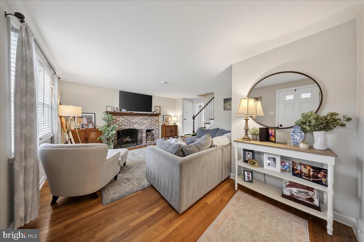
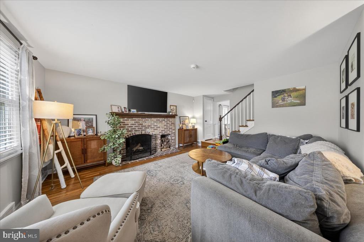
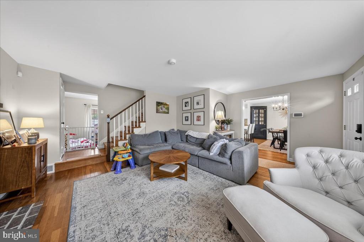
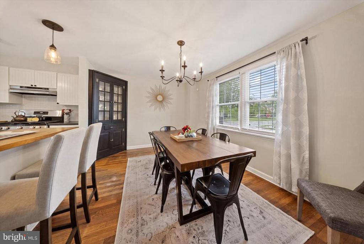
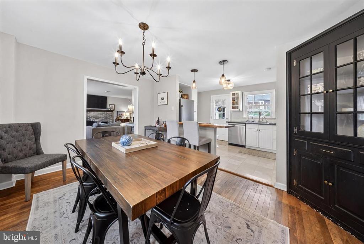
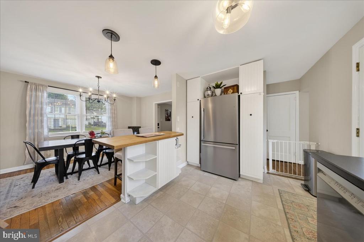
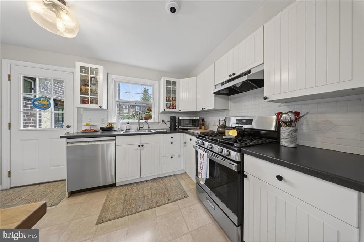
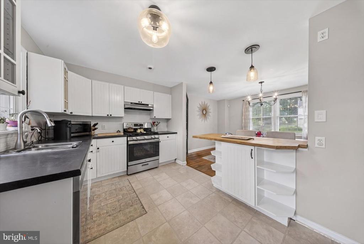
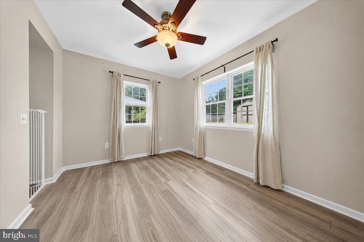
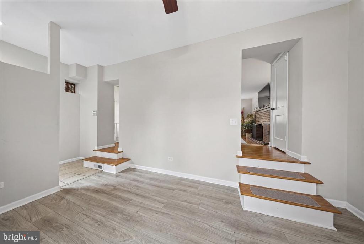
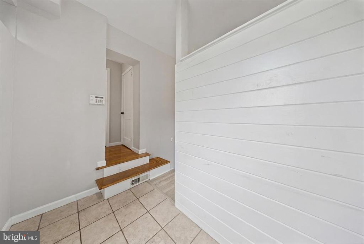
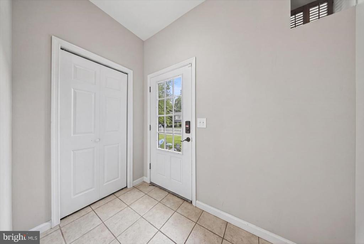
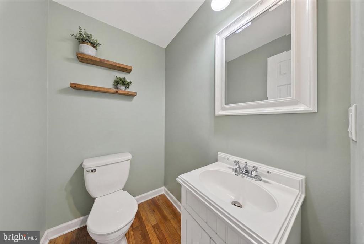
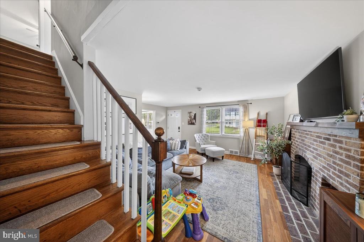
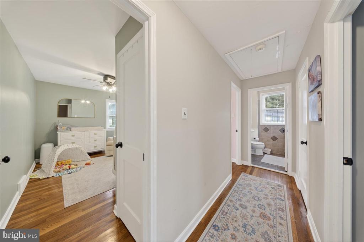
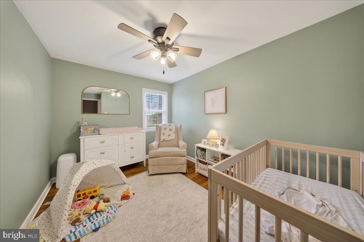
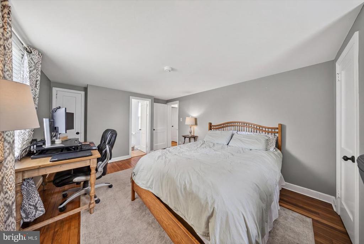
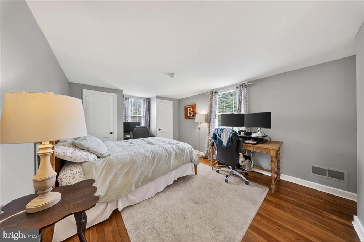
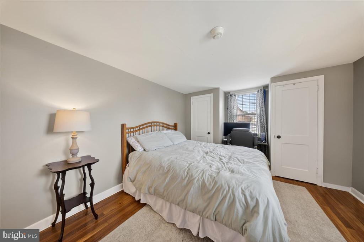
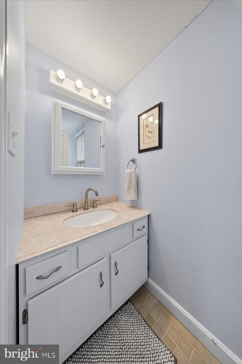
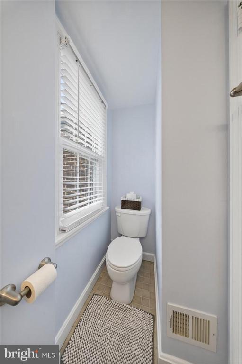
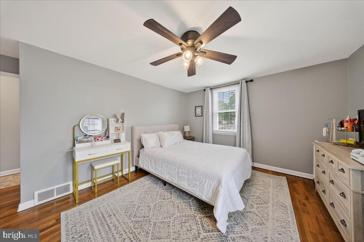
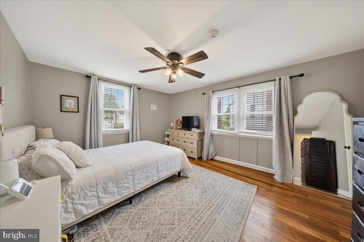
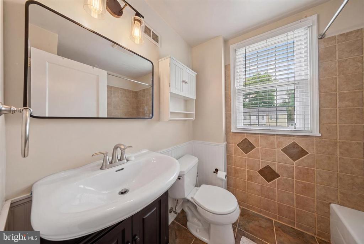
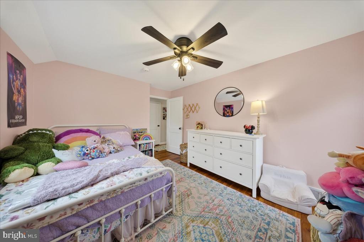
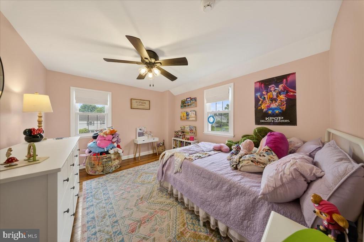
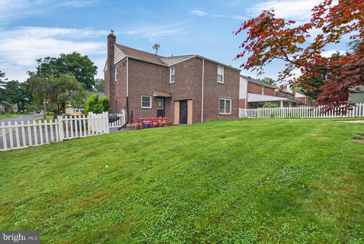
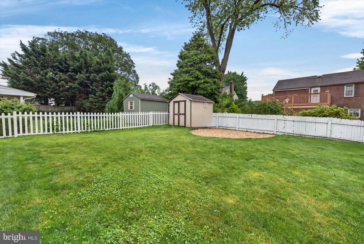
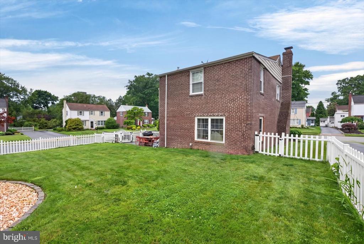
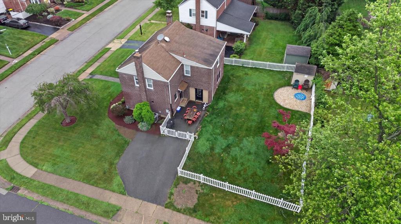
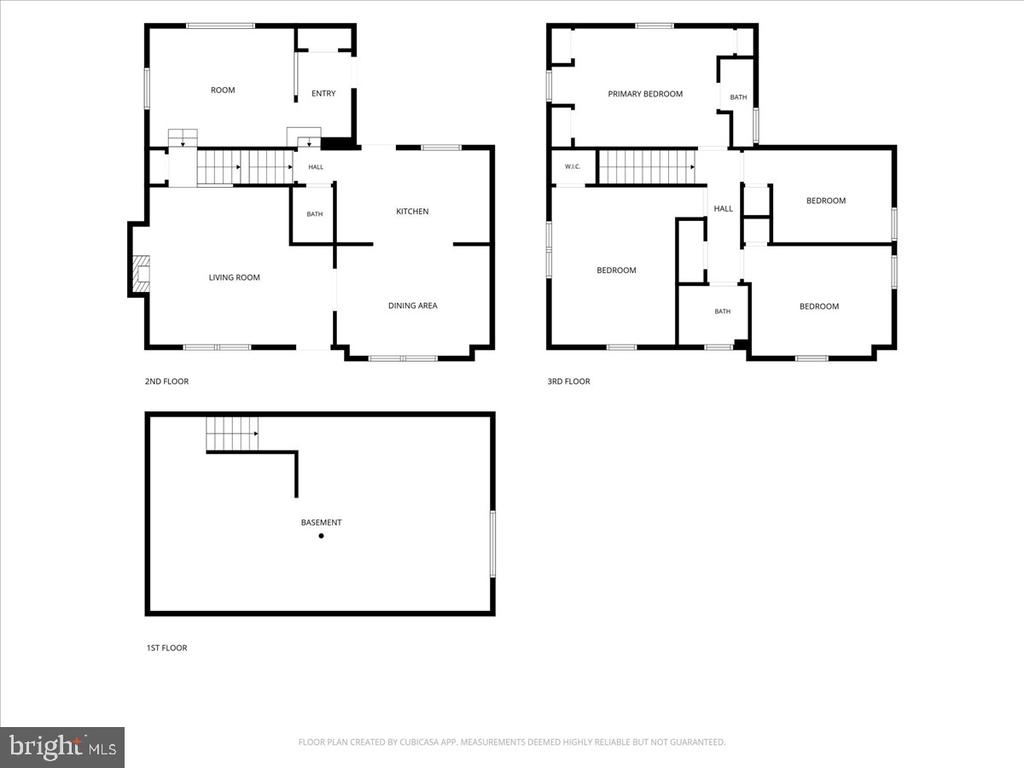
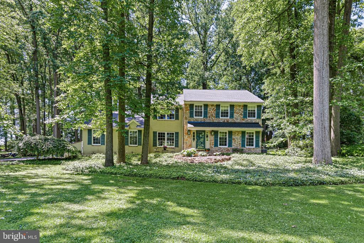
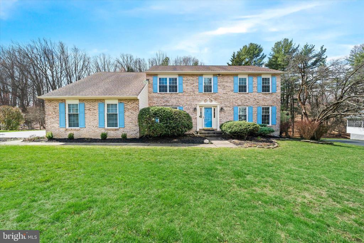
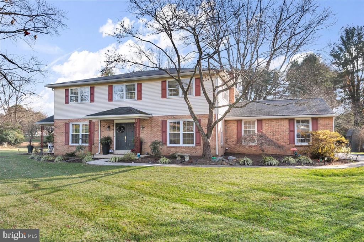
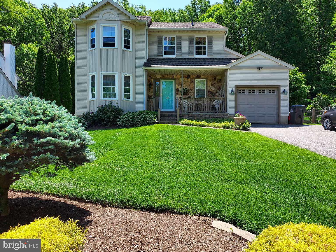
Located in the highly sought-after Fairfax community, where homes rarely stay on the market for long, this classic brick colonial blends timeless character with thoughtful updates and an unbeatable Wilmington location. Just off Concord Pike and minutes from shopping, restaurants, and major commuting routes like I-95, convenience is built right into everyday life here. From the moment you arrive, the curb appeal stands out with manicured landscaping, a paved walkway, and charming front steps welcoming you inside. Hardwood floors run throughout both the first and second floors, adding warmth and continuity across the home. To the left of the entry, the spacious living room is filled with natural light and centered around a wood-burning fireplace, creating a comfortable gathering space with classic charm. Opposite the foyer, the dining room flows directly into the kitchen, where tile flooring, white cabinetry, brand-new stainless steel appliances, and a butcher block peninsula with seating bring together both style and functionality. Tucked just beyond the kitchen is a convenient powder room and access to one of the home's most unique features, a converted garage space transformed into an inviting additional living room and mudroom area. Whether used as a cozy den, playroom, office, or flex space, it adds versatility and extra square footage to the layout. Upstairs, all four bedrooms feature hardwood flooring and comfortable layouts. The primary bedroom includes ample closet space along with its own private ensuite half bath, while the remaining bedrooms share a full hall bath. Situated on a corner lot, the backyard offers a flat, fully fenced-in outdoor space with plenty of room for entertaining, pets, gardening, or play. A private driveway with space for two cars completes the property. Don't miss your chance to own a move-in-ready home in one of North Wilmington's most desirable neighborhoods.