Search
971 Grant Rd
971 Grant Rd
971 Grant Rd
971 Grant Rd
971 Grant Rd
971 Grant Rd
971 Grant Rd
971 Grant Rd
971 Grant Rd
971 Grant Rd
971 Grant Rd
971 Grant Rd
971 Grant Rd
971 Grant Rd
971 Grant Rd
971 Grant Rd
971 Grant Rd
971 Grant Rd
971 Grant Rd
971 Grant Rd
971 Grant Rd
971 Grant Rd
971 Grant Rd
971 Grant Rd
971 Grant Rd
971 Grant Rd
971 Grant Rd
971 Grant Rd
971 Grant Rd
971 Grant Rd
971 Grant Rd
971 Grant Rd
971 Grant Rd
971 Grant Rd
971 Grant Rd
971 Grant Rd
971 Grant Rd
971 Grant Rd
971 Grant Rd
971 Grant Rd
971 Grant Rd
971 Grant Rd
971 Grant Rd
VIEW PHOTOS
$222,000

971 Grant Rd

3 Beds 2 Baths 1,088 Sq.Ft. 1,742 Sq.Ft.

Description

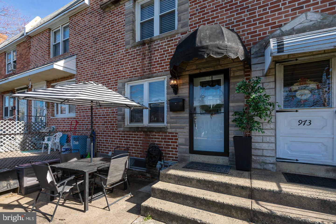
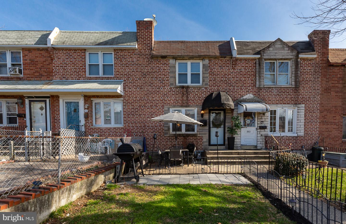
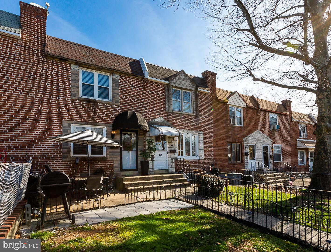
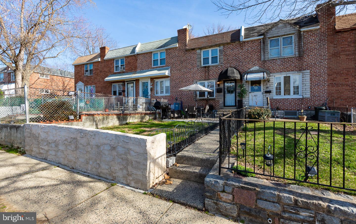
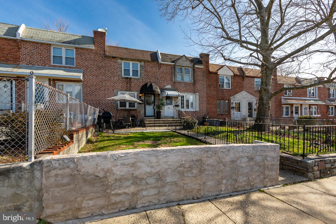
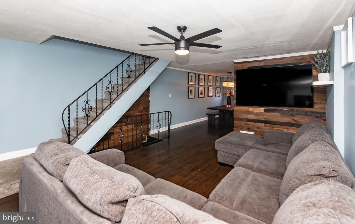
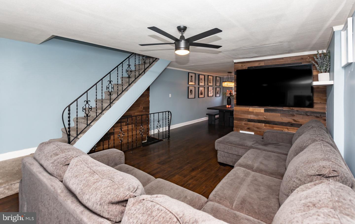
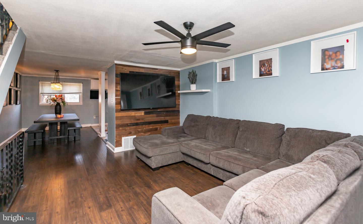
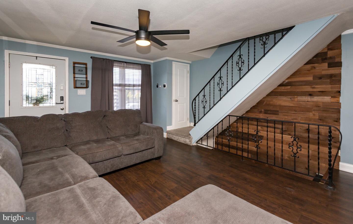
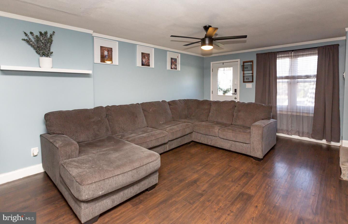
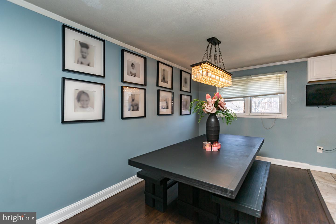
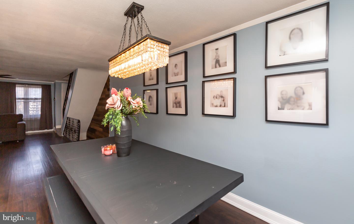
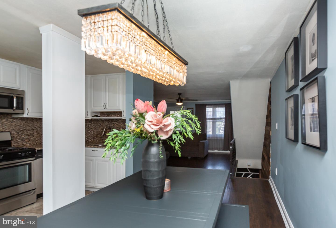
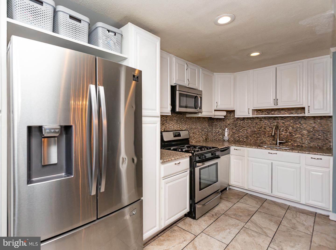
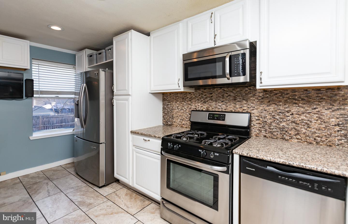
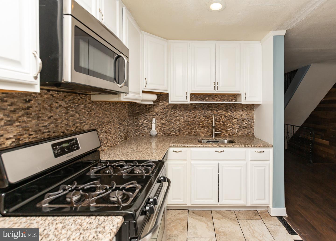
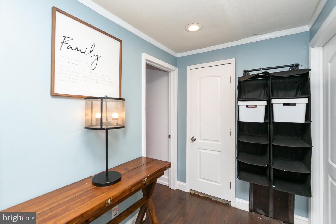
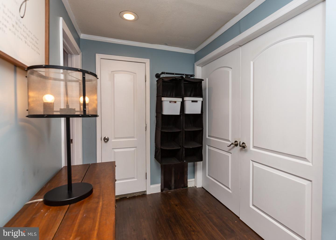
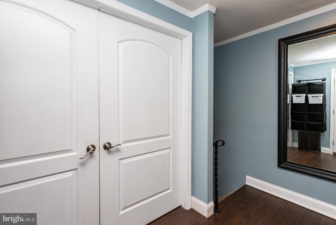
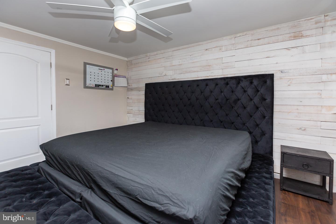
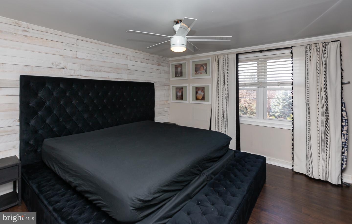
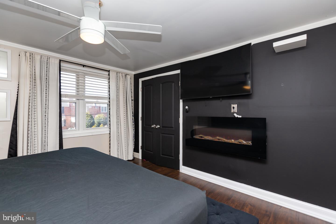
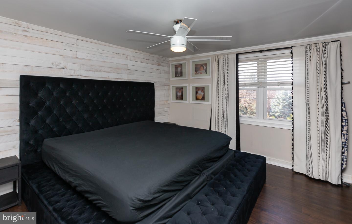
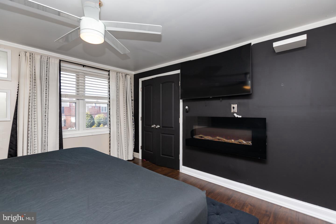
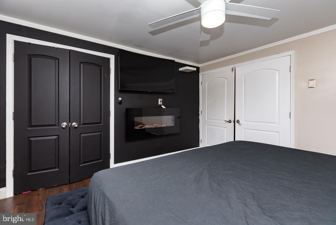
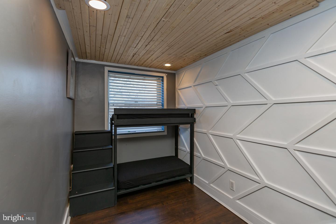
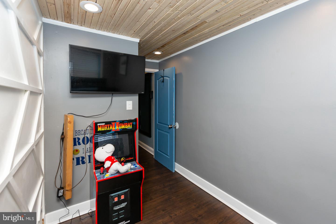
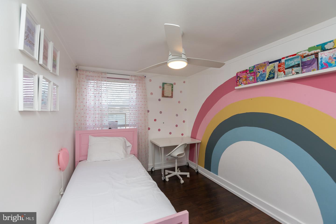
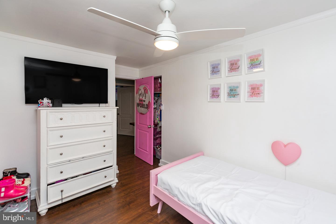
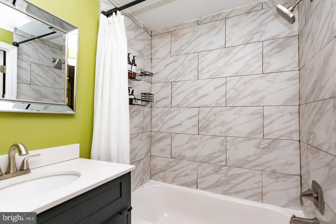
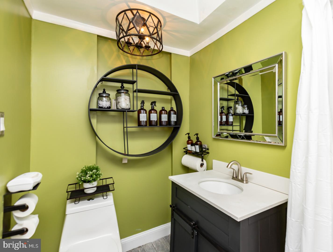
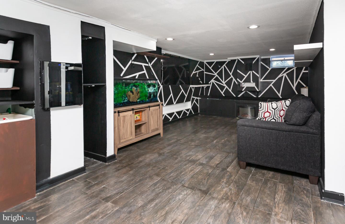
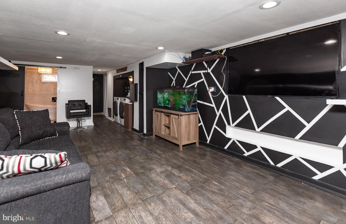
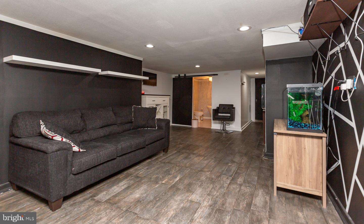
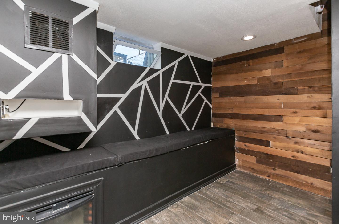
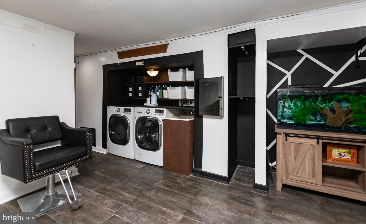
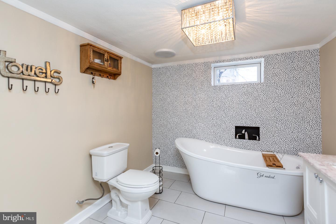
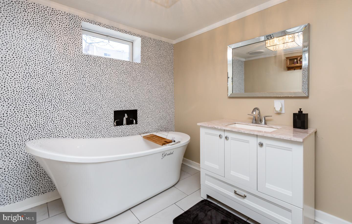
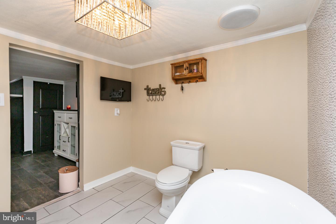
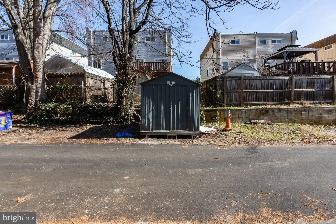
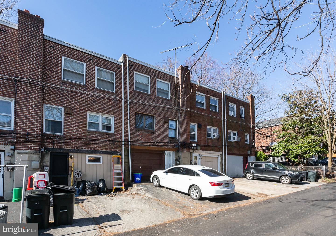
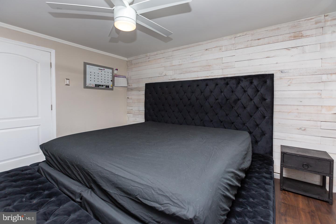
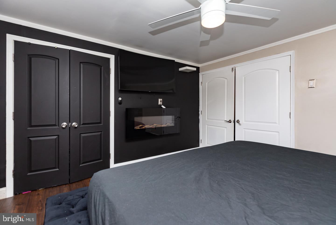
Step inside this impeccably stylish, updated home in Folcroft and be captivated by the clean modern lines, soothing hues and attention to detail. From the shiplap accents to the elegant urban fixtures this will be YOUR oasis. Let's start with the open living area with rustic country laminate flooring in the living and dining area adding warmth and on-trend style. Contrasting ceramic tile in the kitchen which features all stainless steel appliances, granite countertops, gas cooking and unique stone backsplash. The second floor has a functional hallway with storage and three pristine bedrooms that share a full modern bath. The primary bedroom has double doors, a large closet and a cozy electric fireplace that adds extra ambiance. Don't miss the fully finished basement with another fireplace and huge built-in TV, sleek laundry area and you'll pamper yourself in the spa like full bathroom with deep tub for the ultimate in relaxation. Of course you'll have central A/C and gas forced air for heating. The outdoor space includes a patio, perfect for entertaining and the walk out basement leads to your private parking spot. Style and substance merge into a contemporary space that is fabulous and functional. Plus a great location that's close to shopping, transportation and schools. Don't wait. Book your private tour now.

Share Property

Location

971 Grant Rd, Folcroft, PA 19032

Status

Sold

Date Sold

May 8, 2023
Liam O'Neill

Liam O'Neill

TITLE

Broker Associate

LICENSE

AB069445

Property Amenities

Interior
Laundry room In Basement
Appliances Dishwasher, Microwave, Gas Oven, Gas Range, Washer
Flooring Ceramic Tile, Laminate
Total Bedrooms: 3
Full Bathrooms: 2
Area & Lot
Lot Area 1,742 Sq.Ft.
Living area 1,088 Sq.Ft.
MLS® ID PADE2042418
Year Built 1955
School District SOUTHEAST DELCO
Architecture Styles Contemporary
Type Townhouse
Status Sold
Exterior
Stories 2
Air conditioning Central Air, Ceiling Fan(s)
Heat type Forced Air, Natural Gas
Water Source Public
Sewer Public Sewer
Parking Off Street
Finance
Sales Price $222,000
Real Estate Tax $3,458 yearly

Work With Liam

Fueled by his standards of honesty, integrity, and commitment, Liam provides his clients with top-notch, unbeatable representation.