Search
Townhouse exterior with two teal garage doors, a landscaped lawn, and a concrete driveway.
Home exterior with a stone entry, light siding, and a large teal garage door.
Covered front entry with a glass storm door framed by stone and beige siding.
Two-story attached home with teal garage doors, a broad driveway, and a painted mailbox marked 906.
Home exterior with a wide wooden deck and sliding glass doors.
Wooden deck overlooking a green lawn and dense trees.
Townhouse rear deck with broad wooden decking, sliding glass doors, and railings.
Townhouse rear with raised decks, white stairs, and a broad green lawn.
Vacant carpeted basement with a low ceiling, fluorescent light, and the underside of a staircase.
Vacant carpeted living room with two sliding glass doors overlooking greenery.
Open kitchen with white cabinets, black appliances, green countertops, and light wood floors.
Empty dining area with light wood-look flooring, a chandelier, and a staircase.
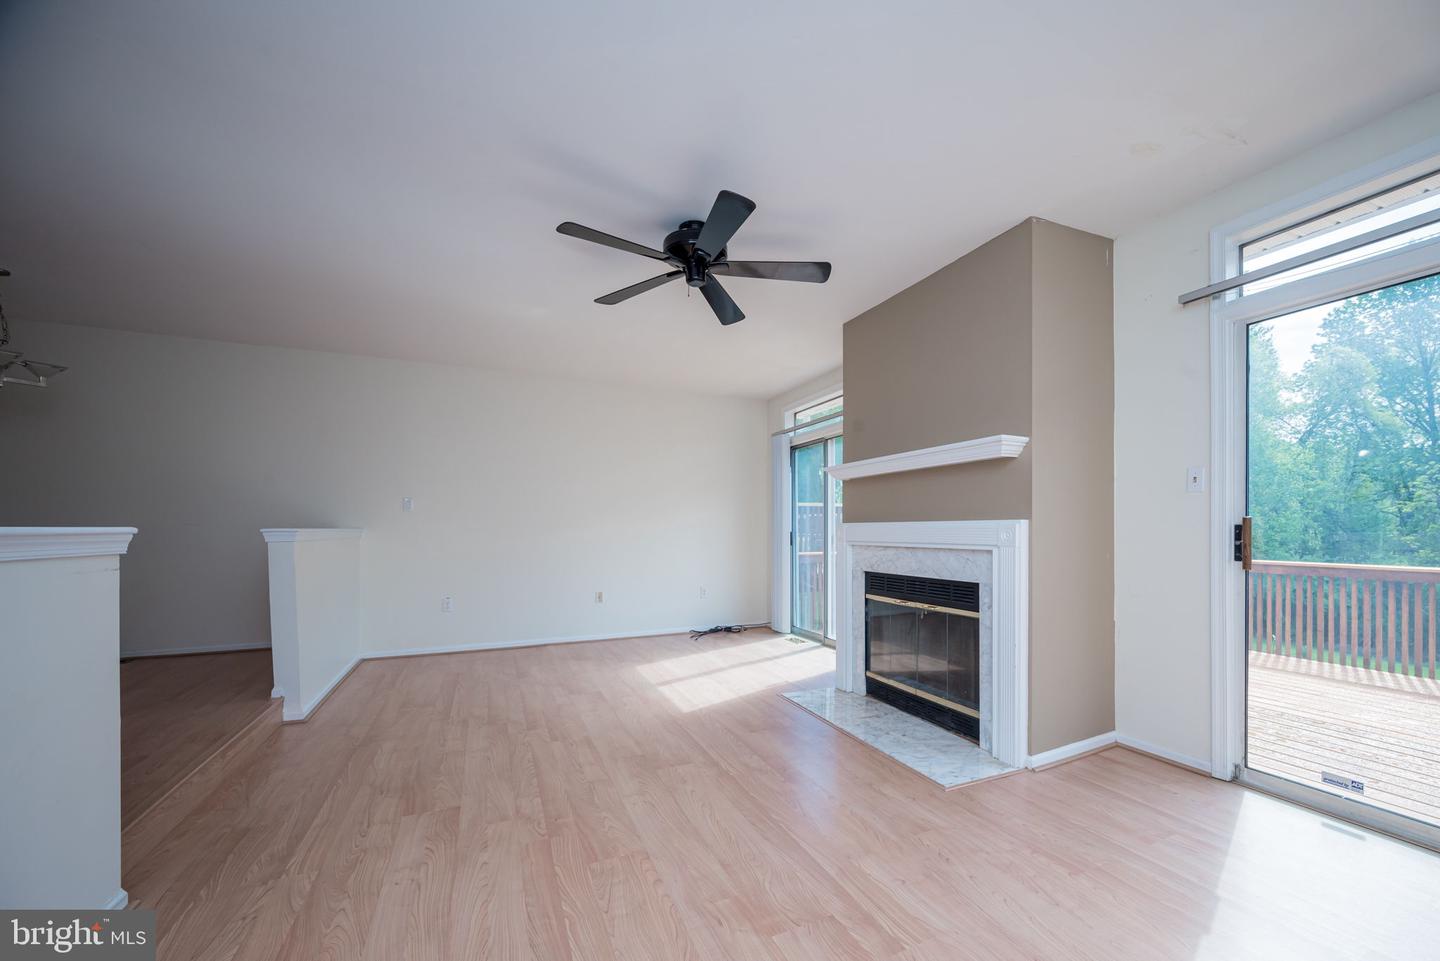
Unfurnished living room with a fireplace, ceiling fan, and sliding doors to a deck.
Entryway with carpeted stairs and wood flooring leading to an unfurnished living area with a fireplace.
Living room with a marble-surround fireplace, ceiling fan, and sliding doors to a deck.
Vacant living and dining area with wood floors, a fireplace, and windows overlooking the deck.
Empty living room with a fireplace, light wood floors, and sliding doors opening to a deck.
Bathroom with a wood vanity, white sink, ornate round mirror, and bird-themed wall clock.
Vacant living area with a fireplace, light wood floors, and windows overlooking greenery.
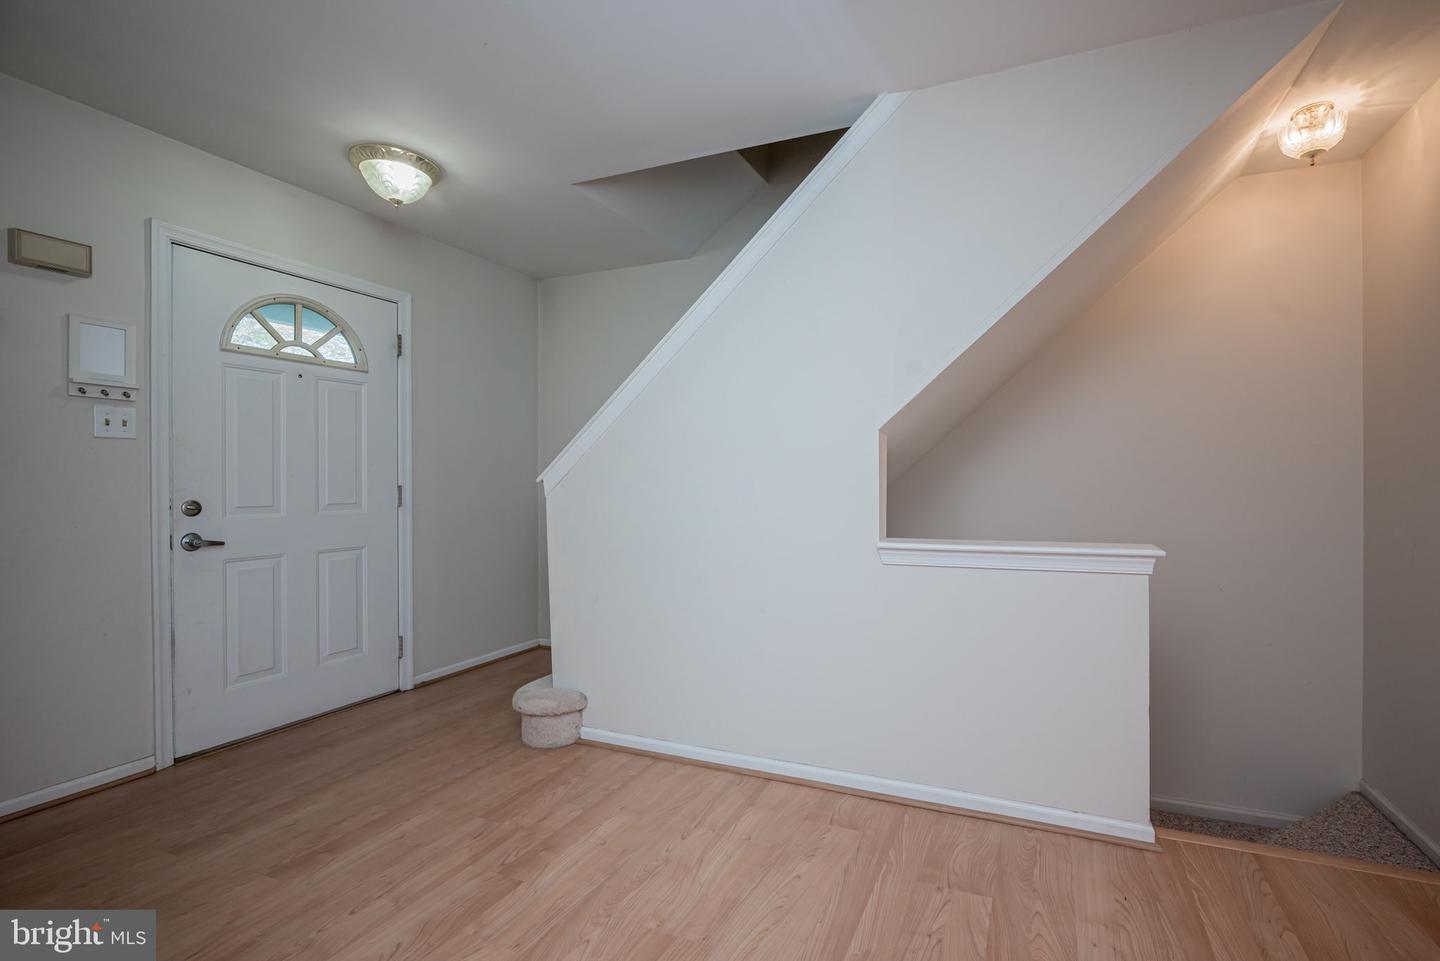
Entry foyer with a white front door, light wood flooring, and a staircase.
Vacant kitchen with white cabinets, green countertops, black appliances, and light wood-look flooring.
Kitchen with white cabinets, green countertops, and black appliances.
Kitchen with white cabinets, green countertops, black appliances, and a sink beneath a small mirror.
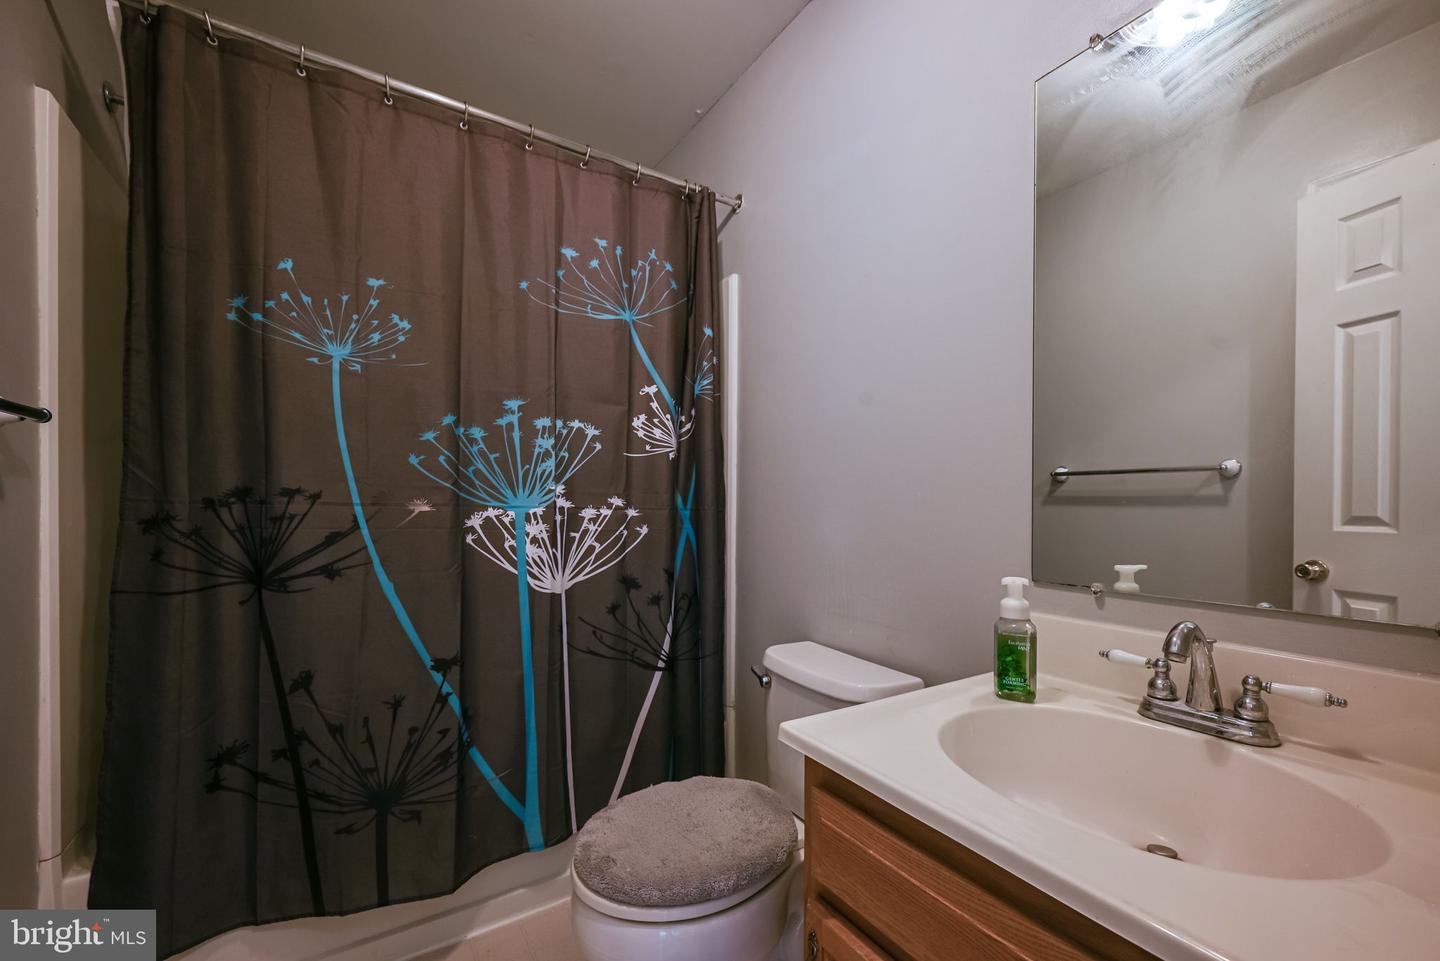
Bathroom with a floral shower curtain, toilet, and wood-front vanity.
Empty bedroom with gray walls, light carpet, and a window with dark curtains.
Empty bedroom with beige carpet, gray walls, and sunlight falling through a curtained window.
Empty carpeted room with brown walls, a large curtained window, and an open doorway.
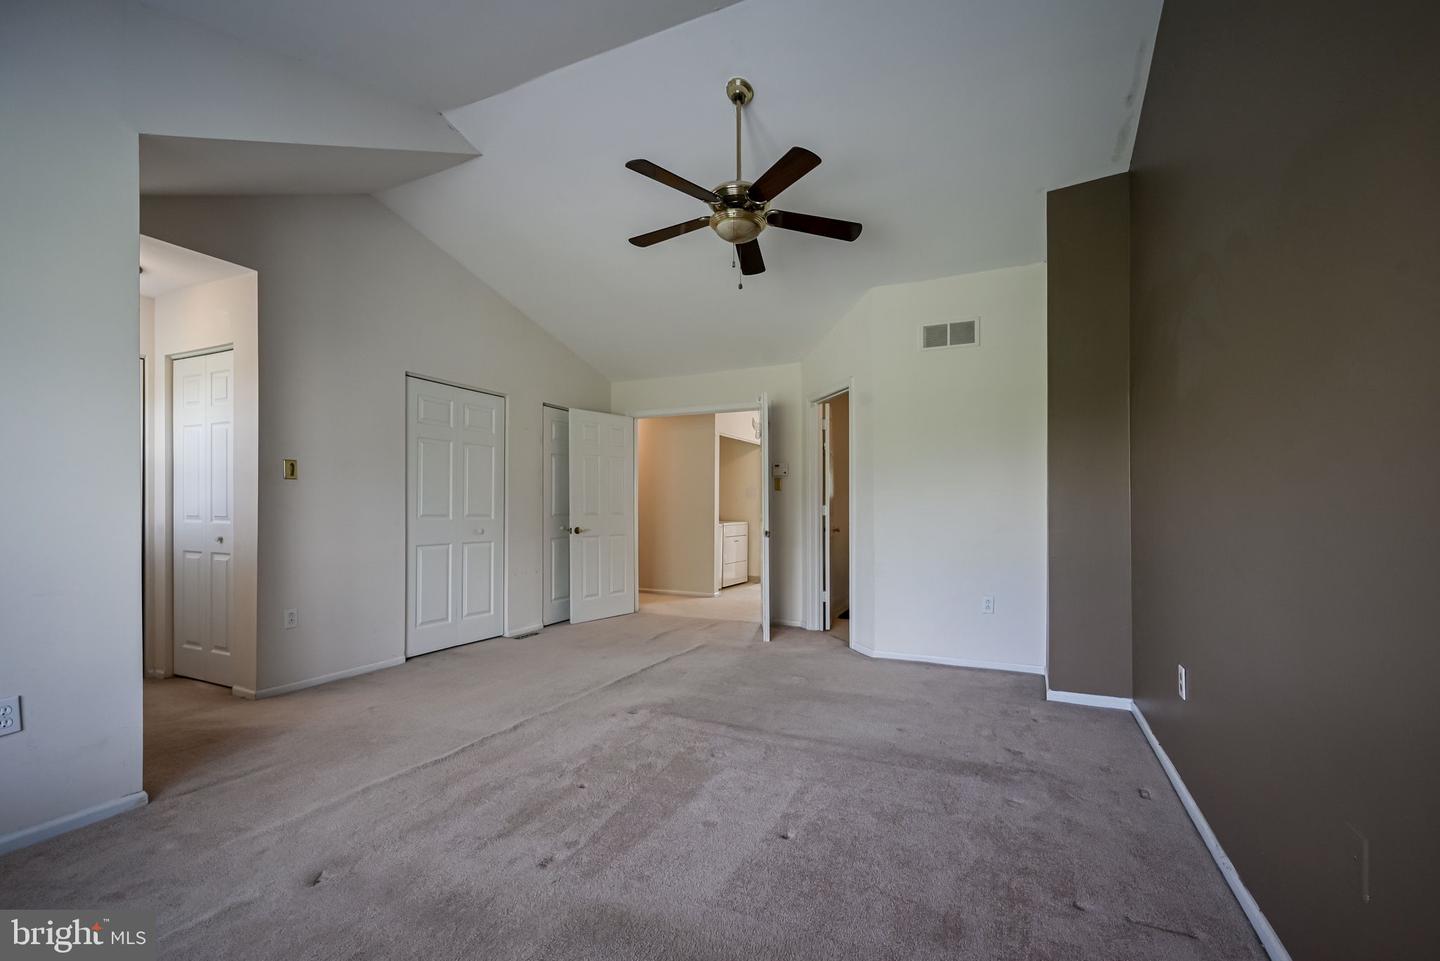
Empty bedroom with beige carpet, a dark accent wall, ceiling fan, and window.
Empty bedroom with vaulted ceiling, ceiling fan, dark accent wall, and a large window with blinds.
Empty carpeted living room with gray walls, a wide window, and an adjoining entry area.
Empty bedroom with beige carpet, a vaulted ceiling, and a dark-bladed ceiling fan.
Bathroom with a double-sink wood vanity, large mirror, and curtained bathtub.
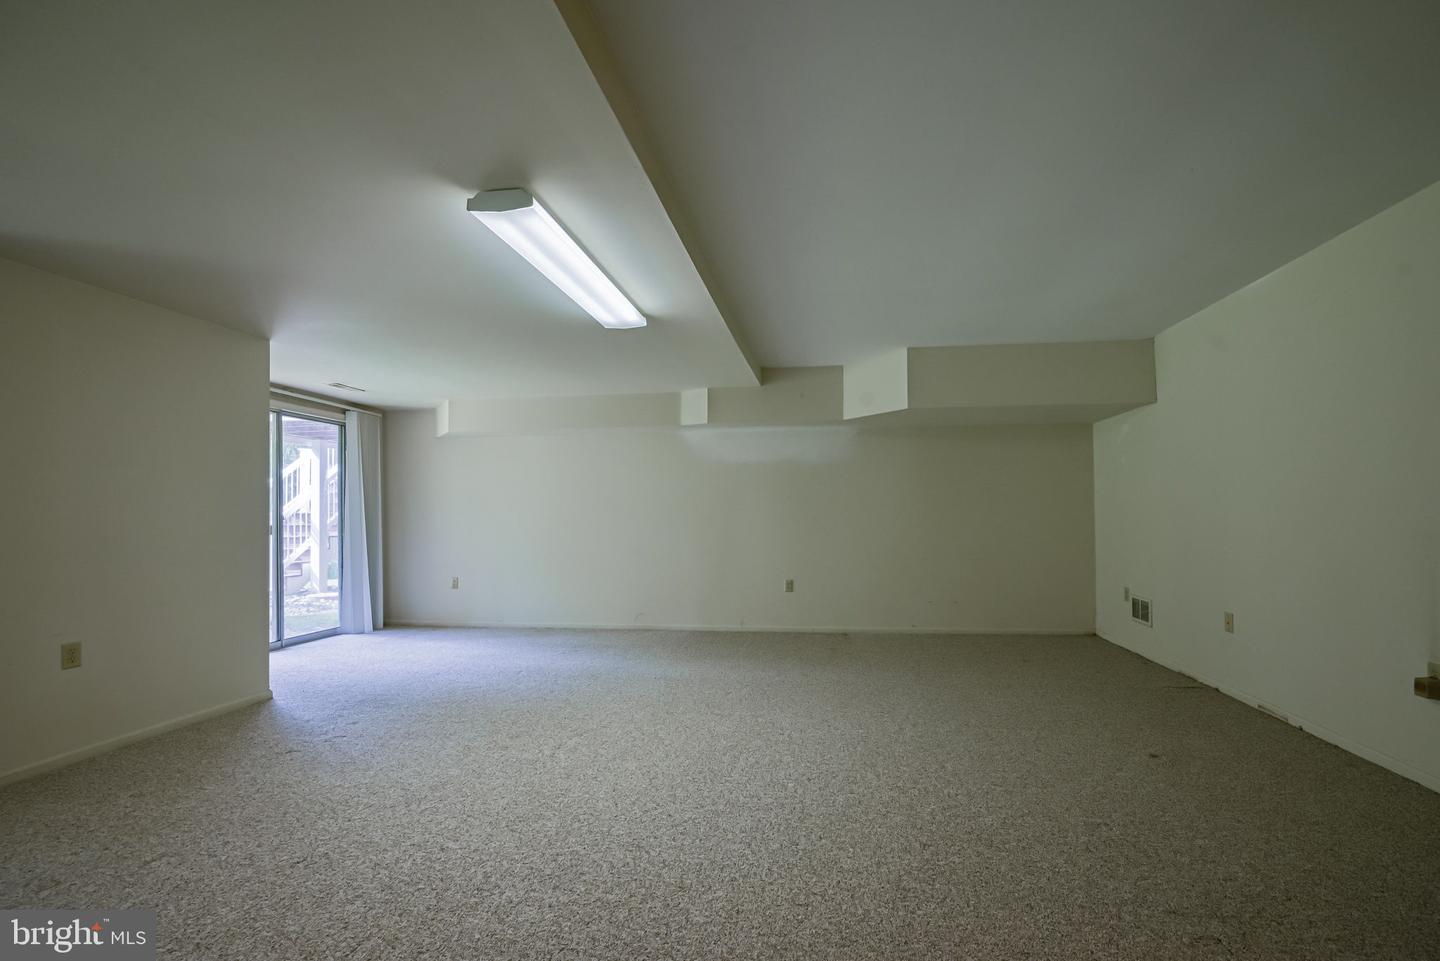
Empty carpeted room with a low ceiling, fluorescent light, and sliding glass door.
Vacant bedroom with beige carpet, gray walls, and two white paneled doors.
Empty walk-in closet with white wire shelving and hanging rods.
Empty bedroom with tan walls, beige carpet, and sunlight streaming through a curtained window.
Washer and dryer in a recessed laundry alcove beside a doorway to a bright room.
Laundry area with white washer and dryer in a recessed alcove beside a carpeted room.
Empty carpeted room with tan walls and a tall curtained window.
Empty carpeted upstairs landing with an open paneled door and wooden stair railing.
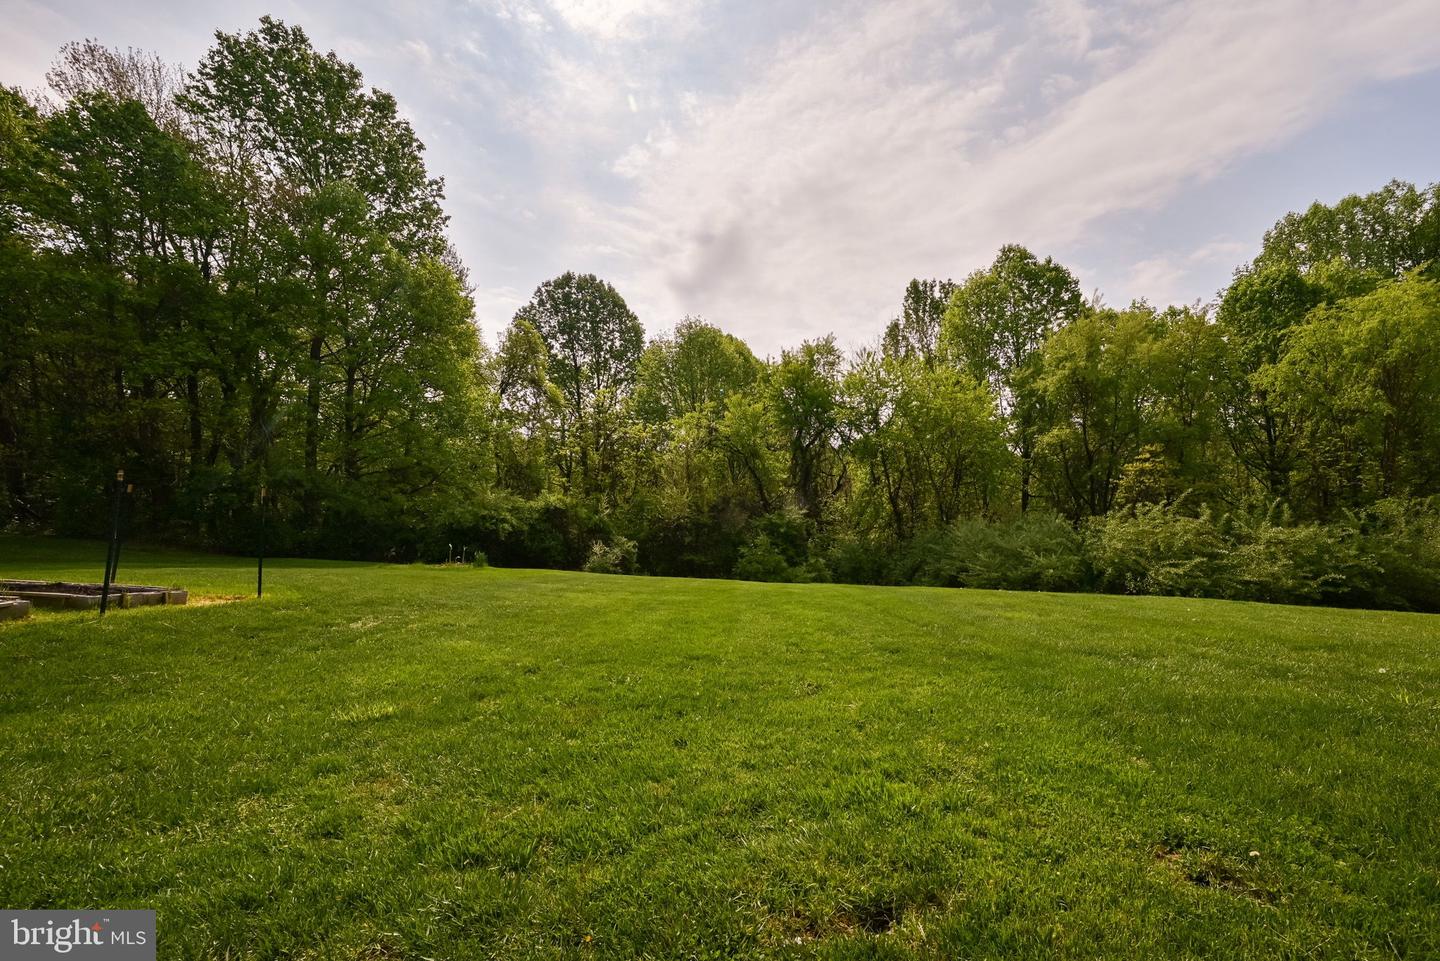
Spacious green lawn bordered by mature trees and shrubs.
Backyard lawn beneath a raised wooden deck, with garden beds and mature trees.
Townhouse rear with elevated wooden decks and a grassy backyard.
Attached townhomes with raised decks and staircases overlooking a broad green lawn.
VIEW PHOTOS
$381,000

906 Glackens Ln

3 Beds 3 Baths 2,630 Sq.Ft. 3,049 Sq.Ft.

Description

Welcome home to 906 Glackens Lane, located in the highly sought out community of Limestone Hills West. This well maintained townhouse hosts the ever popular open layout concept throughout the main floor. Over 2,500 square feet can be found in this wonderful home. The first floor includes a half bathroom, spacious dining room, large family room, and a kitchen with gas cooking! The family room provides access to the back deck overlooking prime Pike Creek land, as well as a fireplace. Interior garage access can also be found through the main floor. The second floor consists of a large primary bedroom with a private bathroom and high ceilings, two additional bedrooms, and a full bathroom. You will also find top floor laundry. Find plenty of relaxation in the finished basement! The carpeted basement also included a sliding glass door to the exterior. This stellar home is located within a short drive to plenty of nightlife, White Clay Creek State Park, Wilmington, Philadelphia, and I95. Schedule your tour today!

Share Property

Location

906 Glackens Ln, Wilmington, DE 19808

Status

Sold

Date Sold

May 26, 2023
Liam O'Neill

Liam O'Neill

TITLE

Broker Associate

LICENSE

AB069445

Property Amenities

Interior
Total Bedrooms: 3
Half Bathrooms: 1
Full Bathrooms: 2
Area & Lot
Lot Area 3,049 Sq.Ft.
Living area 2,630 Sq.Ft.
MLS® ID DENC2041832
Year Built 1993
School District RED CLAY CONSOLIDATED
Architecture Styles Straight Thru
Type Townhouse
Status Sold
Date Sold May 26, 2023
Exterior
Stories 2
Air conditioning Central Air
Heat type Forced Air, Natural Gas
Water Source Public
Garage Space 1.0
Sewer Public Sewer
Parking Attached
Finance
Sales Price $381,000
HOA Fees $288 yearly
Real Estate Tax $3,358 yearly
Home exterior with a stone entry, light siding, and a large teal garage door.

360 Virtual Tour

Take a tour of this property

Work With Liam

Fueled by his standards of honesty, integrity, and commitment, Liam provides his clients with top-notch, unbeatable representation.