Search

Leave a Message

Thank you for your message. I will be in touch with you shortly.

Explore My Properties
900 S AIKENS TAVERN COURT
VIEW PHOTOS
$649,000

900 S AIKENS TAVERN COURT

4 Beds 4 Baths 3,925 Sq.Ft. 0.27 Acres

Description

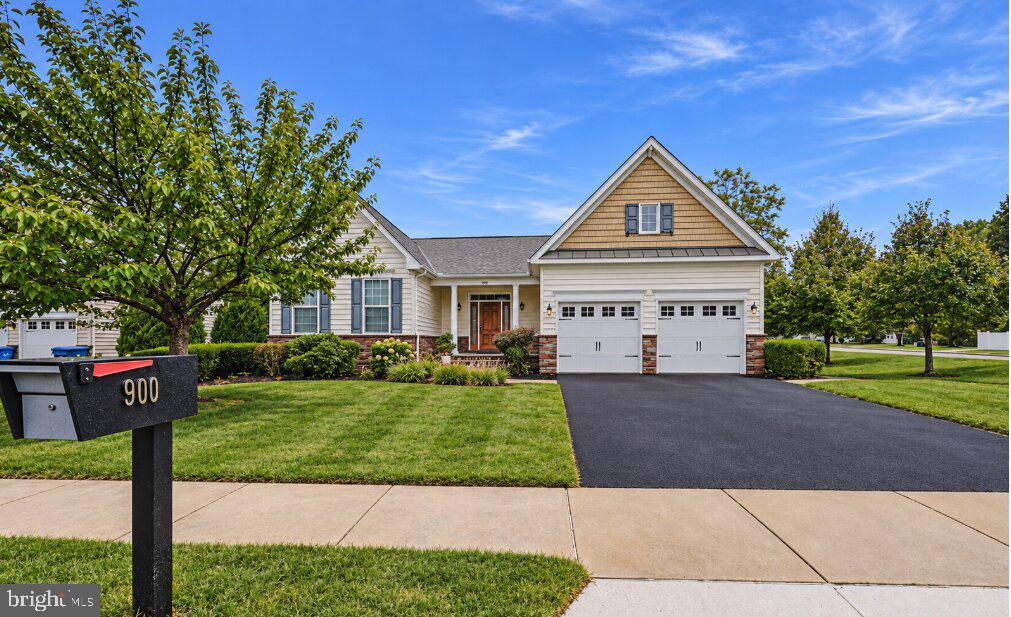
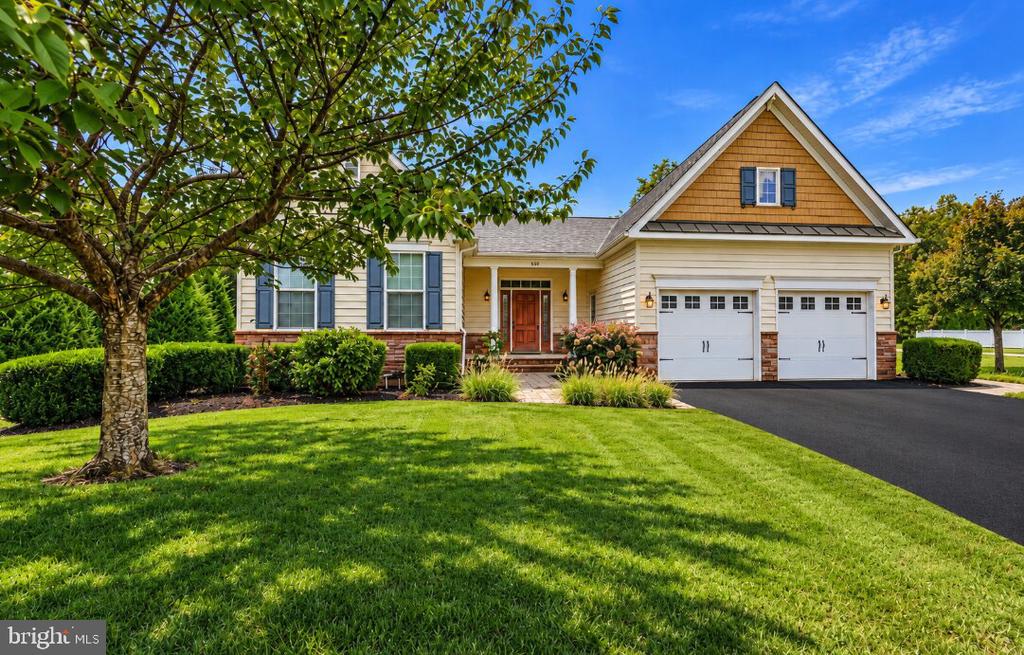
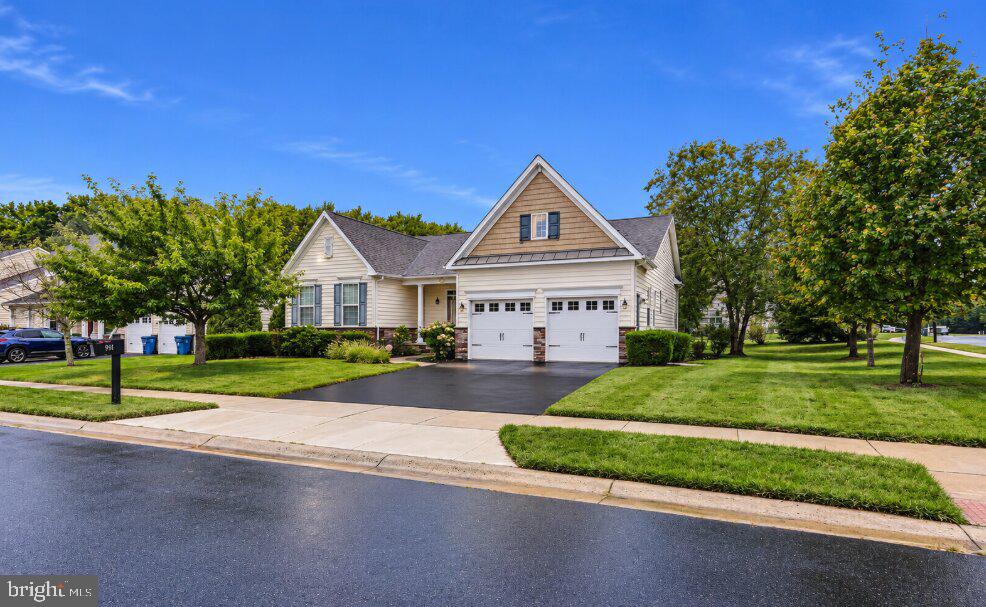
Welcome to 900 S Aikens Tavern Ct, situated on a desirable corner lot in the La Grange community. Finding a detached ranch offering this much space is a rare opportunity. With approximately 3,900 square feet of finished living space, including the fully finished lower level, this home delivers the convenience of one-floor living without sacrificing space.

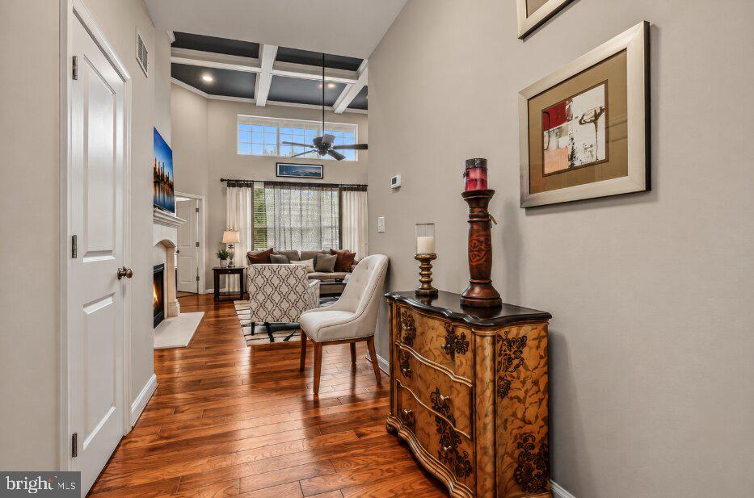
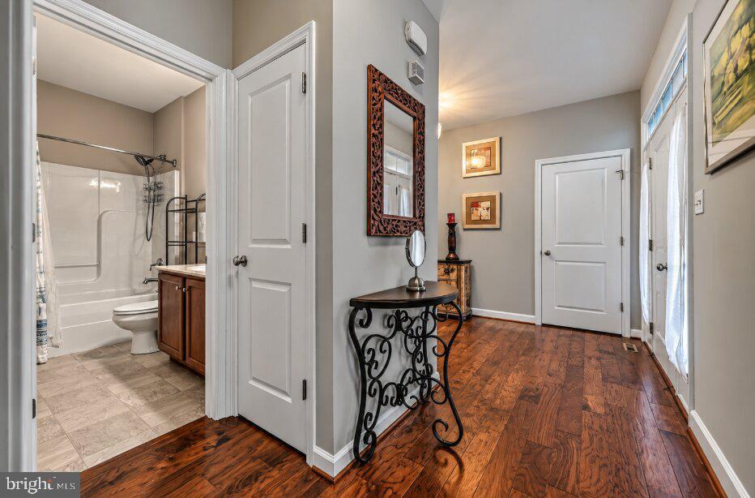
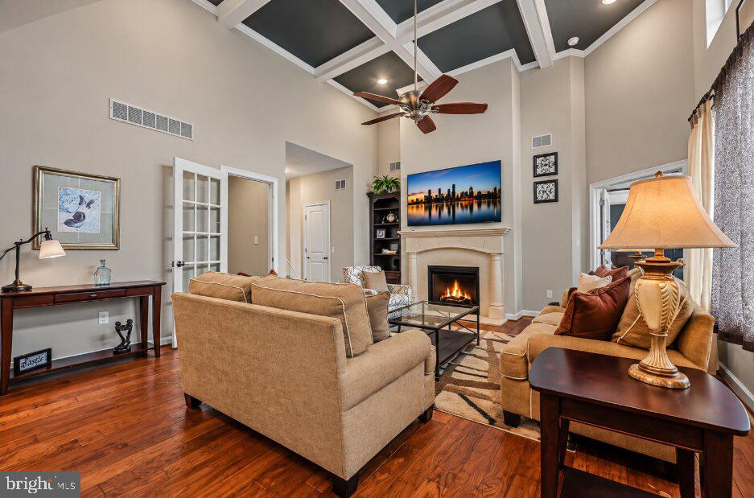
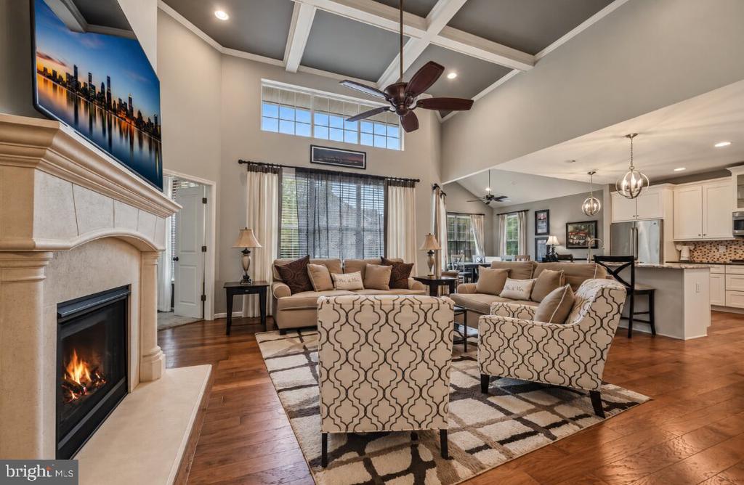
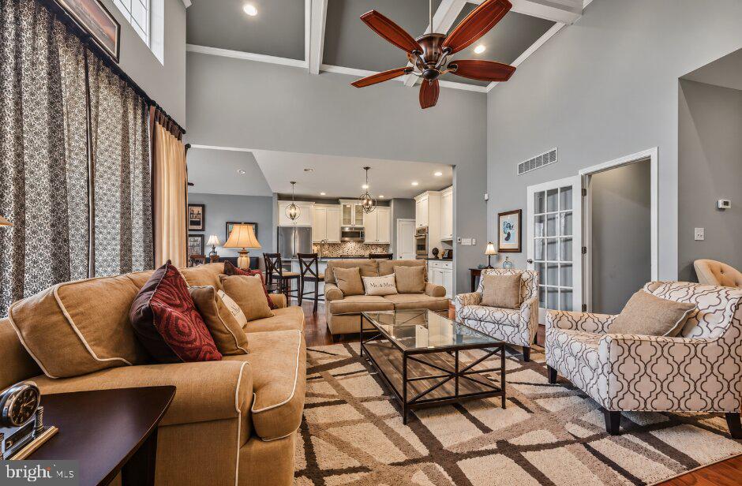
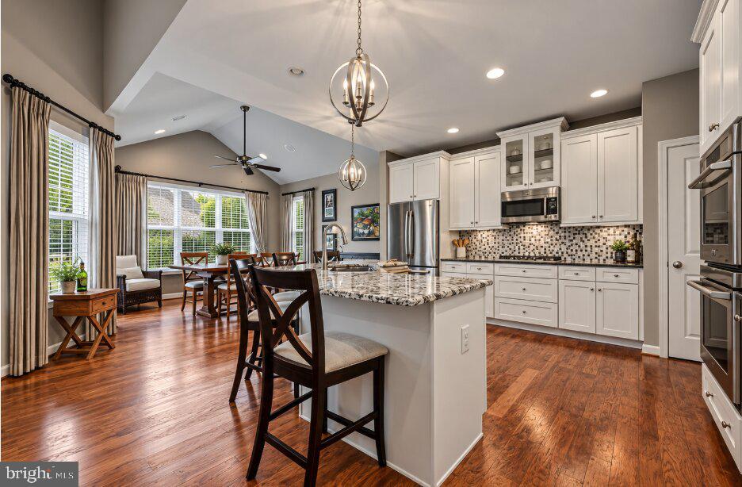
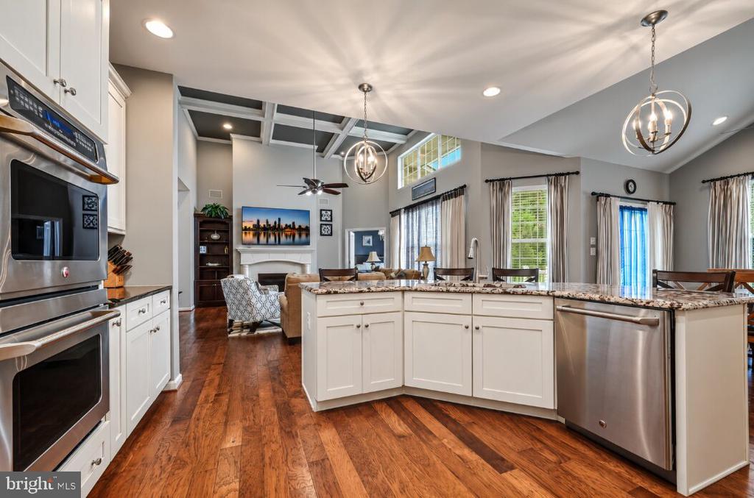
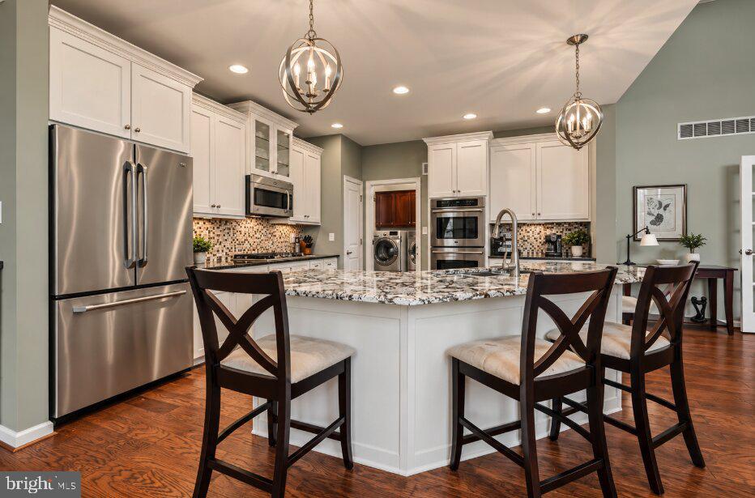
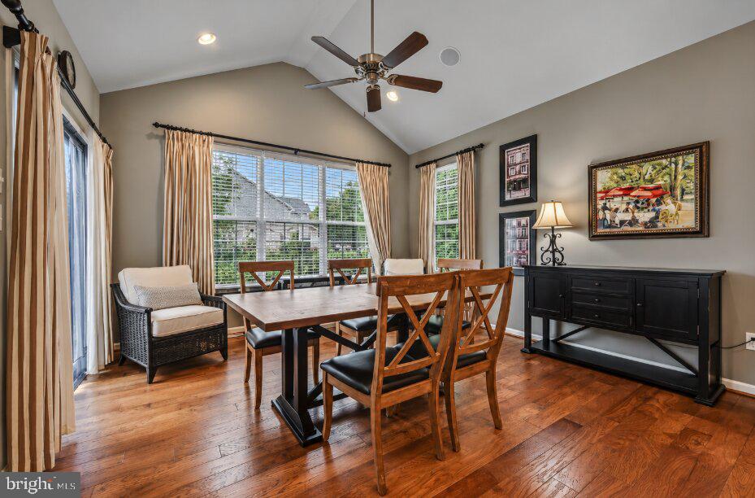
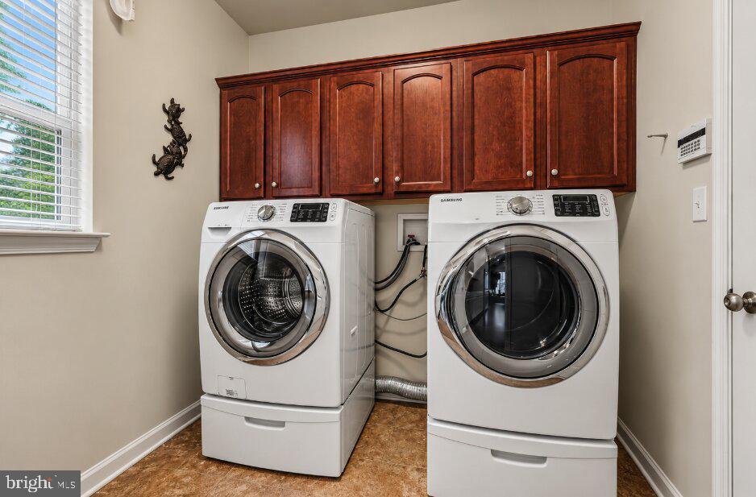
Step inside to an open-concept main level where the family room, kitchen, and dining areas flow seamlessly together. High ceilings, crown molding, beautiful flooring, a fireplace, and abundant natural light create an inviting atmosphere throughout. The gourmet kitchen features a large center island, double built-in ovens, generous cabinetry, and plenty of room for everyday living and entertaining. Main-floor laundry adds another level of convenience.

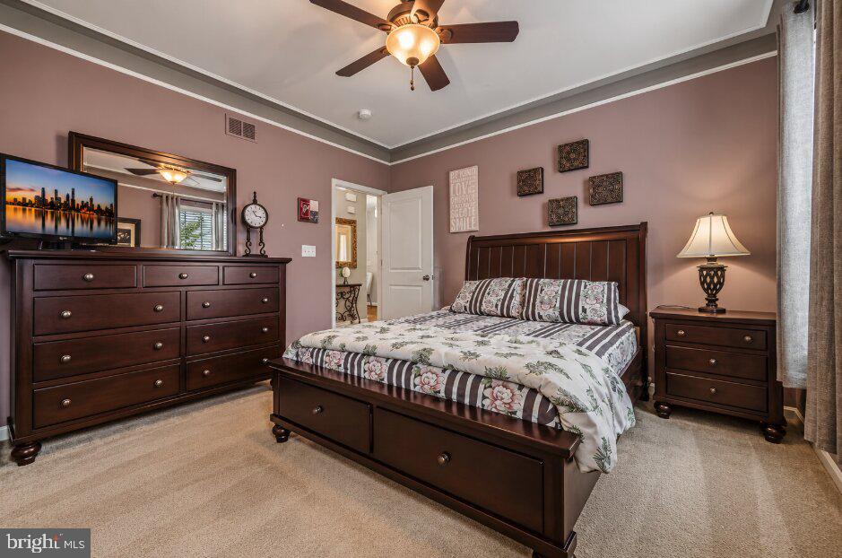
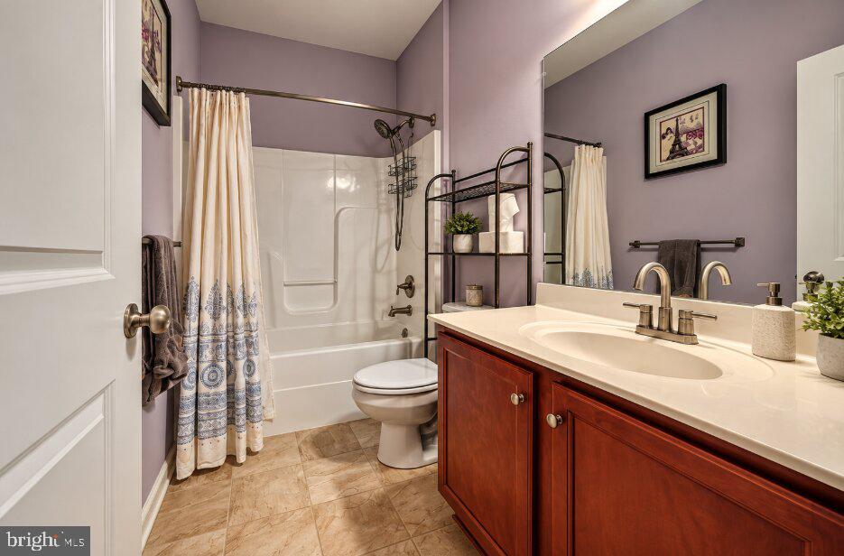
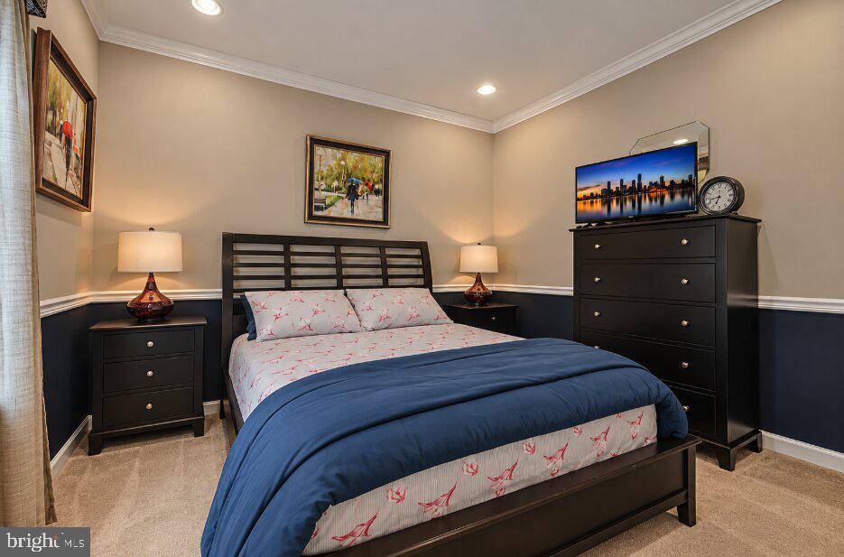
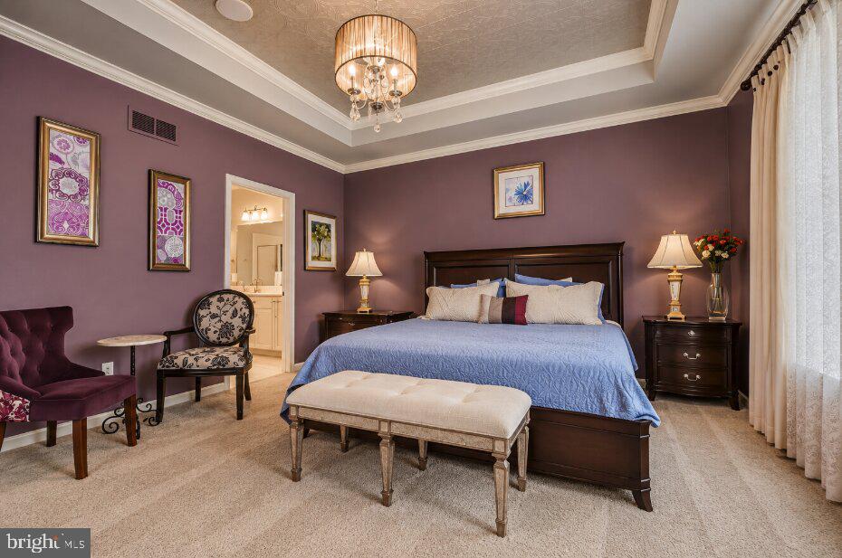
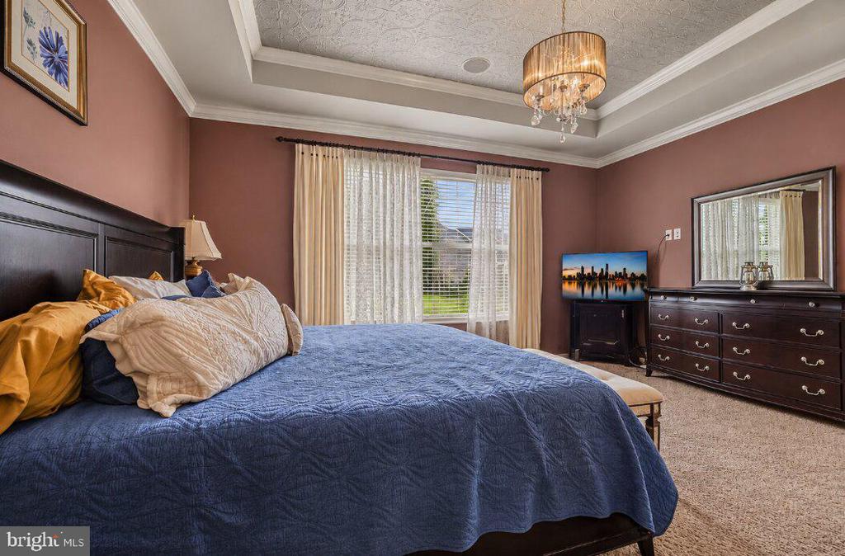
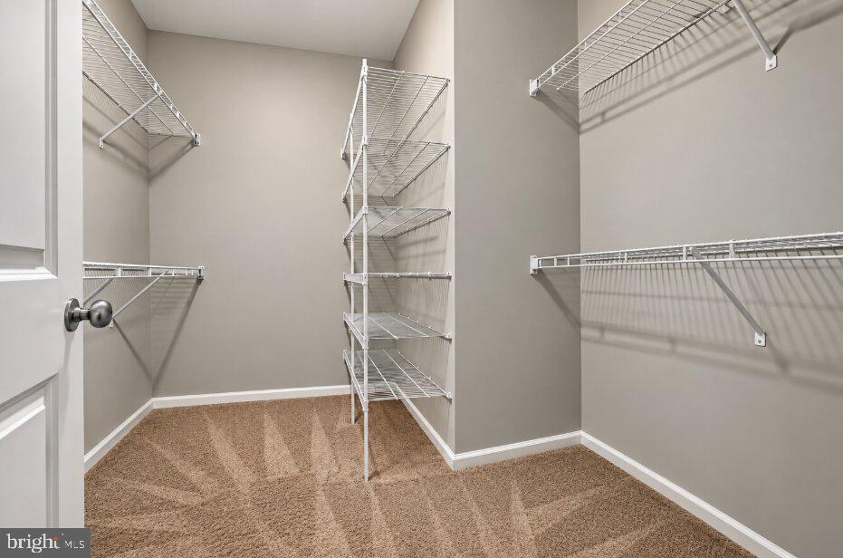
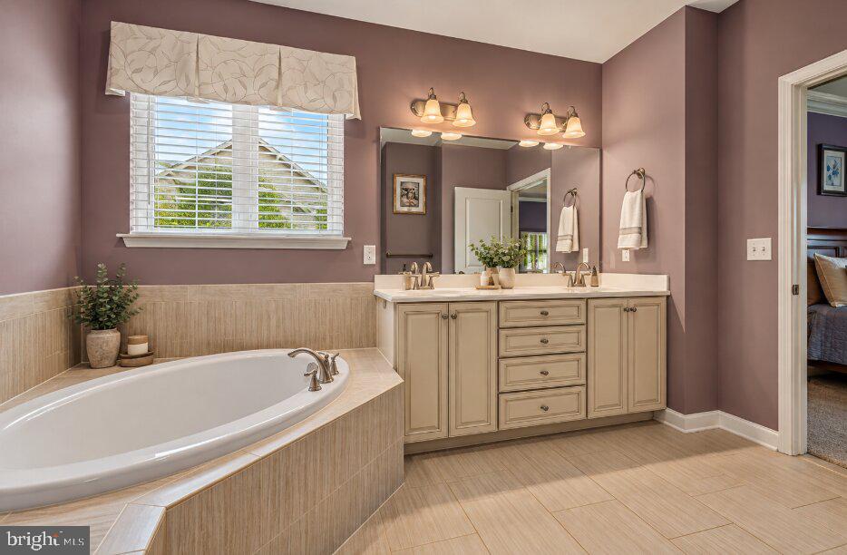
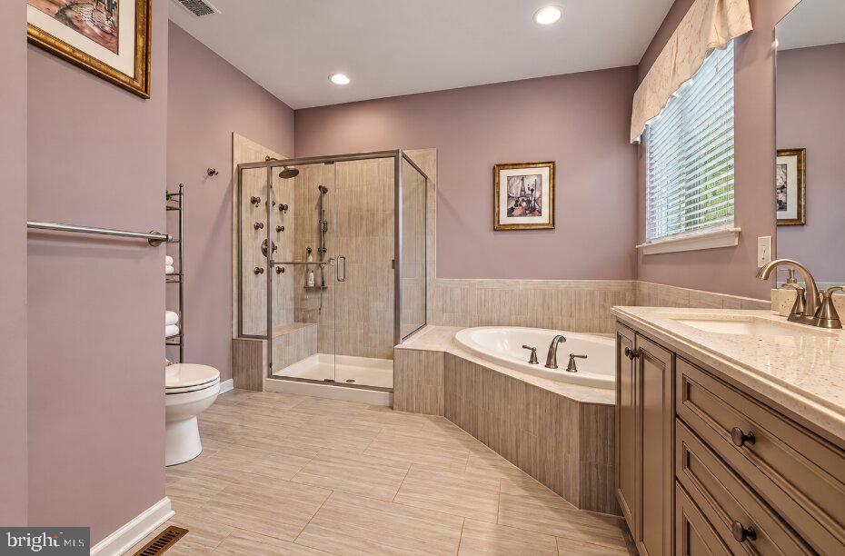
The main level features three spacious bedrooms and two-and-a-half bathrooms. The oversized primary suite includes a large walk-in closet and an impressive en-suite bath with dual vanities, a soaking tub, and a spacious walk-in shower.

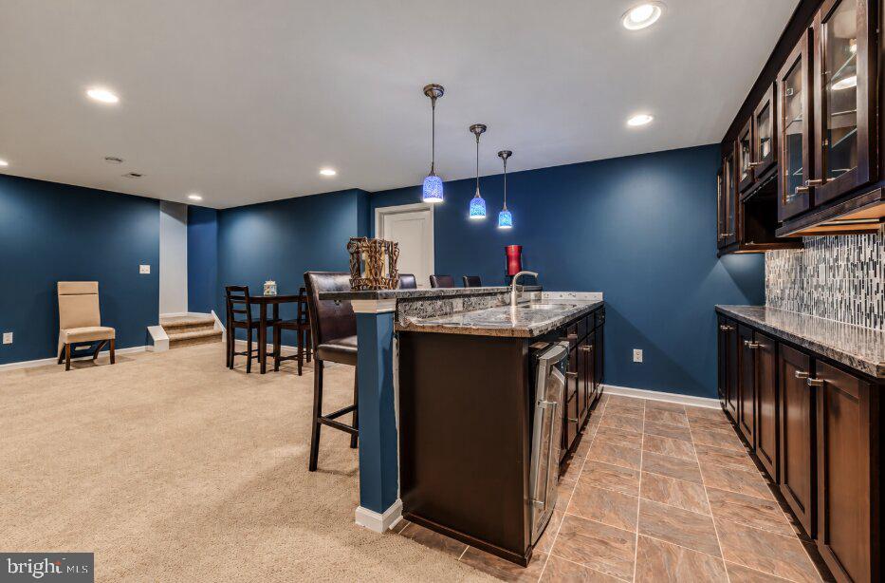
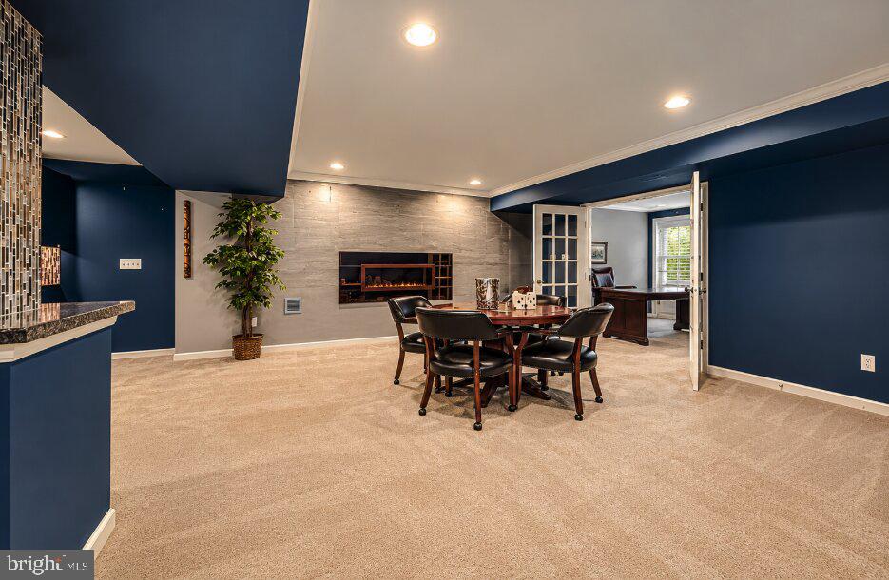
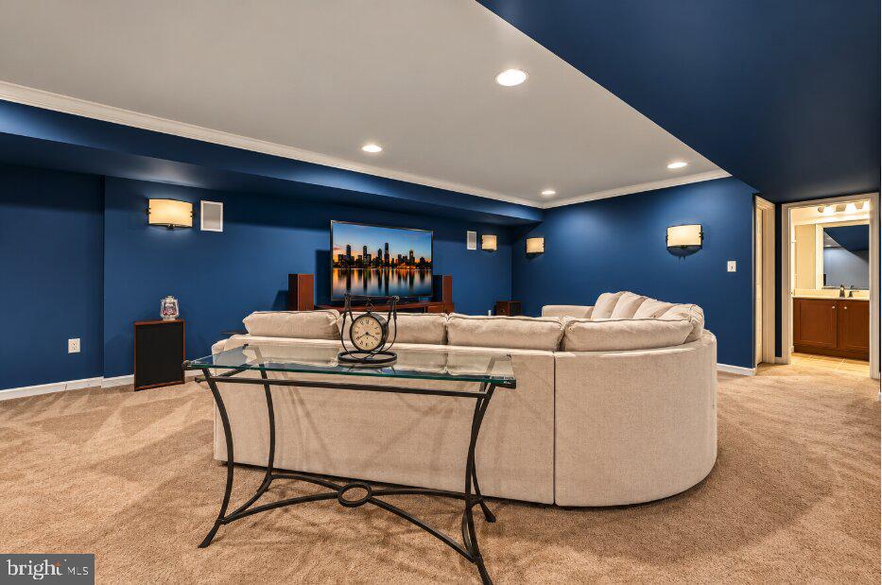
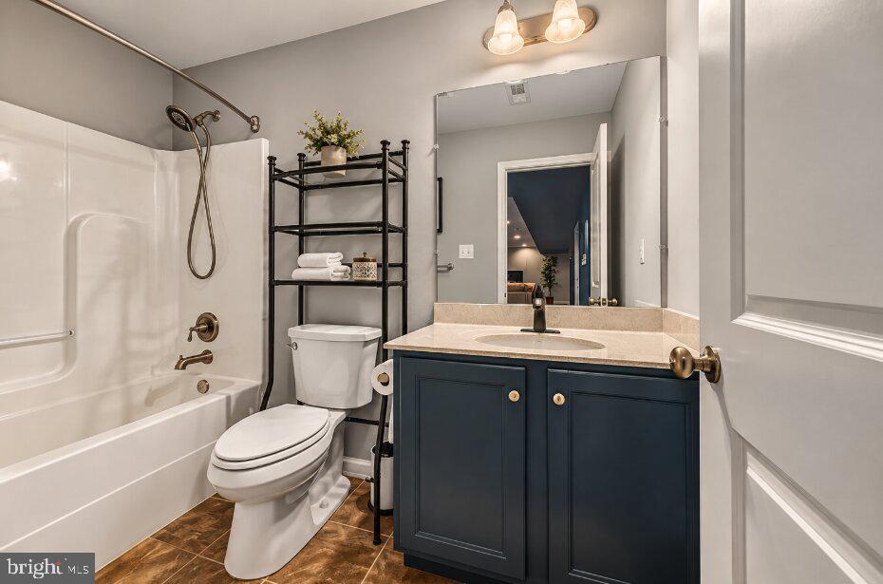
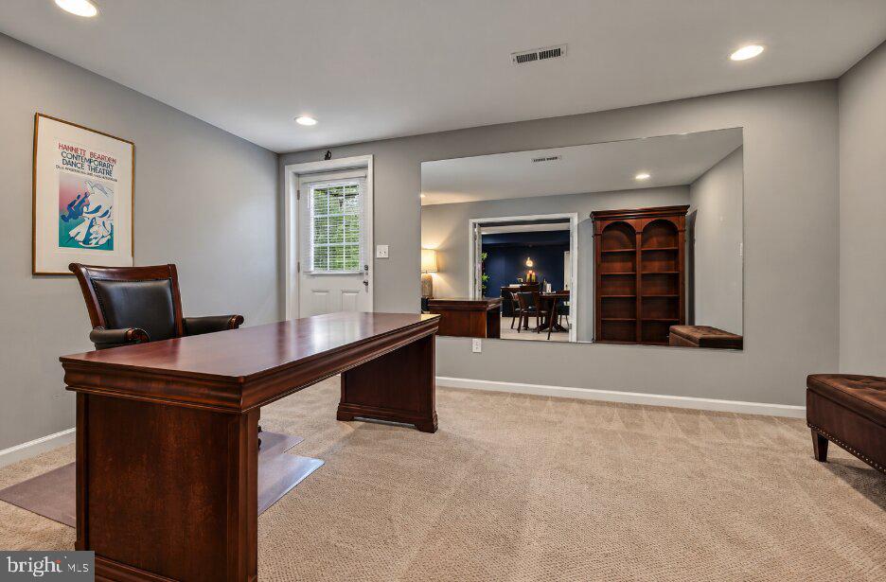
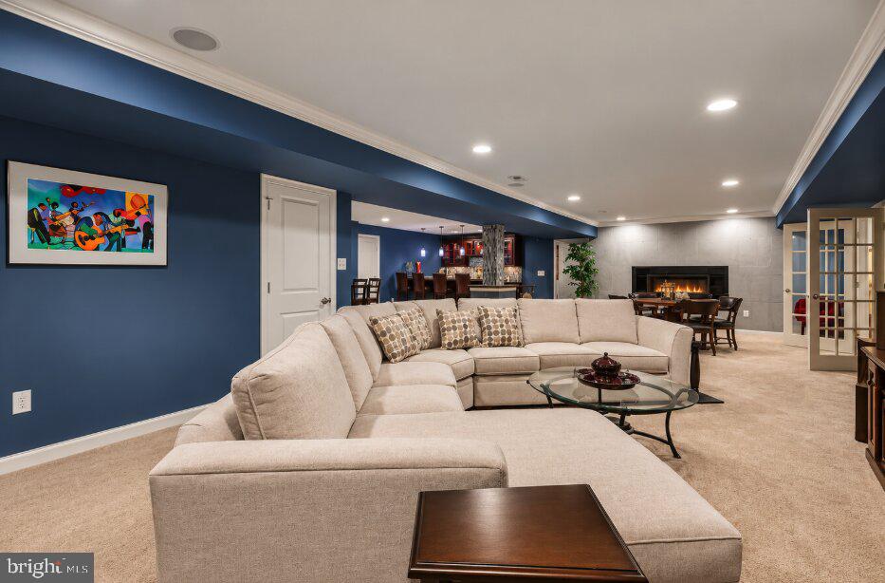
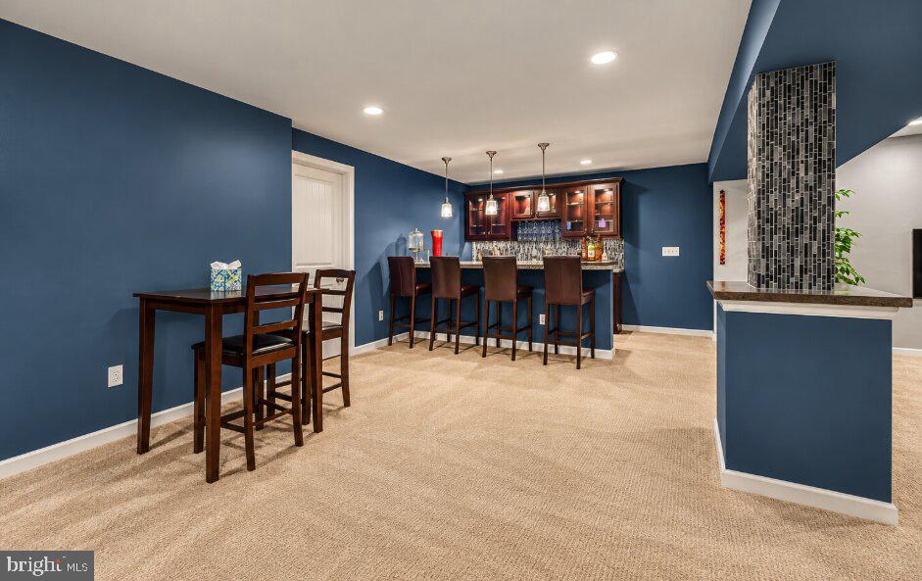
The fully finished lower level ( 2,000 sqft) adds an entirely new dimension to the home, featuring a wet bar with a dishwasher and mini refrigerator, recessed lighting, a second fireplace, a full bathroom, and an additional room that can serve as a bedroom, home office, gym, or guest space. A walkout provides direct access to the outdoors.

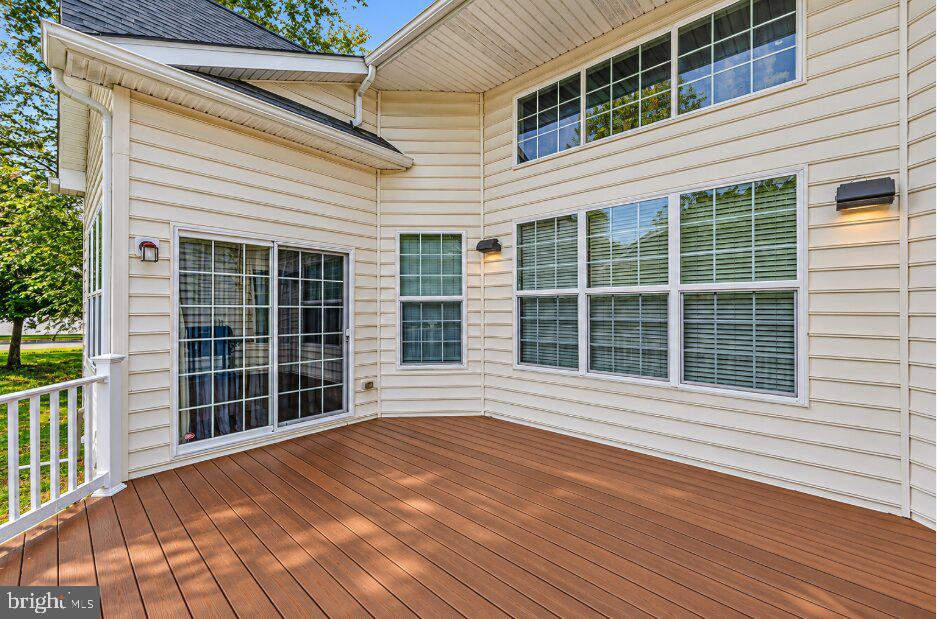
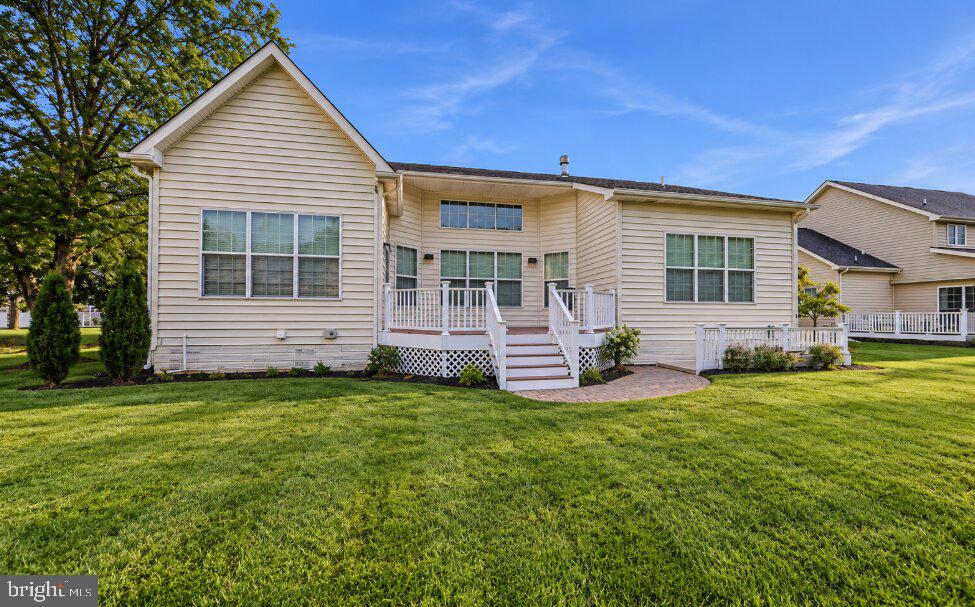
Outside, enjoy the deck, corner-lot setting, and attached two-car garage. With nearly 4,000 square feet of finished living space and the ease of a detached ranch layout, 900 S Aikens Tavern Ct is a home that truly stands out.

Share Property

Location

900 S AIKENS TAVERN COURT, NEWARK, DE 19702

Status

For Sale
Liam O'Neill

Liam O'Neill

TITLE

Broker Associate

LICENSE

AB069445

Property Amenities

Interior
Laundry room Main Floor
Total Bedrooms: 4
Half Bathrooms: 1
Full Bathrooms: 3
Area & Lot
Total area 3,925 Sq.Ft.
Lot Area 0.27 Acres
Living area 3,925 Sq.Ft.
MLS® ID DENC2111902
Year Built 2011
School District CHRISTINA
Architecture Styles Ranch/Rambler
Type Residential
Status For Sale
Exterior
Stories 1
Pool No Pool
Air conditioning Central A/C
Heat type Forced Air
Disability Features None
Water Source Public
Garage Space 2.0
Sewer Public Sewer
Parking Attached Garage, Driveway
Finance
Sales Price $649,000
HOA Fees $375 yearly
Real Estate Tax $4,918 yearly
image

Schedule a Showing

I would love to show you my beautiful property. Please select your preferred date and time below. An agent will be in touch shortly to confirm your appointment.

Schedule a Showing

I would love to show you my beautiful property. Please select your preferred date and time below. An agent will be in touch shortly to confirm your appointment.

Thank you for your interest in 900 S AIKENS TAVERN COURT, NEWARK, DE 19702. We are reviewing your request and will be in touch shortly!

Mortgage Calculator

Estimate your monthly mortgage payment, including the principal and interest, property taxes, and HOA. Adjust the values to generate a more accurate rate.

All estimates are provided for informational purposes only. Actual amounts may vary.
$0,000 Your Payment 20 15 65
$0,000 Your Payment

Work With Liam

Fueled by his standards of honesty, integrity, and commitment, Liam provides his clients with top-notch, unbeatable representation.