Search
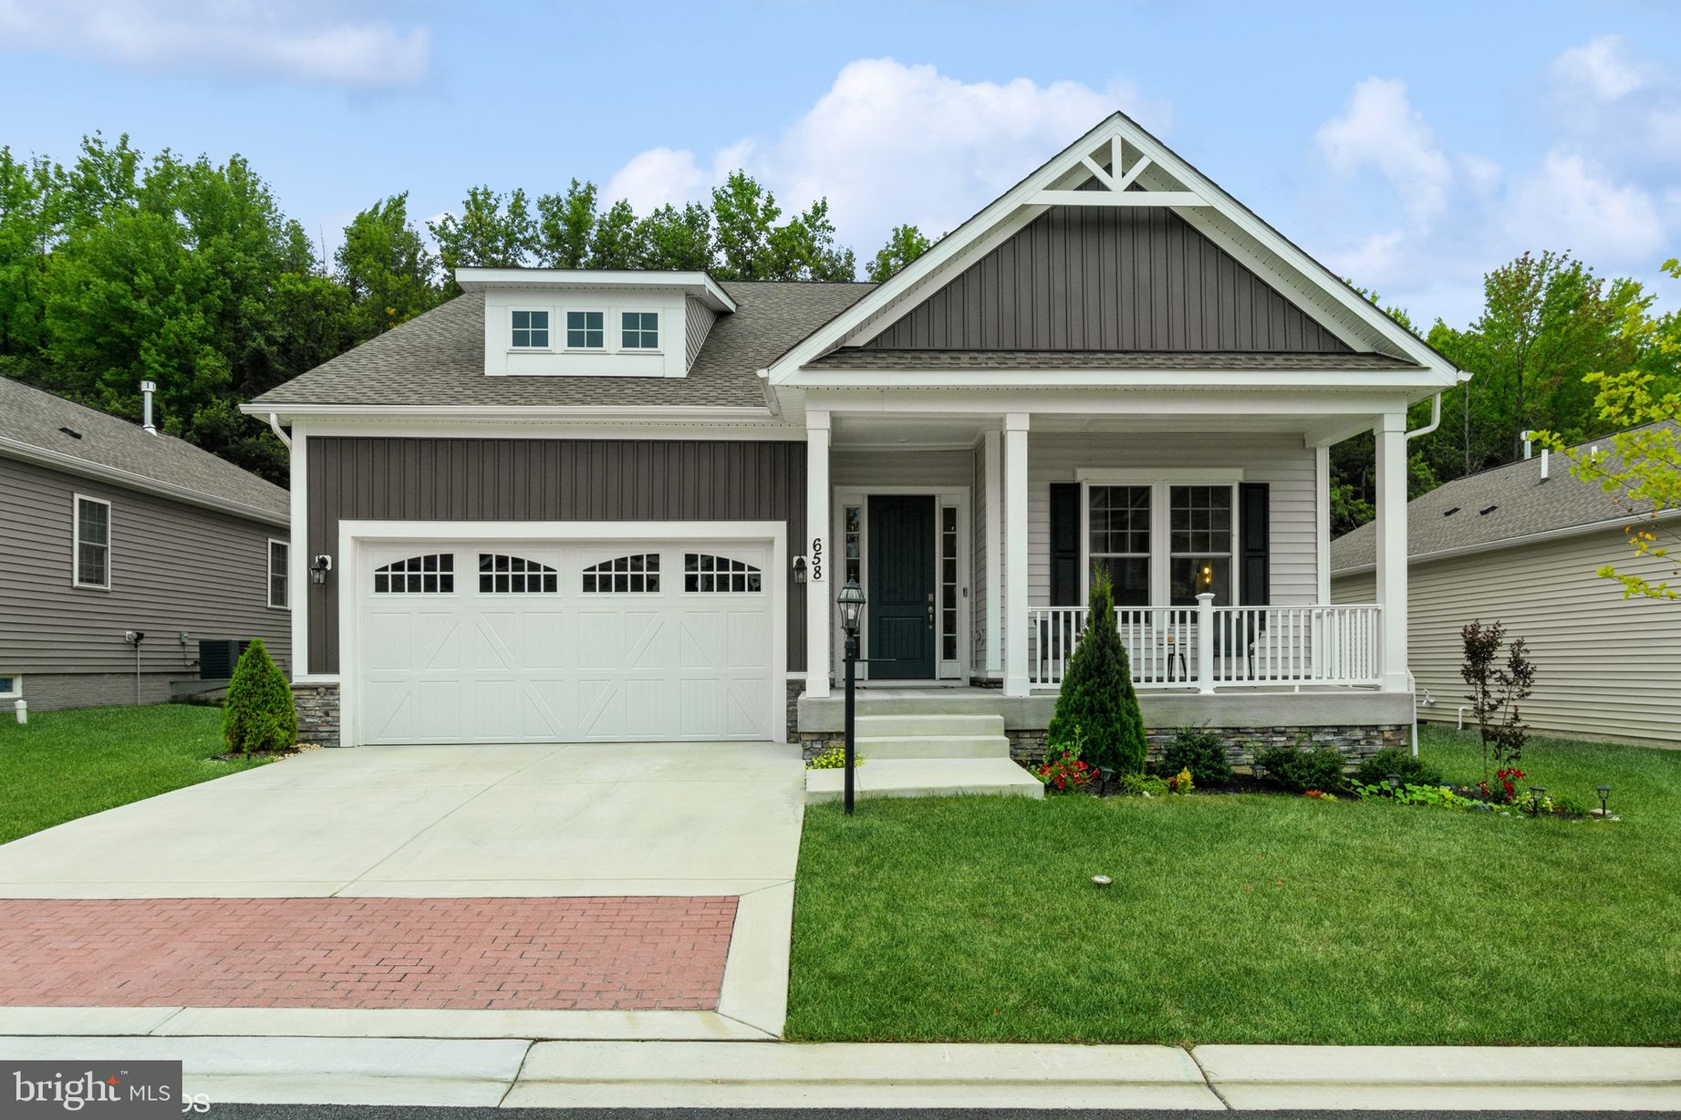
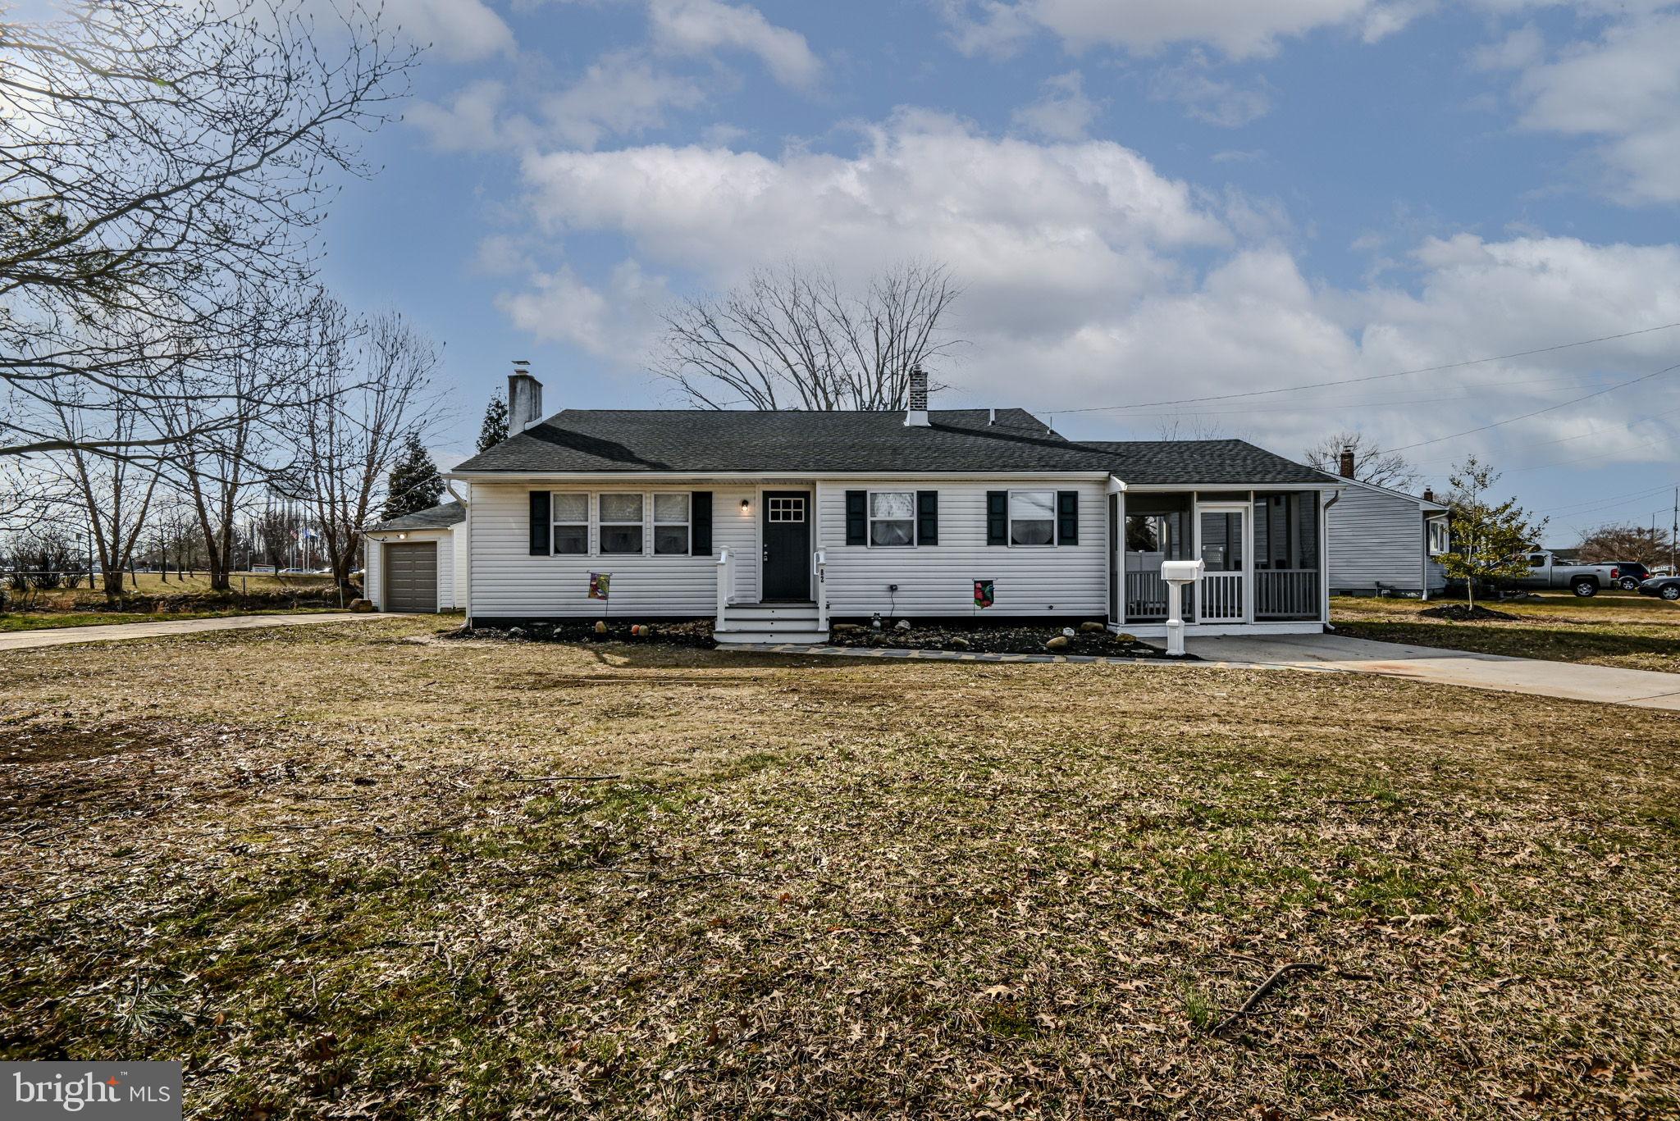
Single-story white house with black shutters, an attached garage, and a covered porch.
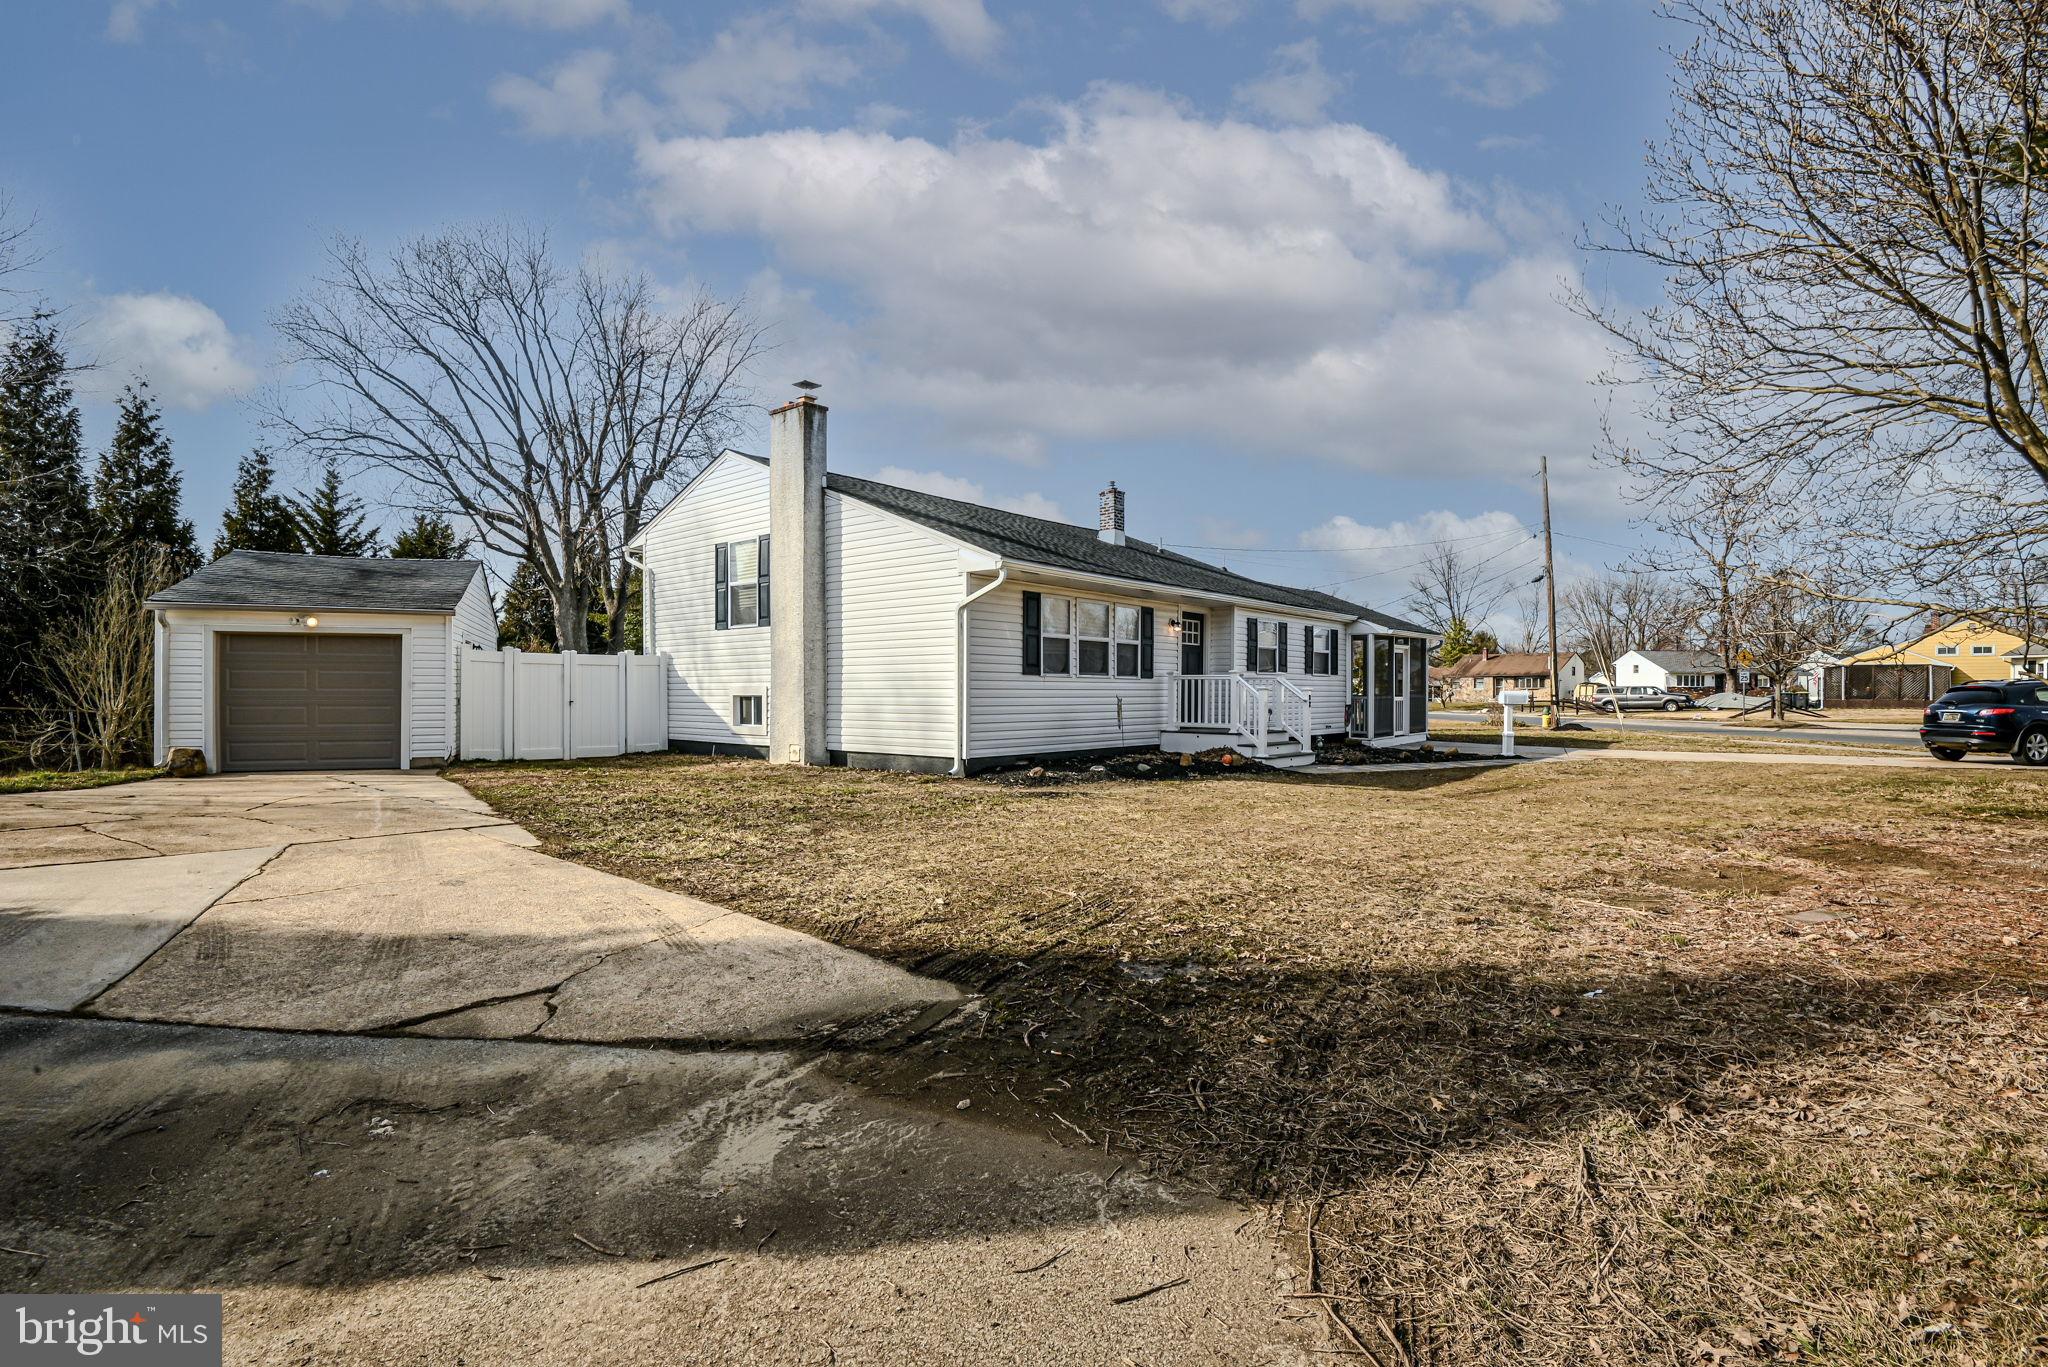
White-sided home with a small porch, detached garage, and broad concrete driveway.
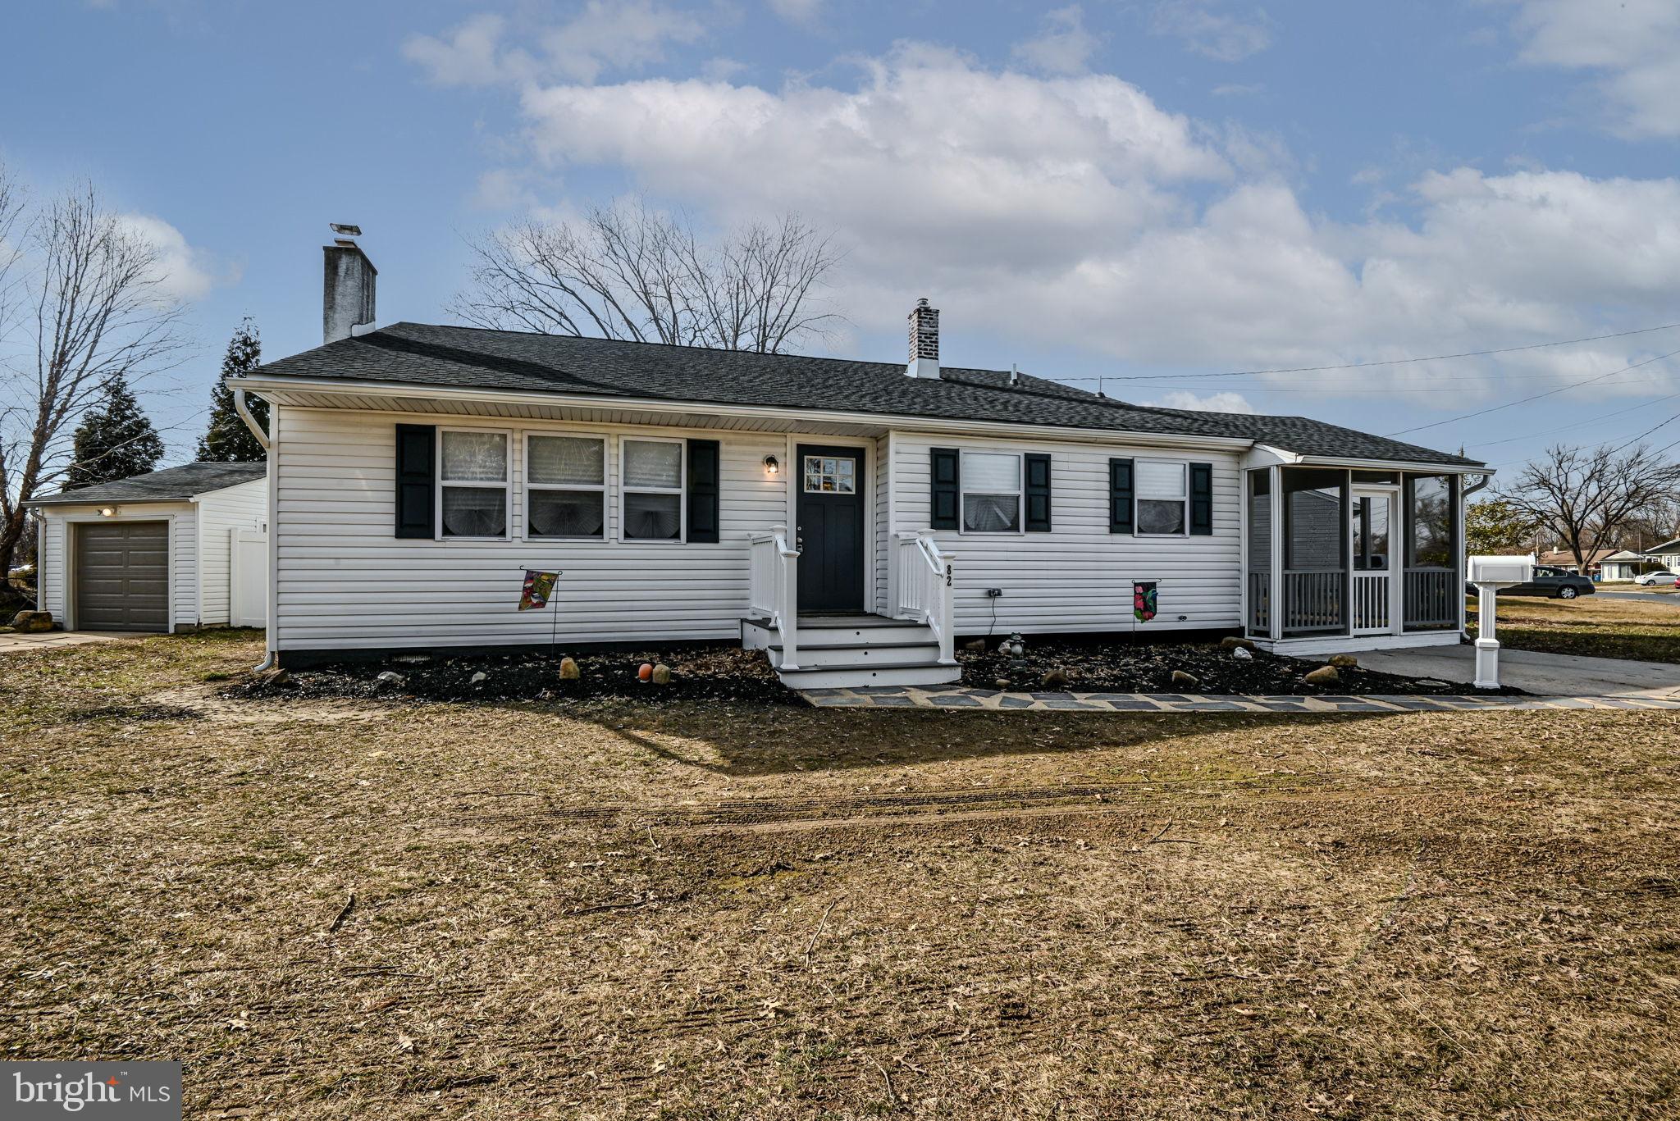
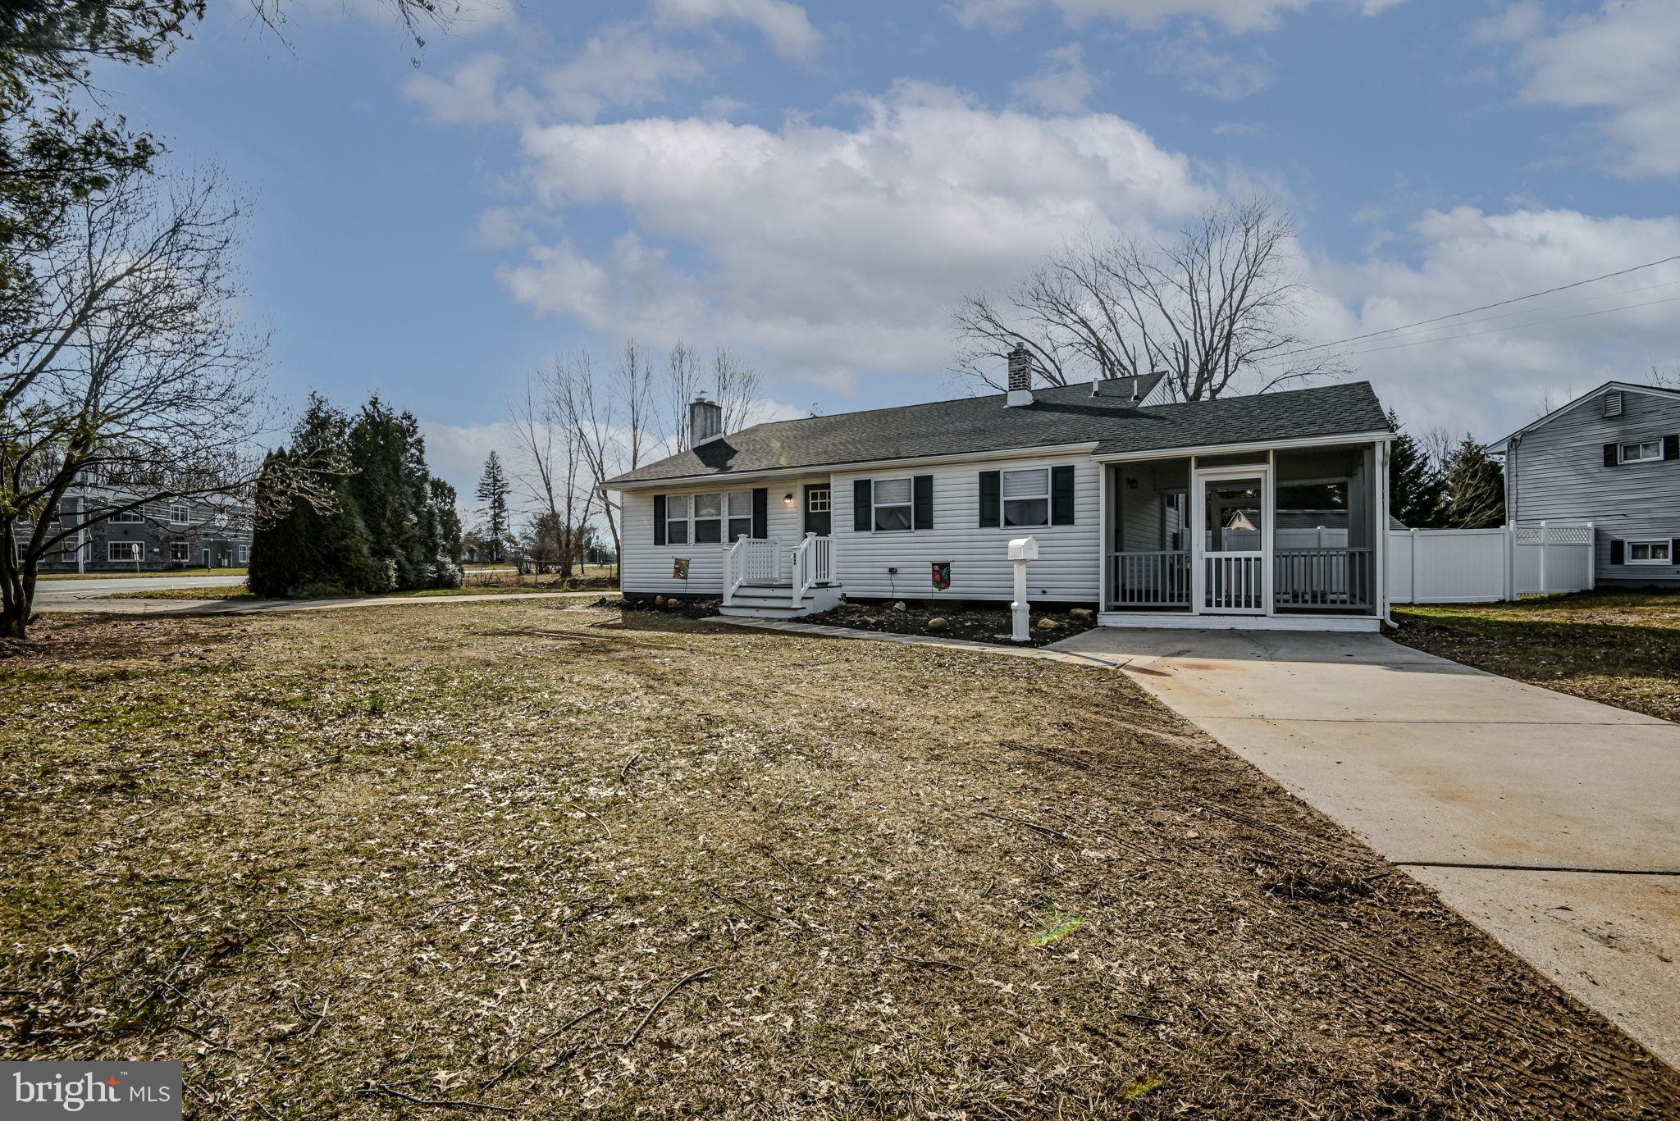
Single-story white house with dark shutters, attached garage, and screened porch beside a broad dormant lawn.
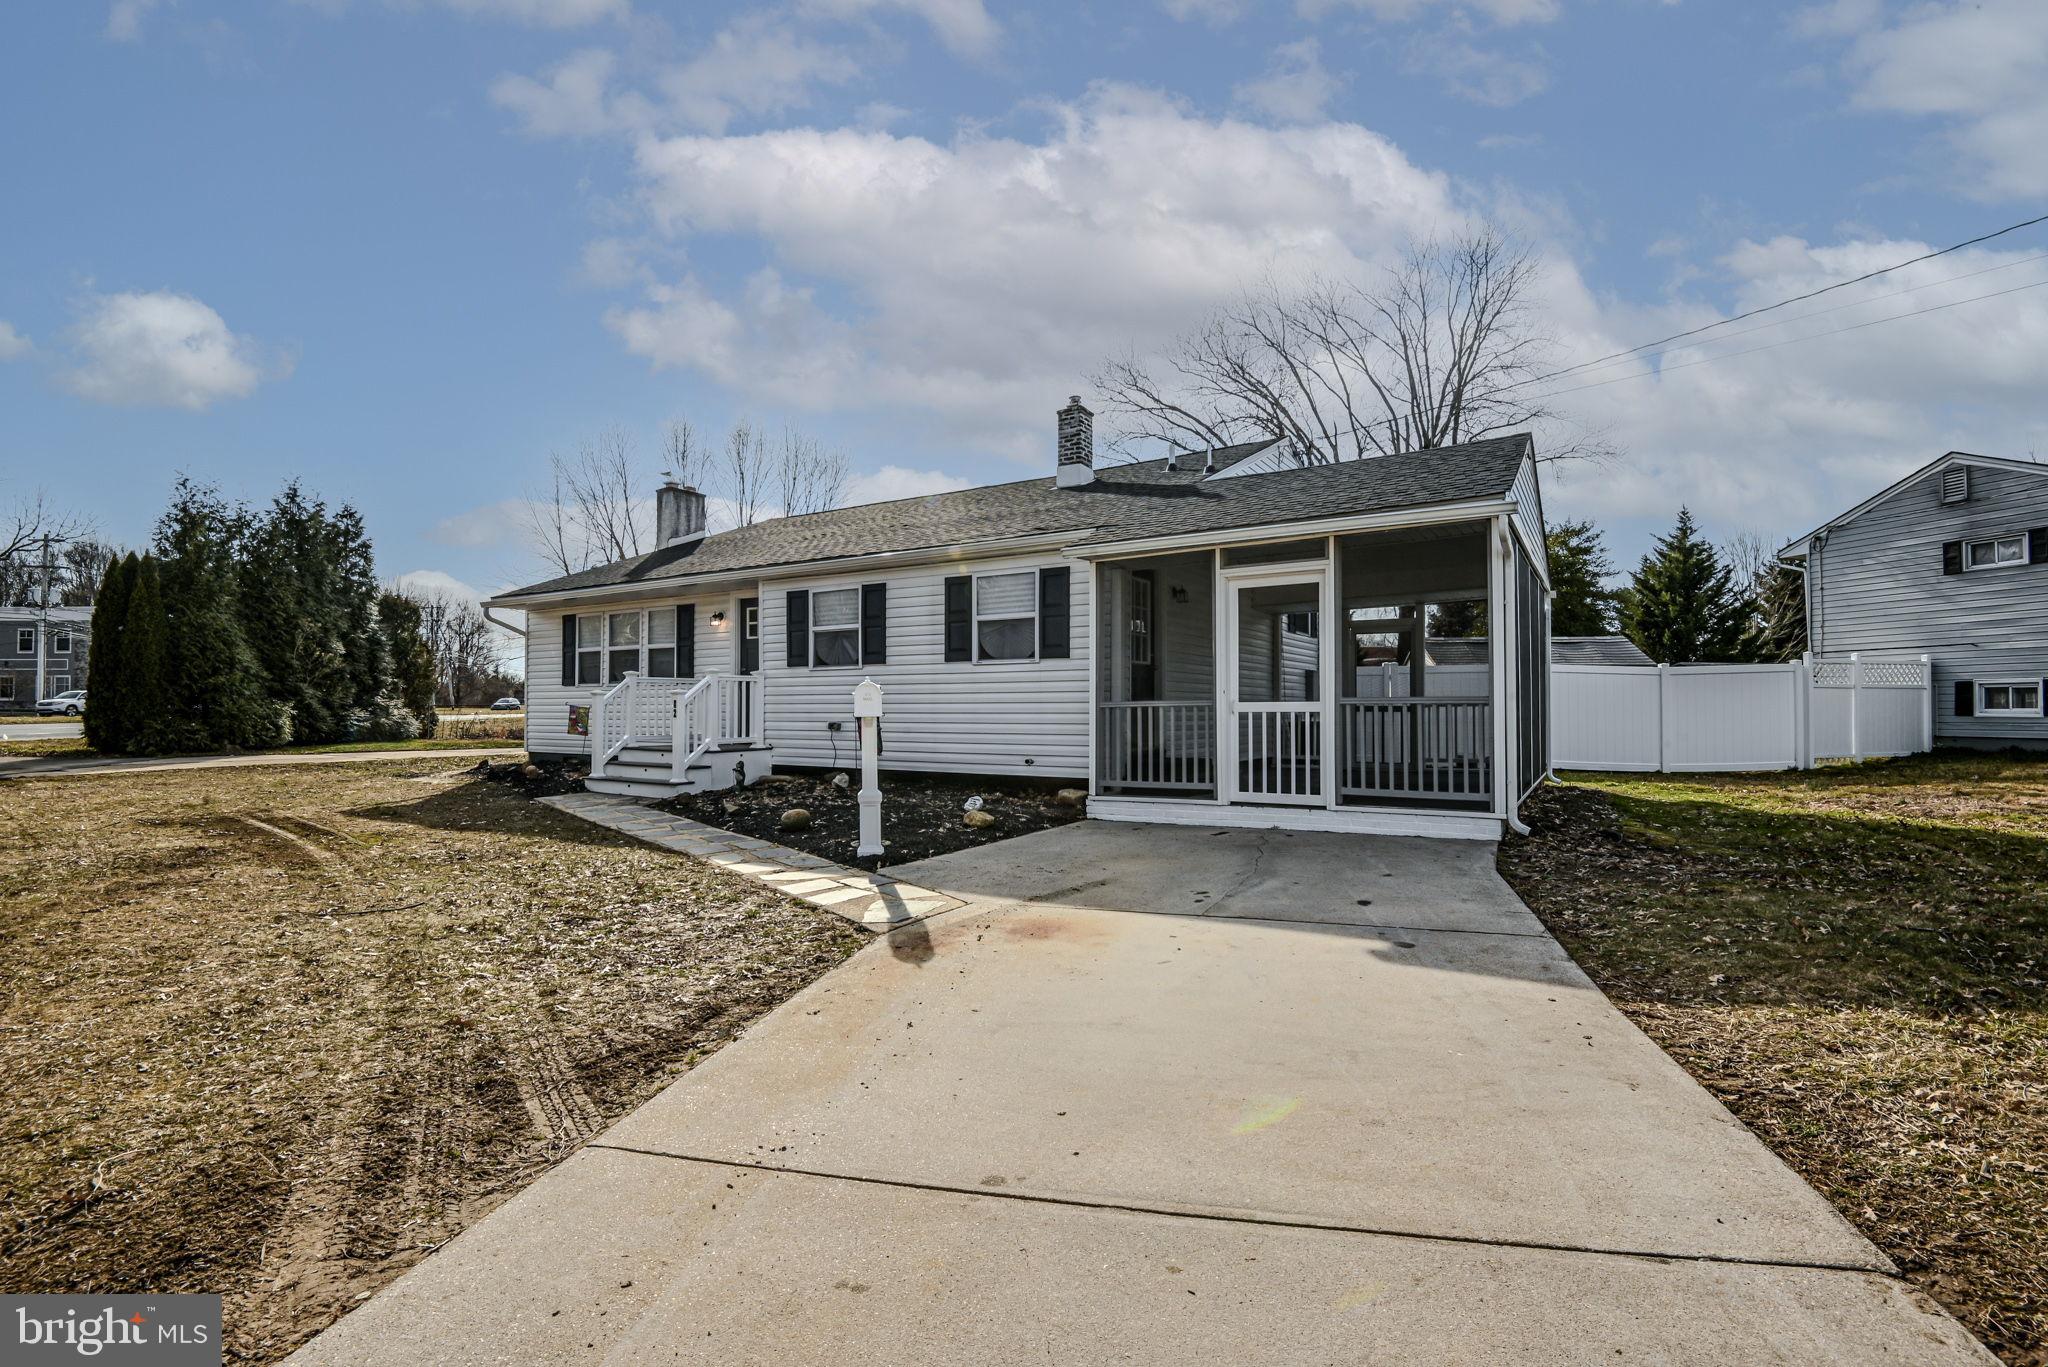
Single-story white house with dark shutters, screened porch, and broad concrete driveway.
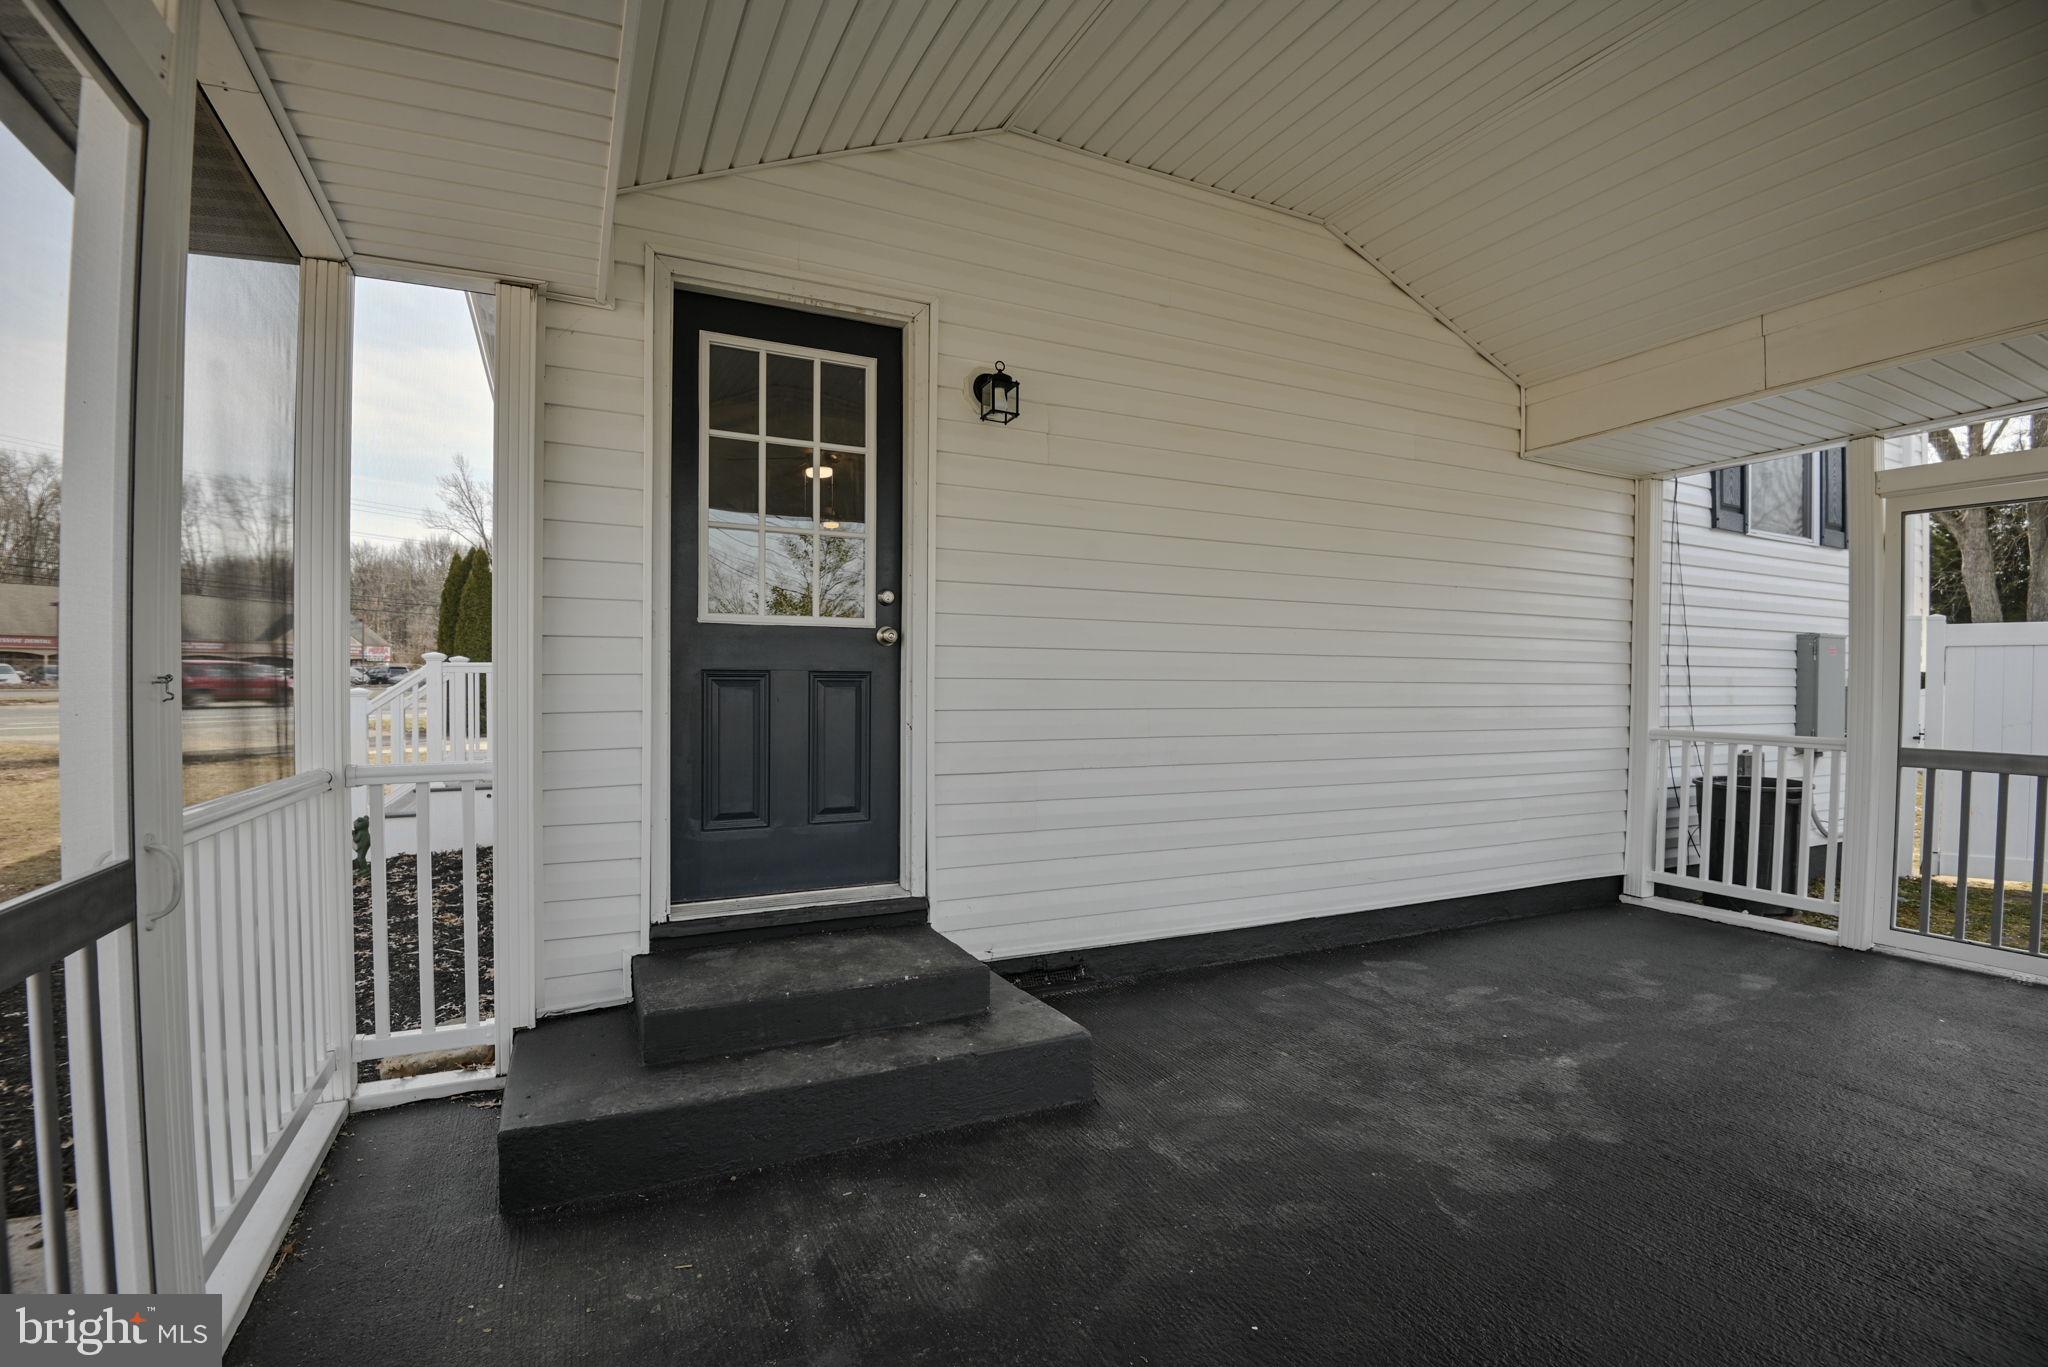
Covered front porch with a black entry door, concrete steps, and white railings.
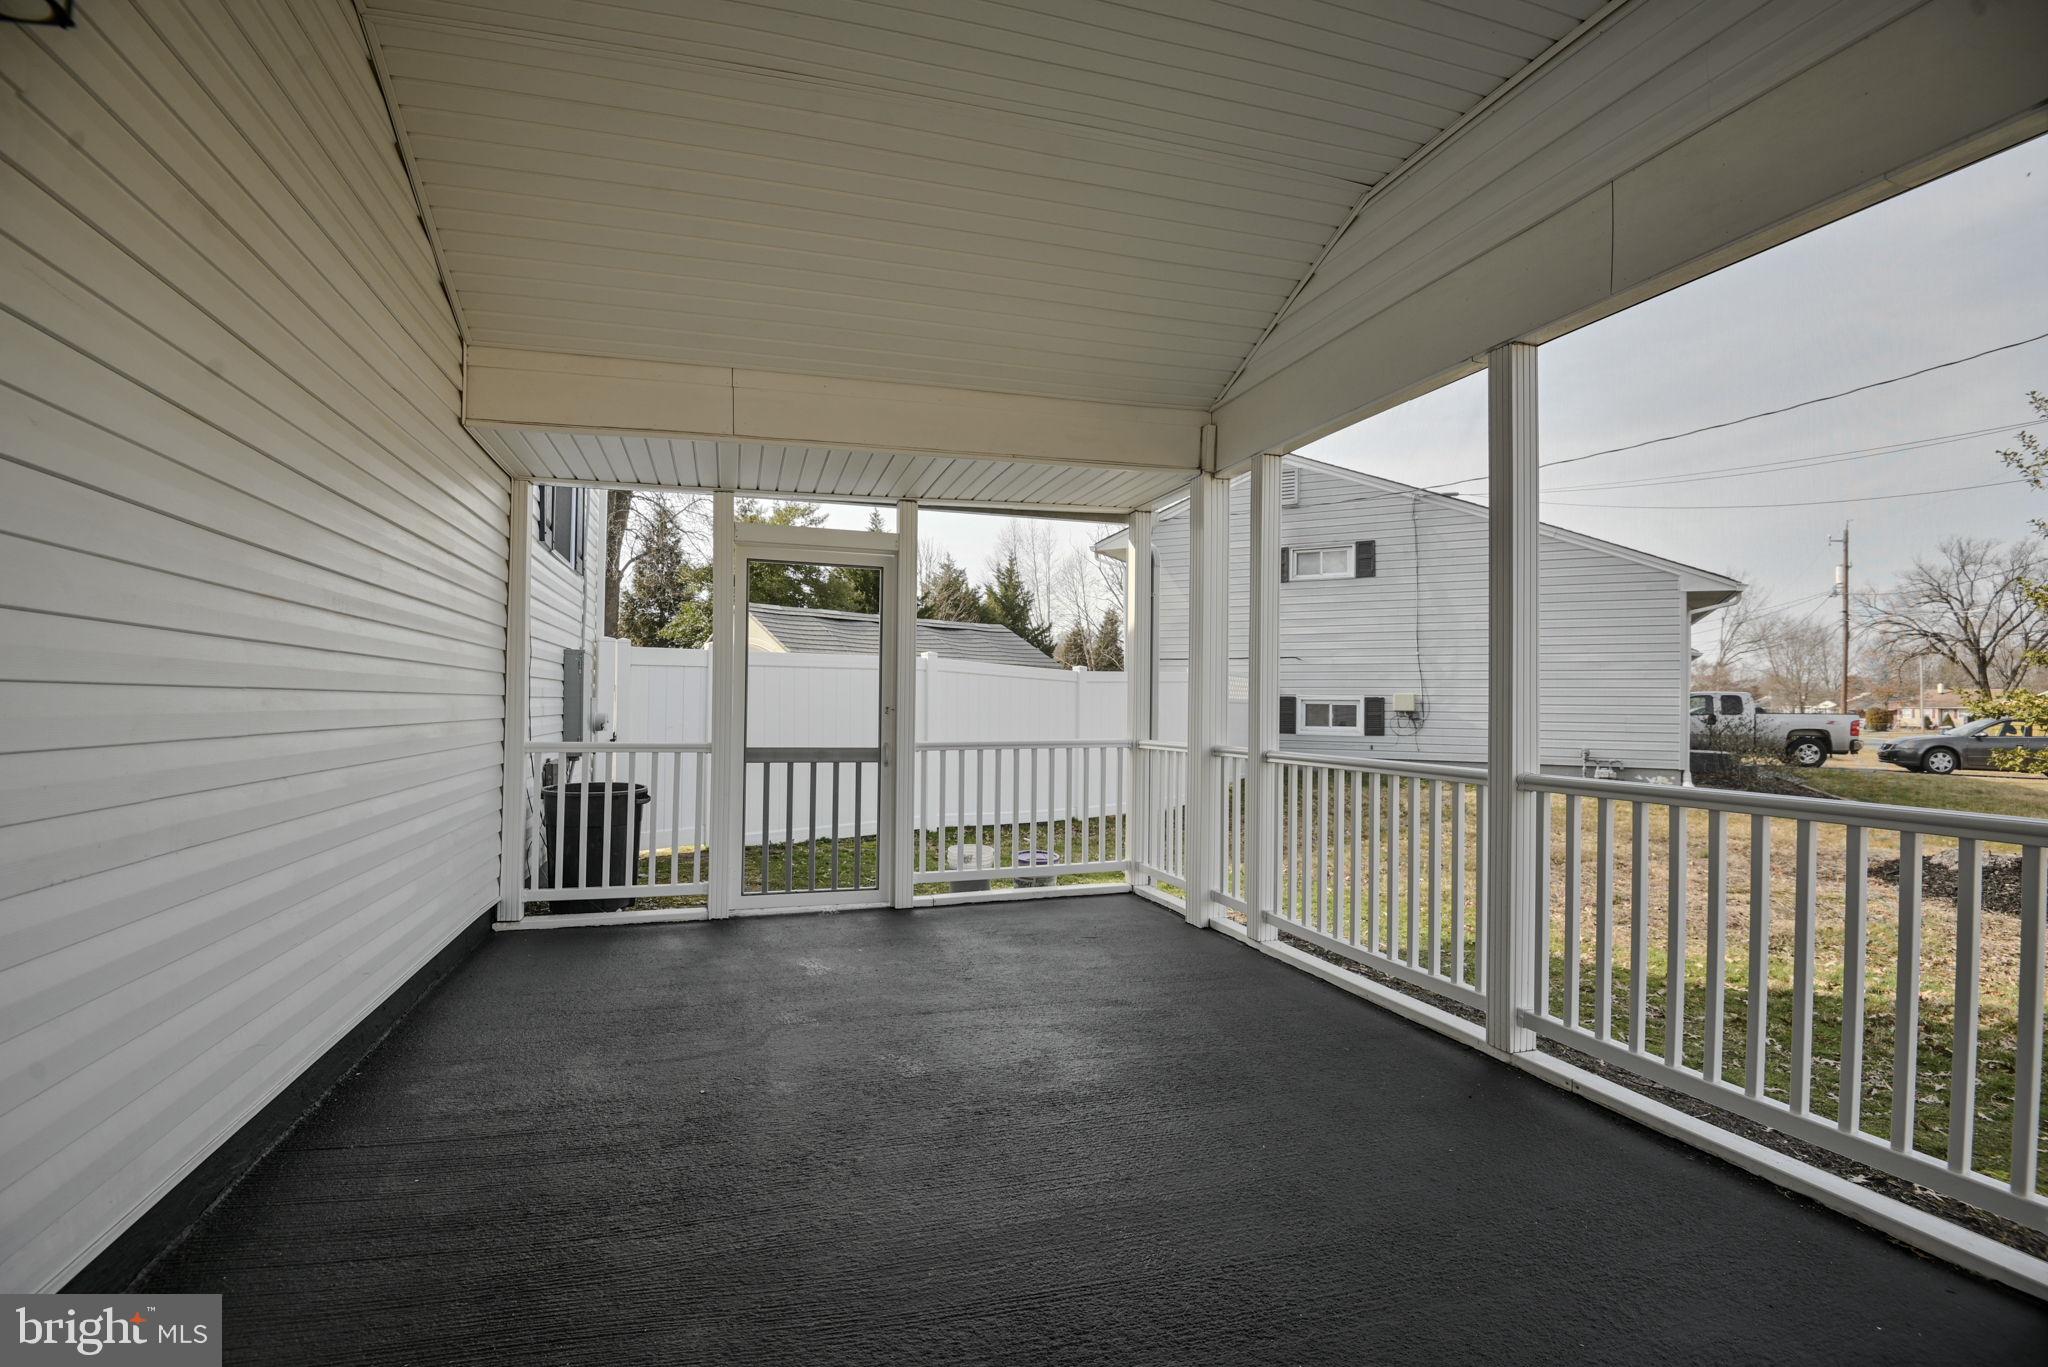
Covered porch with dark flooring, white railings, and a gate opening to the yard.
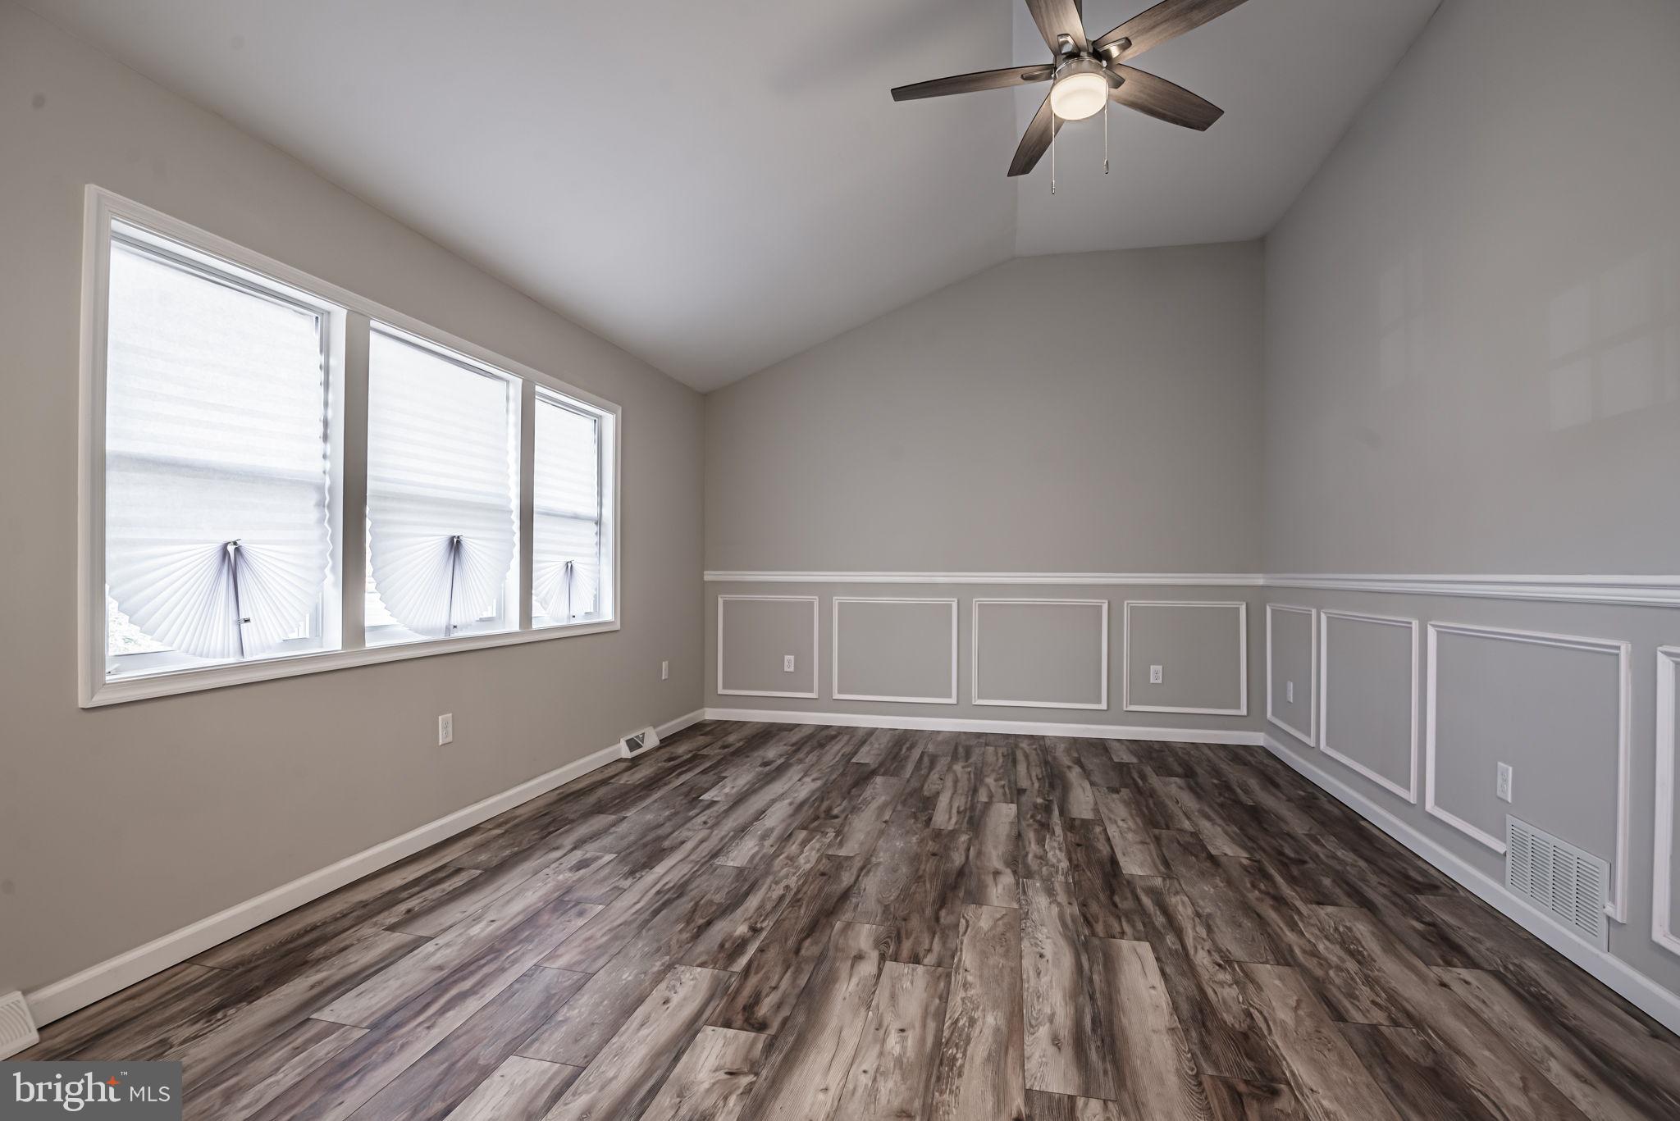
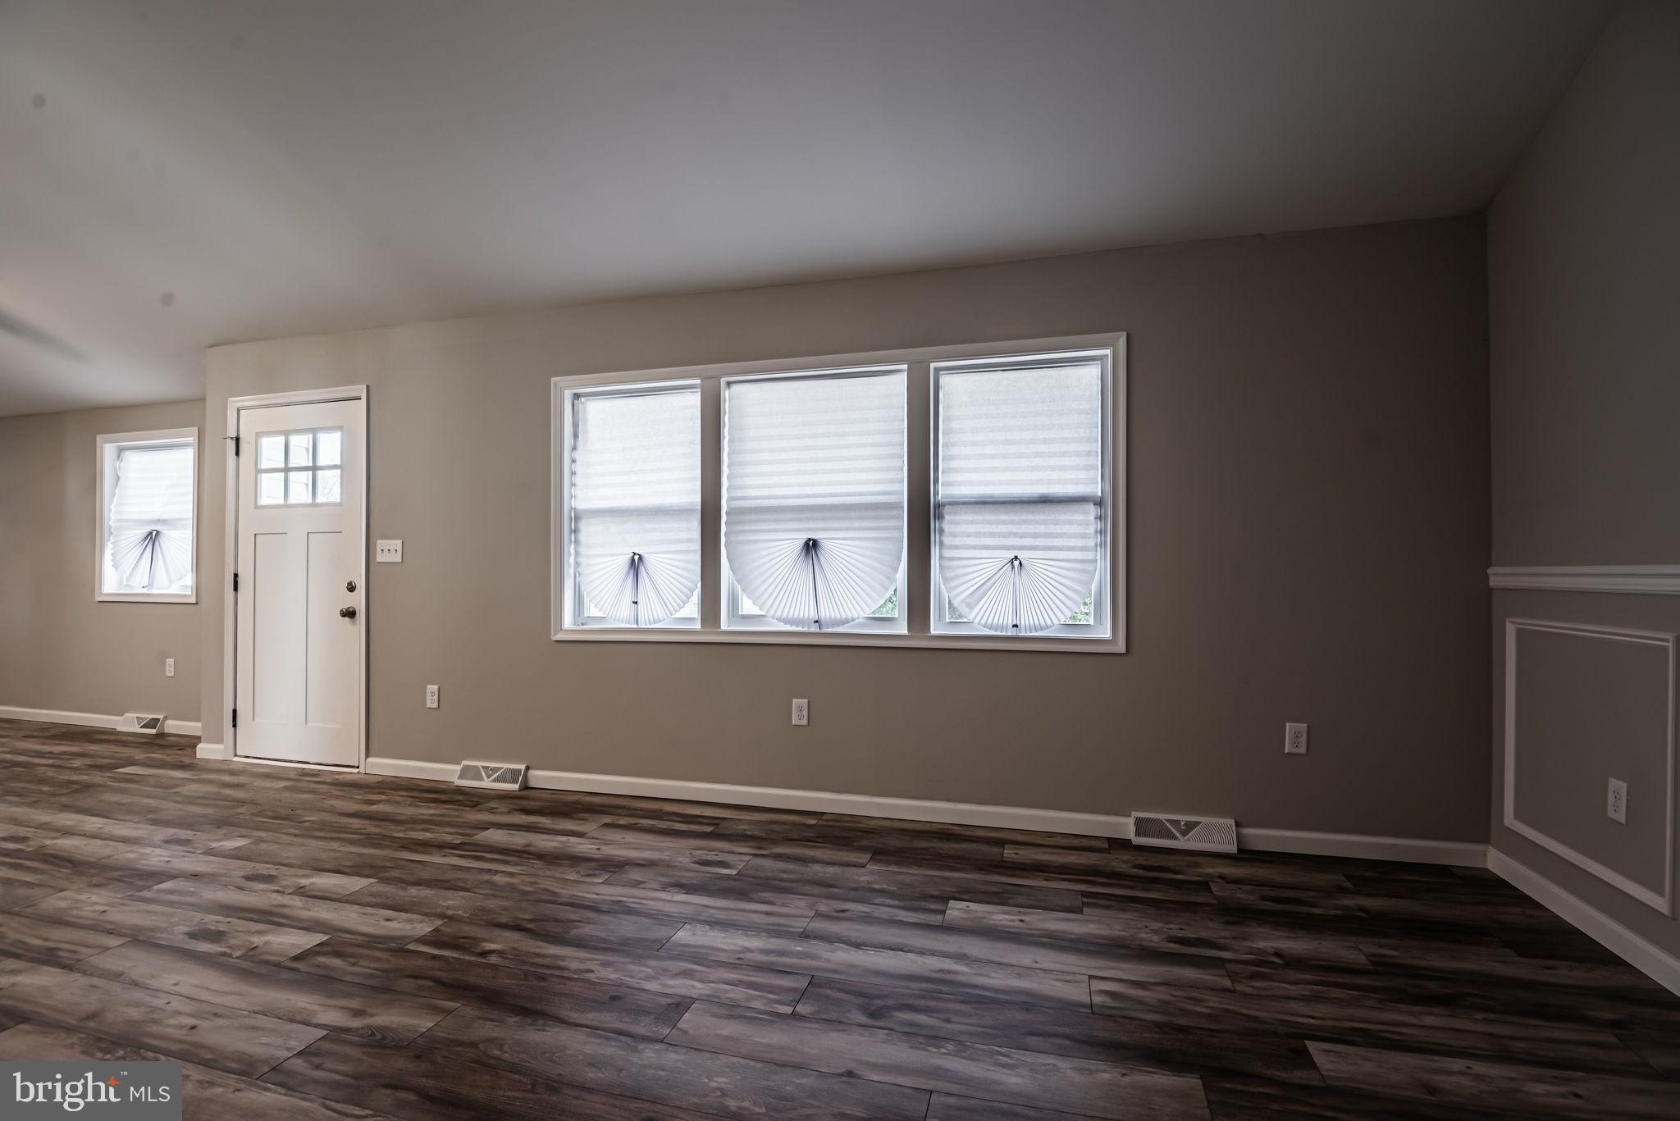
Empty room with wood-look flooring, decorative wall molding, three shaded windows, and a ceiling fan.
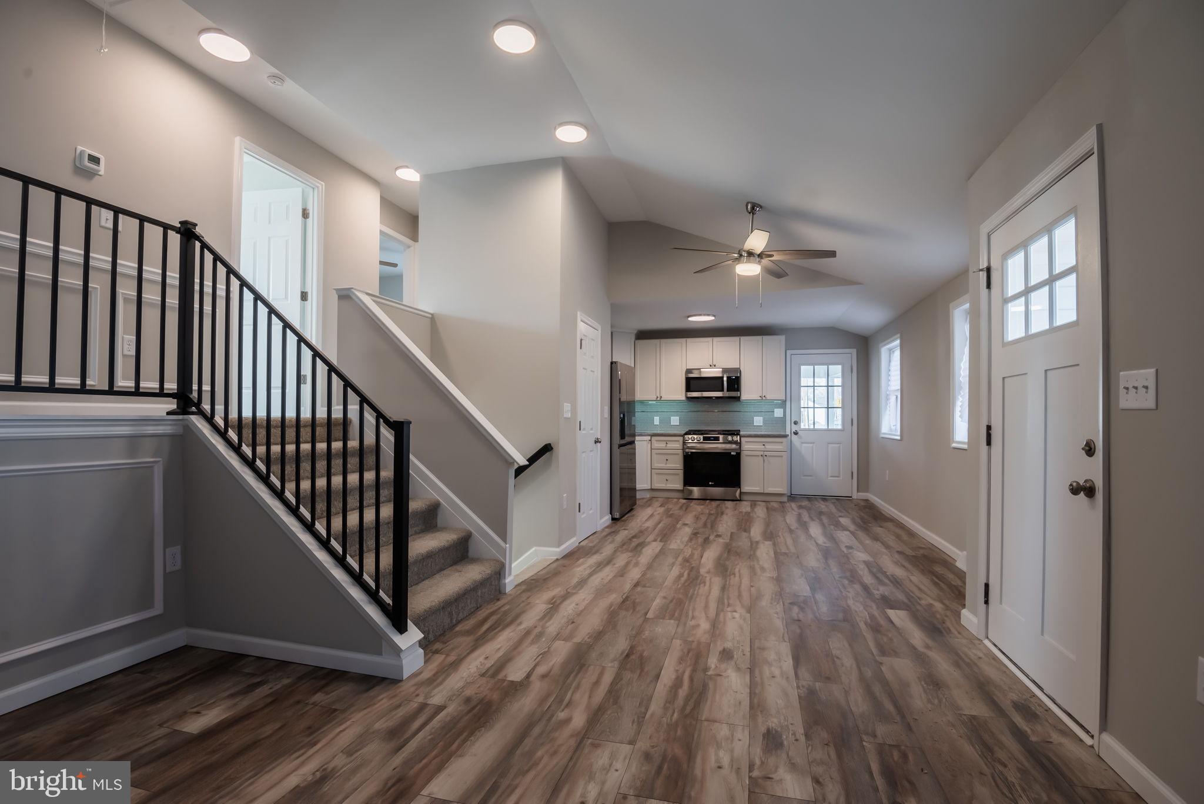
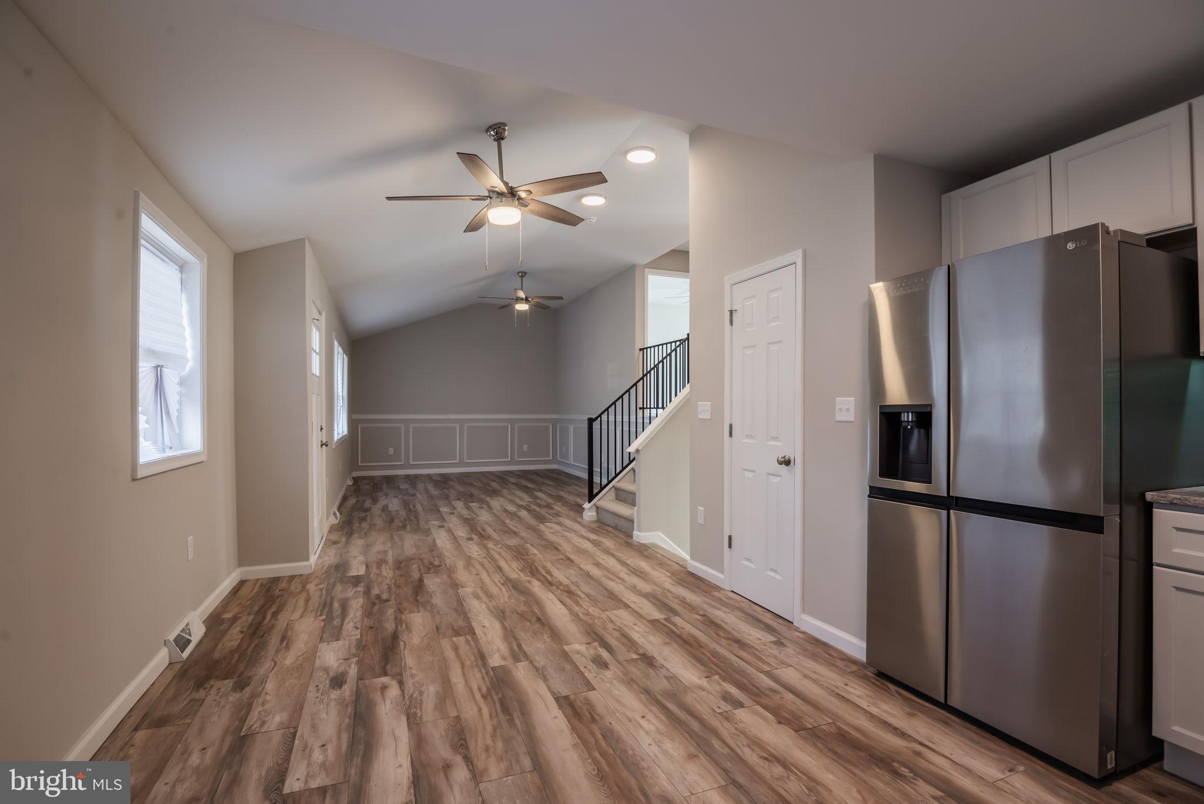
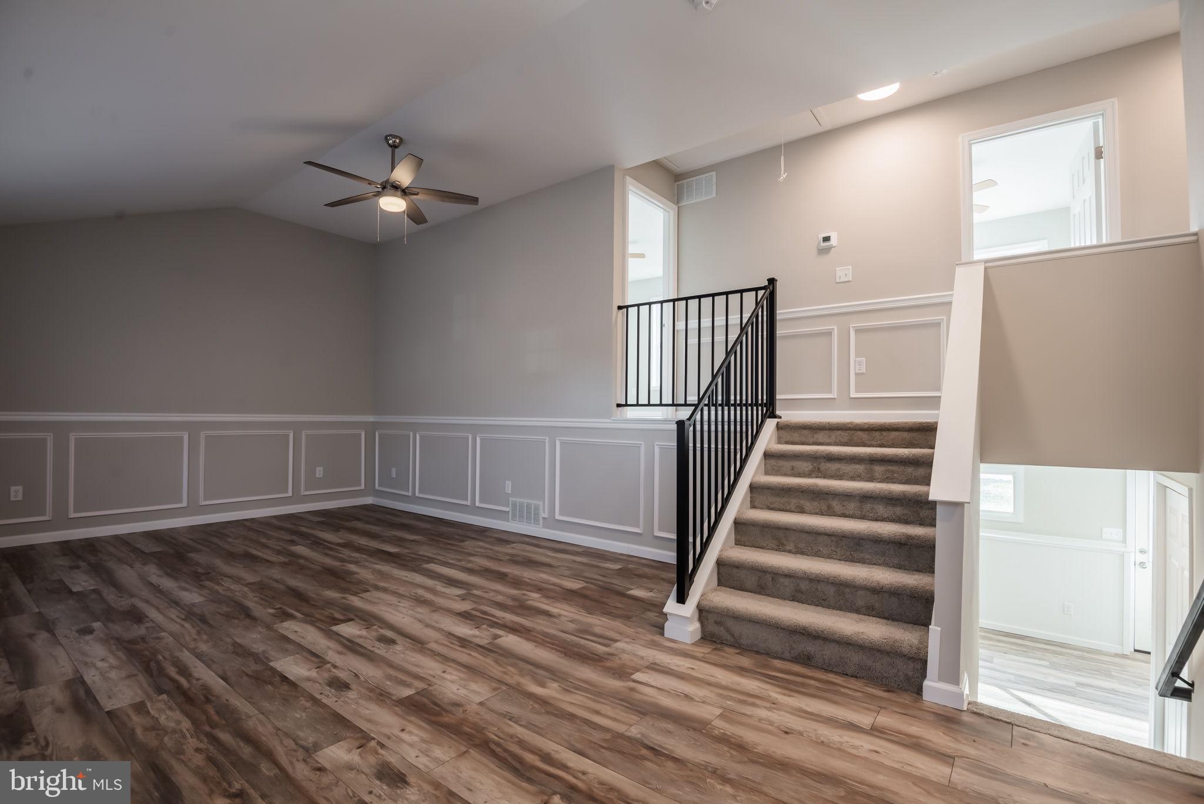
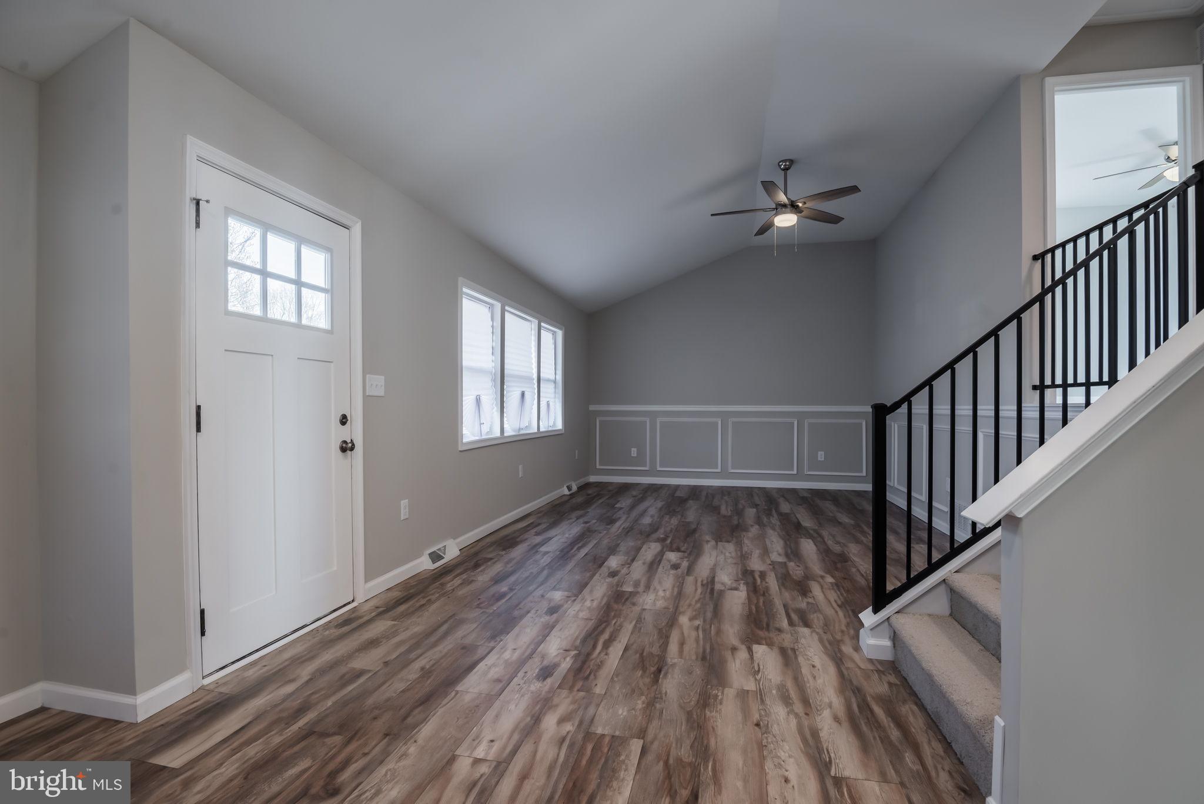
Open-plan kitchen and entry with a carpeted staircase, black railing, and wood-look floors.
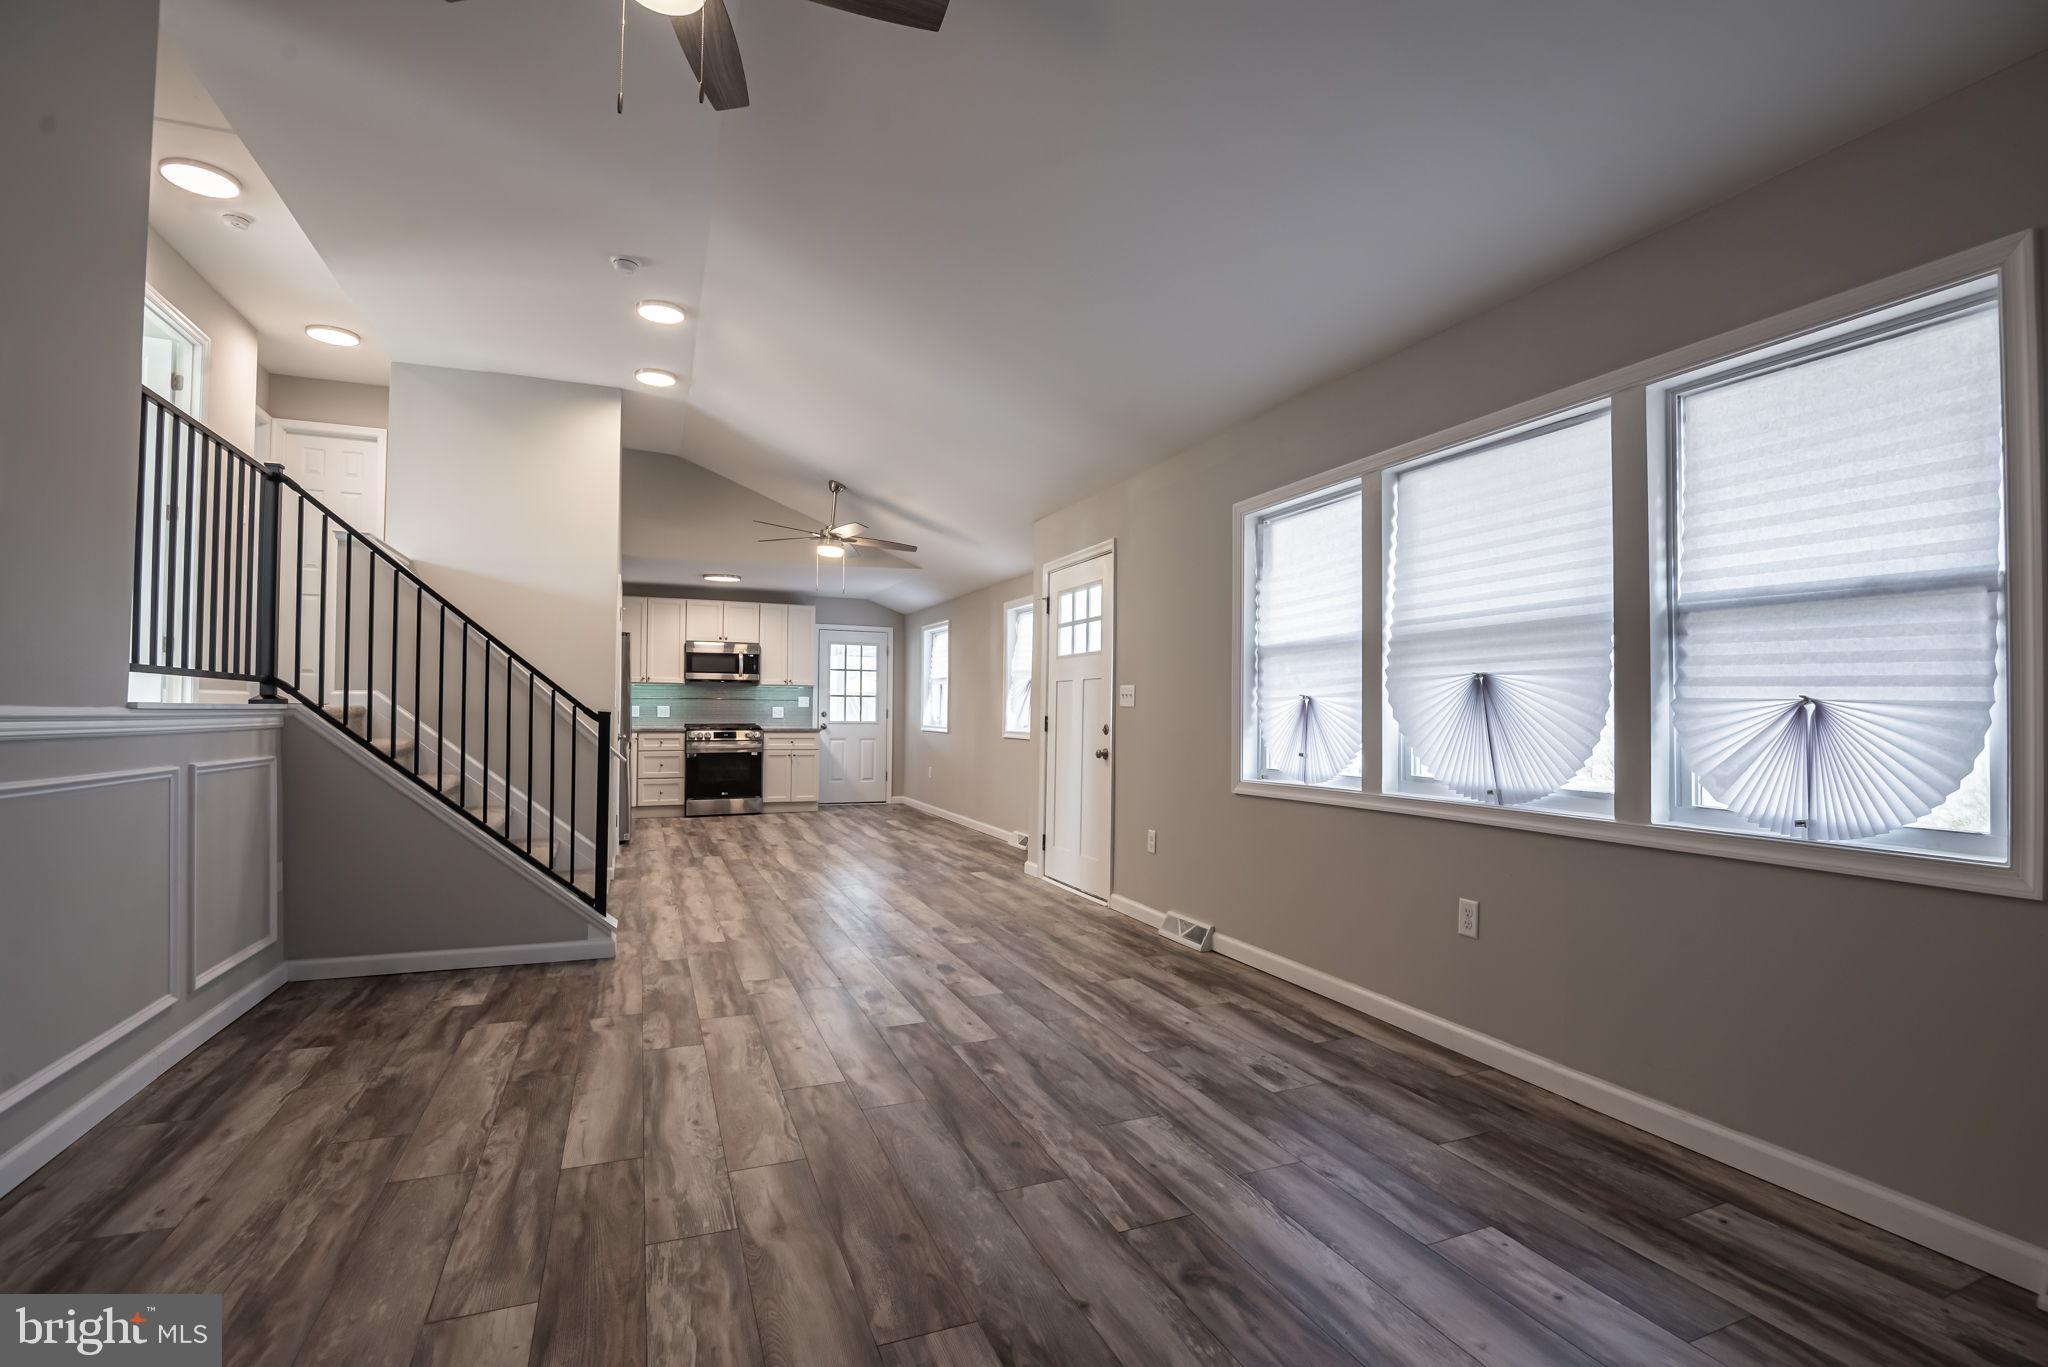
Open living room and kitchen with wood-look flooring, black stair railing, and large shaded windows.
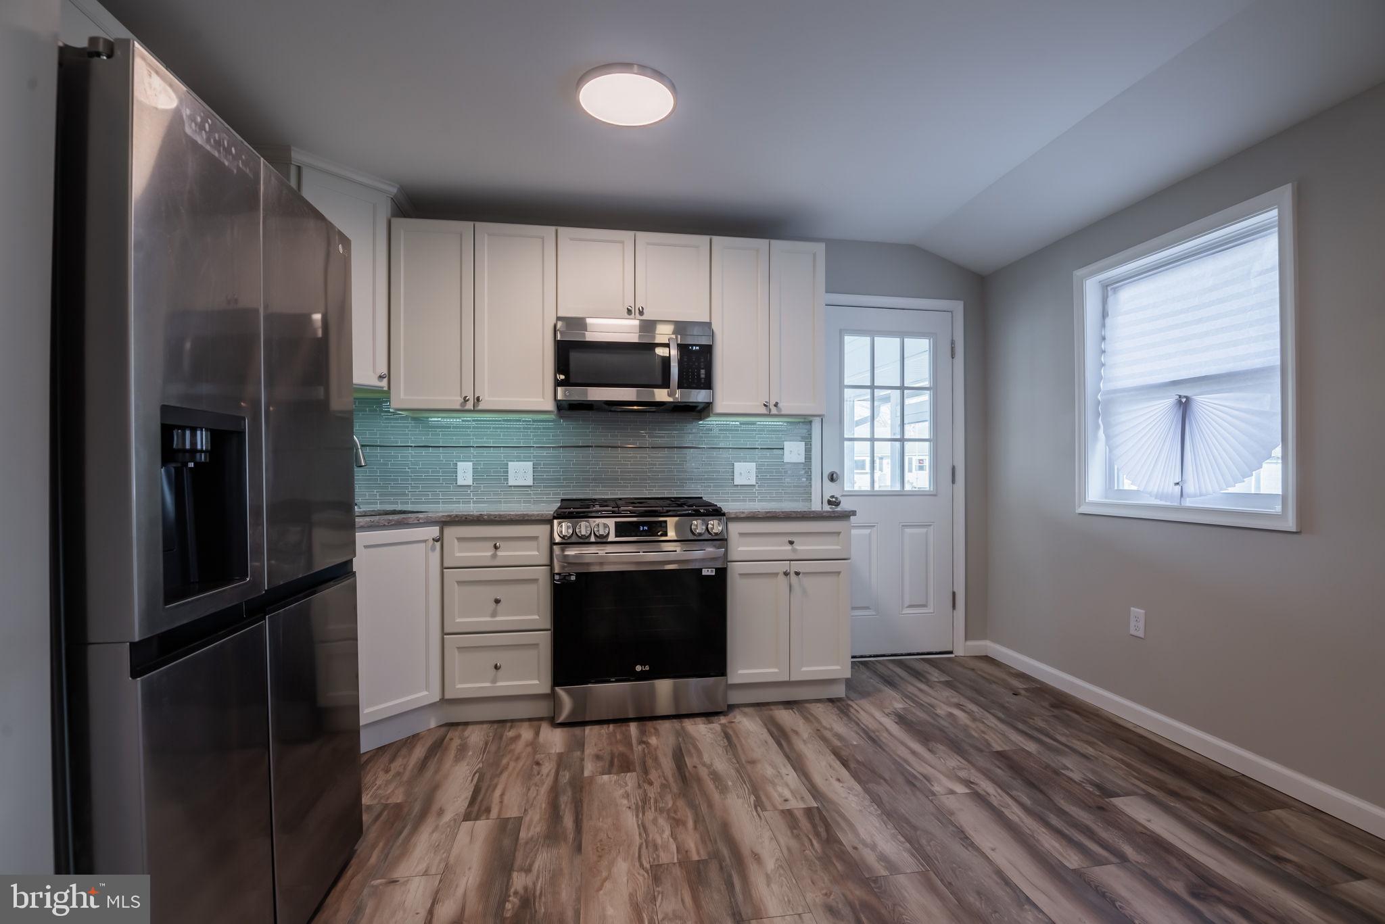
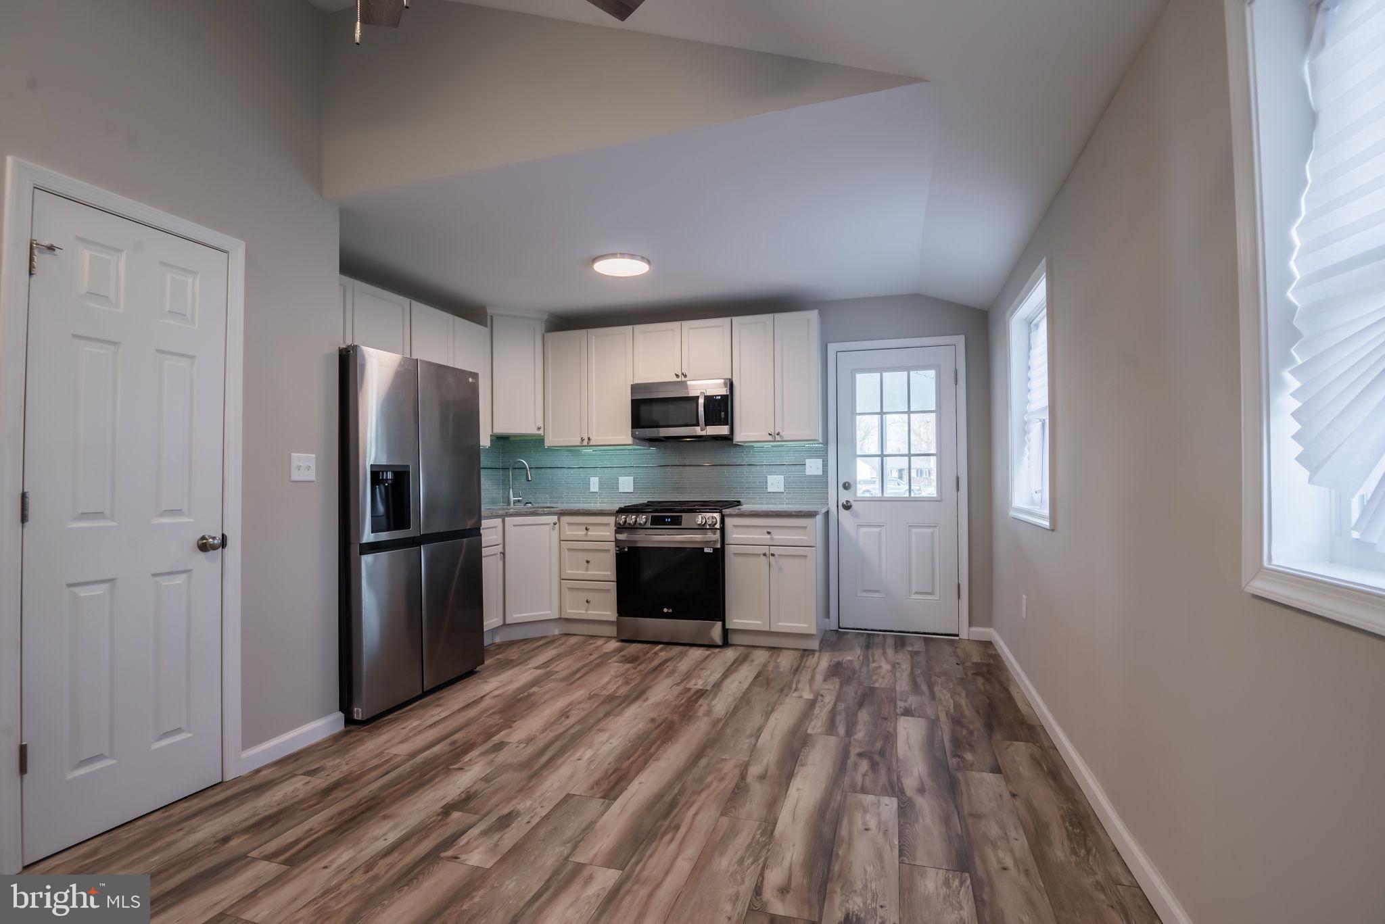
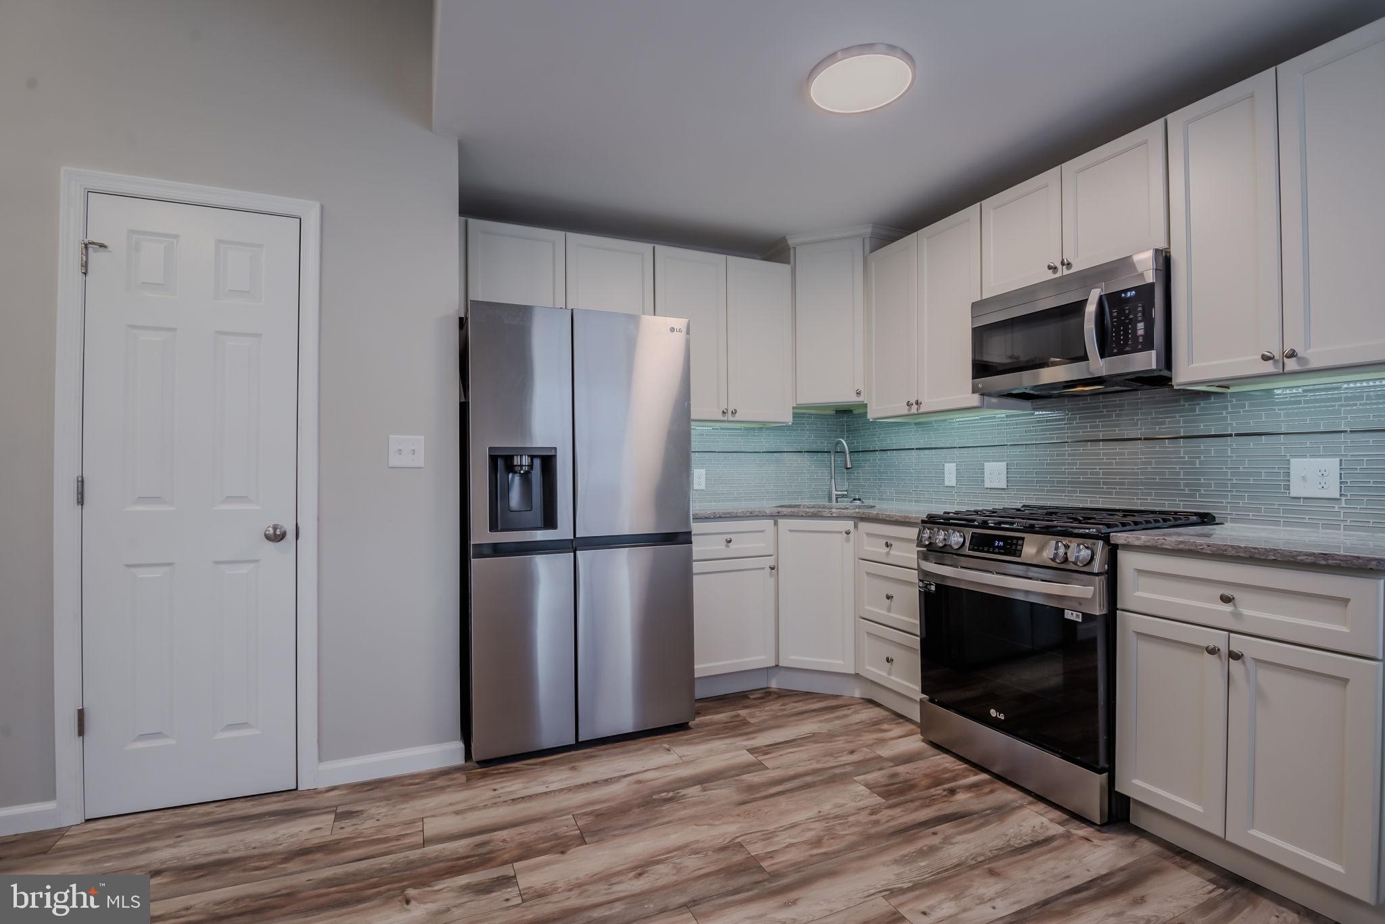
Kitchen with white cabinets, stainless steel appliances, pale green tile backsplash, and wood-look flooring.
Kitchen with white cabinets, stainless steel appliances, blue-green tile backsplash, and wood-look flooring.
Kitchen with white cabinets, stainless steel appliances, blue-gray tile backsplash, and wood-look flooring.
Open living area with vaulted ceiling, wood-look floors, staircase, and stainless steel refrigerator.
Unfurnished living room with dark wood-look floors, gray walls, and windows with pleated shades.
Single-story white home with dark shutters, a screened porch, and a wide concrete driveway.
Empty living room with wood-look floors and a carpeted staircase with black railings.
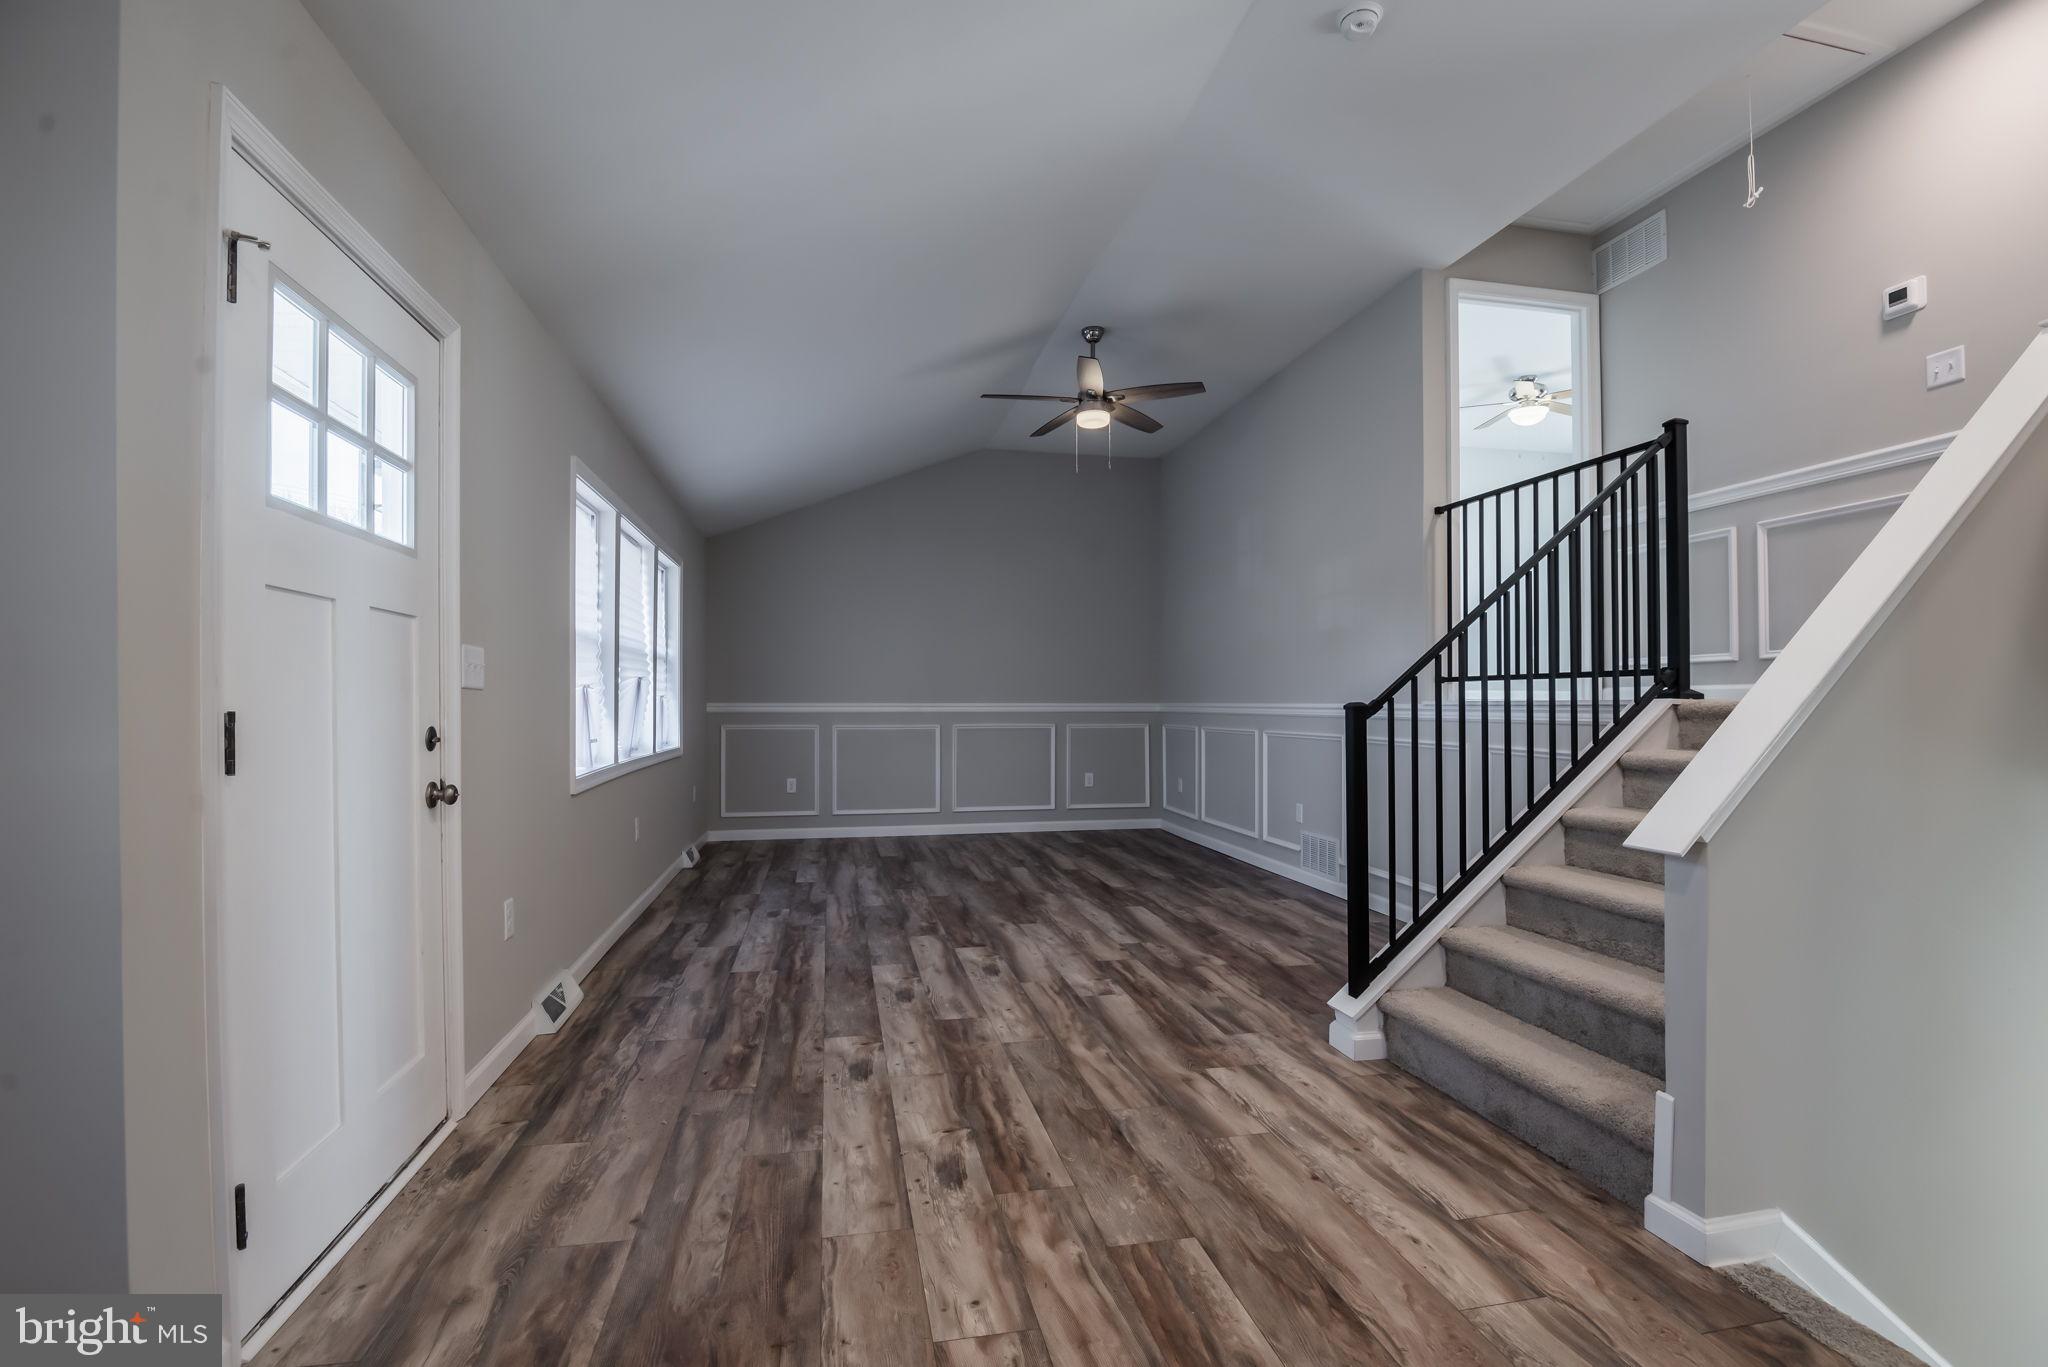
Empty entryway with a vaulted ceiling, dark plank flooring, and a carpeted staircase with black railing.
Empty two-story entry foyer with wood-look flooring, a windowed front door, and a black-railed staircase.
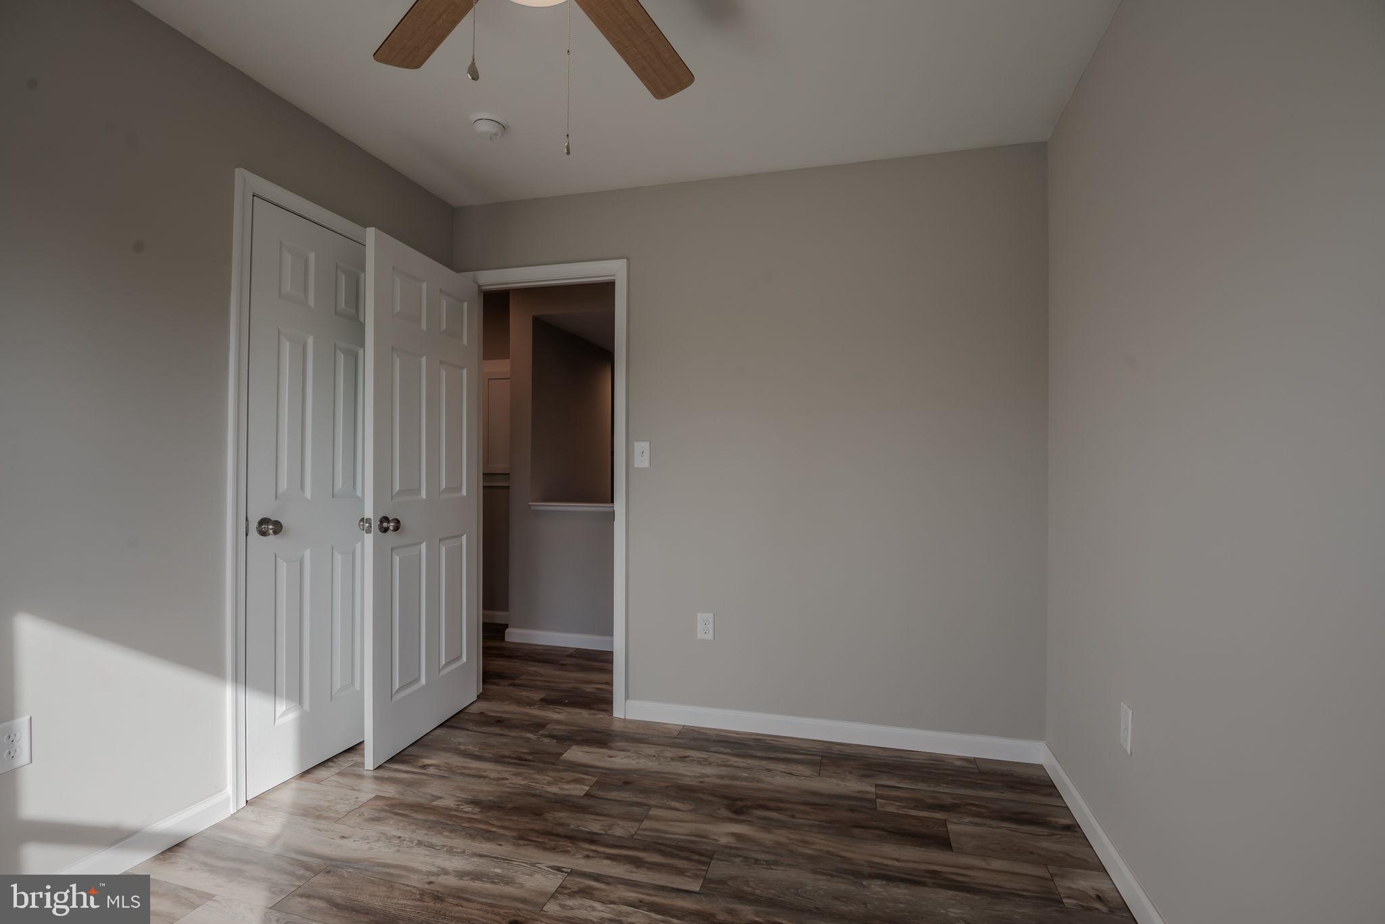
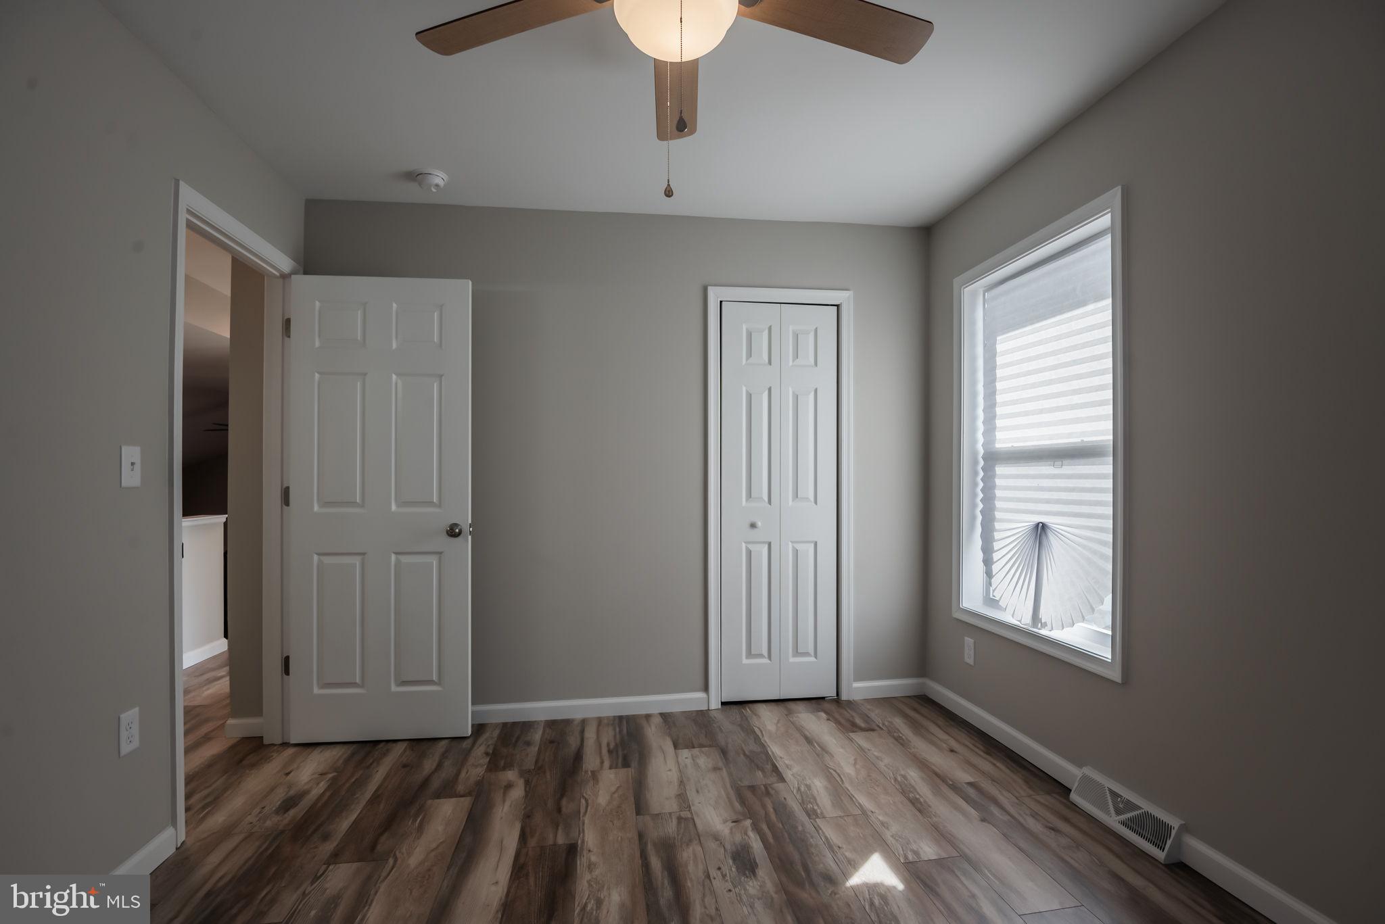
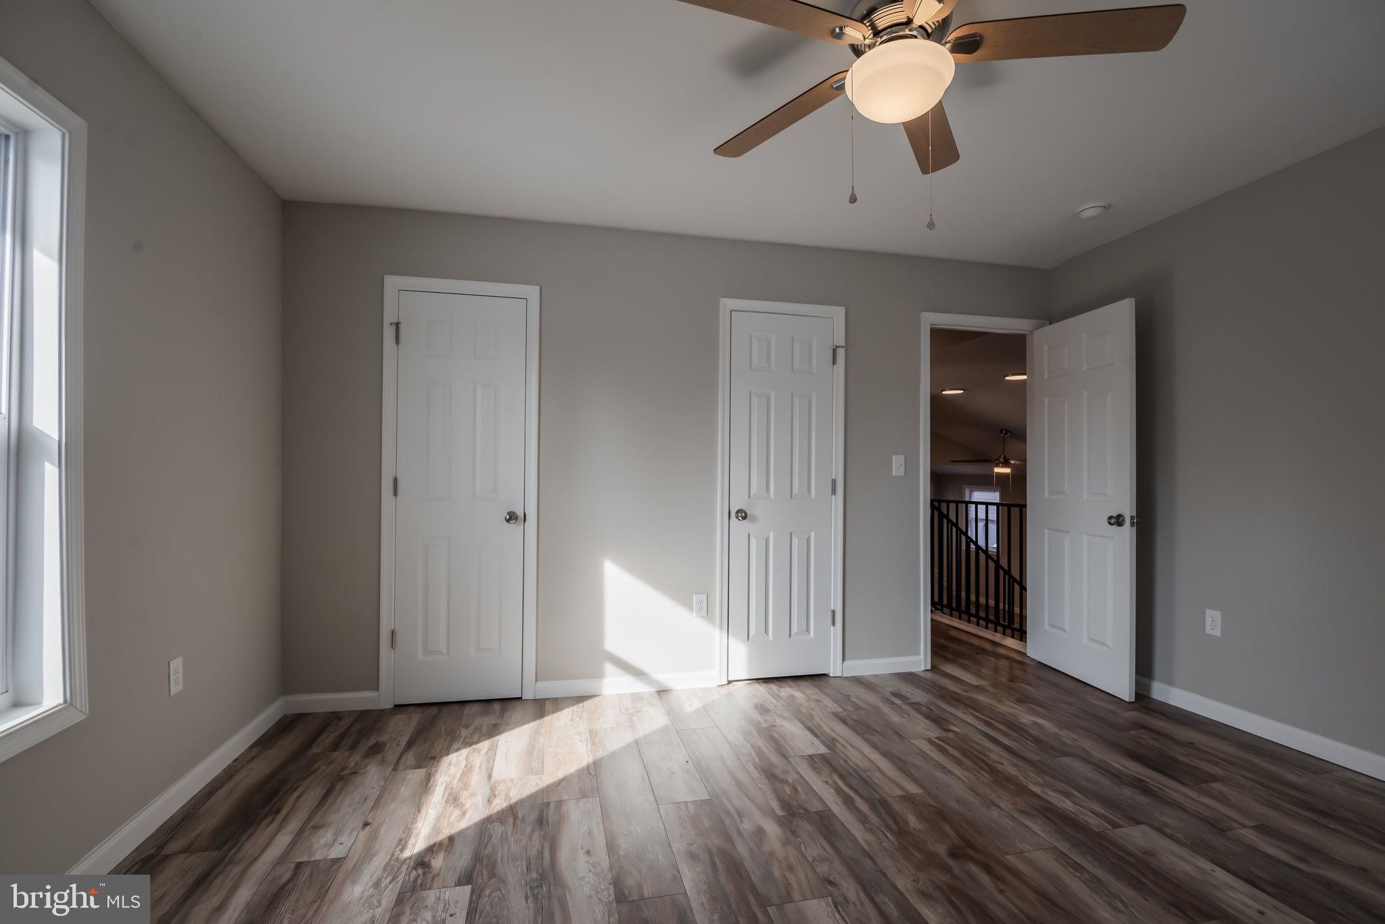
Empty bedroom with dark wood-look flooring, a ceiling fan, and open double doors to a closet.
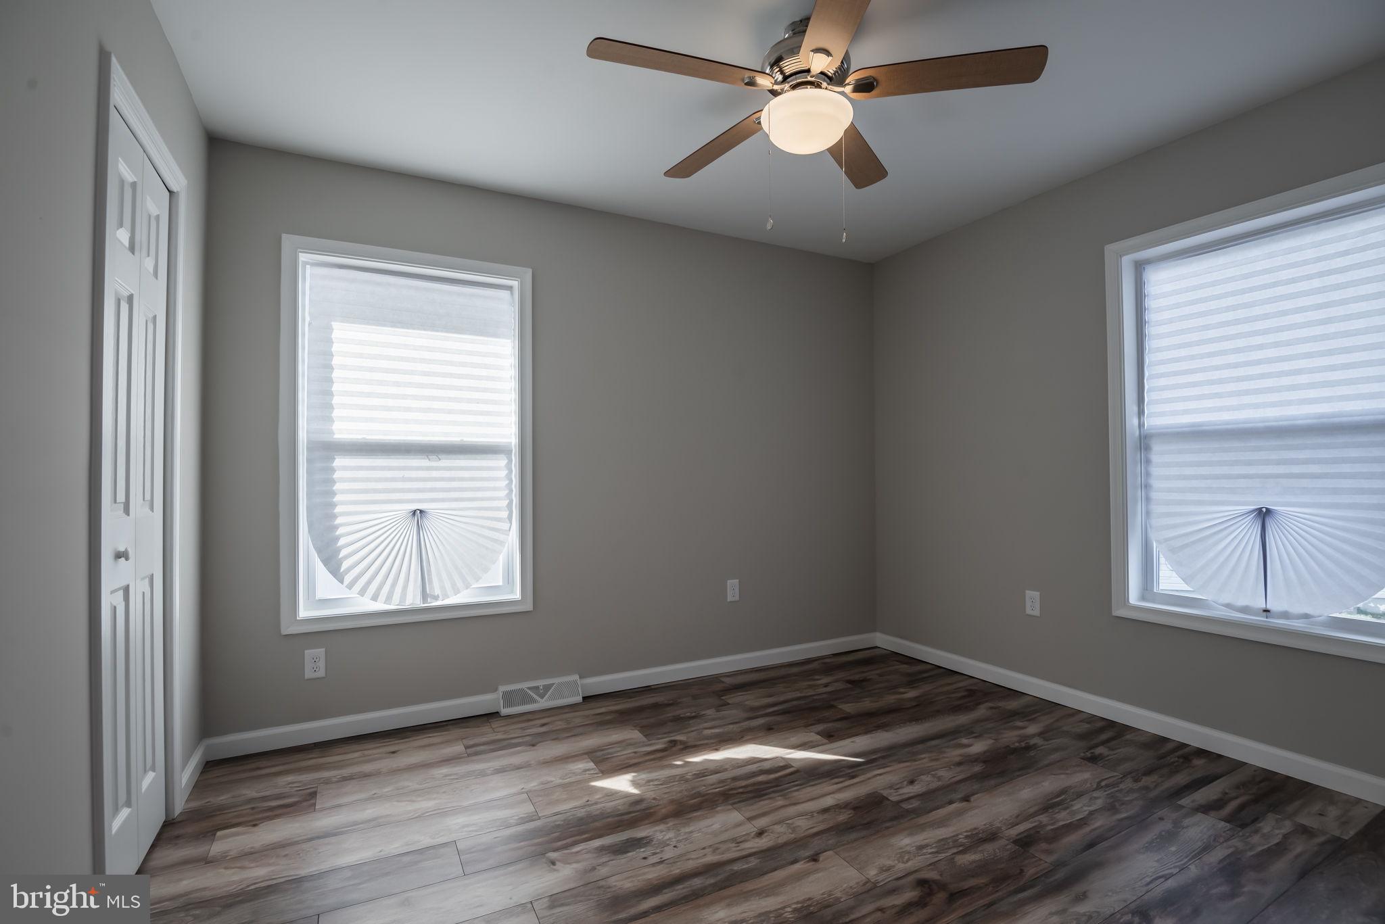
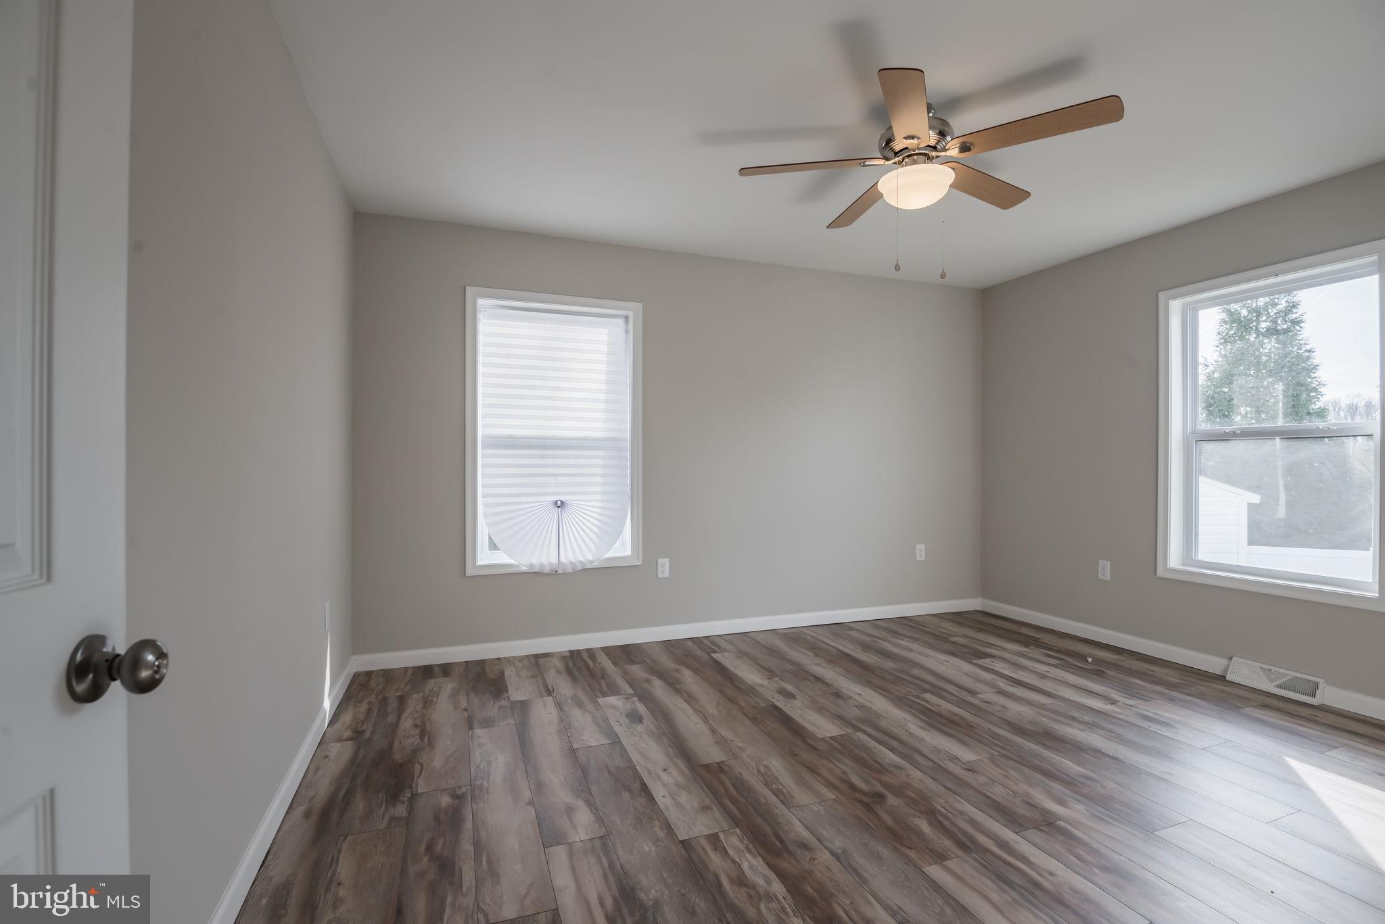
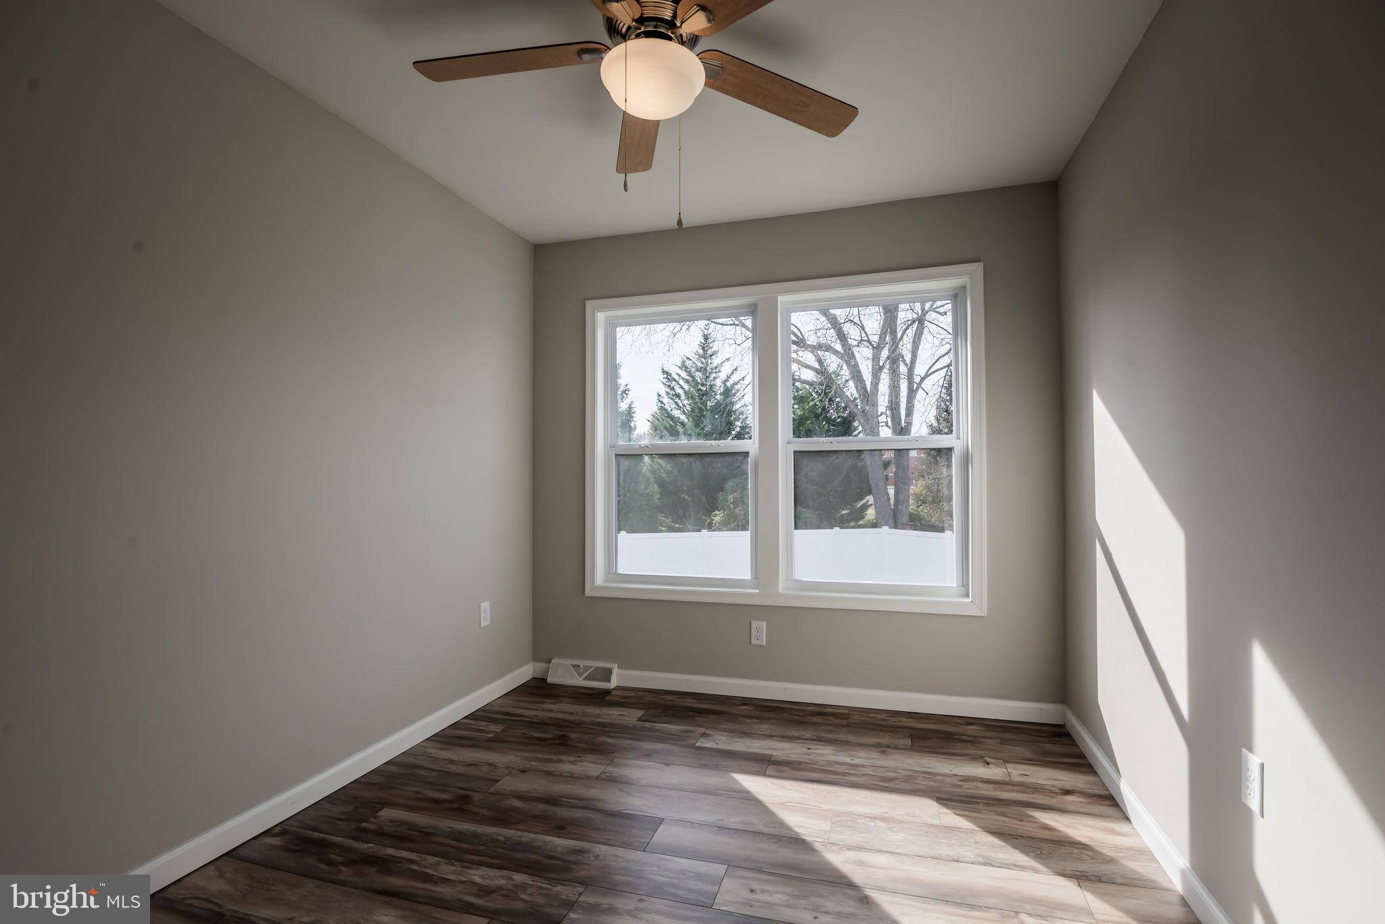
Empty bedroom with two shaded windows, a ceiling fan, and dark wood-look flooring.
Empty room with dark plank flooring, a ceiling fan, and windows with white blinds.
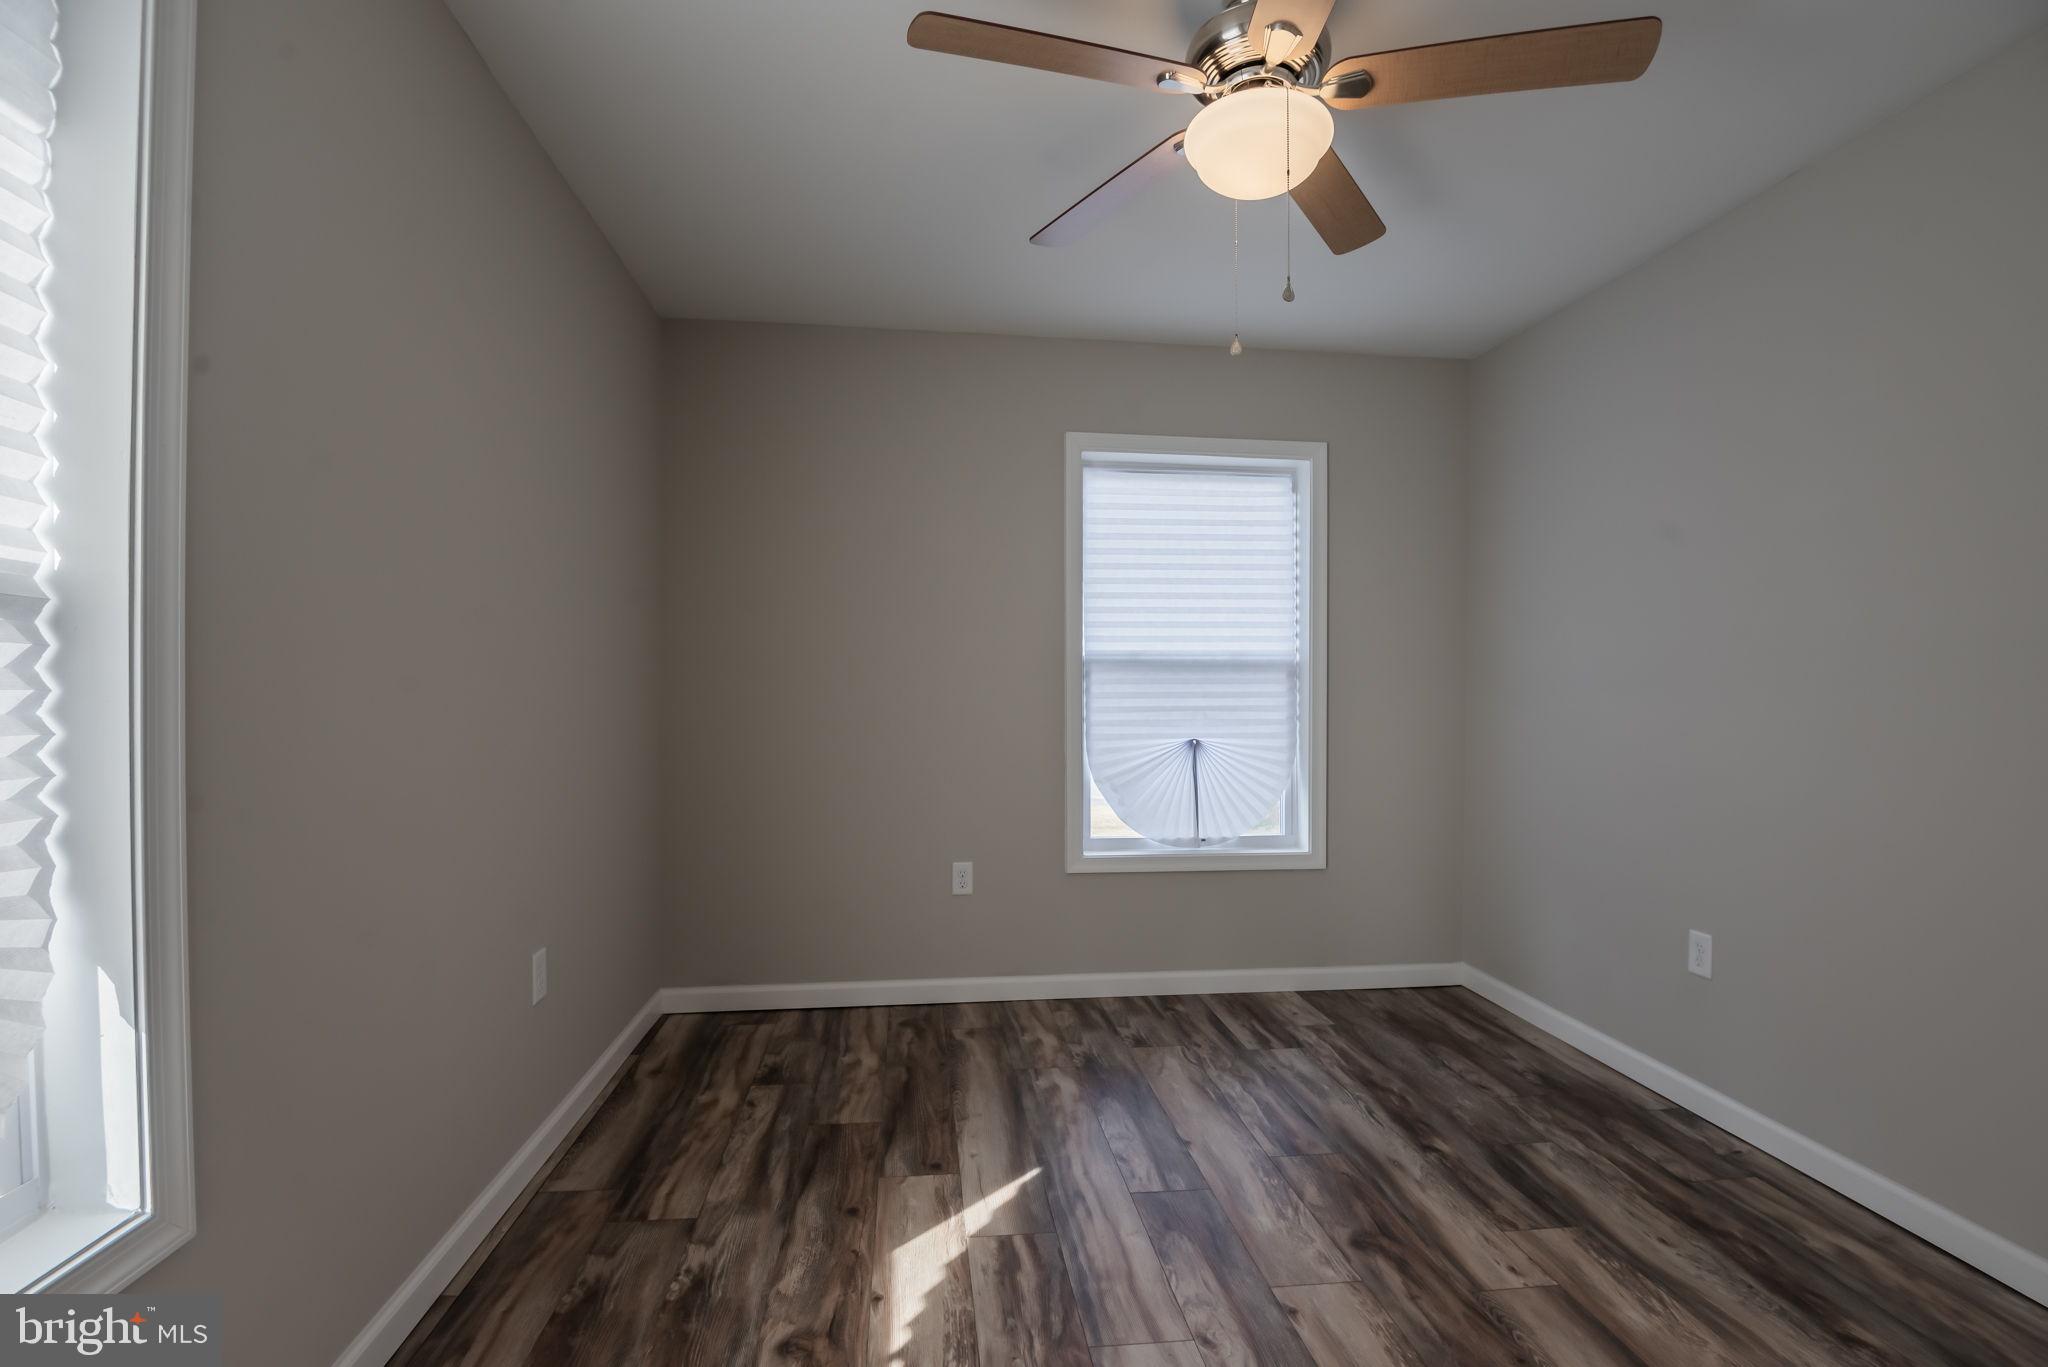
Empty bedroom with wood-look flooring, a ceiling fan, double-door closet, and shaded window.
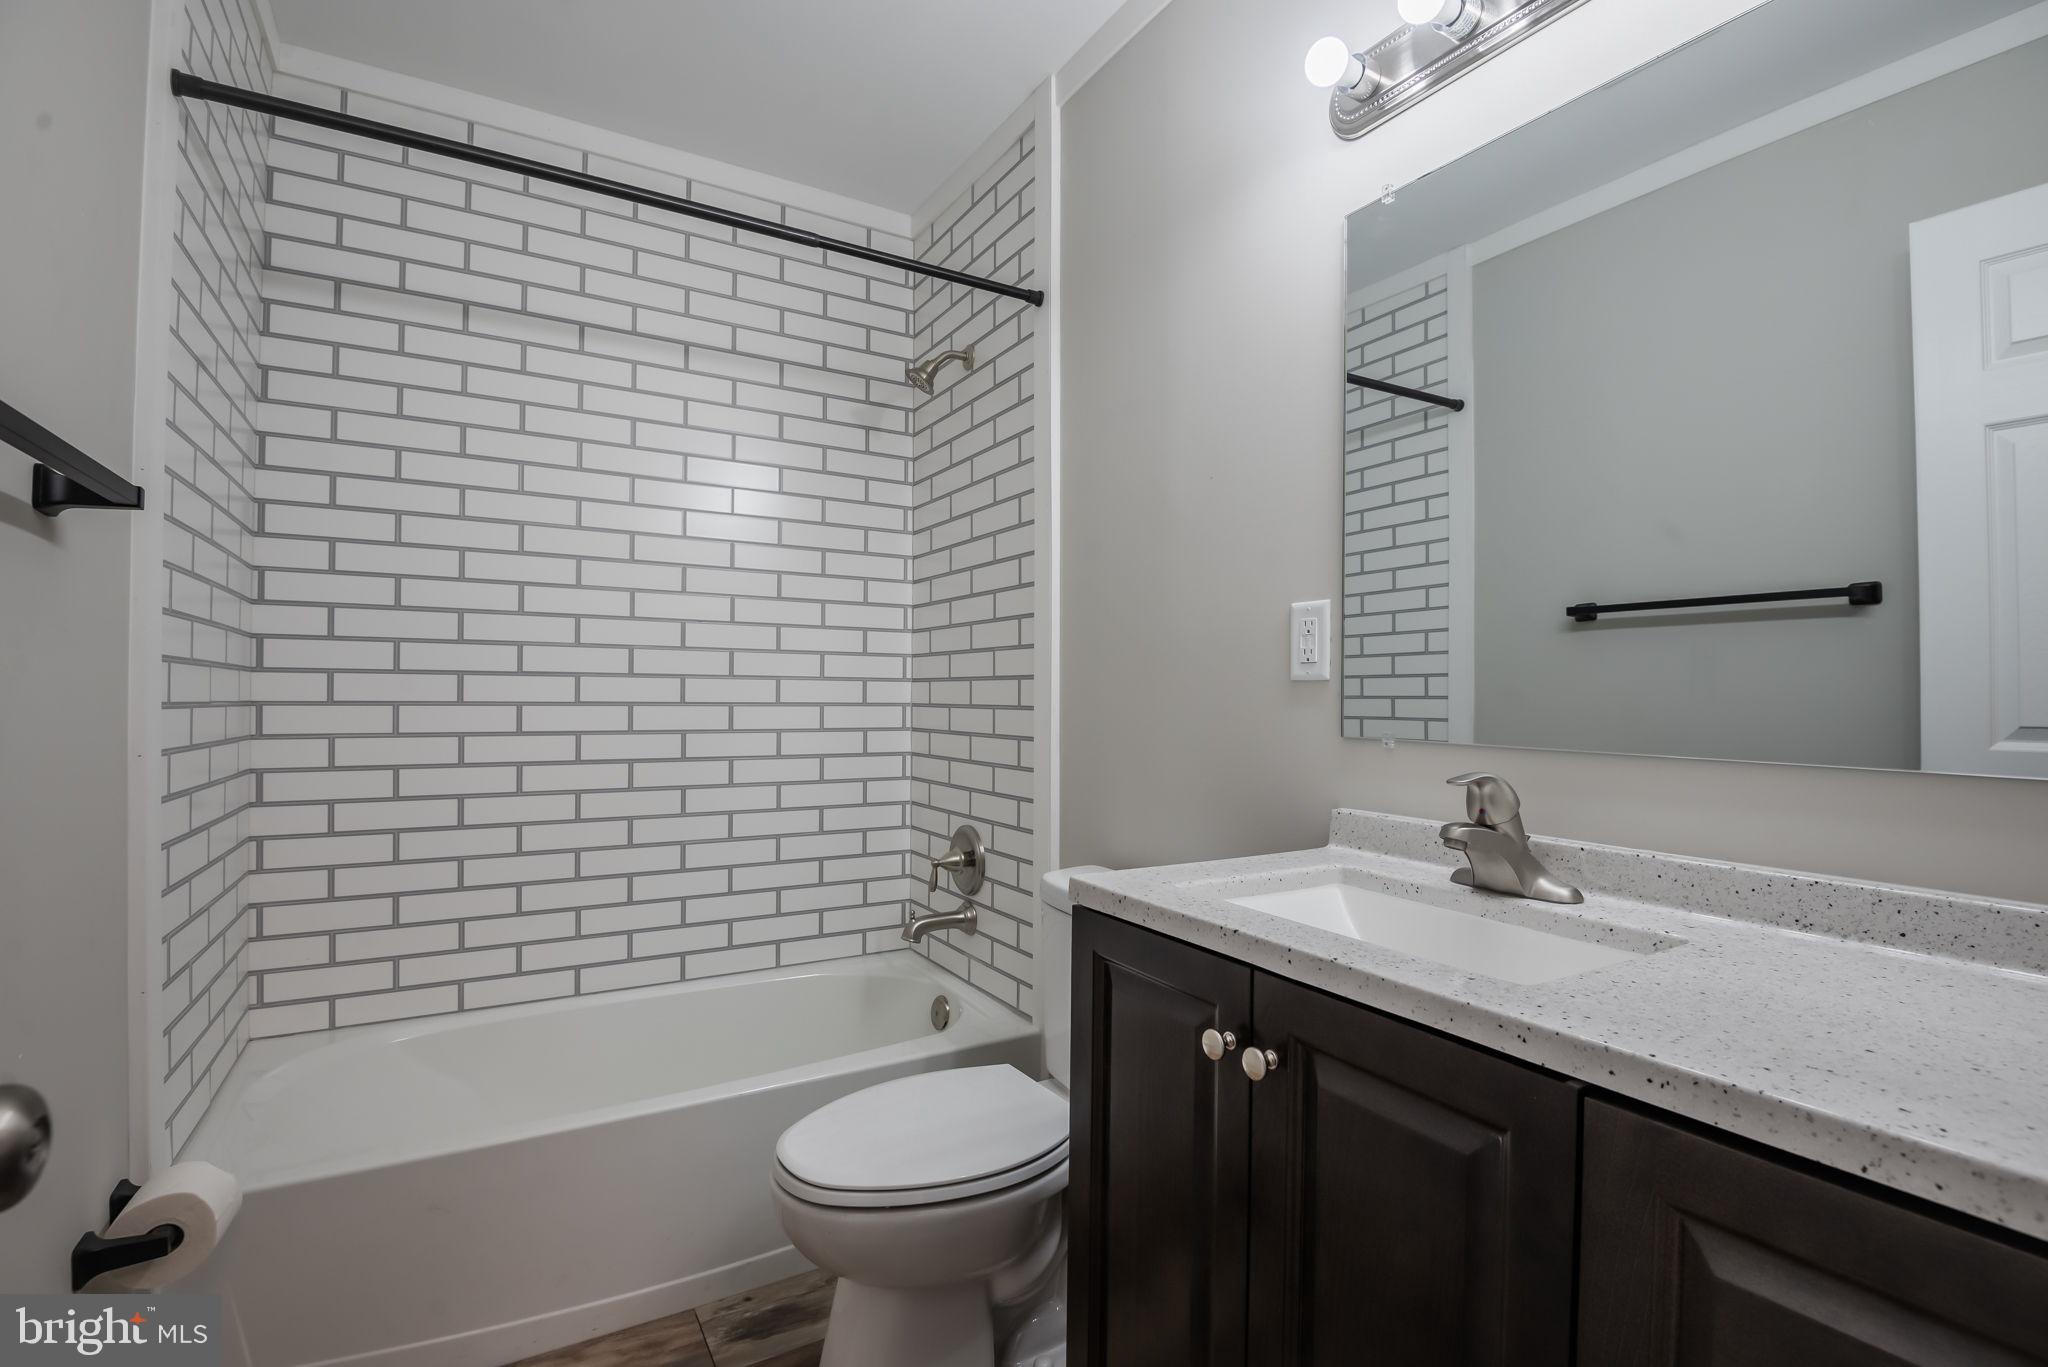
Bathroom with a subway tile tub surround, toilet, and dark wood vanity with a speckled countertop.
Empty room with wood-look flooring, two windows, and a ceiling fan.
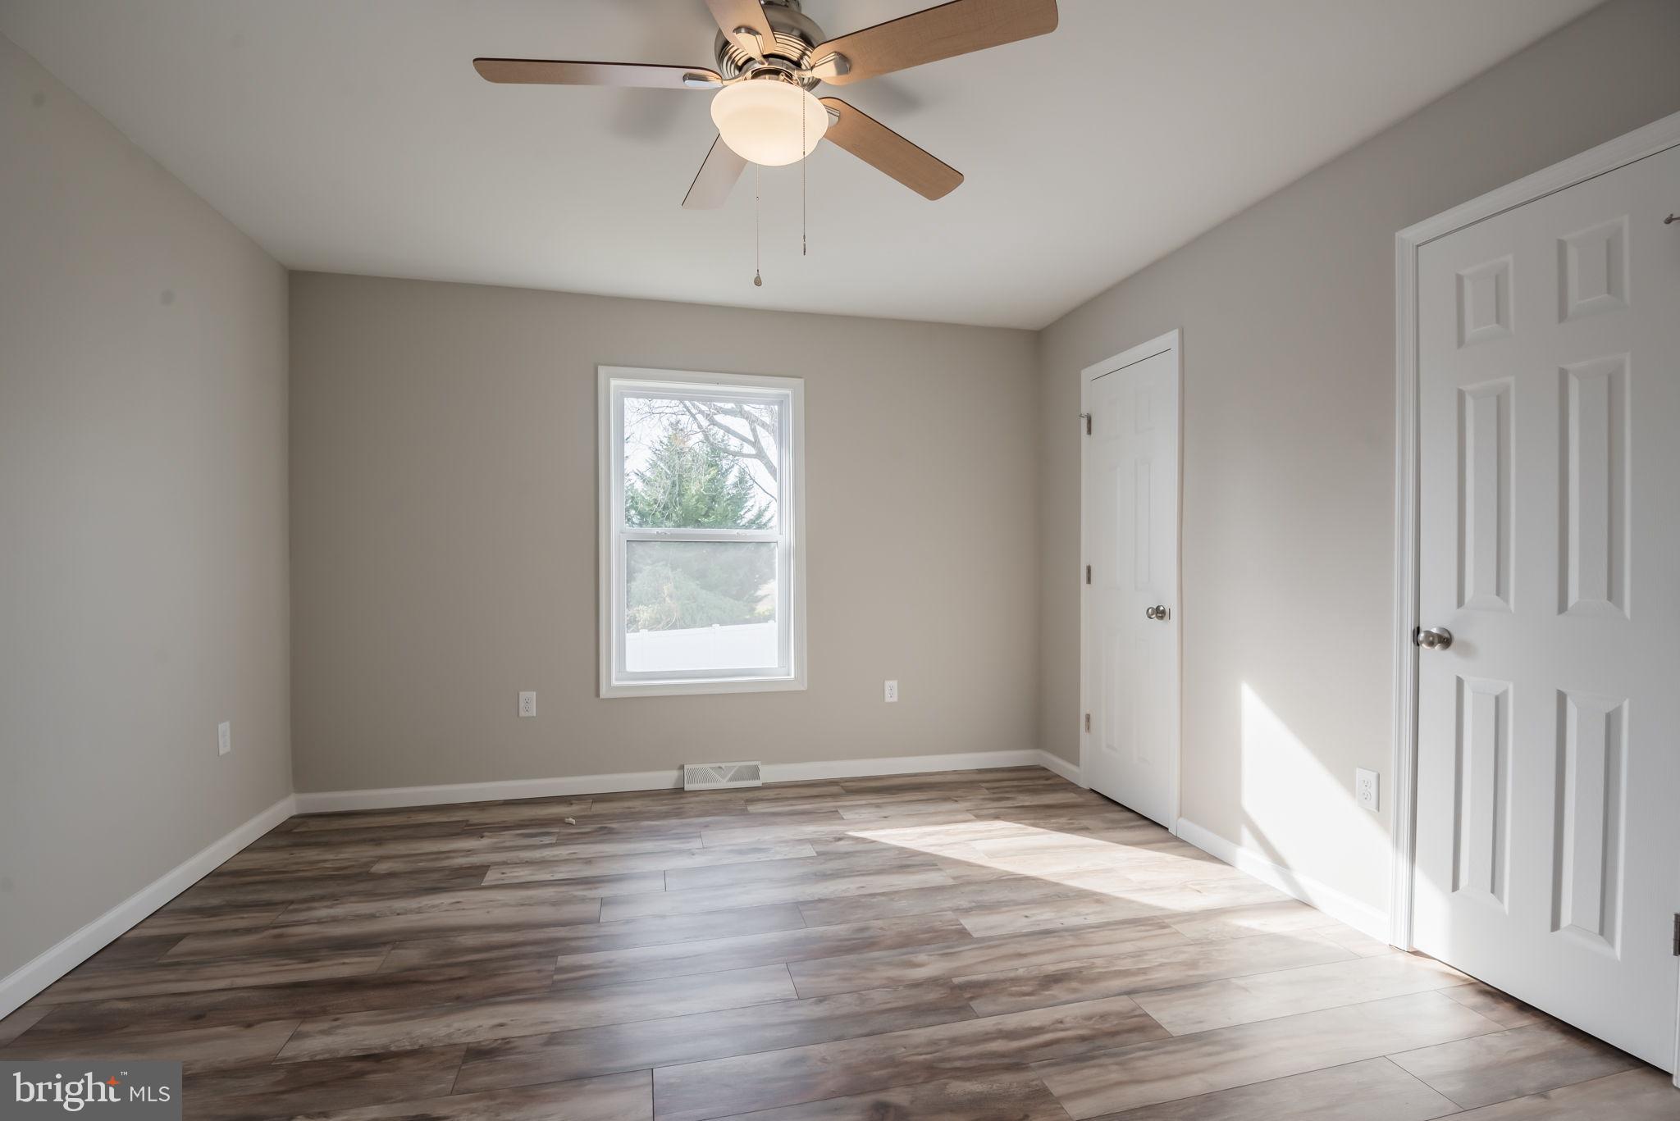
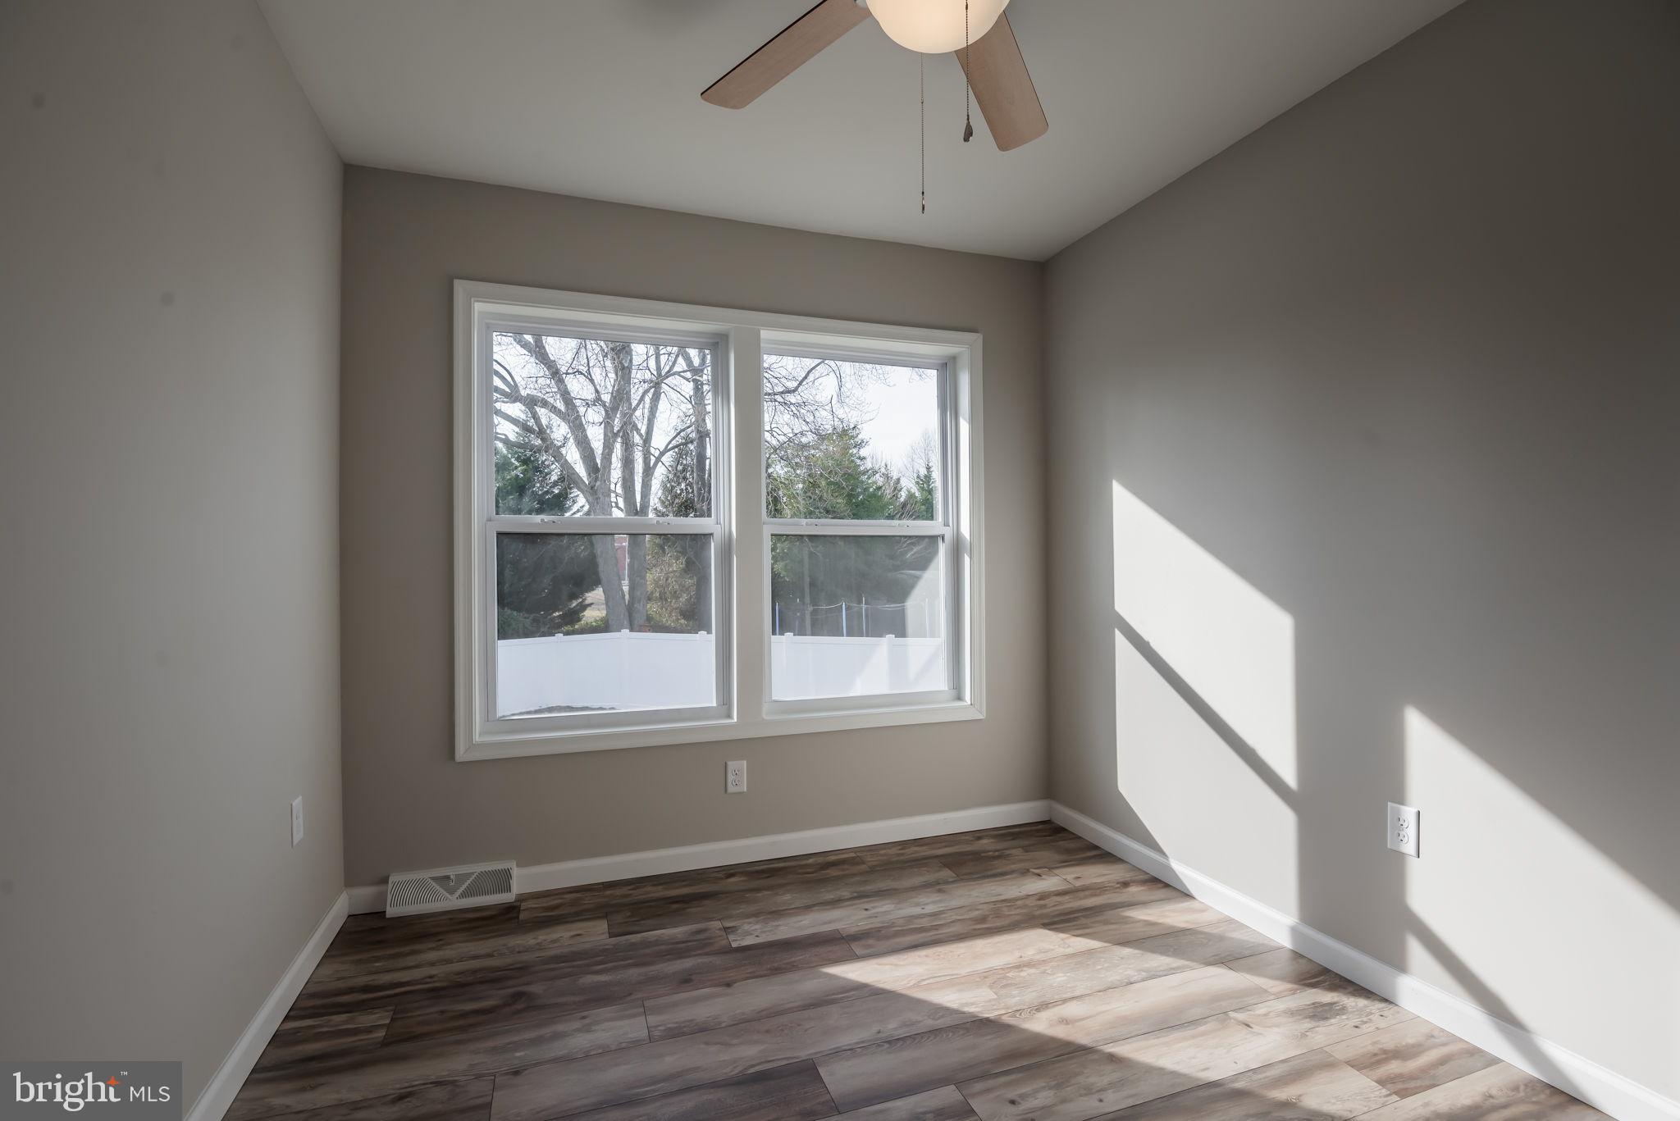
Empty bedroom with wood-look flooring, a ceiling fan, and sunlight through the window.
Empty bedroom with wood-look flooring, a ceiling fan, and sunlight streaming through a large window.
Empty room with dark plank flooring, a ceiling fan, and two large windows.
Vacant room with two windows, wood-look flooring, and strong sunlight across the floor.
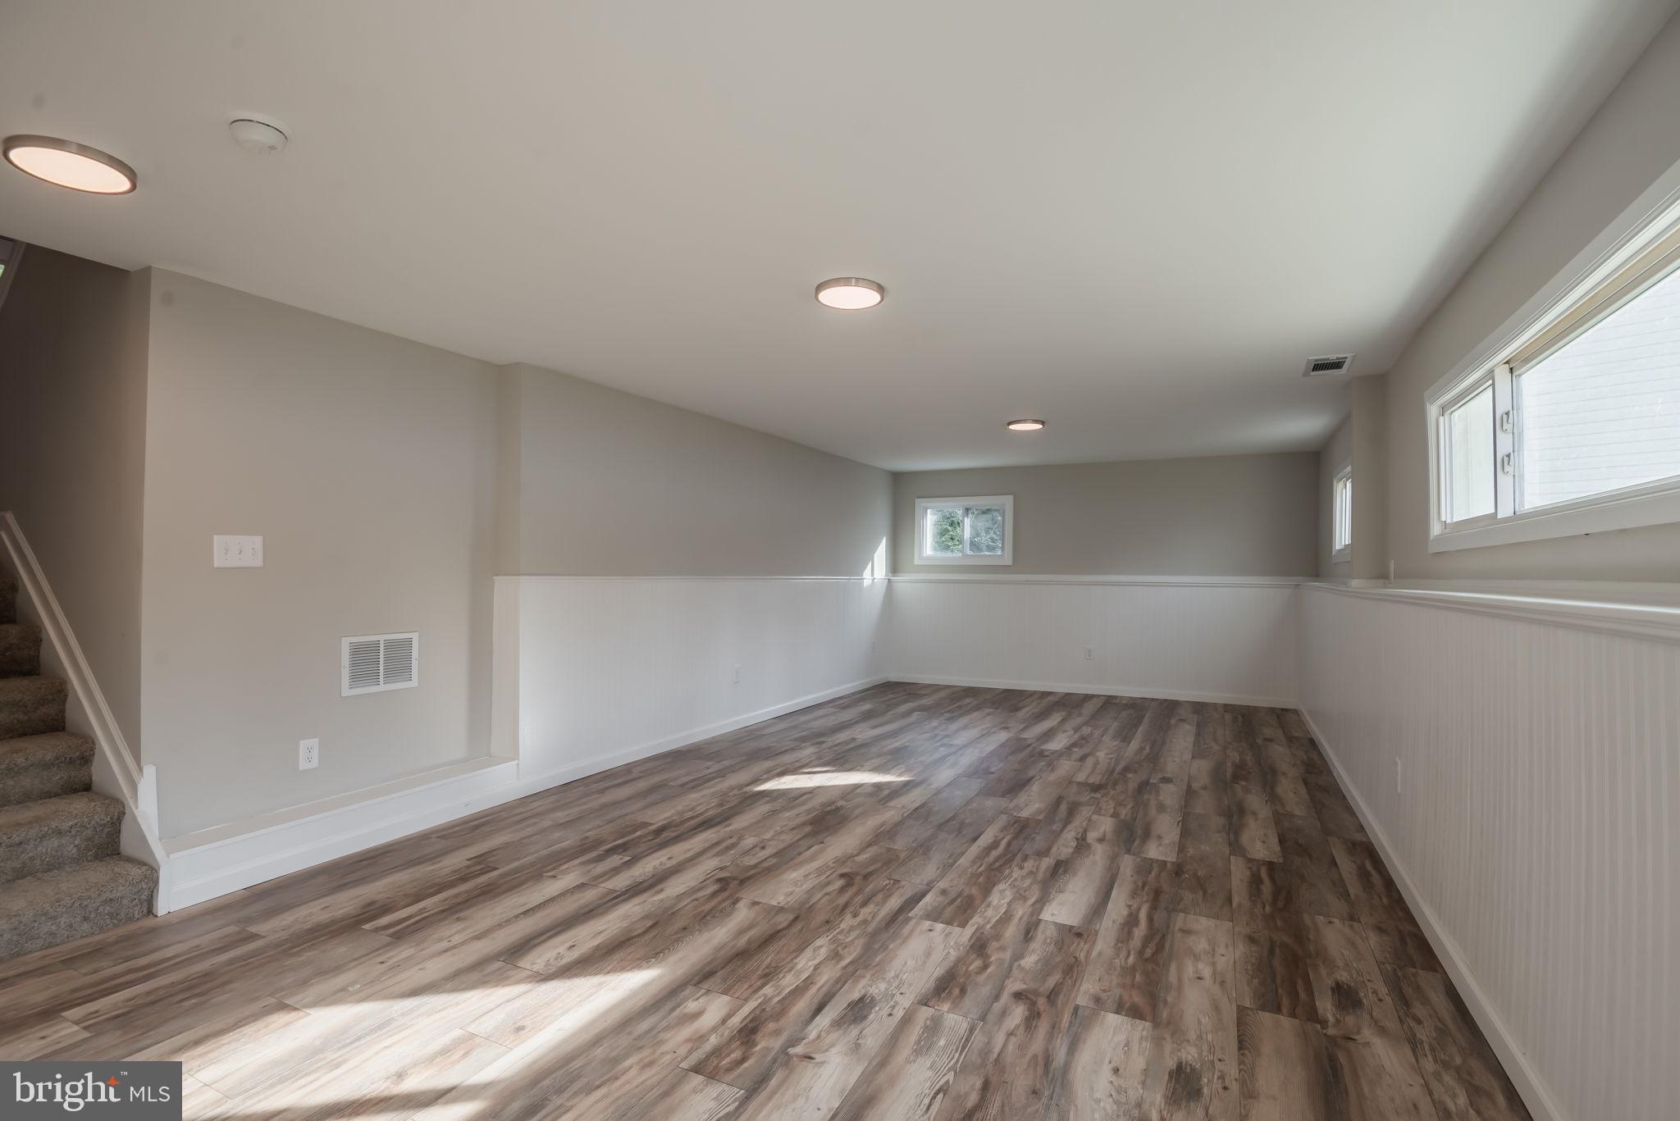
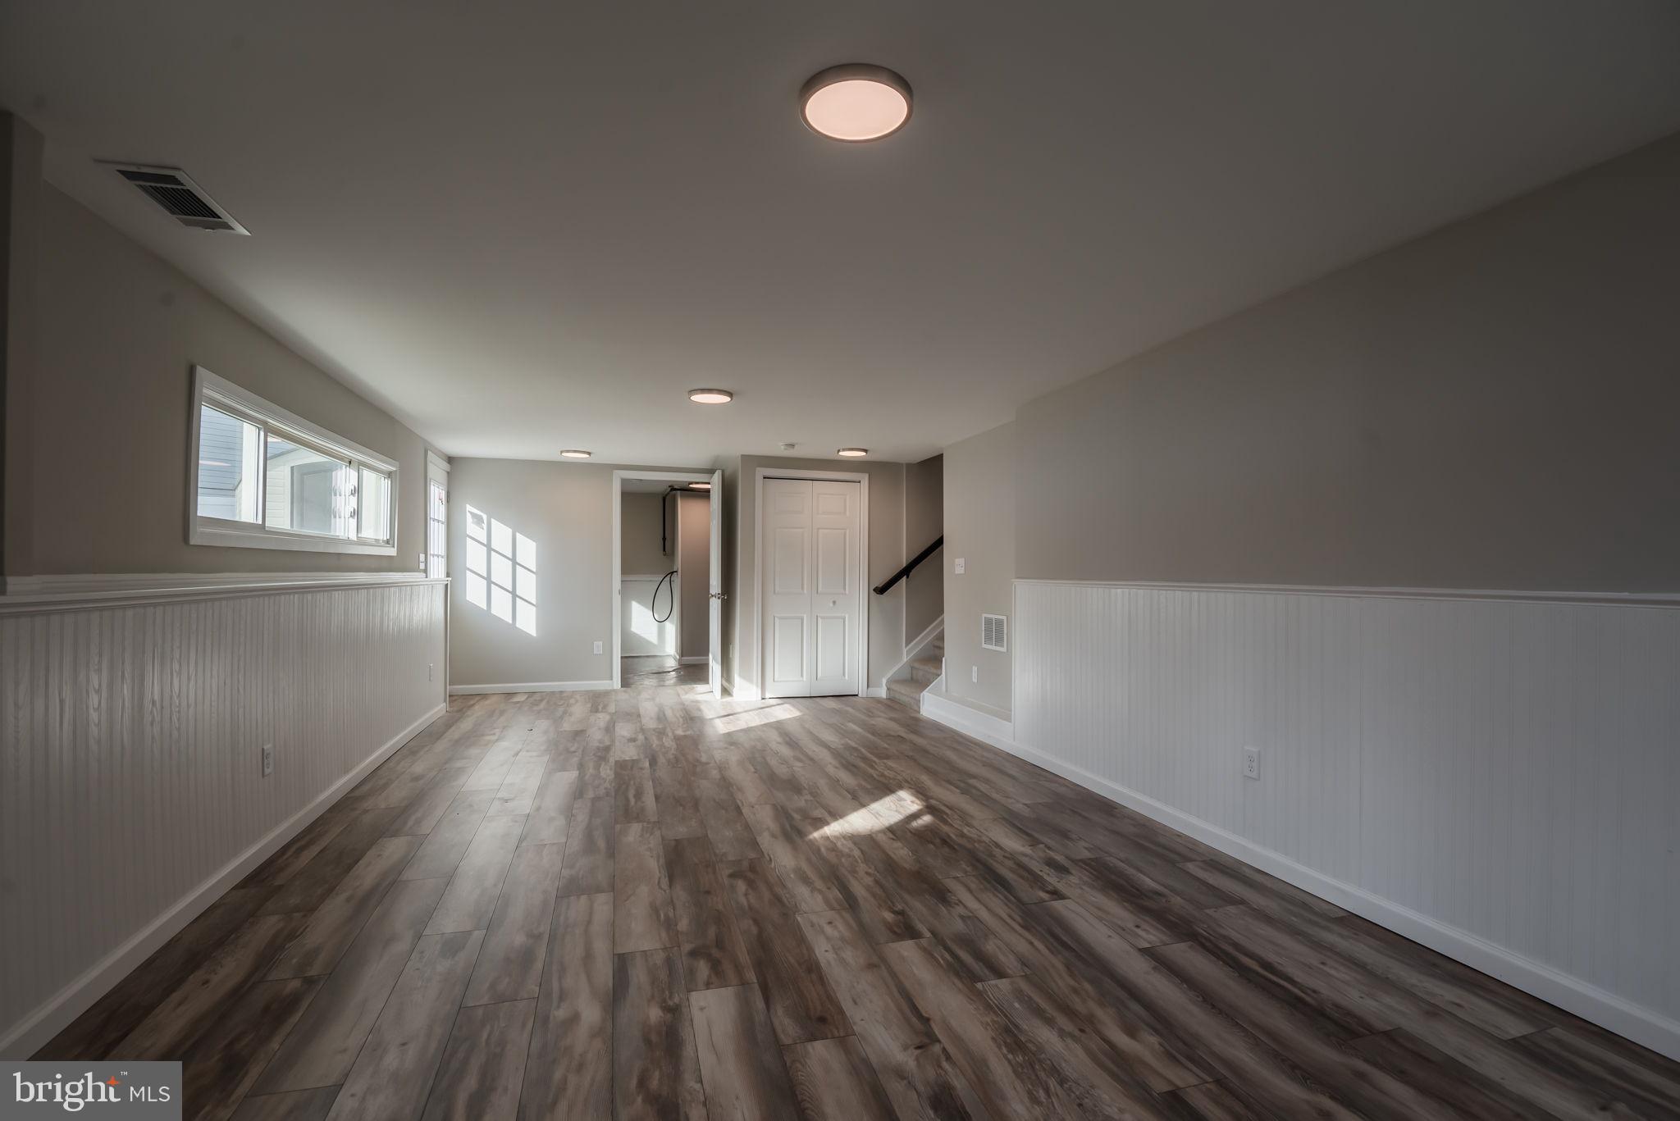
Finished lower-level room with plank flooring, beadboard wainscoting, and carpeted stairs.
Finished basement with wood-look flooring, beadboard walls, and stairs.
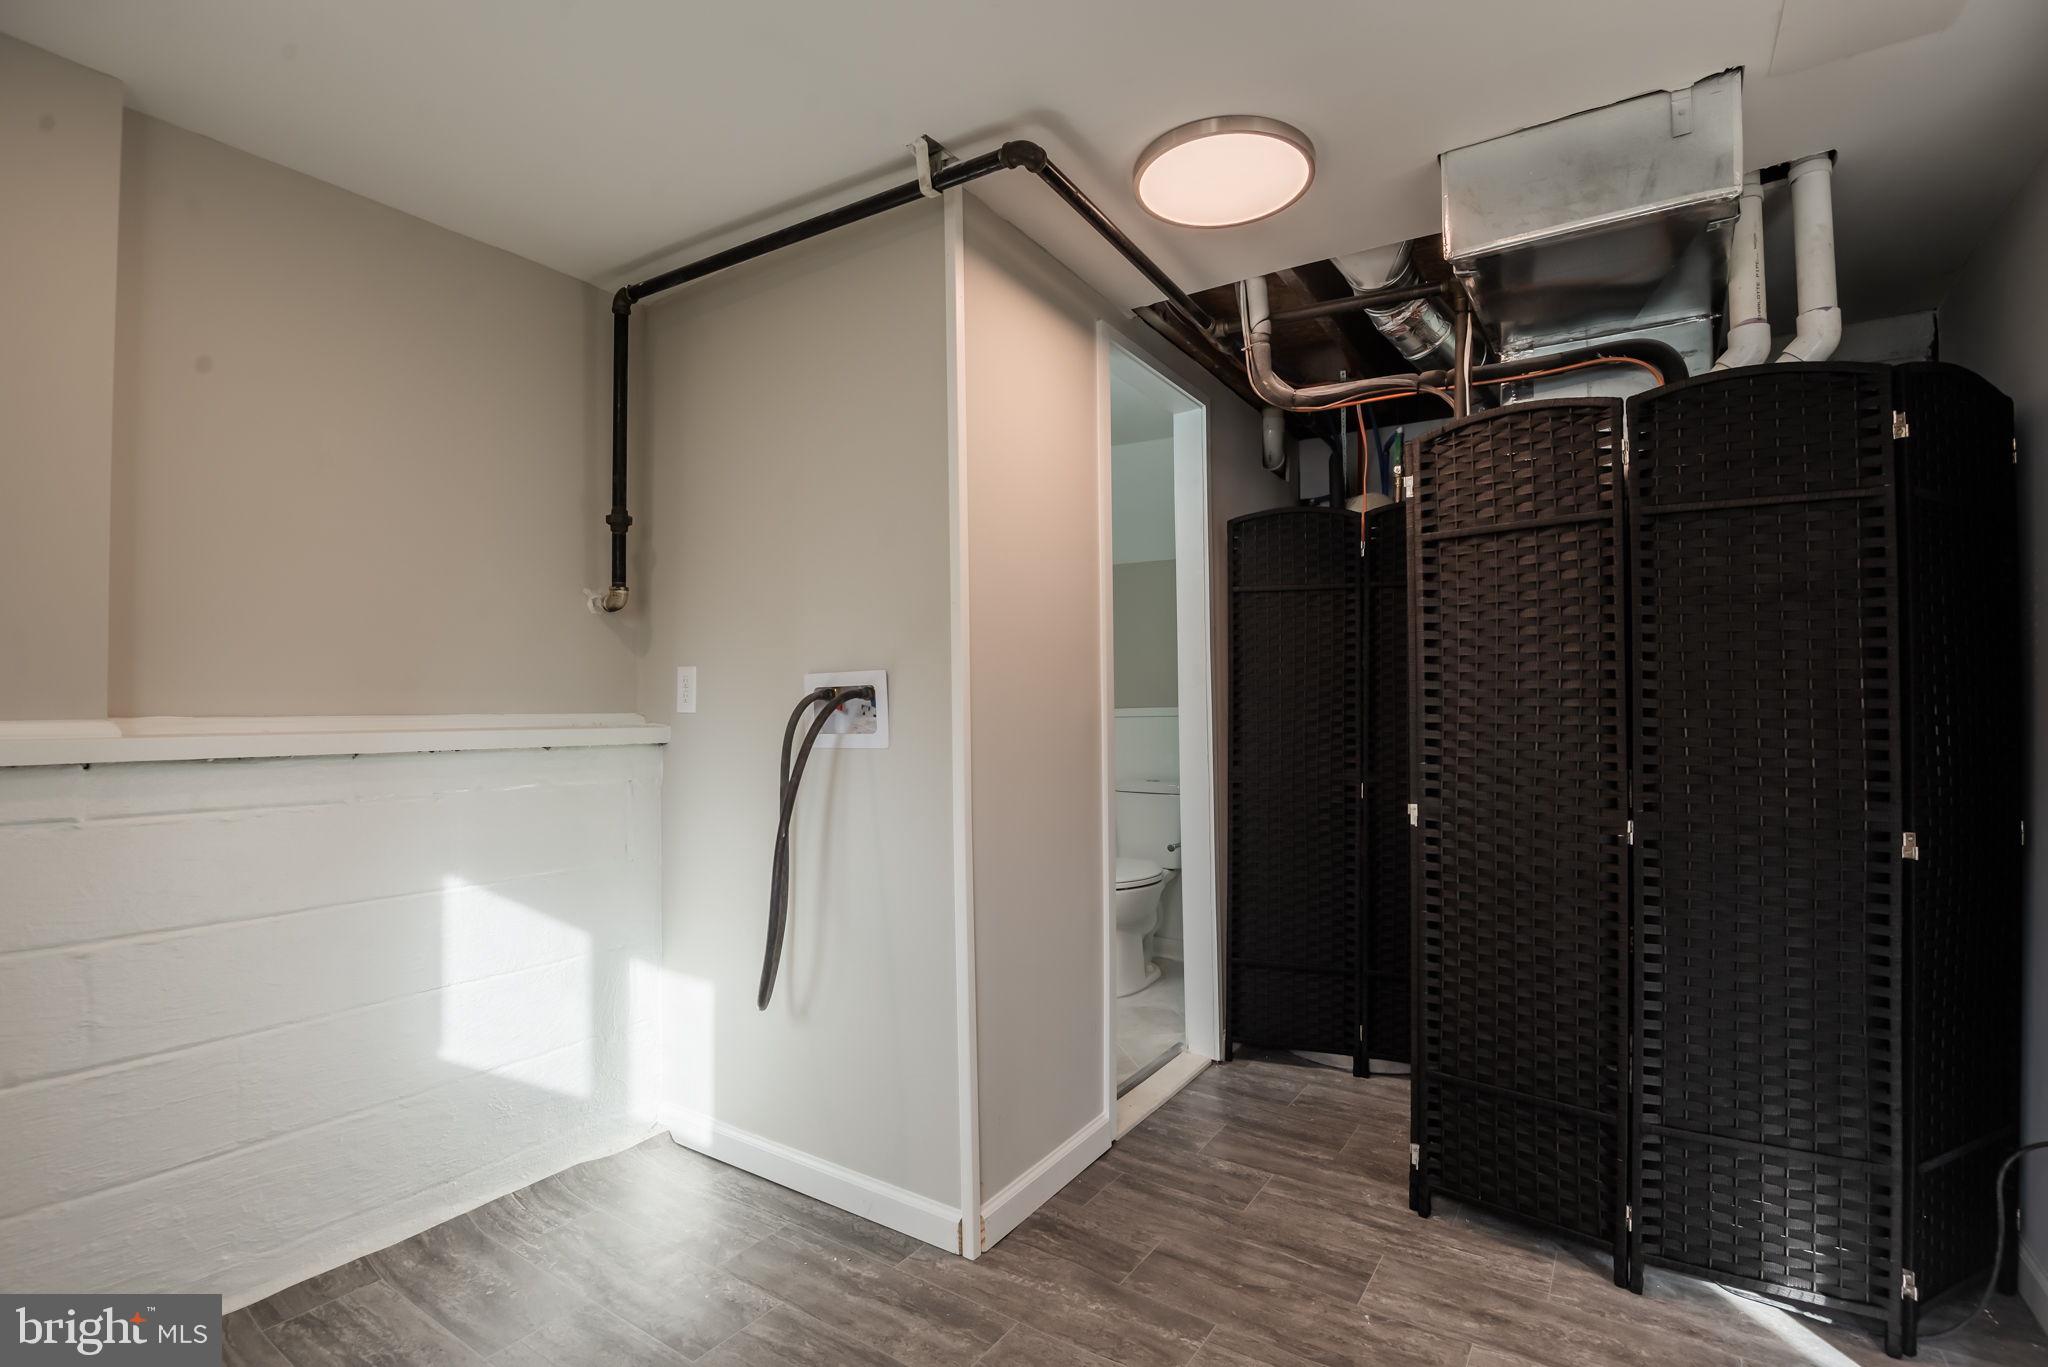
Utility room with screened HVAC units, exposed ductwork, and a bathroom doorway.
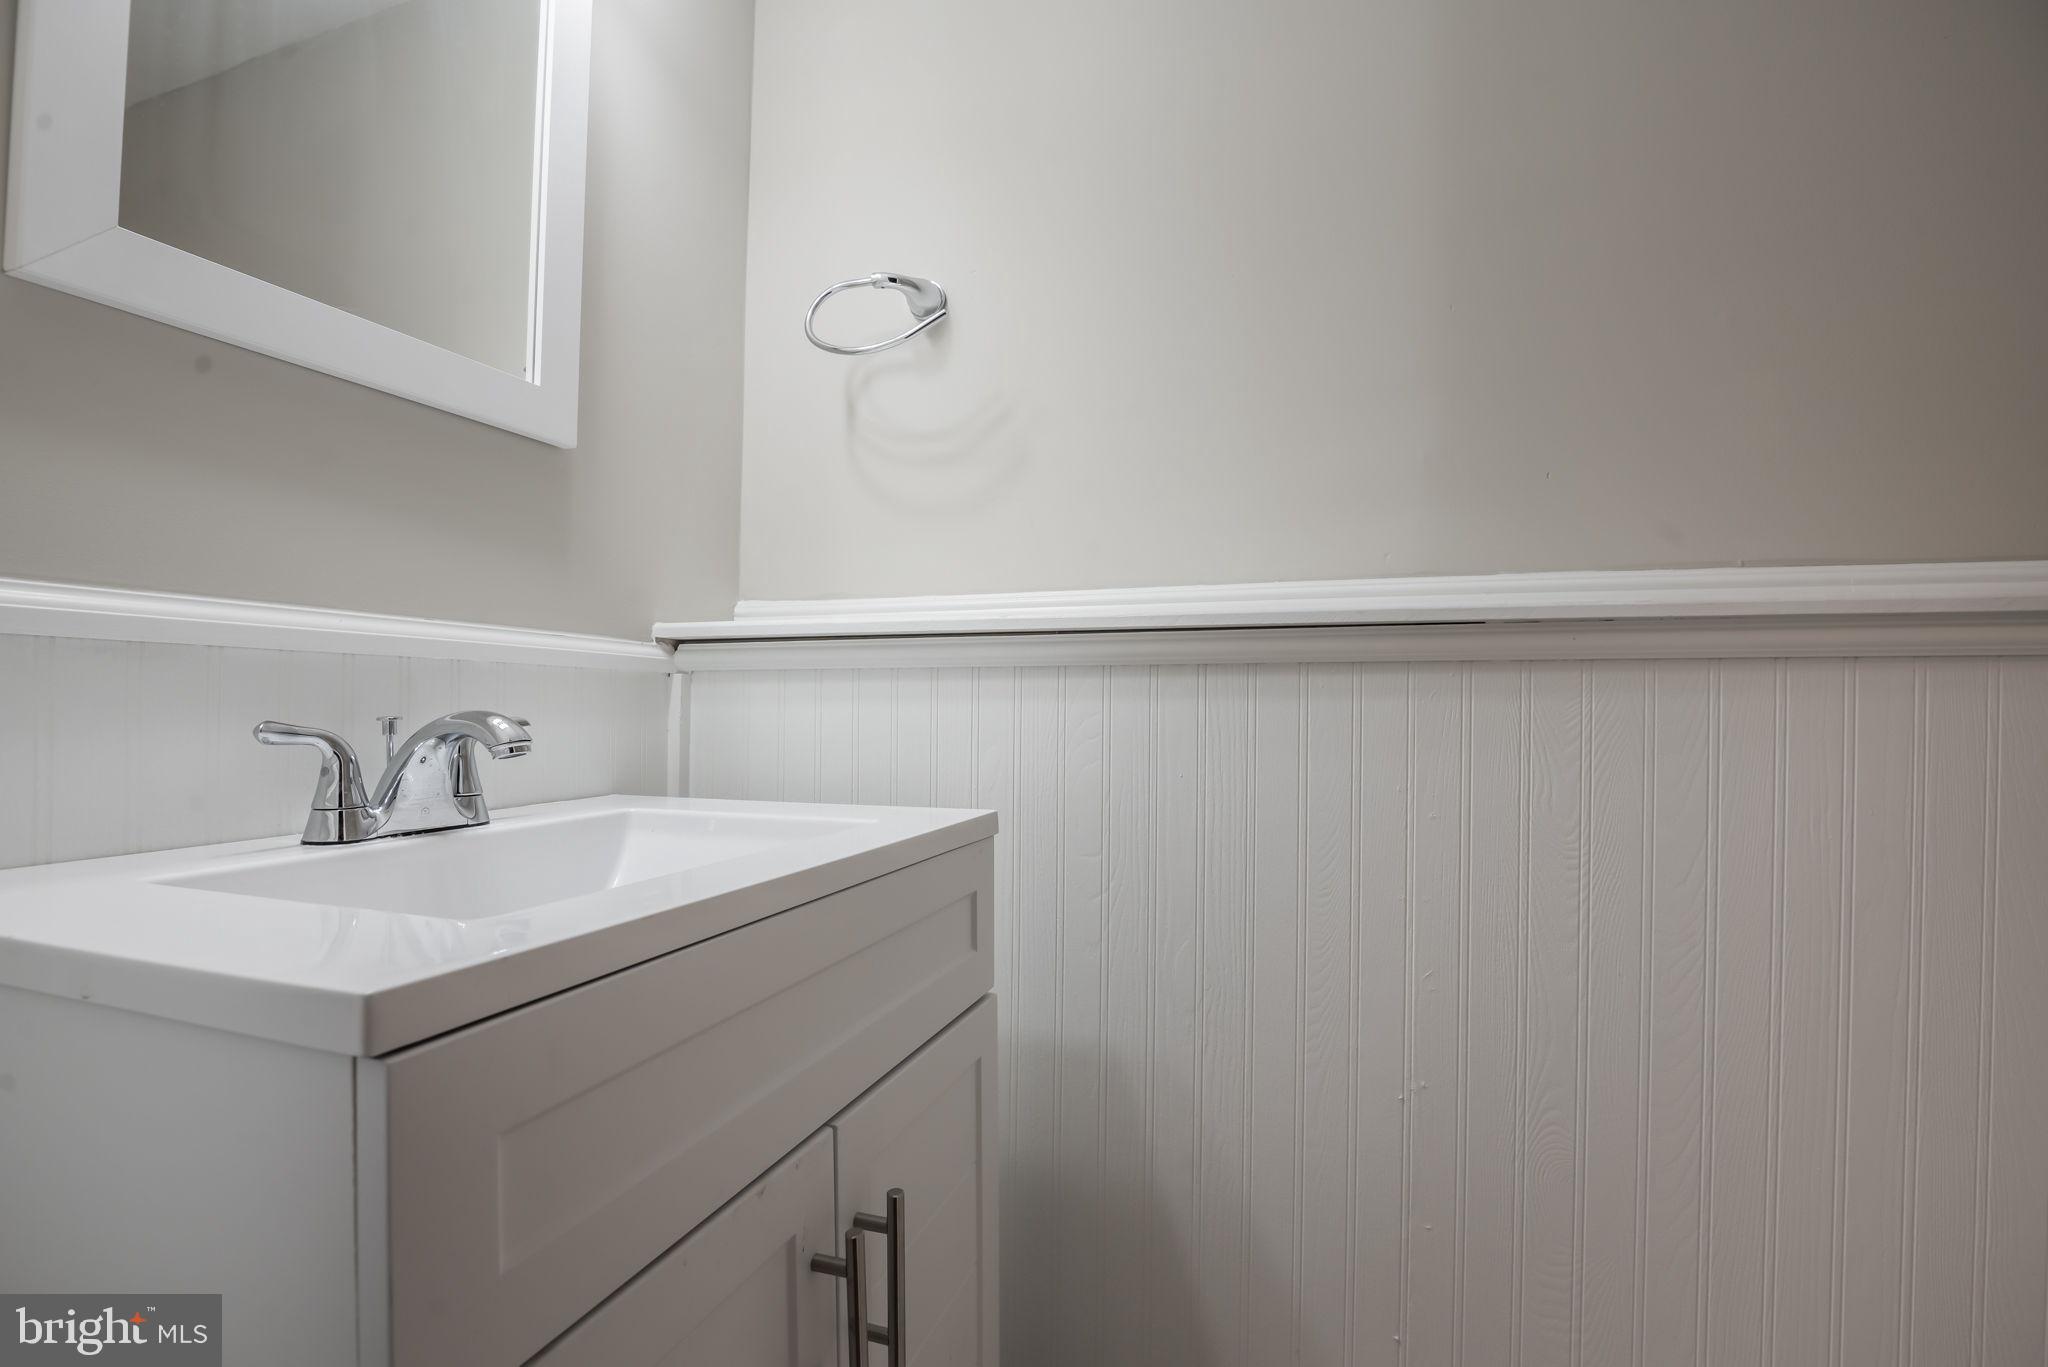
Bathroom vanity with a white sink, chrome faucet, and white beadboard wainscoting.
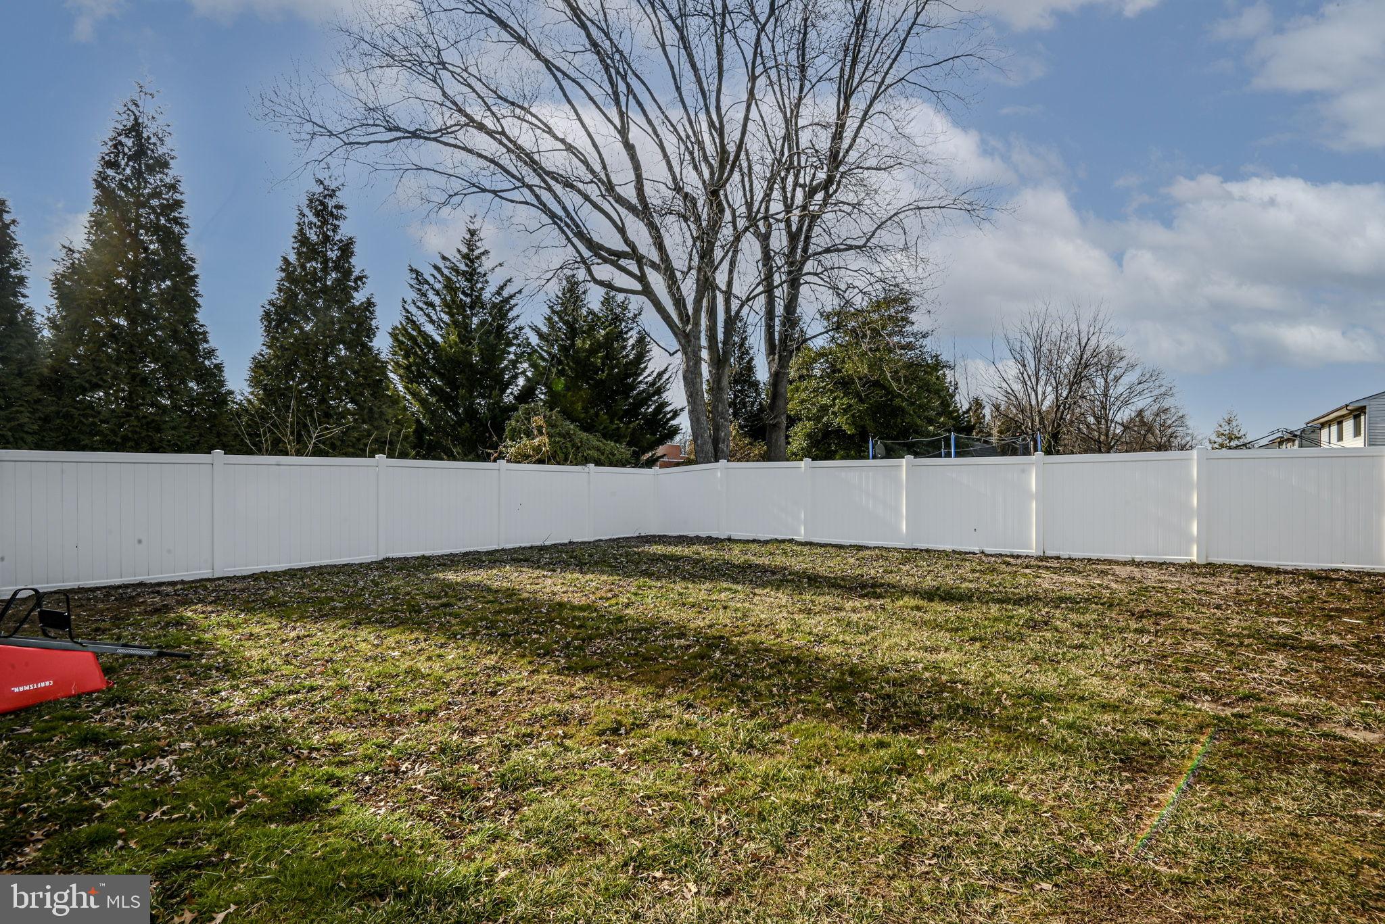
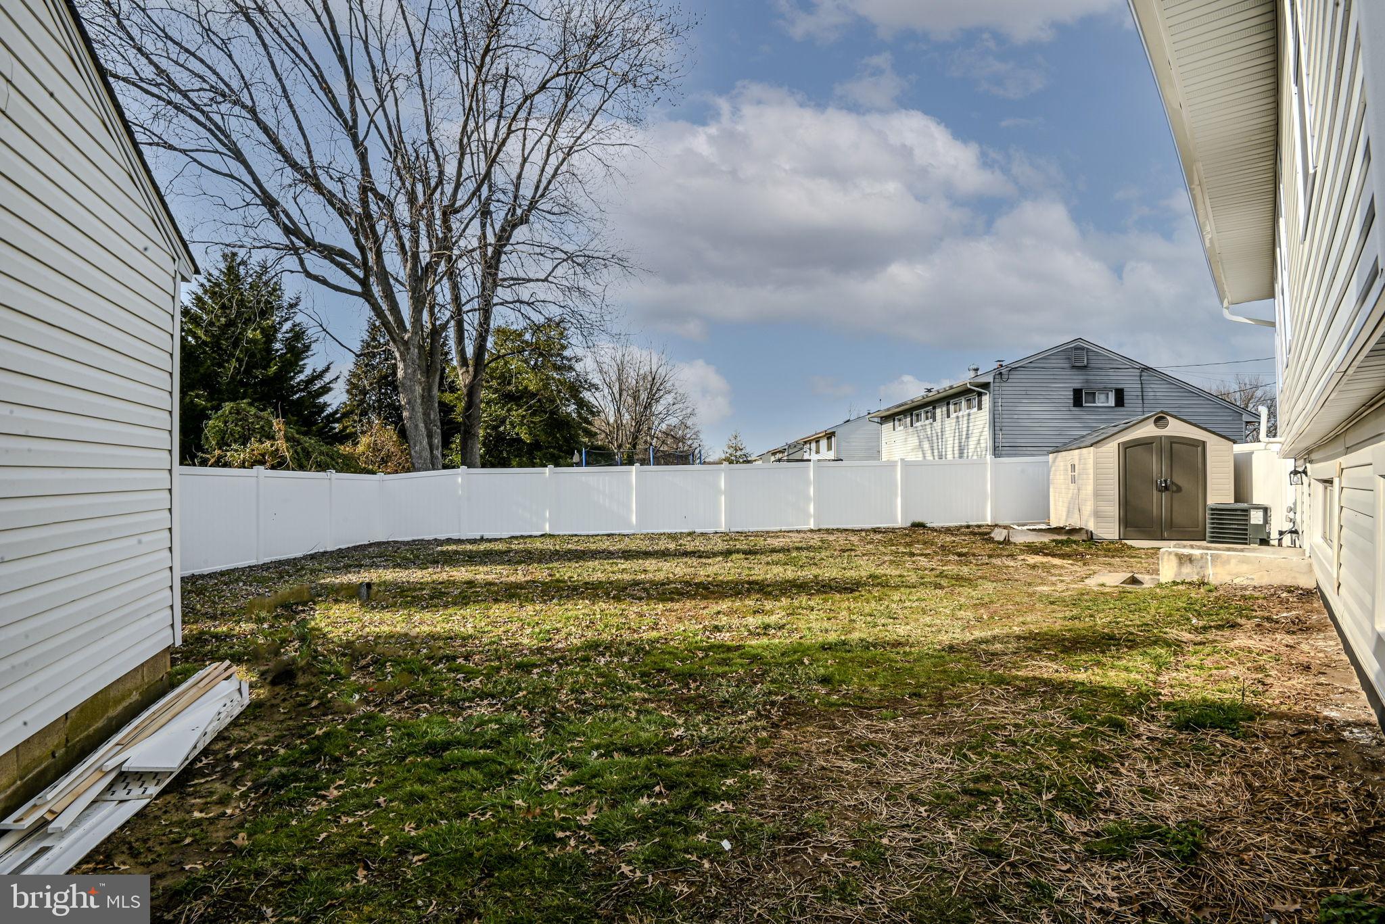
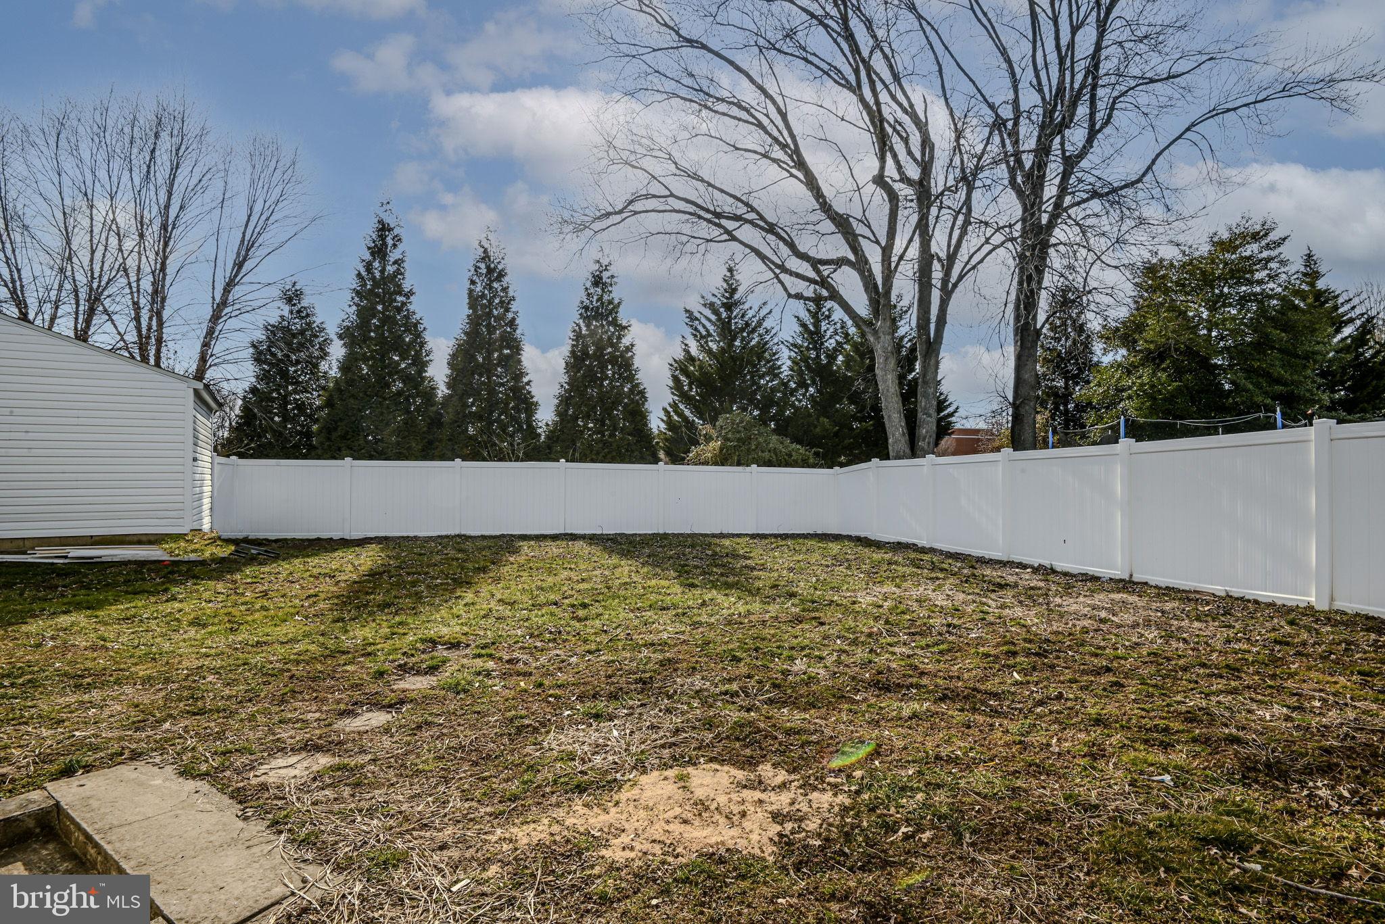
Fenced backyard with a broad lawn, white privacy fence, and mature trees.
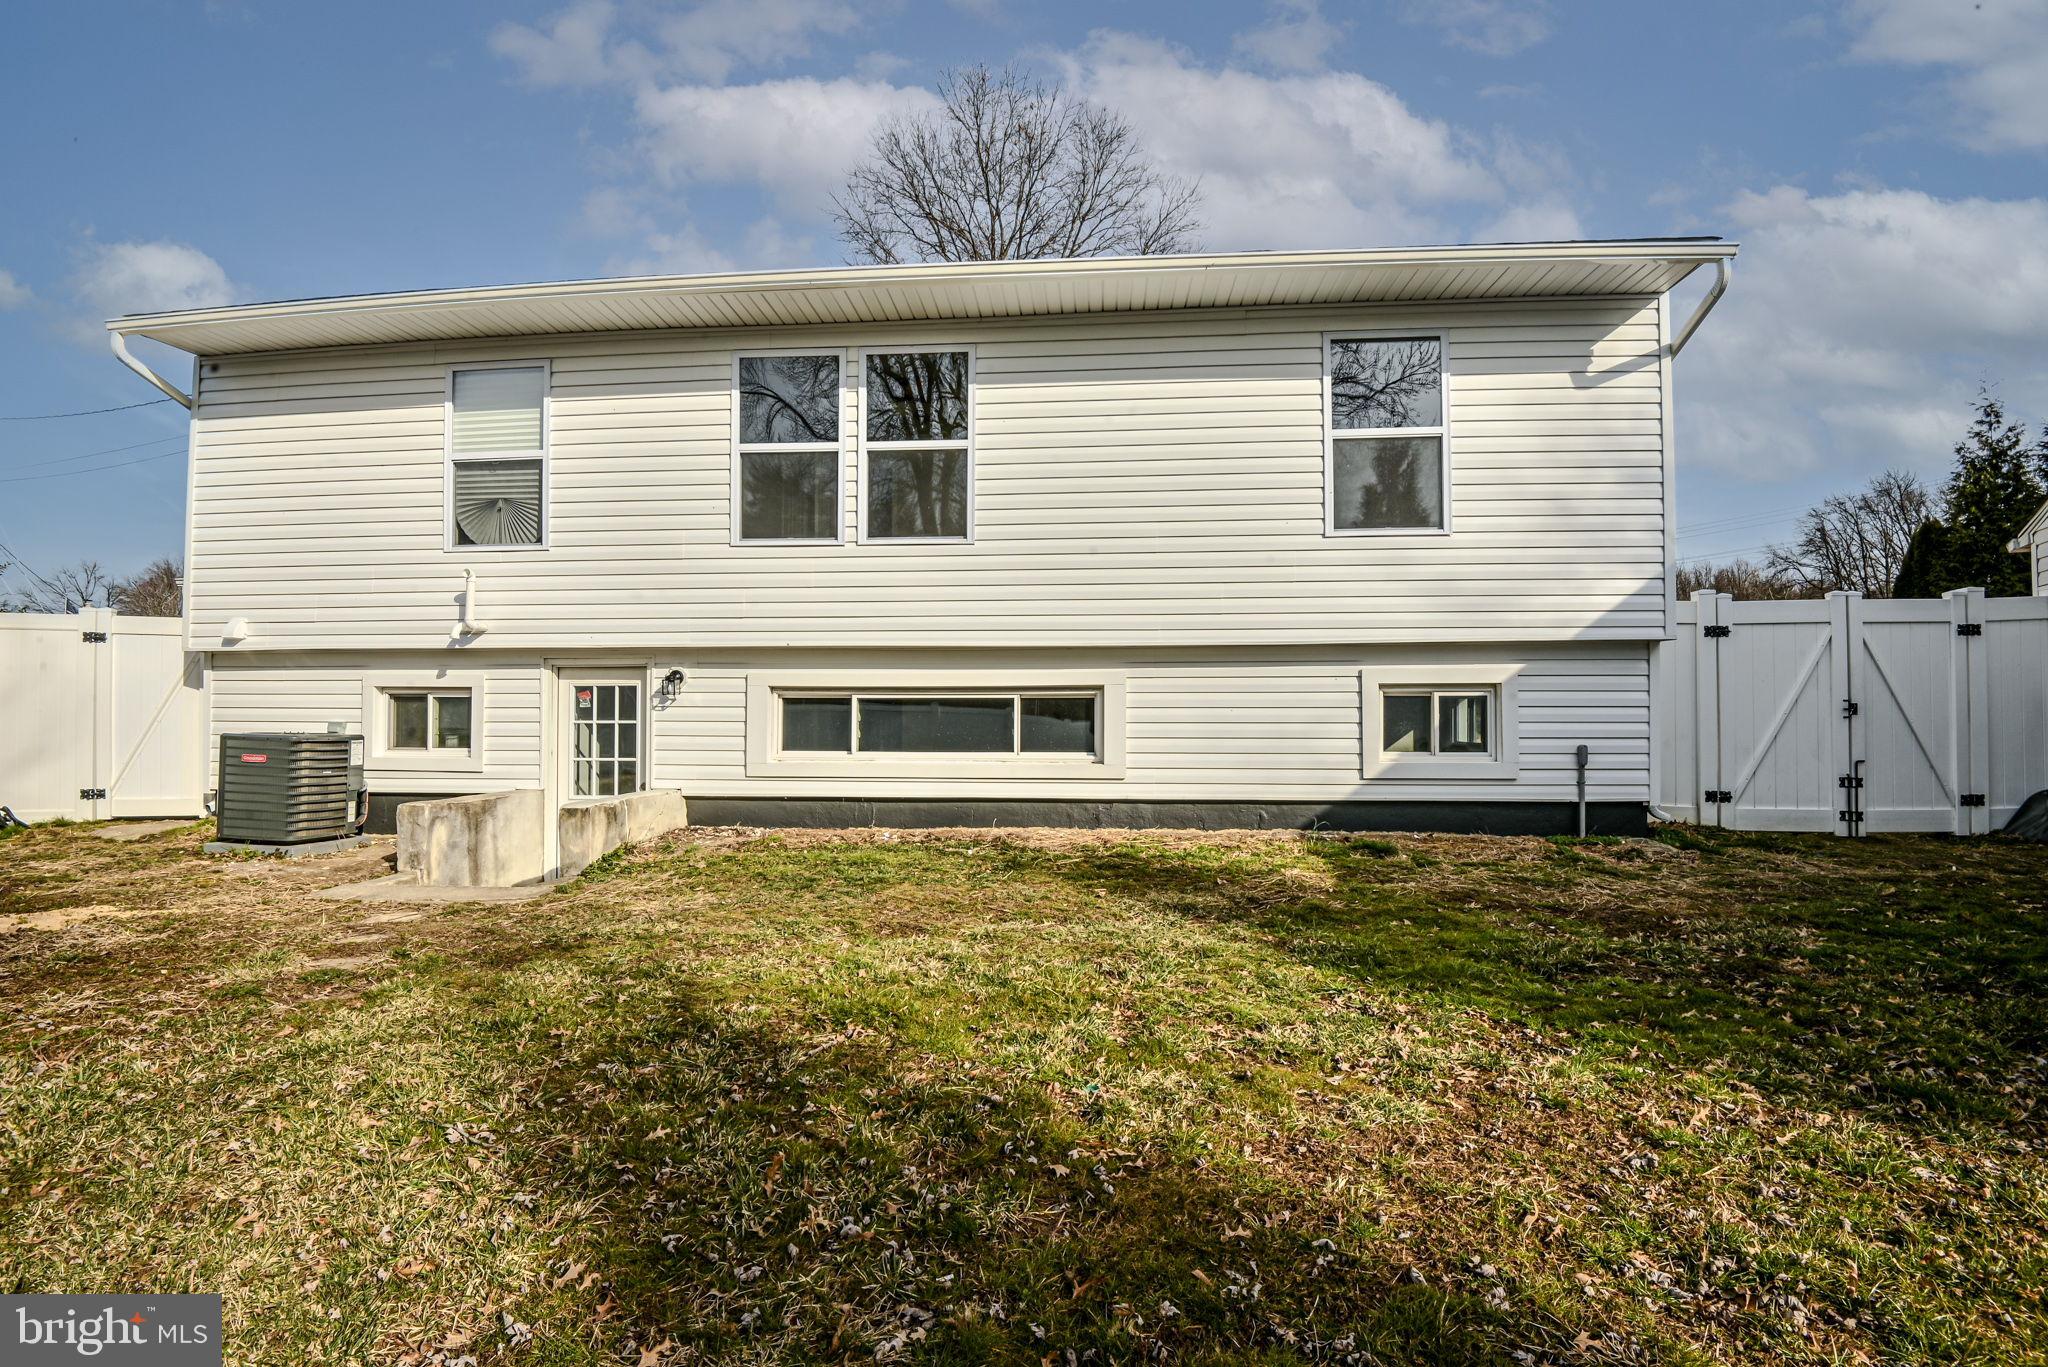
Rear exterior of a light-sided two-story house with a fenced yard and outdoor air-conditioning unit.
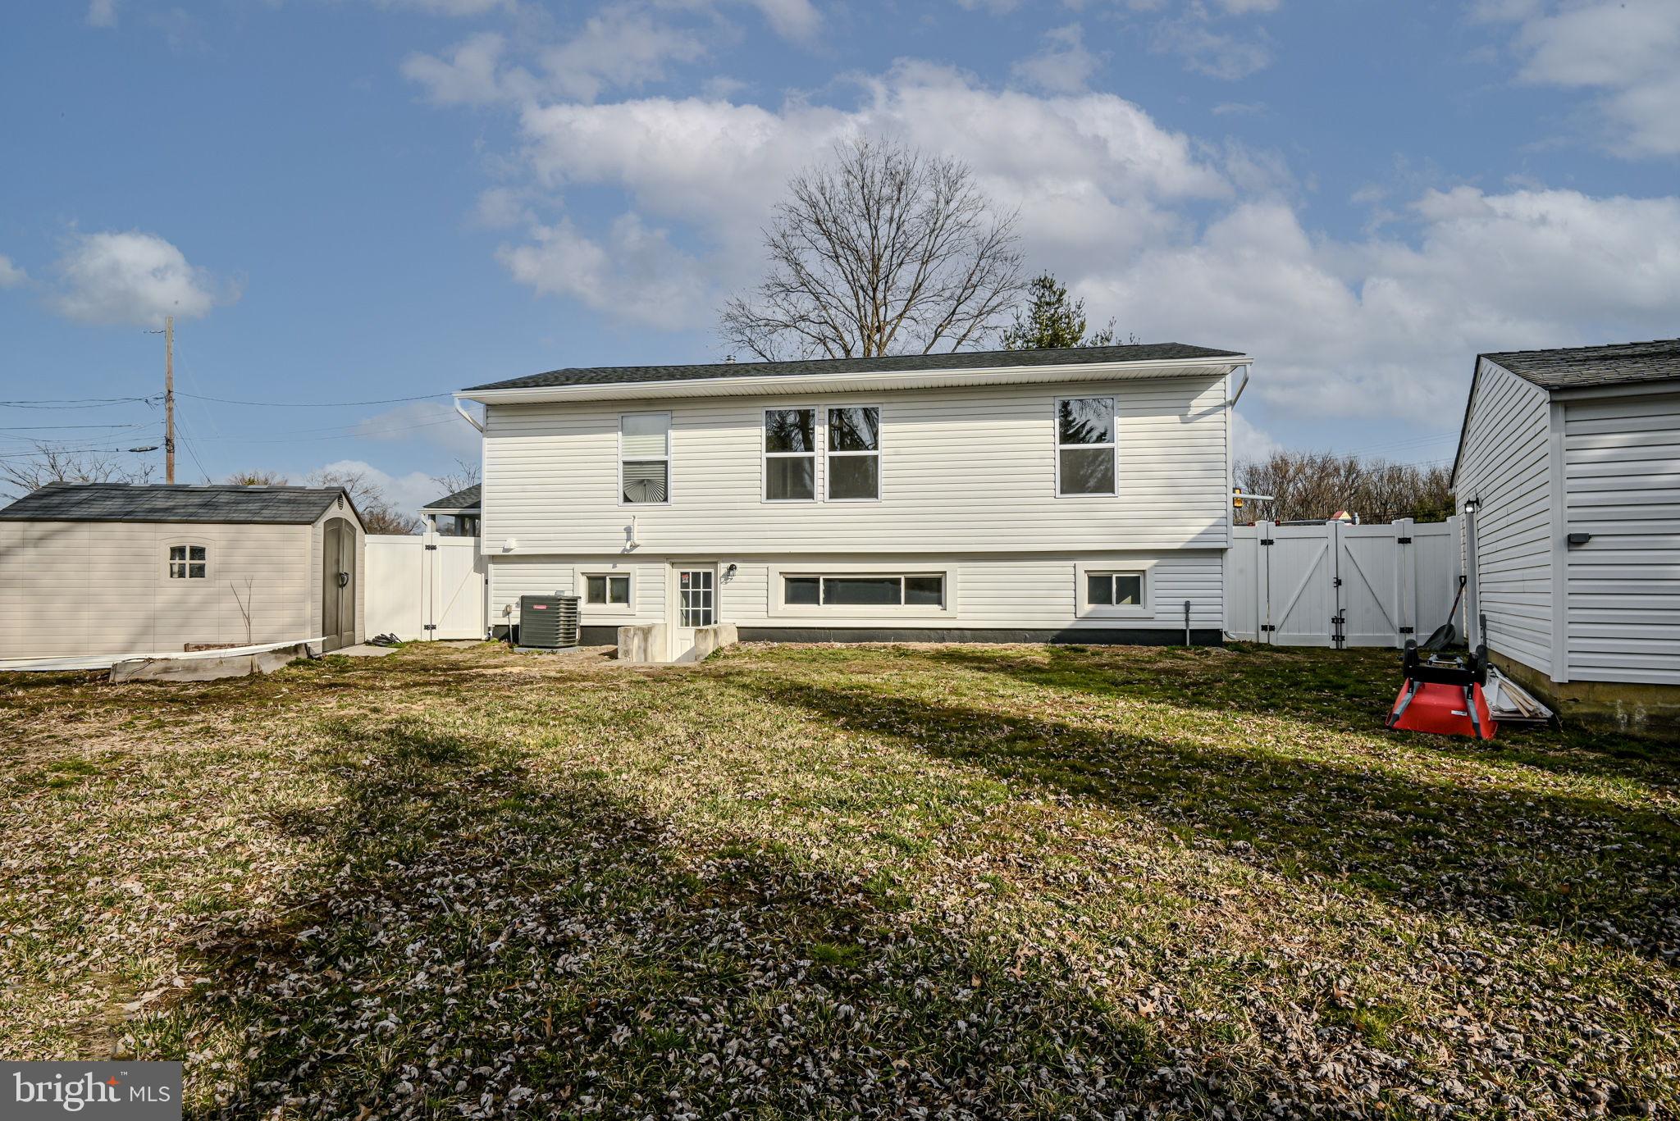
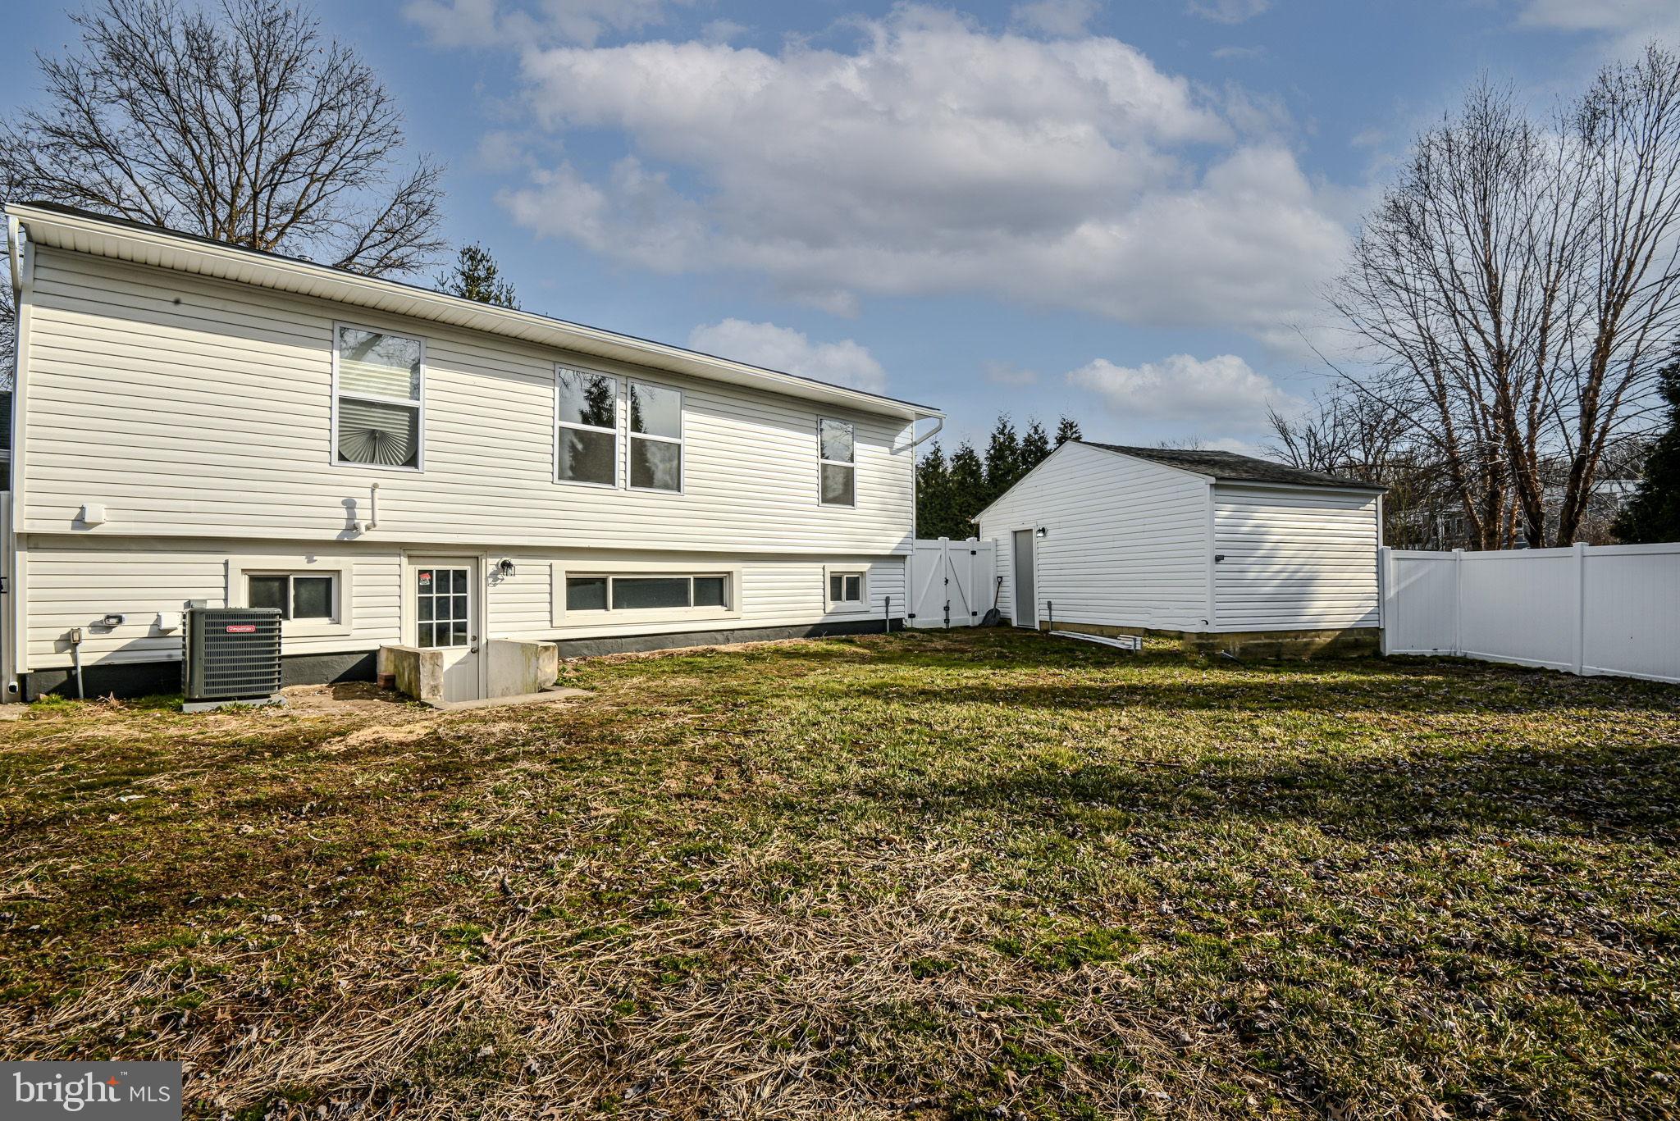
Rear of a light-sided split-level home with a fenced, leaf-covered backyard and two sheds.
Fenced backyard with a patchy lawn, beige storage shed, and leafless trees.
Fenced backyard with a patchy lawn, mature trees, and a concrete patio.
Rear of a light-colored split-level home with a detached shed and fenced yard.
VIEW PHOTOS
$360,000

82 Augusta Dr

3 Beds 2 Baths 1,475 Sq.Ft. 9,583 Sq.Ft.

Description

Another fine Friuli Construction renovation! Welcome to this charming split-level home located in Newark, DE. This lovely property features 3 bedrooms and 1.1 bathrooms. Upon entering, you will be greeted by a bright and spacious living area, perfect for entertaining guests or relaxing after a long day. The kitchen boasts luxurious granite countertops, new stainless steel appliances, and soft close cabinets, making meal preparation a breeze. The upper level of the home showcases three bedrooms, offering plenty of natural light and closet space, as well as a completely renovated full bathroom(2024). The lower level includes a versatile space that can be used as an additional living area, home office, or playroom. This level includes a private storage room and an additional half bathroom (2024). This home comes equipped with central A/C (2023) and forced air heating (2023), ensuring your comfort year-round. Step outside to enjoy the exterior features, including sidewalks for easy access around the property, and a screened porch for outdoor gatherings and relaxation. Additionally, the property boasts a detached garage, fenced backyard for added privacy, and two separate driveways for convenient parking. The property also includes new electric and plumbing, with all permits closed (2024), as well as new trim, flooring, and fresh paint throughout. Schedule your showing today!

Share Property

Location

82 AUGUSTA DRIVE, NEWARK, DE 19713

Status

Sold

Date Sold

April 4, 2024
Liam O'Neill

Liam O'Neill

TITLE

Broker Associate

LICENSE

AB069445

Property Amenities

Interior
Appliances Electric Water Heater
Total Bedrooms: 3
Half Bathrooms: 1
Full Bathrooms: 1
Area & Lot
Lot Area 9,583 Sq.Ft.
Living area 1,475 Sq.Ft.
MLS® ID DENC2057048
Year Built 1957
School District CHRISTINA
Architecture Styles Split Level
Type Residential
Status Sold
Date Sold April 4, 2024
Exterior
Stories 2
Pool None
Air conditioning Central Air, Gas
Heat type Natural Gas, Forced Air
Water Source Public
Garage Space 1.0
Sewer Public Sewer
Parking Garage, Driveway, Detached
Lot Features Corner Lot
Roof Shingle
Finance
Sales Price $360,000
Real Estate Tax $2,300 yearly
White-sided home with a small porch, detached garage, and broad concrete driveway.

360 Virtual Tour

Take a tour of this property

Work With Liam

Fueled by his standards of honesty, integrity, and commitment, Liam provides his clients with top-notch, unbeatable representation.