Description
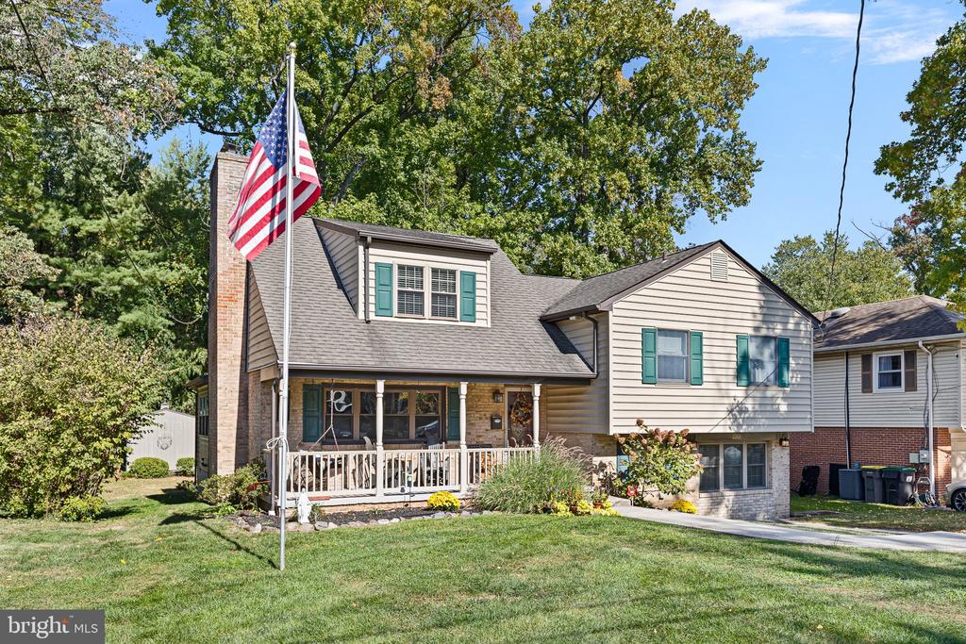
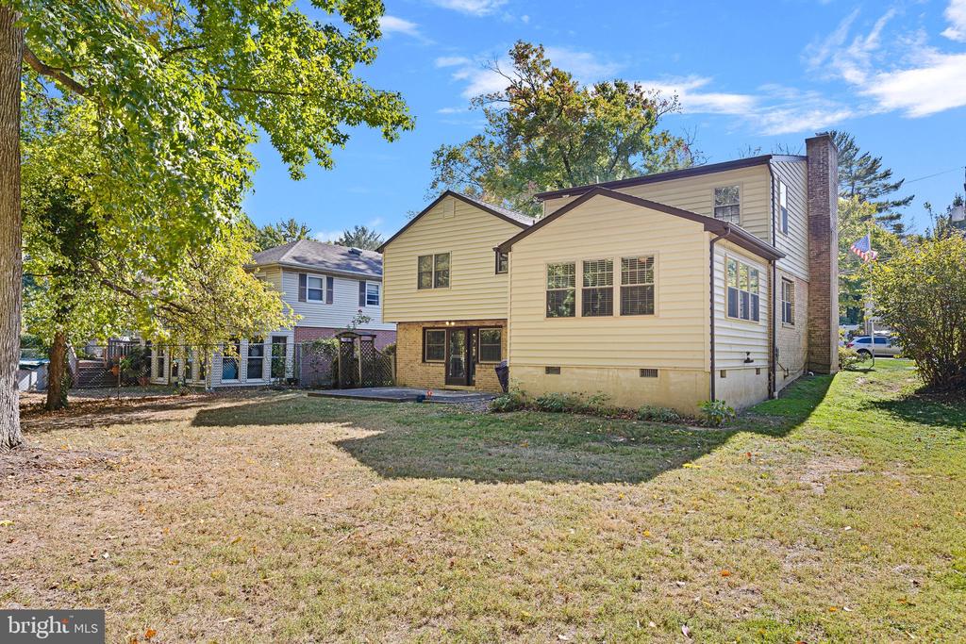
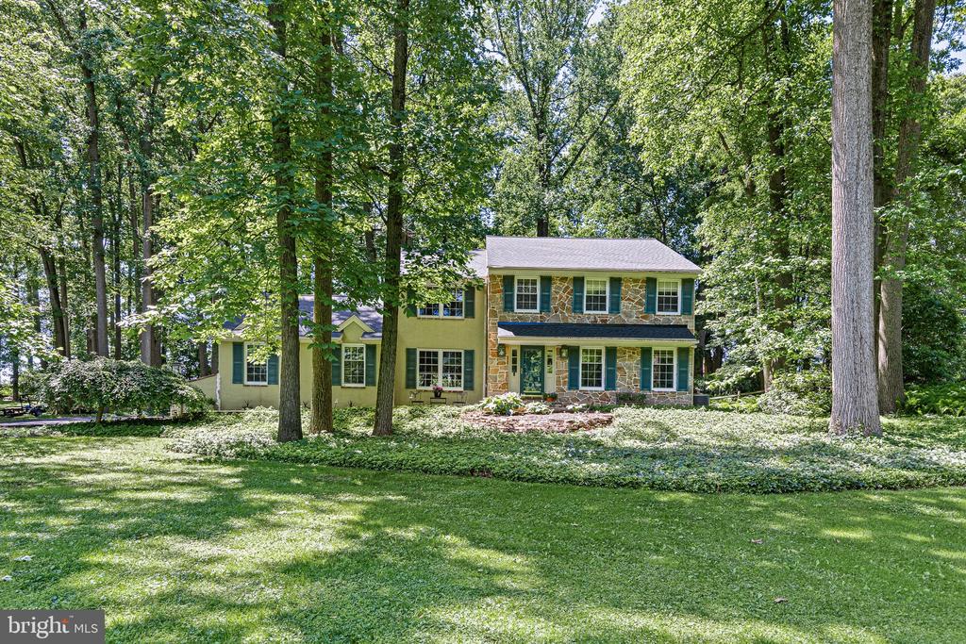
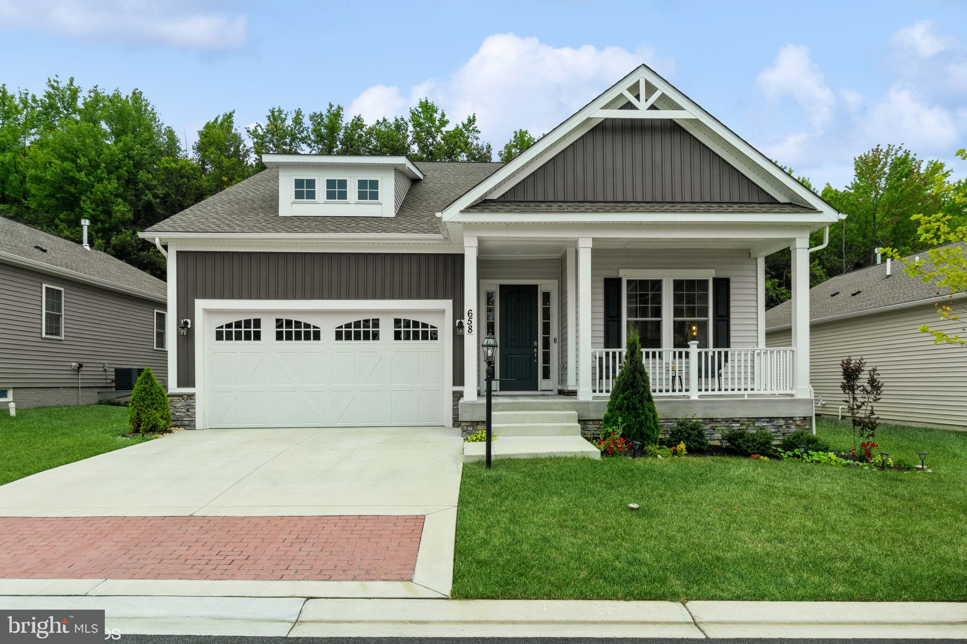
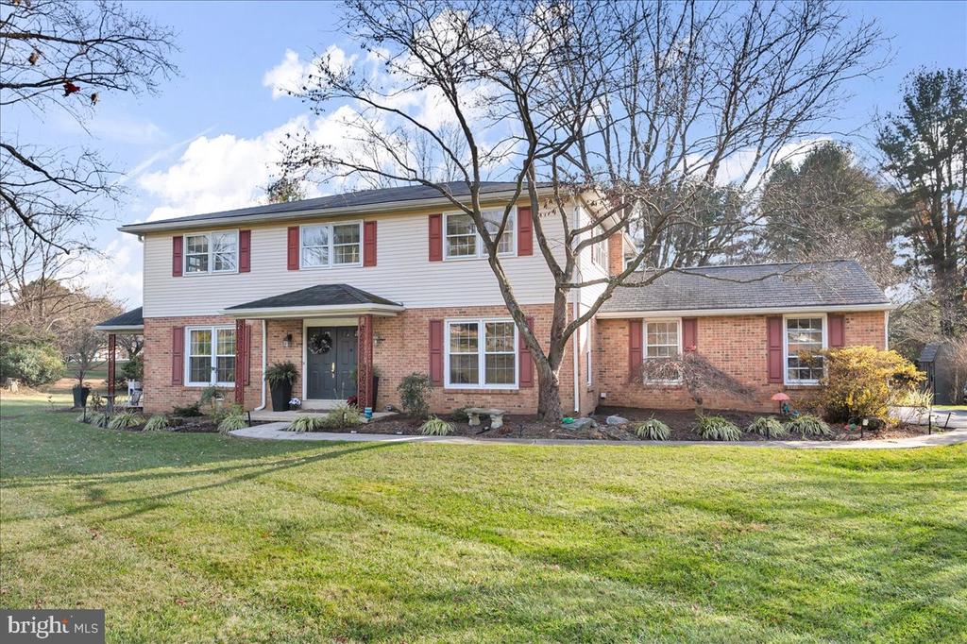
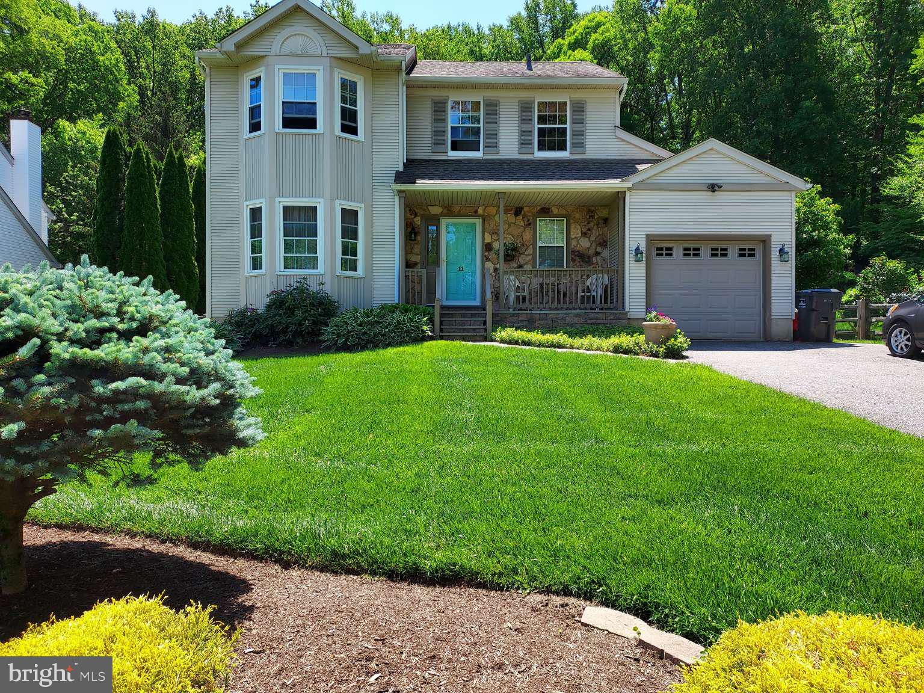
One of a kind roomy, comfortable home with 2 main suites on a nice lot backing to woods and the Cauffiel Estate and close to Bellevue State and Fox Point Parks offers versatile floor plan, many options and easy living.
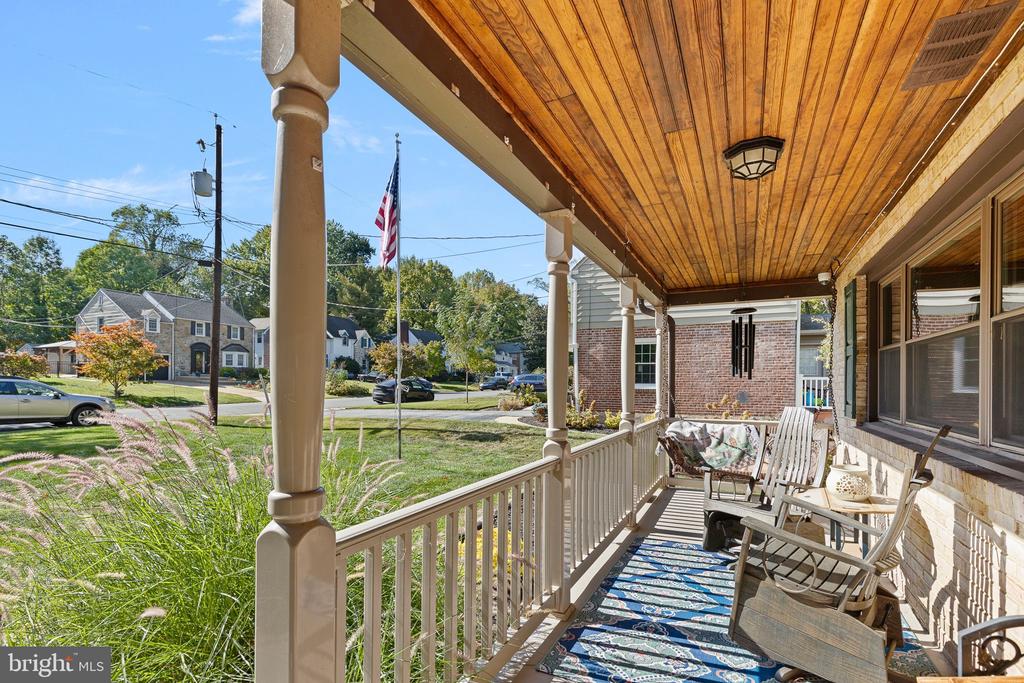
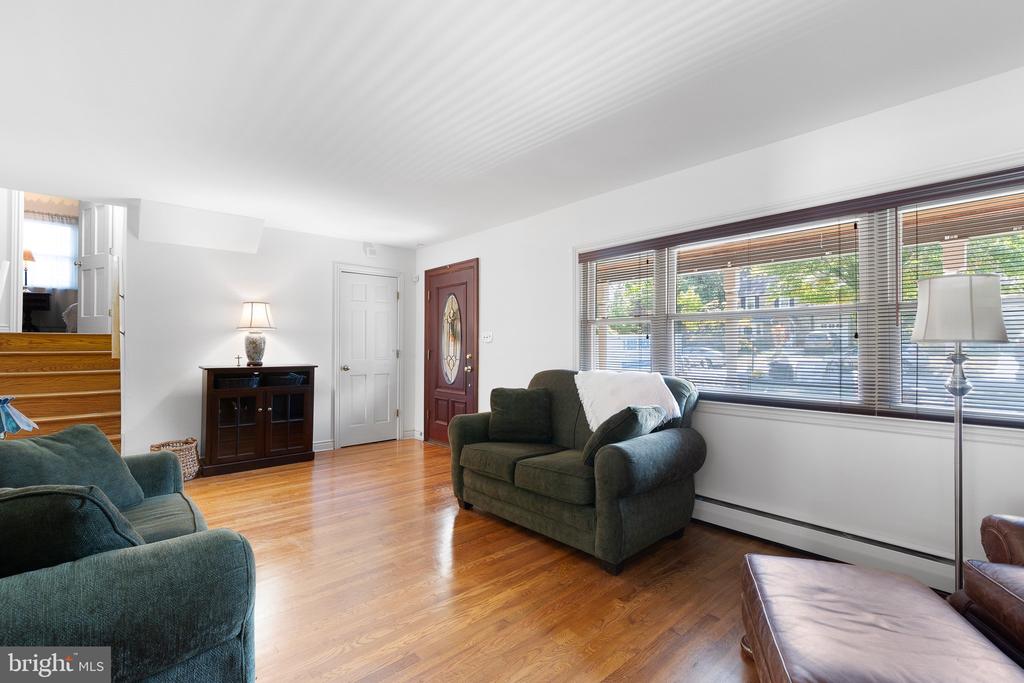
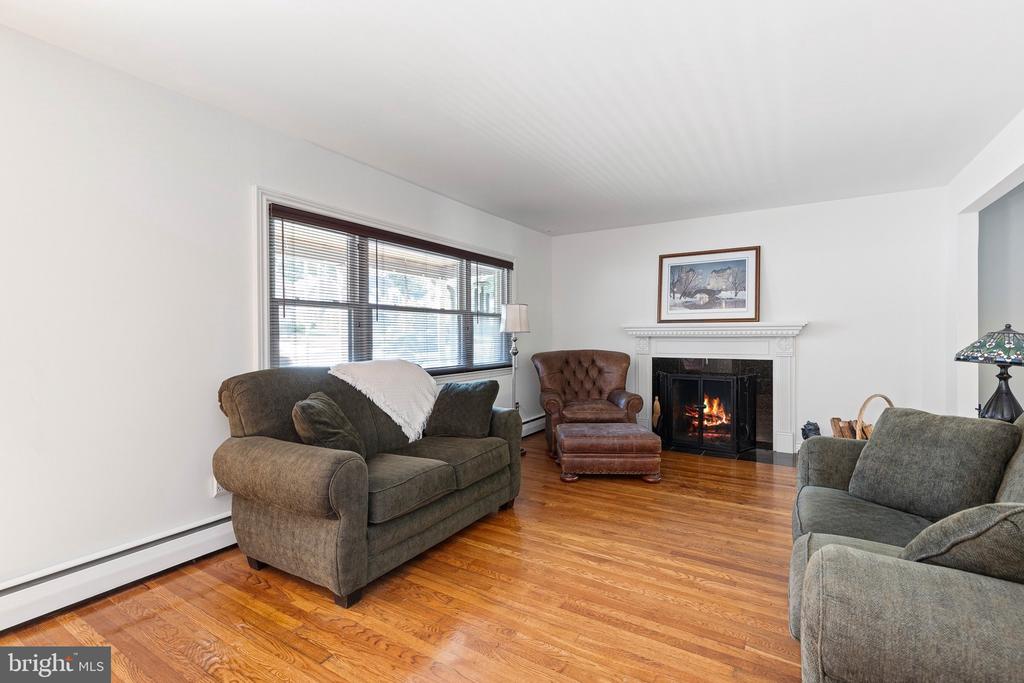
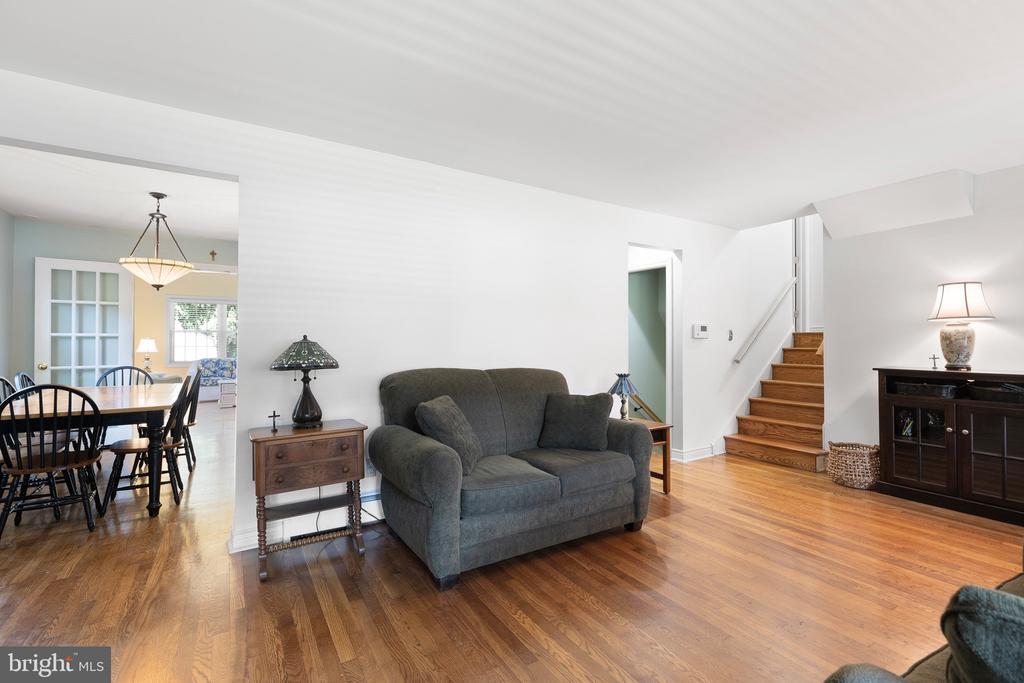
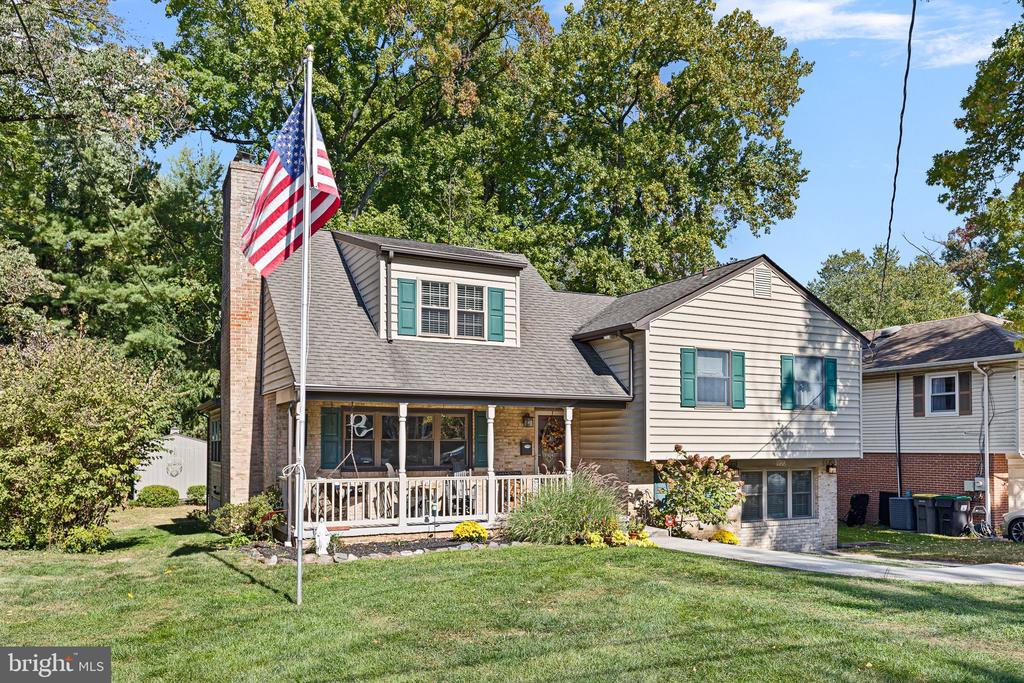
There is an open front porch for reading or greeting and visiting in a friendly neighborhood. The large living room has the indispenable entry closet, a cozy wood-burning fireplace that has been well-maintained and also a useful outlet for tv over the handsome mantel.
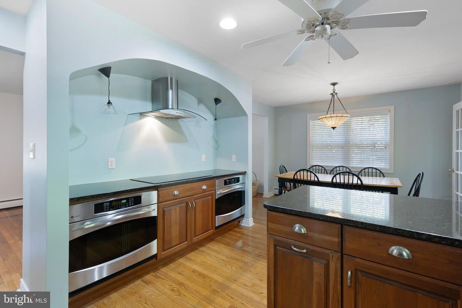
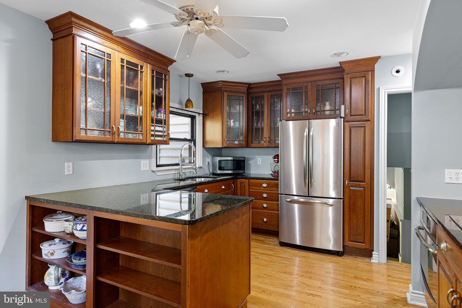
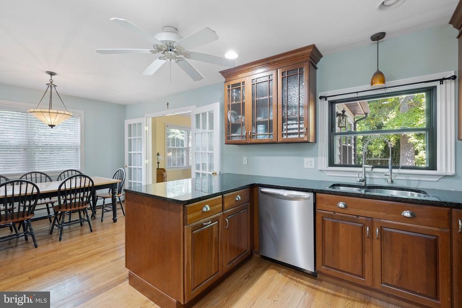
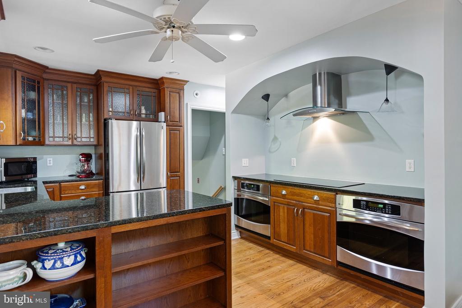
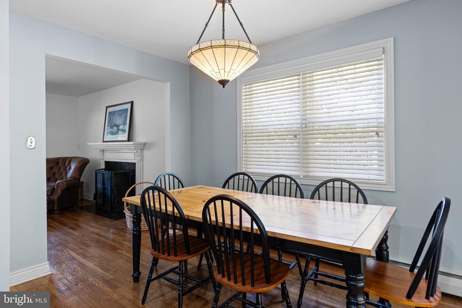
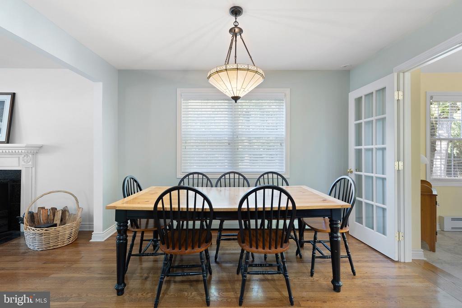
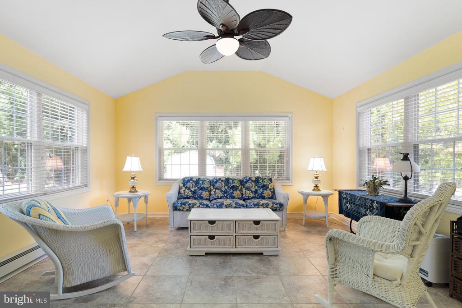
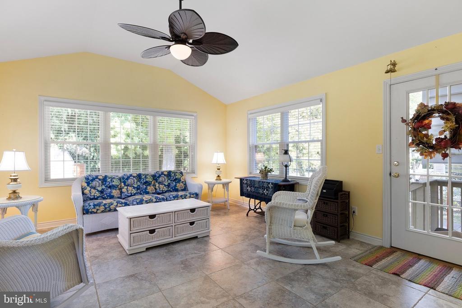
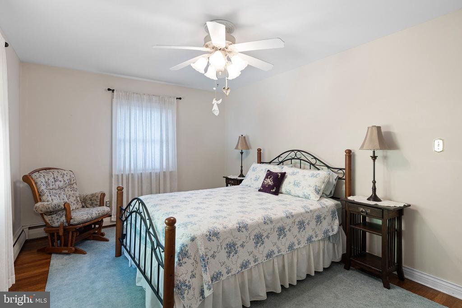
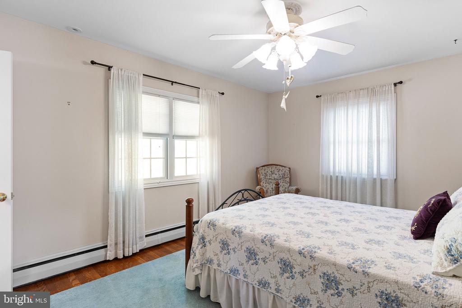
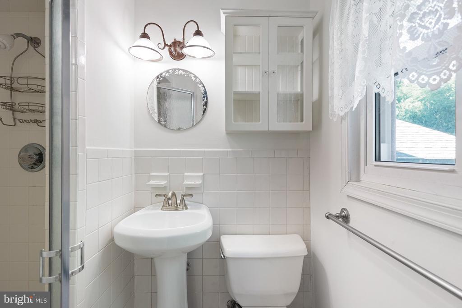
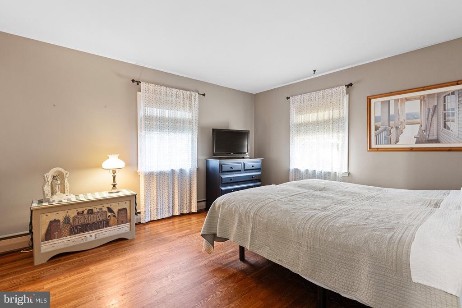
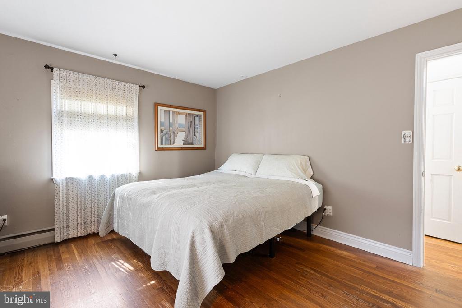
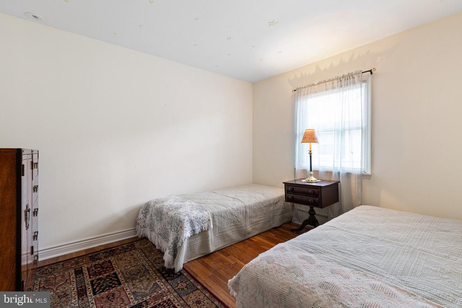
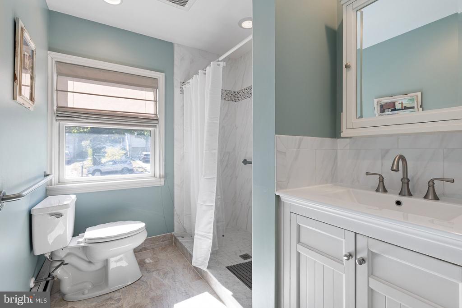
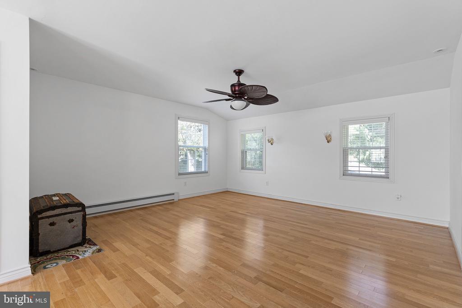
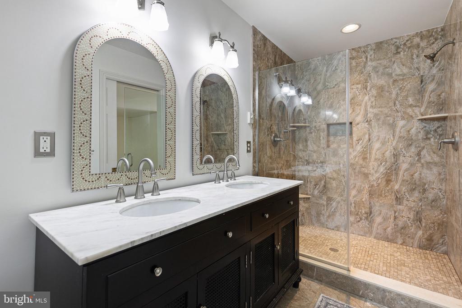
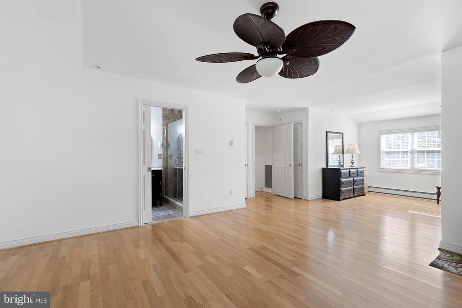
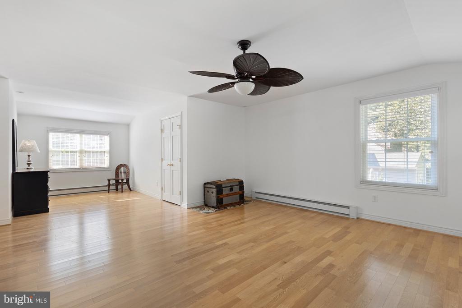
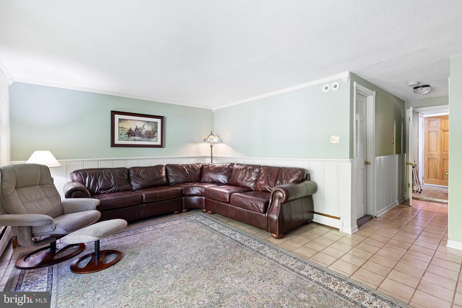
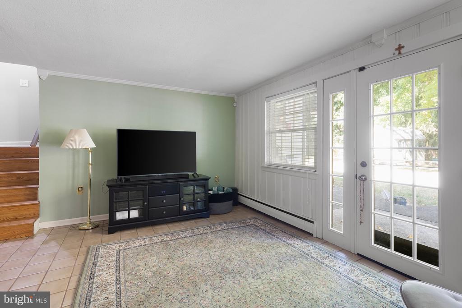
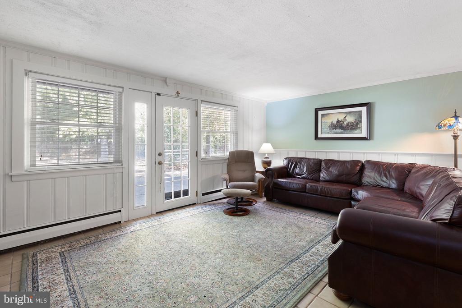
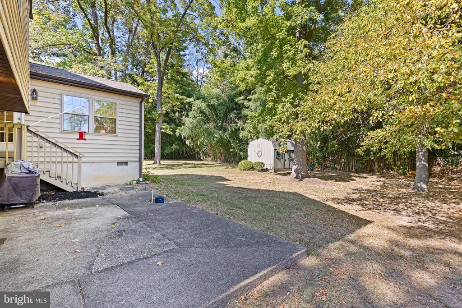
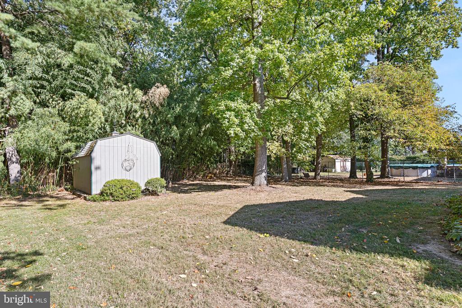
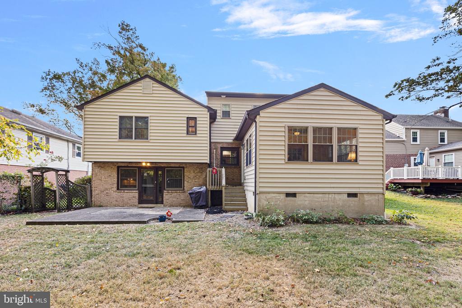
Expansive renovated kitchen with cherry cabinets, frosted glass panels, double ovens plus range, easy close drawers, hardwood floors and granite counters is open to dining room and adjacent through french doors to gorgeous light filled sun room. What a great home for Thanksgiving and other happy gatherings of friends and family! Roast and bake at the same time while friends help or sit near by and chat while a wood fire crackles a step away in the living room, sports are watched in the nearby family room, balls are tossed in the back yard and board games are being played in the adjacent sun room. Sun room has porcelain tile floor, triple windows on 2 sides, 8 windows total, is so conducive to entertaining as well as quiet time watching the birds and has a door to the backyard, play area and patio. Just a few steps down from the other side of the kitchen to a family room with tile floor, painted tongue in groove wainscoting, another way out back, plus several storage closets including a walk-in pantry, a well-located powder room, a laundry and a lightly constructed garage conversion into a private office. As the house originally had a garage, one presumes it could be restored. Upstairs a main suite with 2 cedar closets and its own bath and privacy door plus 2 hall bedrooms and another full updated handicap accessible hall bath with pocket door. An additional main suite with a huge bedroom, sitting area, updated oversized shower-bath with shower heads on both ends, porcelain tile and with marble topped vanity, pocket door and a walk-in closet is a few steps up. The air handler is on this level ensuring the room stays cool and comfortable. Hardwood or tile throughout the house, neutral walls throughout with some fresh paint, all replacement windows. Roof has 40 year shingles. Recent air conditioning. Ceiling fans. House is unusually well insulated with all exterior walls insulated except living room and family room. Crawl space on concrete has a french drain and sump pump with backup battery with convenient alarm. Lots of storage as all bedrooms have at least double closets plus hallway closets and generously sized storage areas. Large 20X16 well-designed shed with double loft and work bench in rear yard. Move in ready! All information and measurements deemed reliable but should be confirmed.