Search
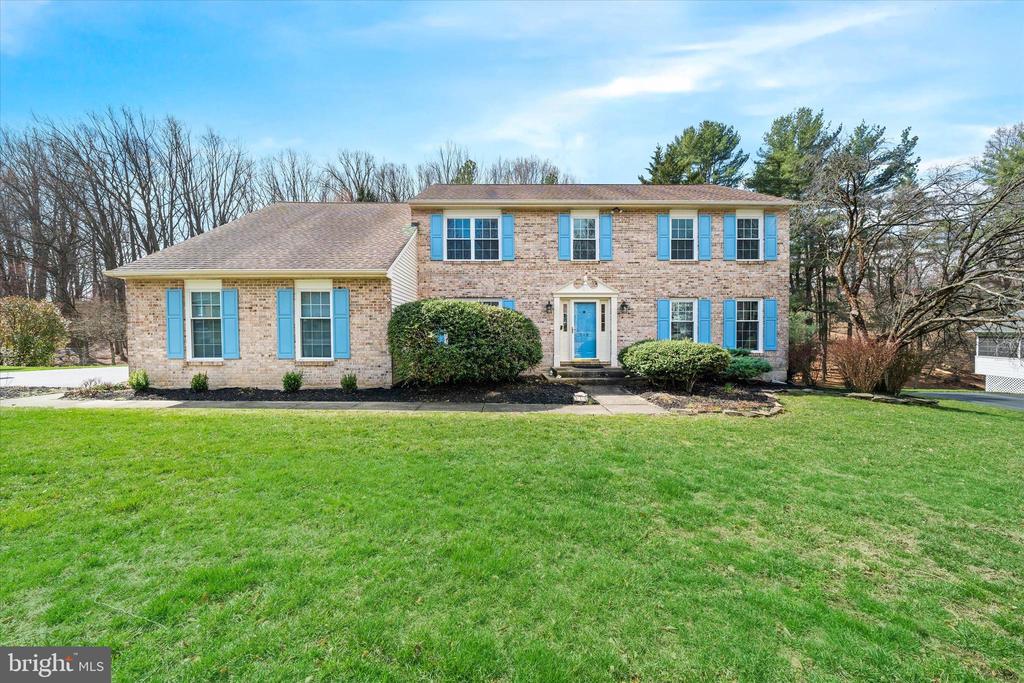
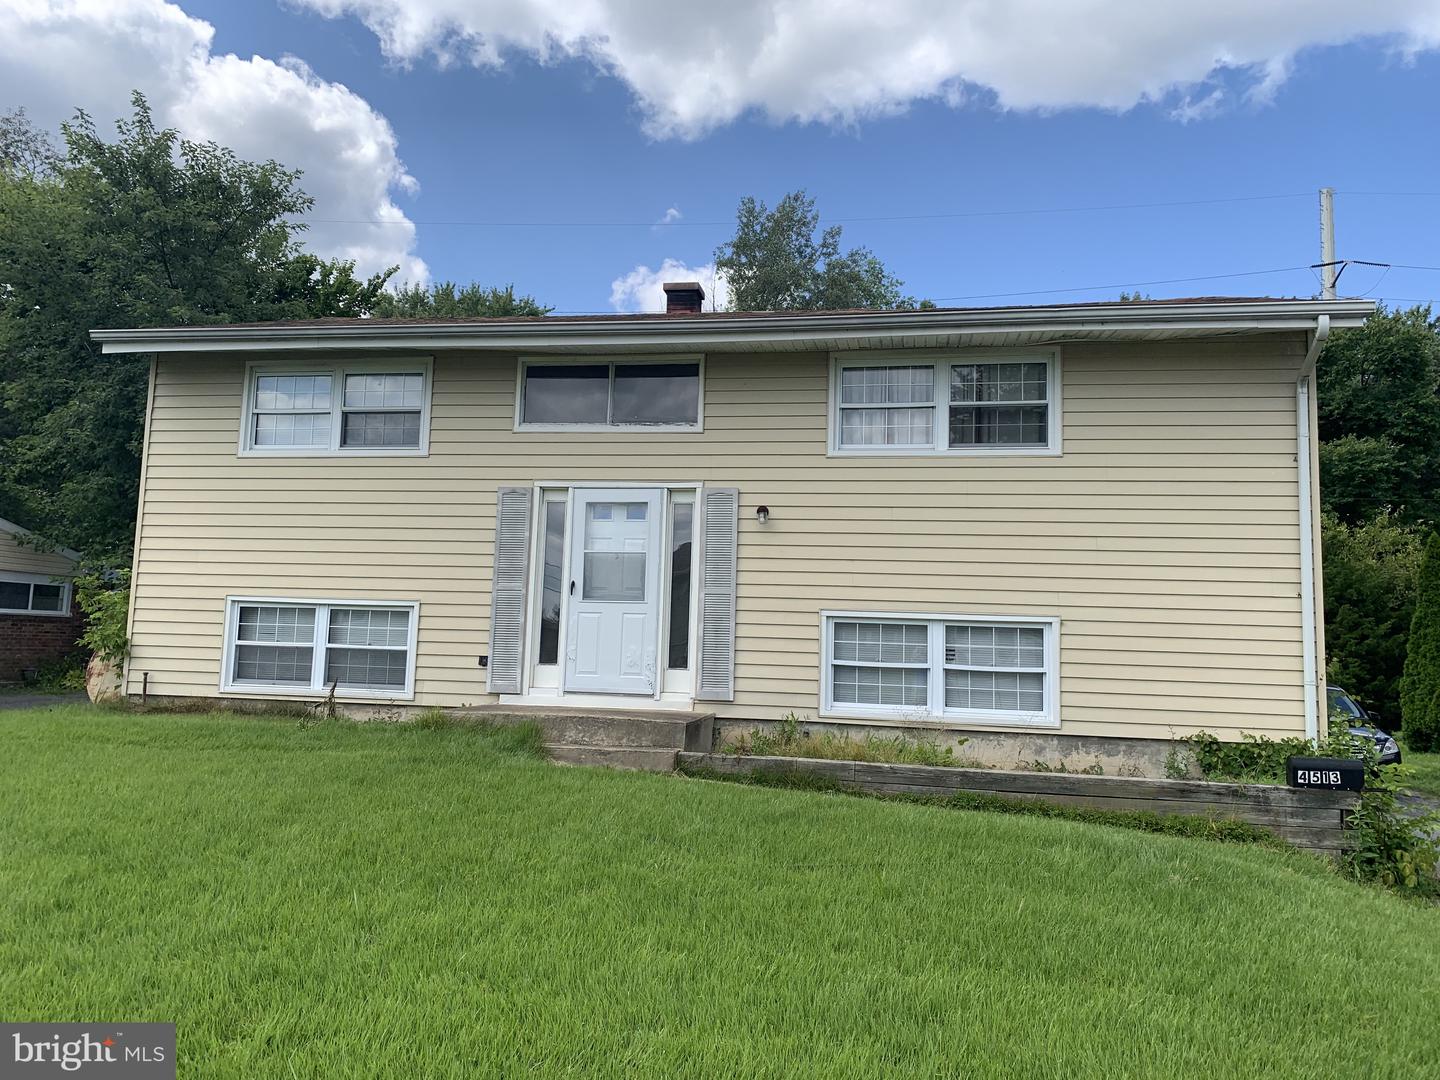
Beige split-level house with white-trimmed windows, a centered entry, and a broad green lawn.
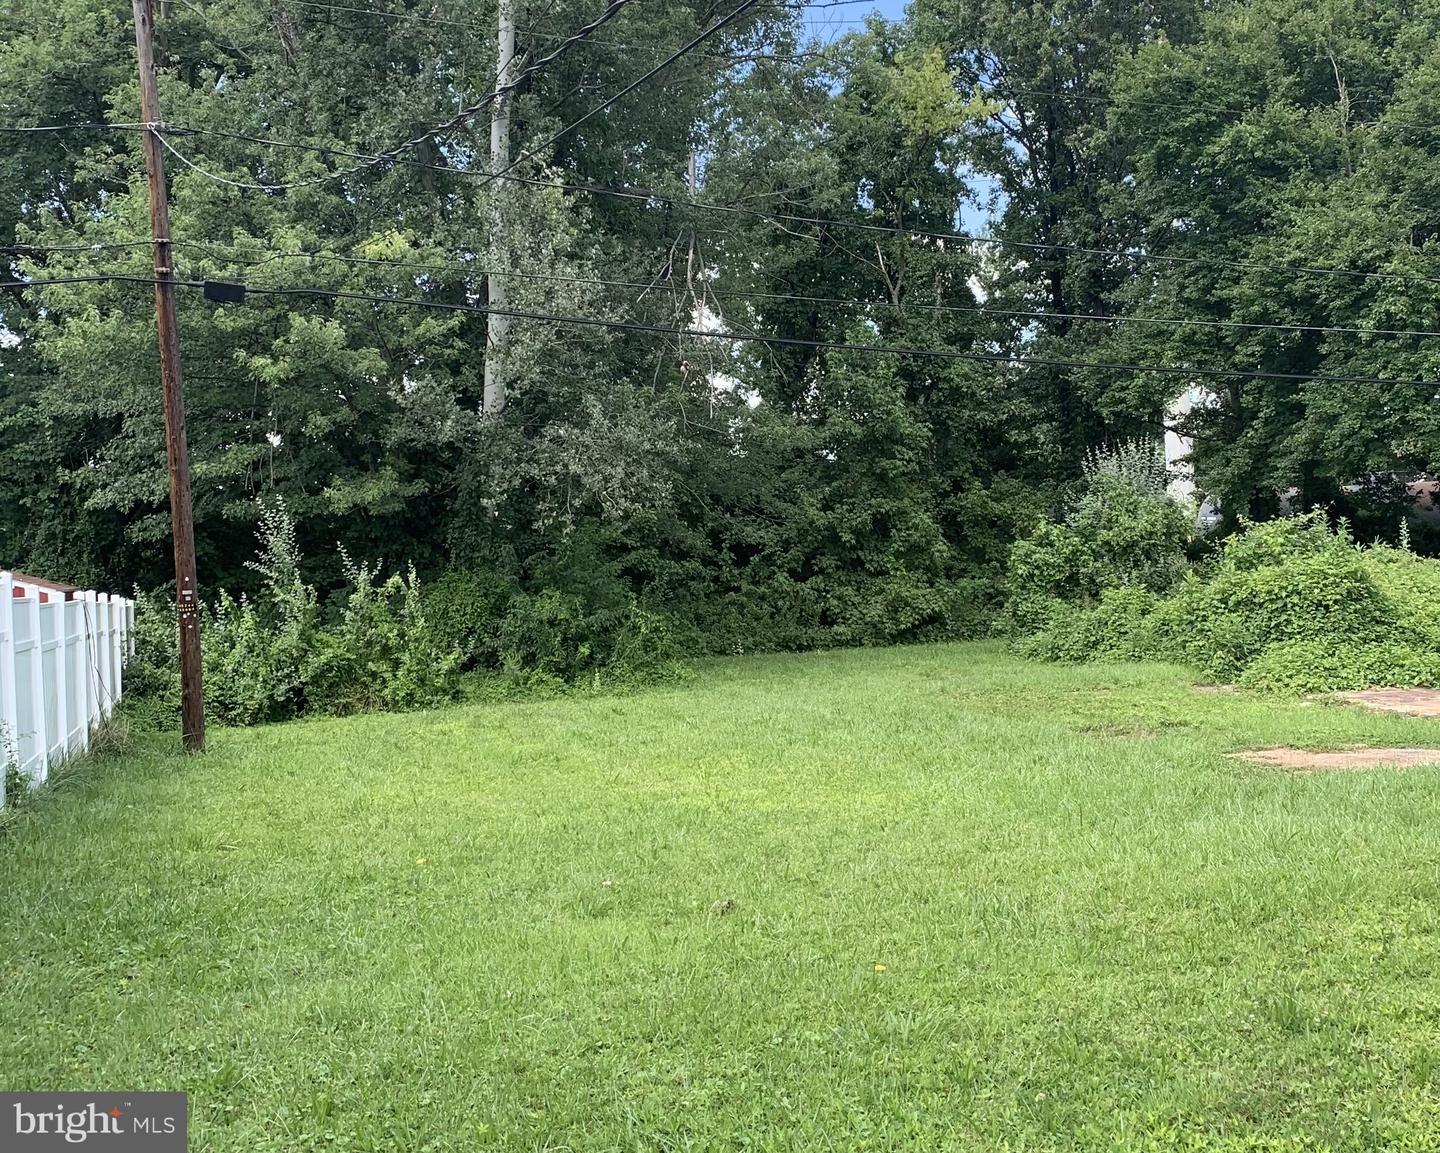
Grassy property lot bordered by dense trees, with a white fence and overhead utility lines.
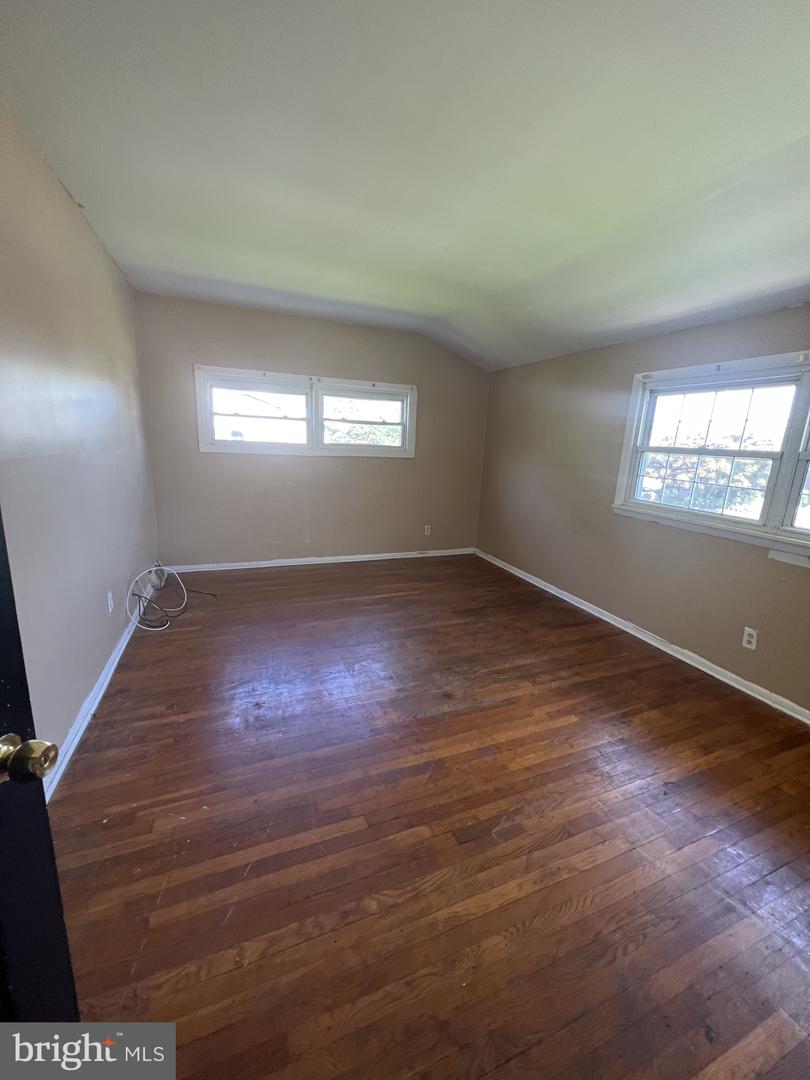
Empty room with hardwood floors, beige walls, and two windows.
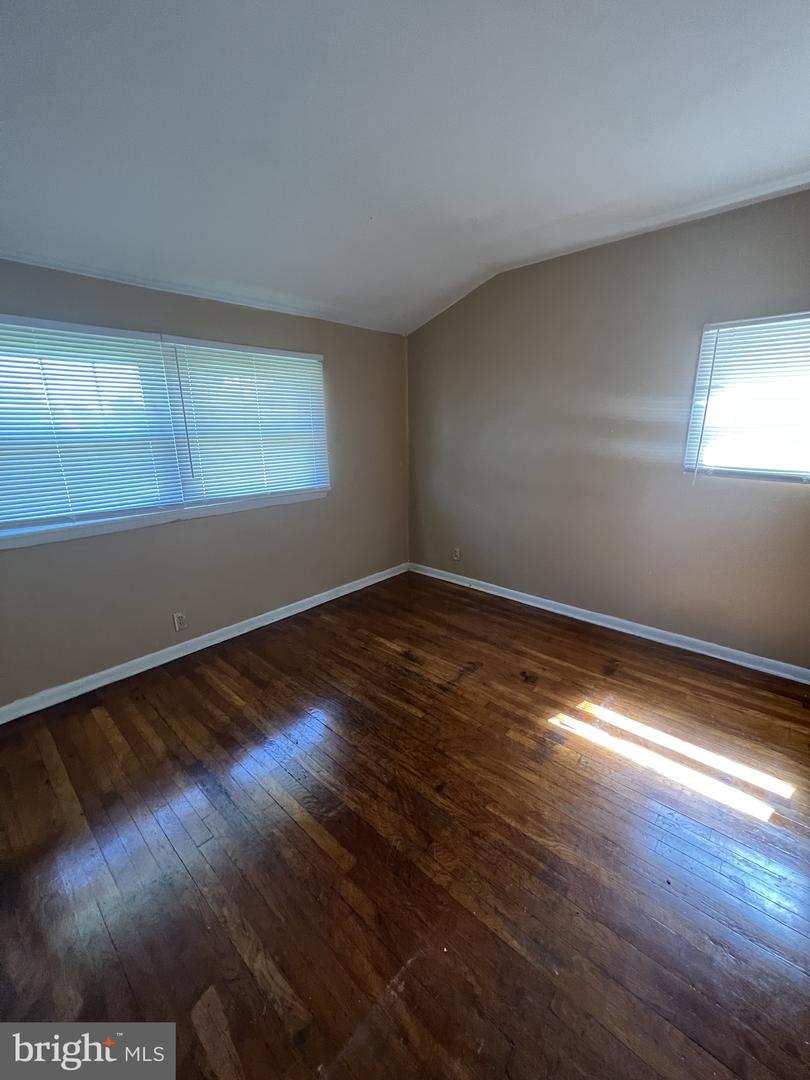
Empty room with beige walls, two windows with blinds, and polished dark hardwood floors.
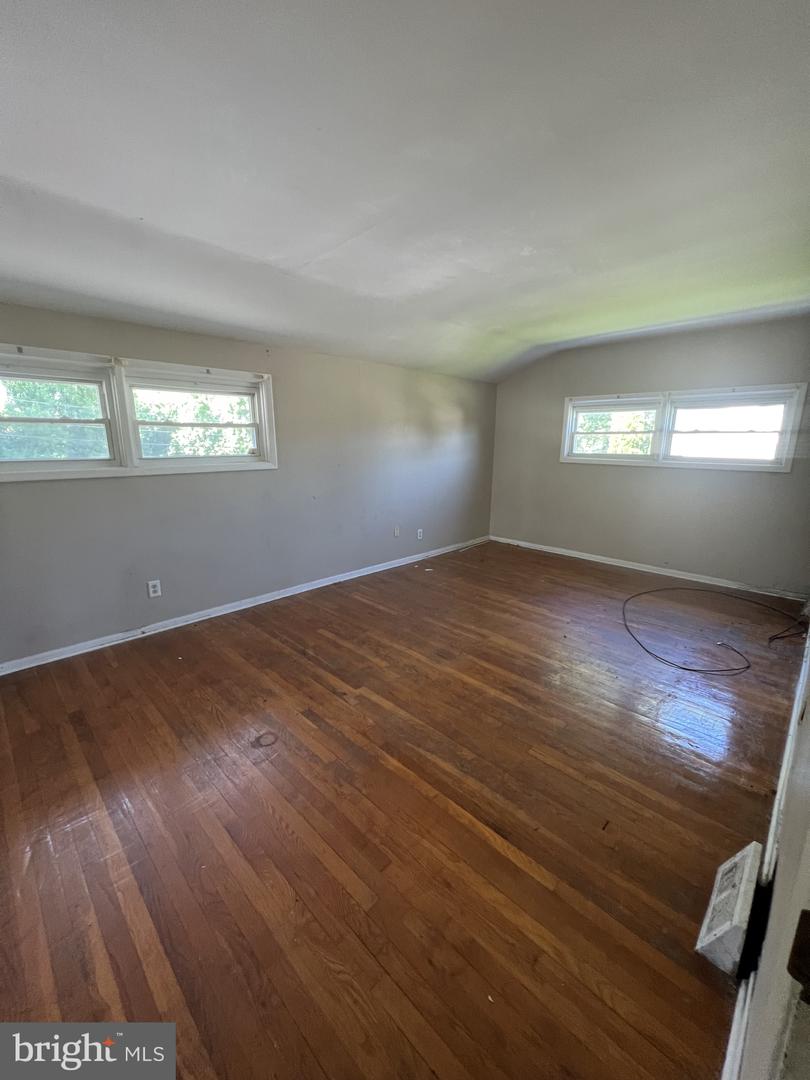
Empty room with polished hardwood floors and windows on two sides.
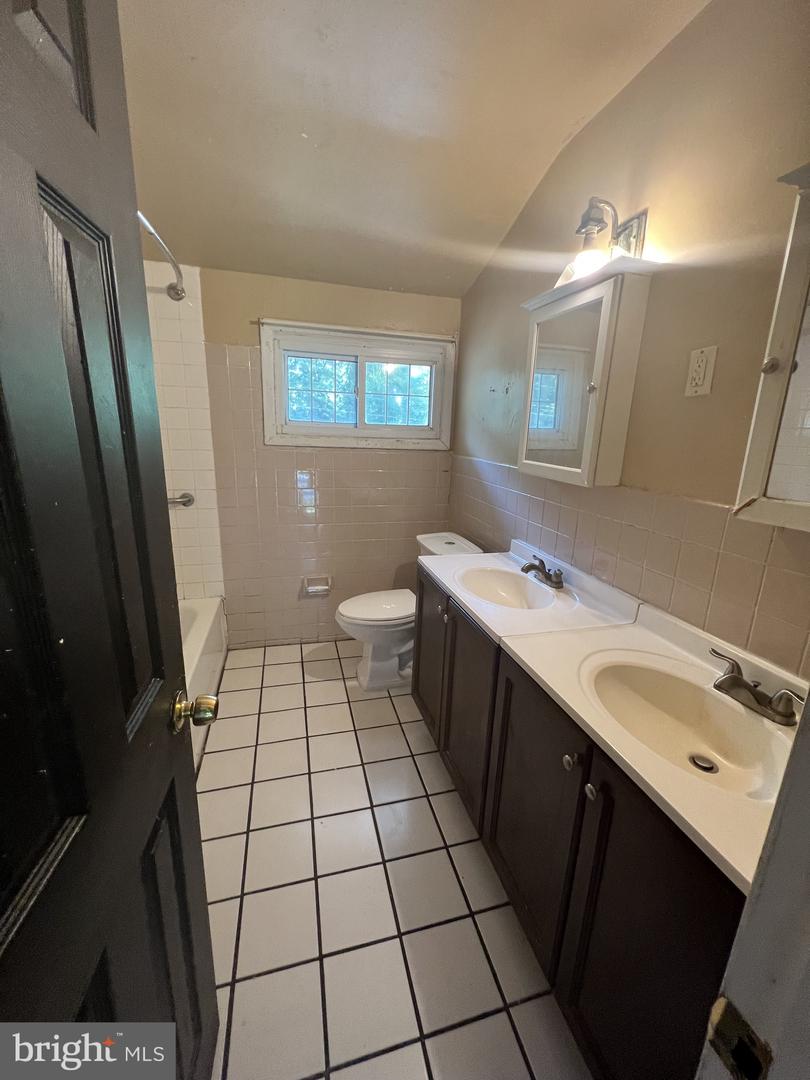
Bathroom with a double-sink vanity, dark cabinets, tiled floor, and window above the toilet.
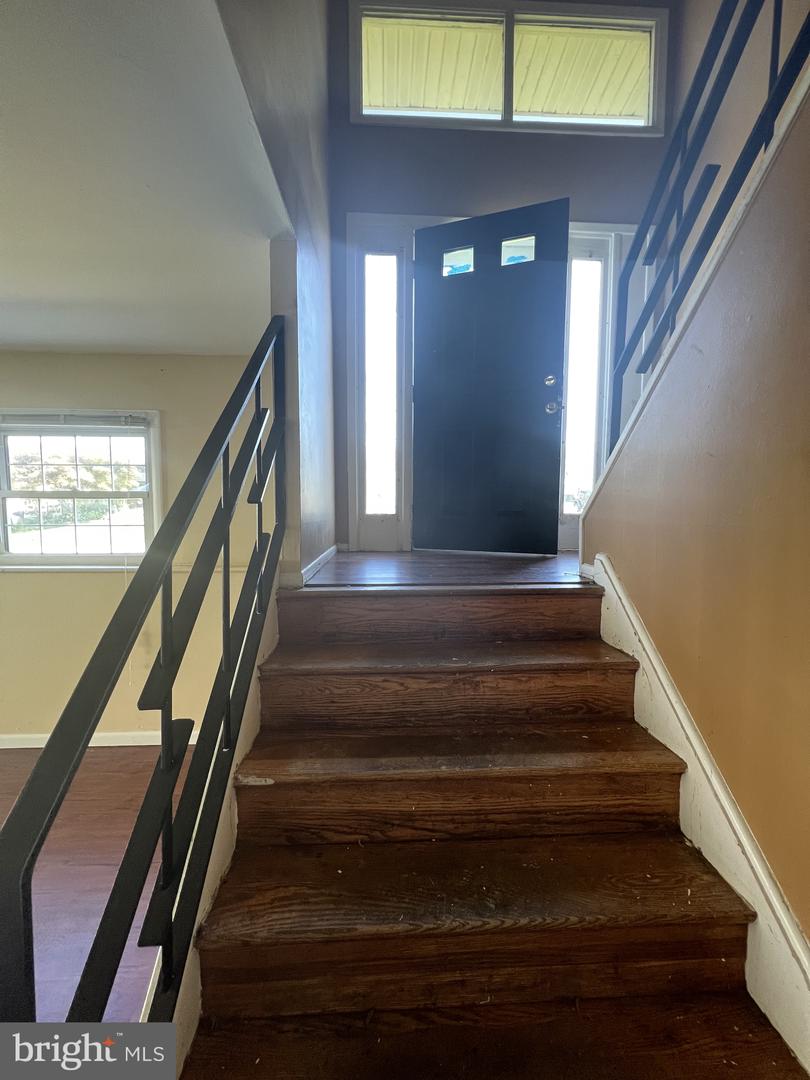
Wooden staircase leading to an open front door, with a black railing and bright sidelights.
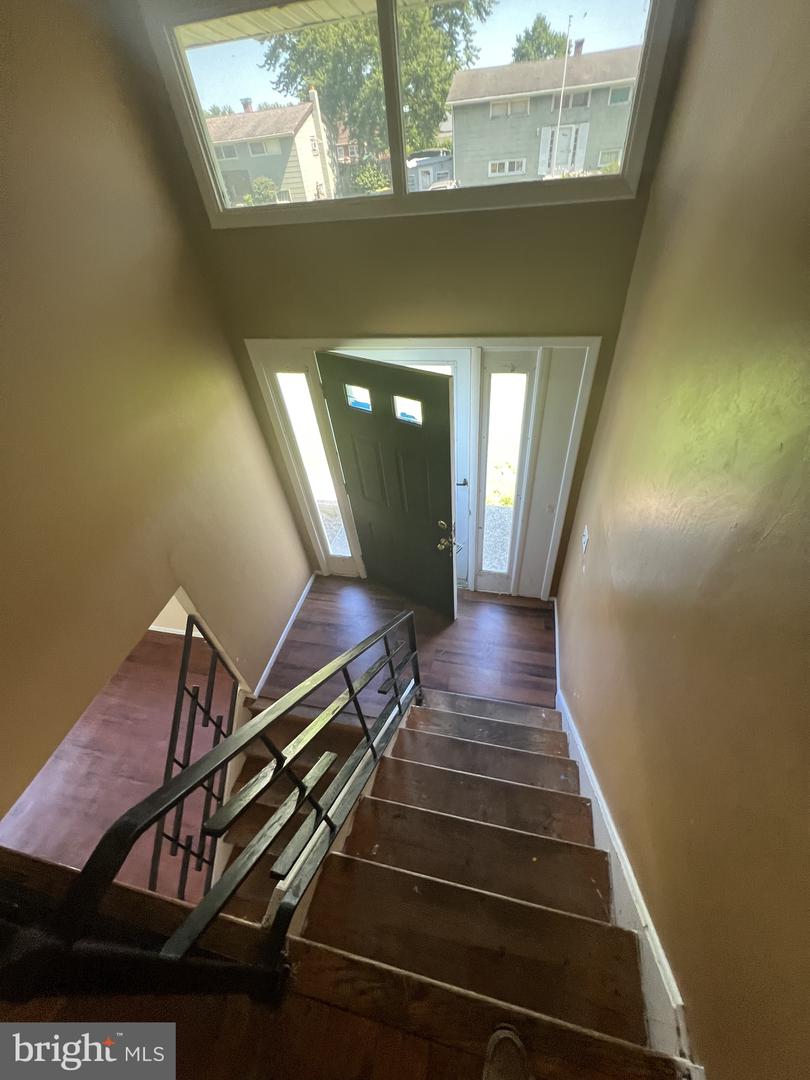
Entry staircase with dark metal railing, open front door, and large window above.
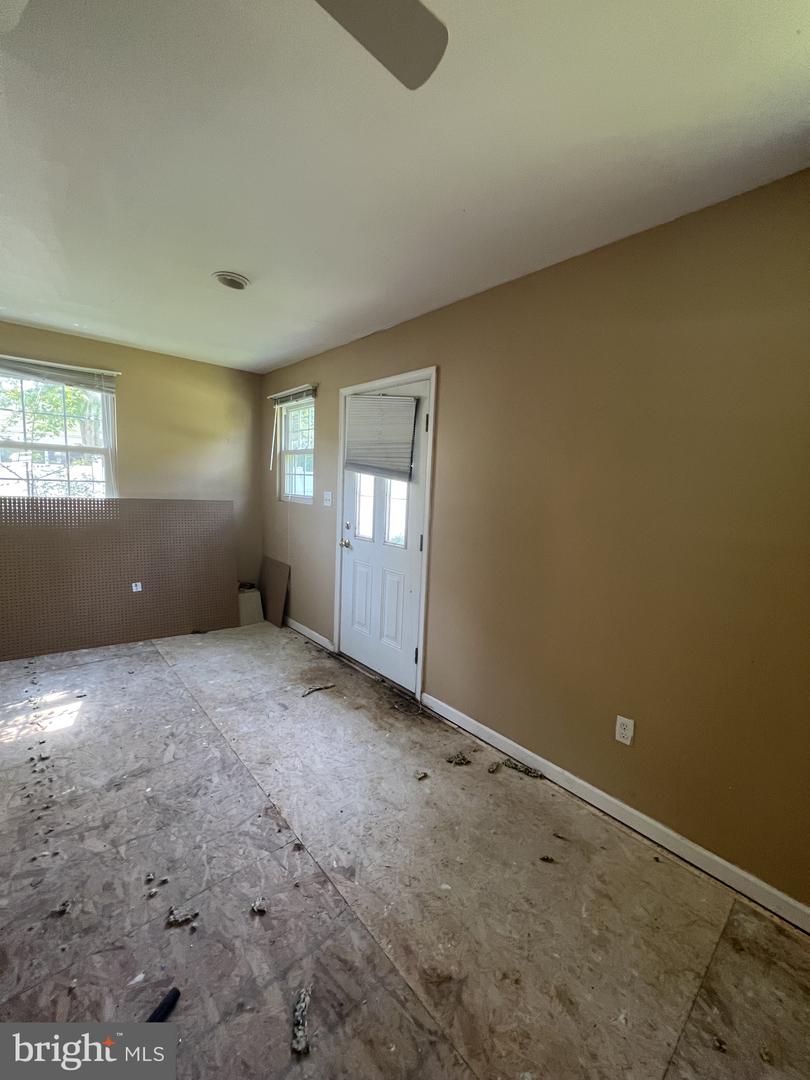
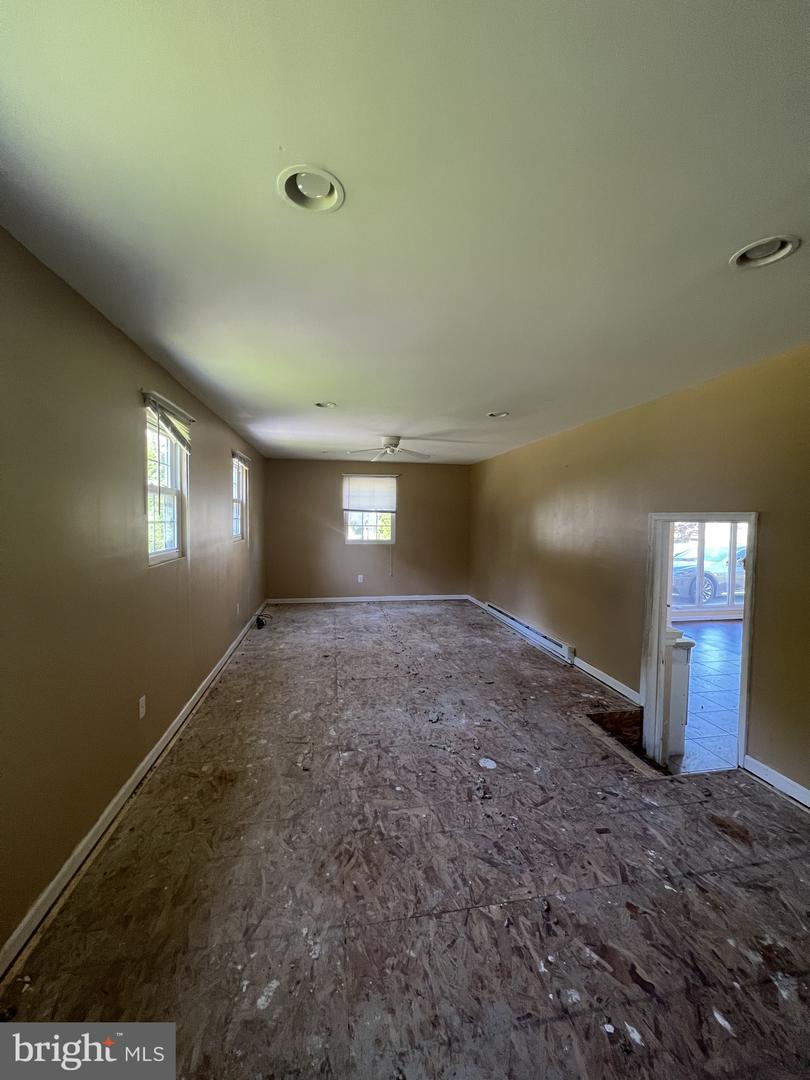
Unfinished room with exposed subfloor, tan walls, windows, and a white exterior door.
Empty room with exposed subfloor, tan walls, several windows, and a ceiling fan.
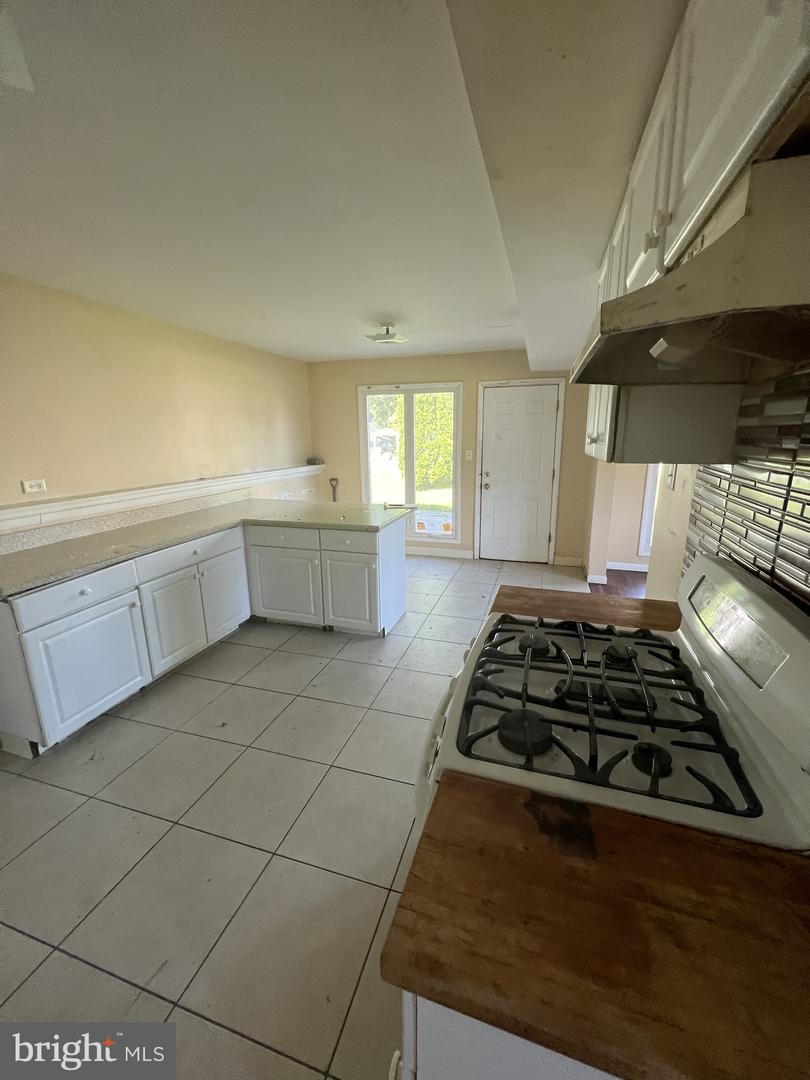
Vacant kitchen with white cabinets, tiled floors, and a gas range beside a wood countertop.
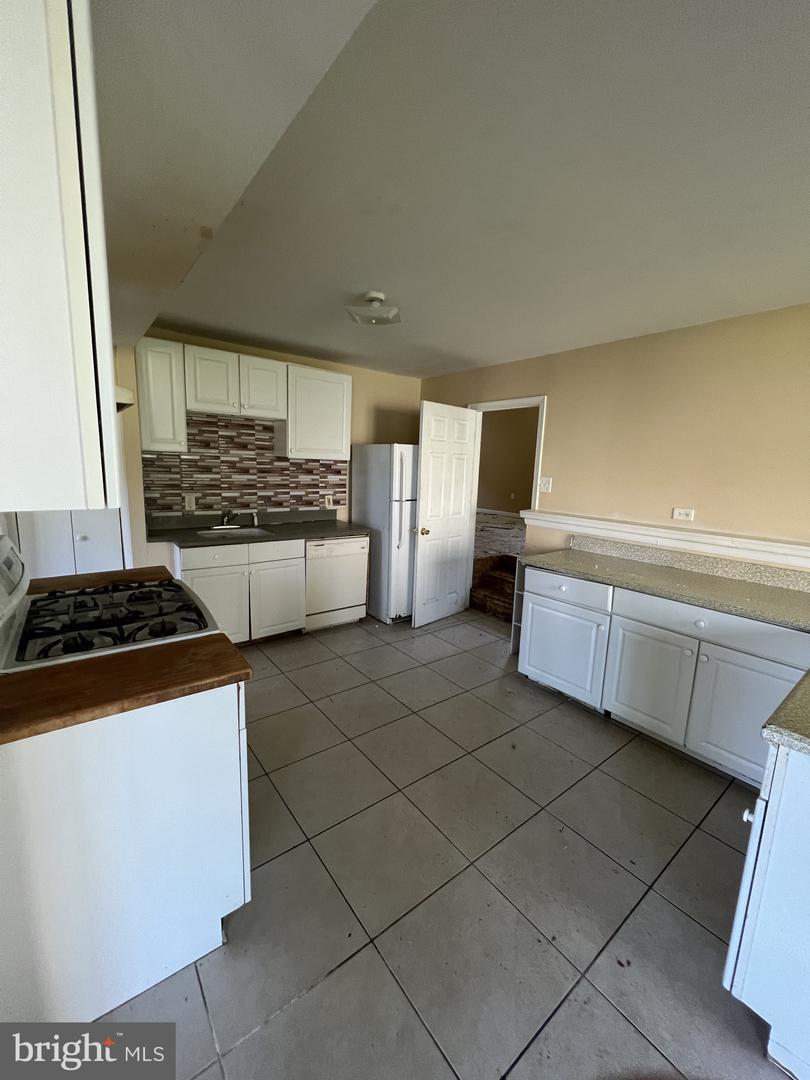
Unfurnished kitchen with white cabinets, gray tile flooring, and a multicolored mosaic backsplash.
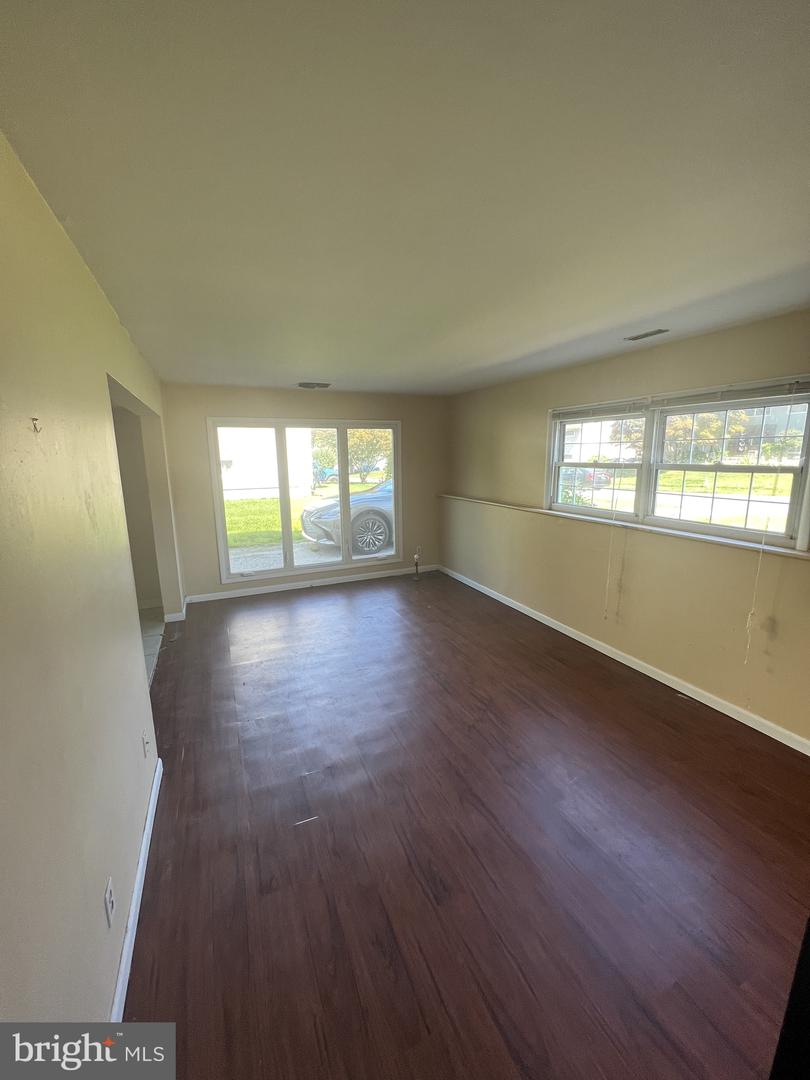
Vacant living room with dark wood floors, wide windows, and a sliding glass door.
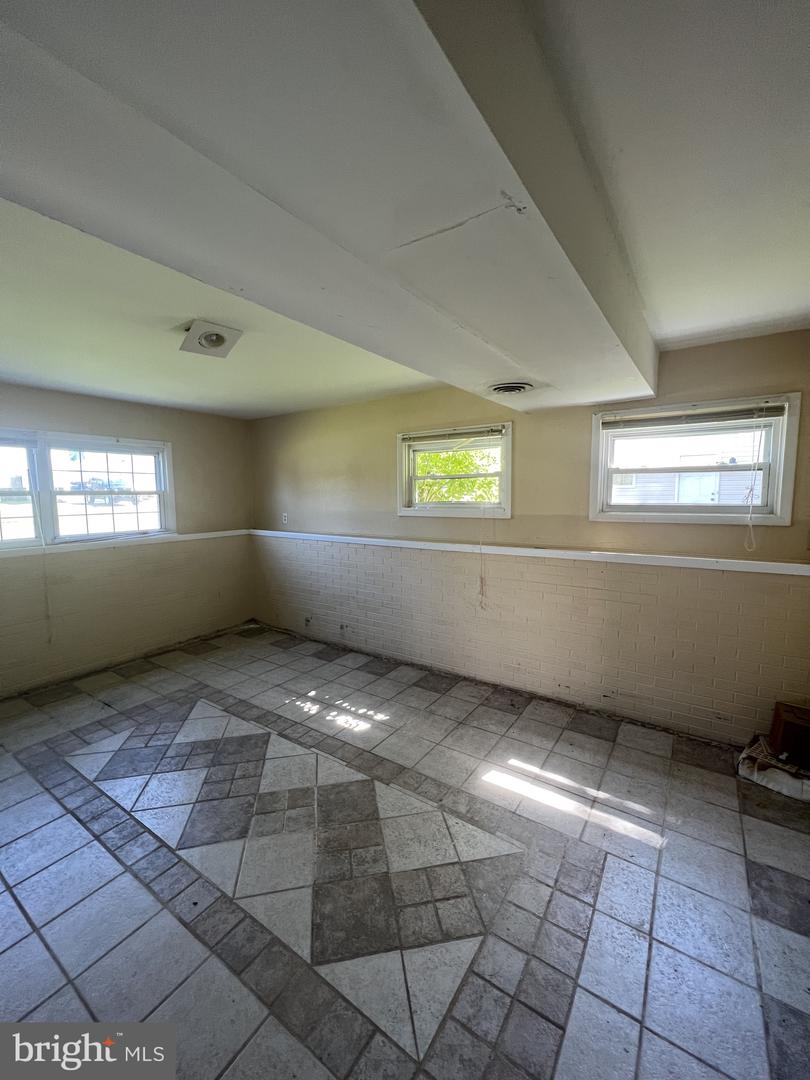
Empty room with patterned tile flooring, painted brick lower walls, and three windows.
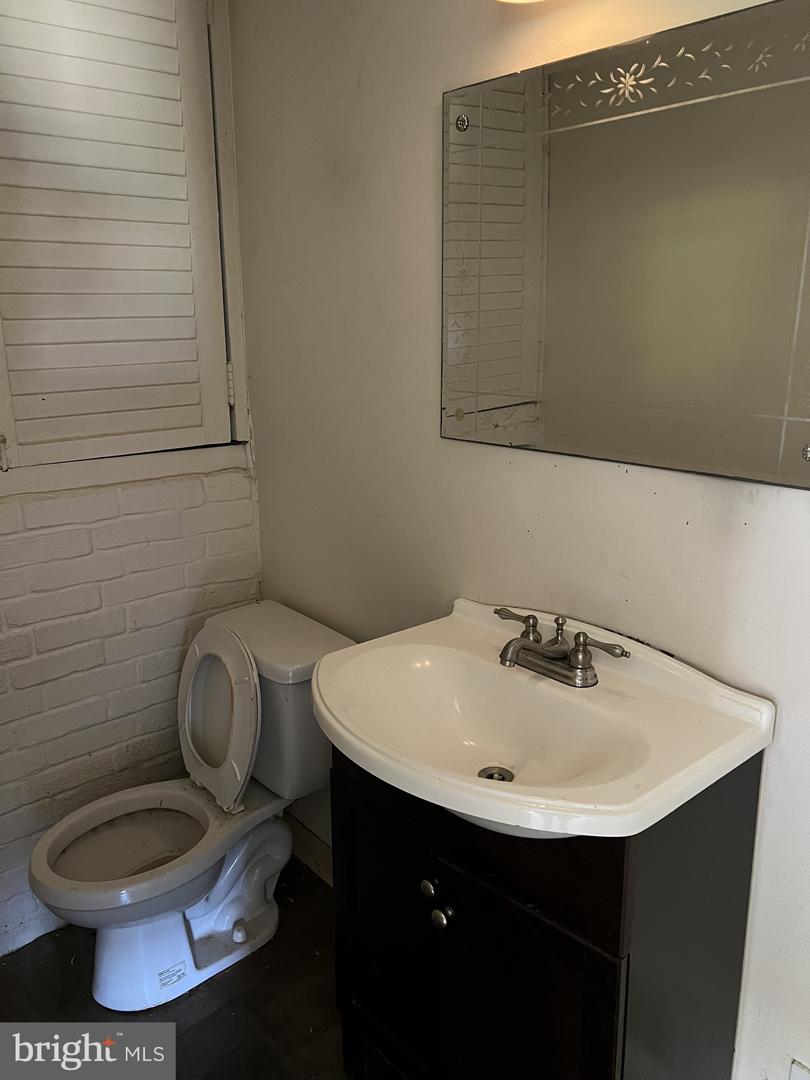
Bathroom with a white sink and dark vanity beside a toilet and shuttered window.
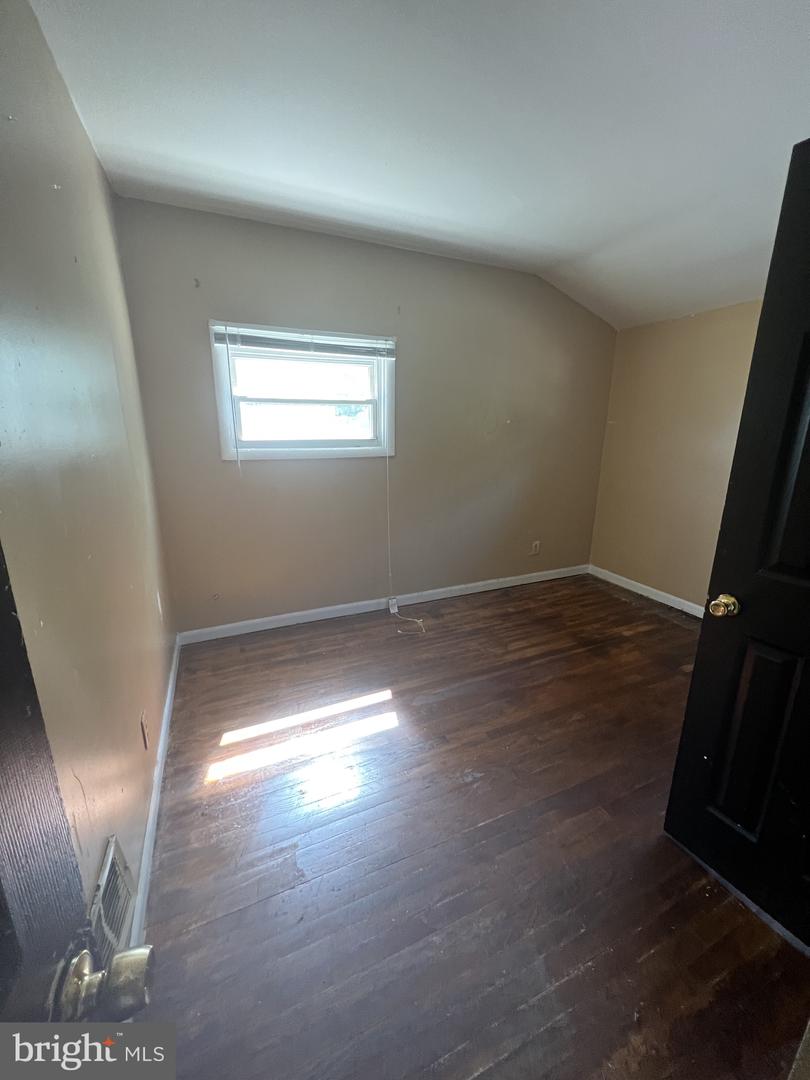
Empty room with dark hardwood floors, a small window, and a sloped ceiling.
VIEW PHOTOS
$229,500

4513 Roslyn Dr

4 Beds 2 Baths 2,400 Sq.Ft. 0.31 Acres

Description

INVESTOR SPECIAL!!!! Perfect property to potentially use the "BRRRR" Method! This property would make the perfect rental after repairs! This home hosts 4 spacious bedrooms, 1.5 bathrooms, hardwood floors, and huge living space totaling 2,400 square feet! This home is located close to major highways and the University of Delaware. This will only be available until Monday 7/18!! After that, the owner will be remodeling and resisting at much higher price. Property being sold AS-IS. Seller is related to the listing agent.

Share Property

Location

4513 Roslyn Dr, Wilmington, DE 19804

Status

Sold

Date Sold

September 15, 2022
Liam O'Neill

Liam O'Neill

TITLE

Broker Associate

LICENSE

AB069445

Property Amenities

Interior
Total Bedrooms: 4
Half Bathrooms: 1
Full Bathrooms: 1
Area & Lot
Lot Area 0.31 Acres
Living area 2,400 Sq.Ft.
MLS® ID DENC2027634
Year Built 1957
School District RED CLAY CONSOLIDATED
Architecture Styles Split Level
Type Residential
Status Sold
Exterior
Stories 2
Air conditioning Central Air
Heat type Forced Air, Natural Gas
Water Source Public
Sewer Public Sewer
Finance
Sales Price $229,500
Real Estate Tax $1,952 yearly
Grassy property lot bordered by dense trees, with a white fence and overhead utility lines.

360 Virtual Tour

Take a tour of this property

Work With Liam

Fueled by his standards of honesty, integrity, and commitment, Liam provides his clients with top-notch, unbeatable representation.