Search
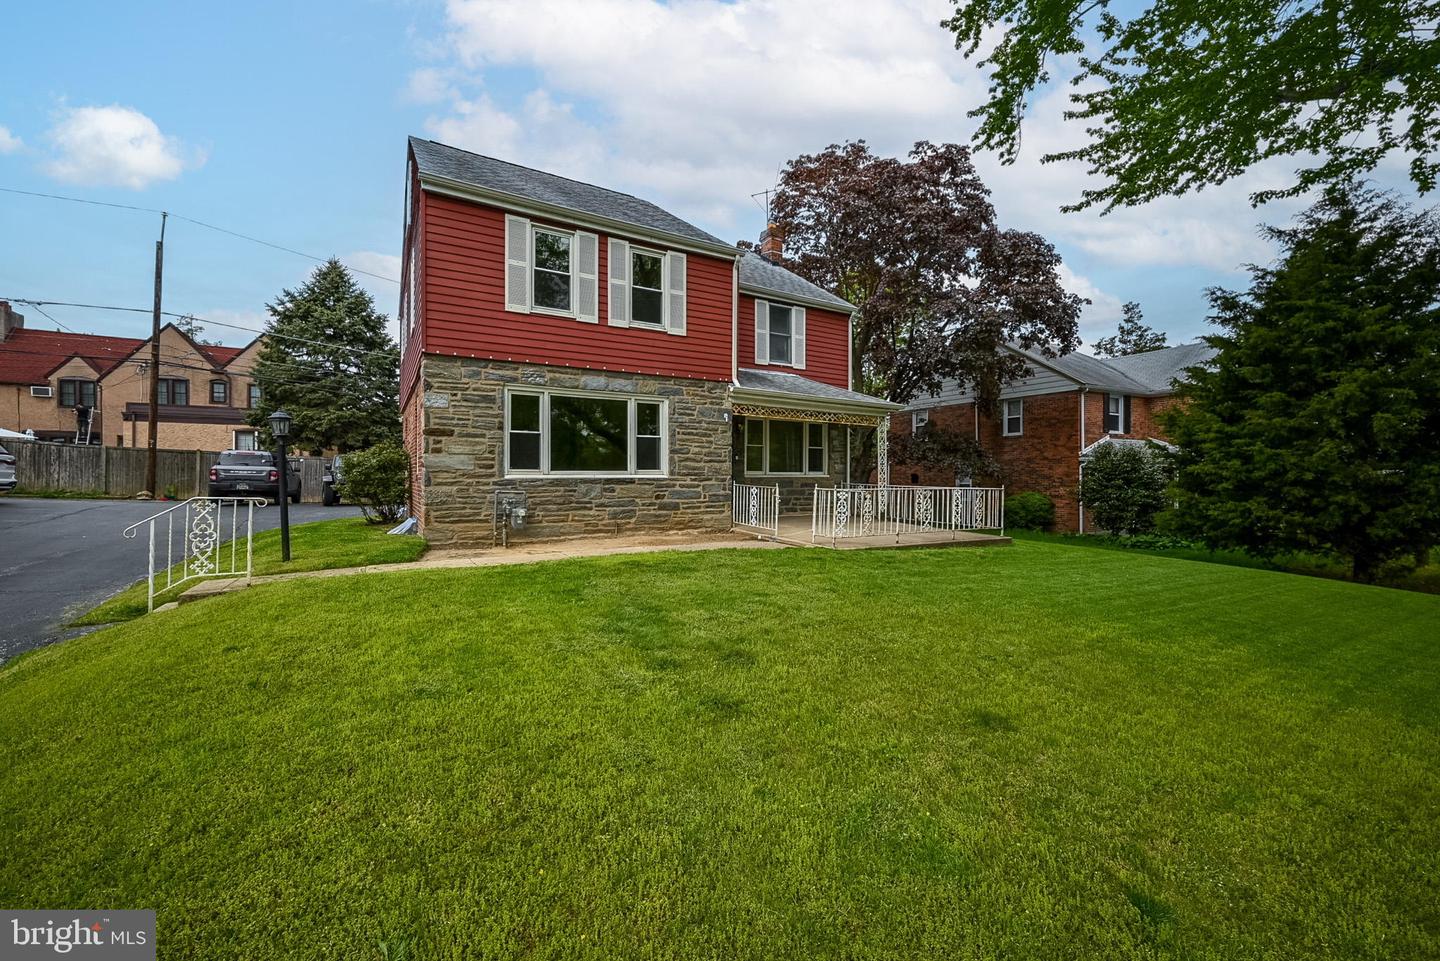
Two-story house with stone and red siding, a covered porch, and a broad green lawn.
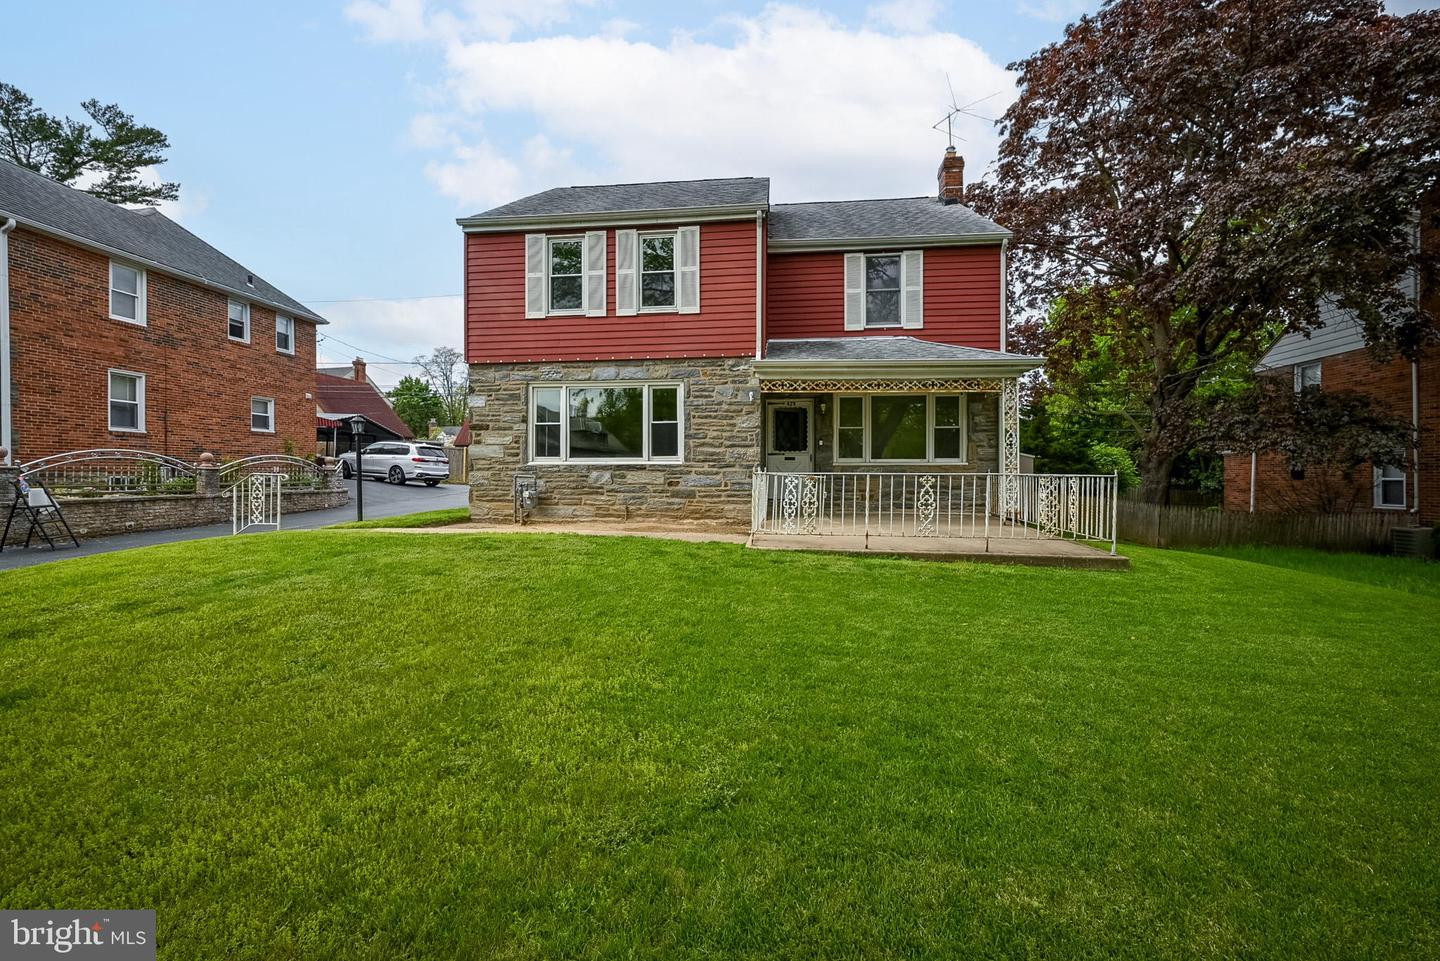
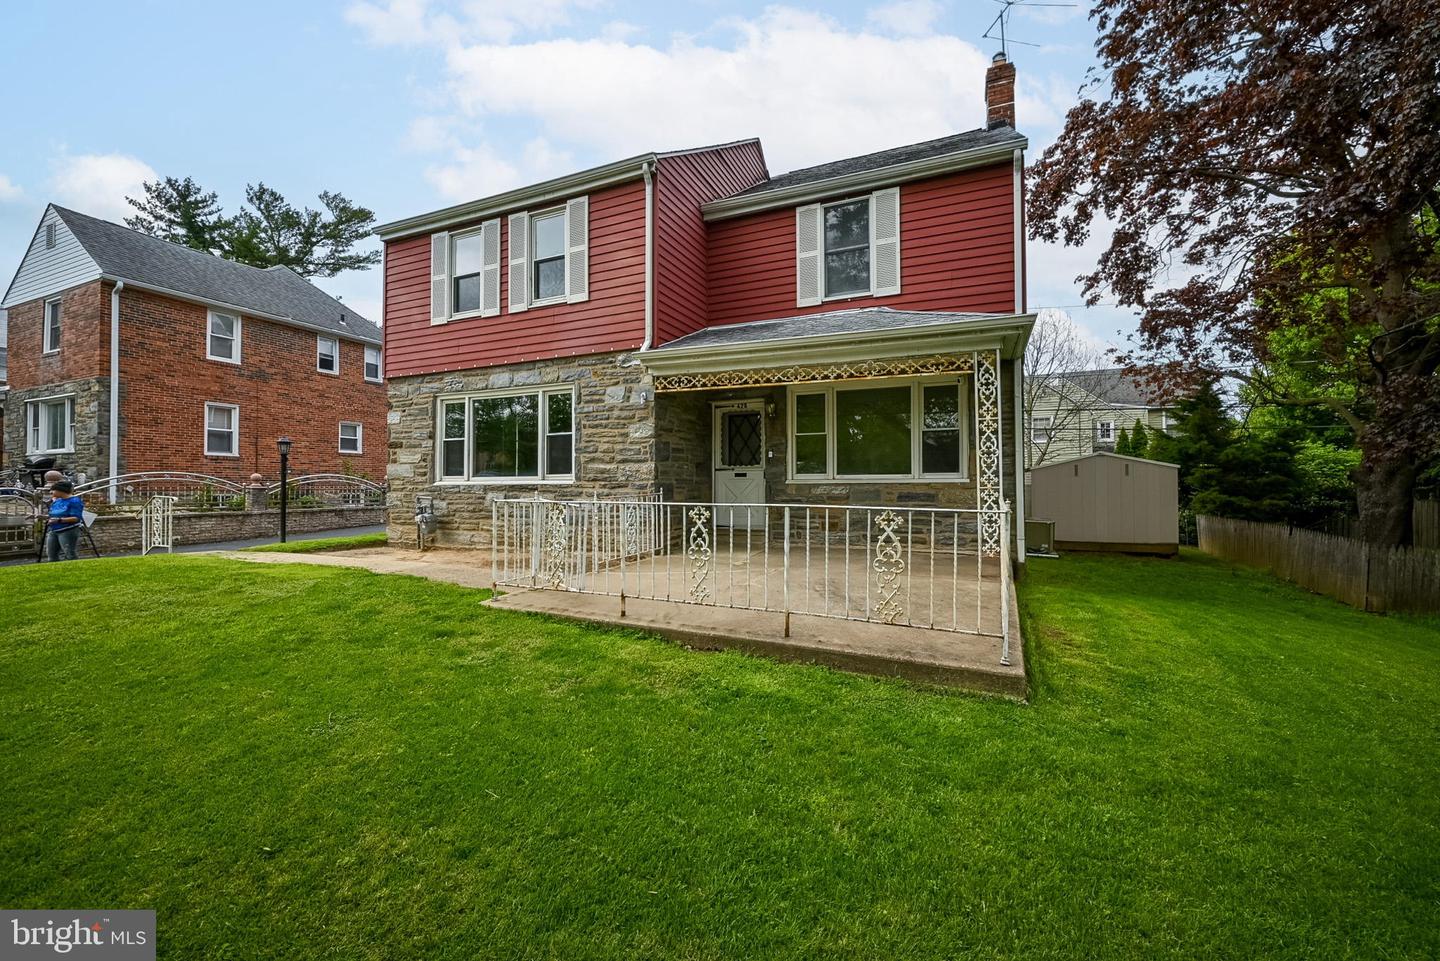
Two-story red-sided home with a stone lower facade, covered porch, and broad front lawn.
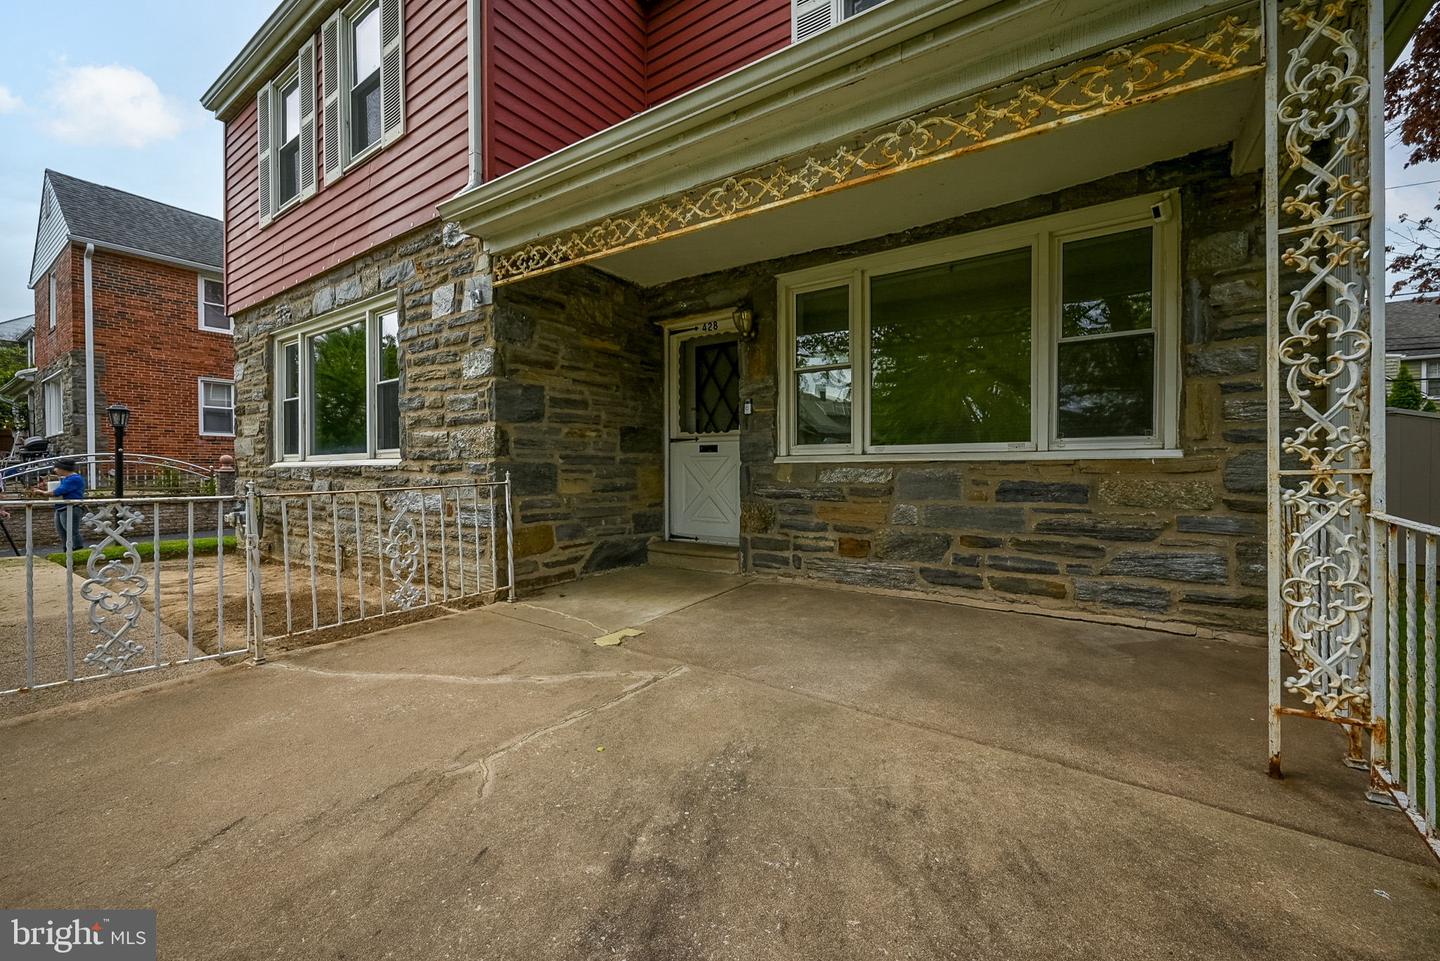
House exterior with a stone facade, covered concrete porch, and ornate white ironwork.
Two-story red-and-stone house with a covered porch and broad green lawn.
Two-story red-sided house with a stone lower level, covered porch, and broad green lawn.
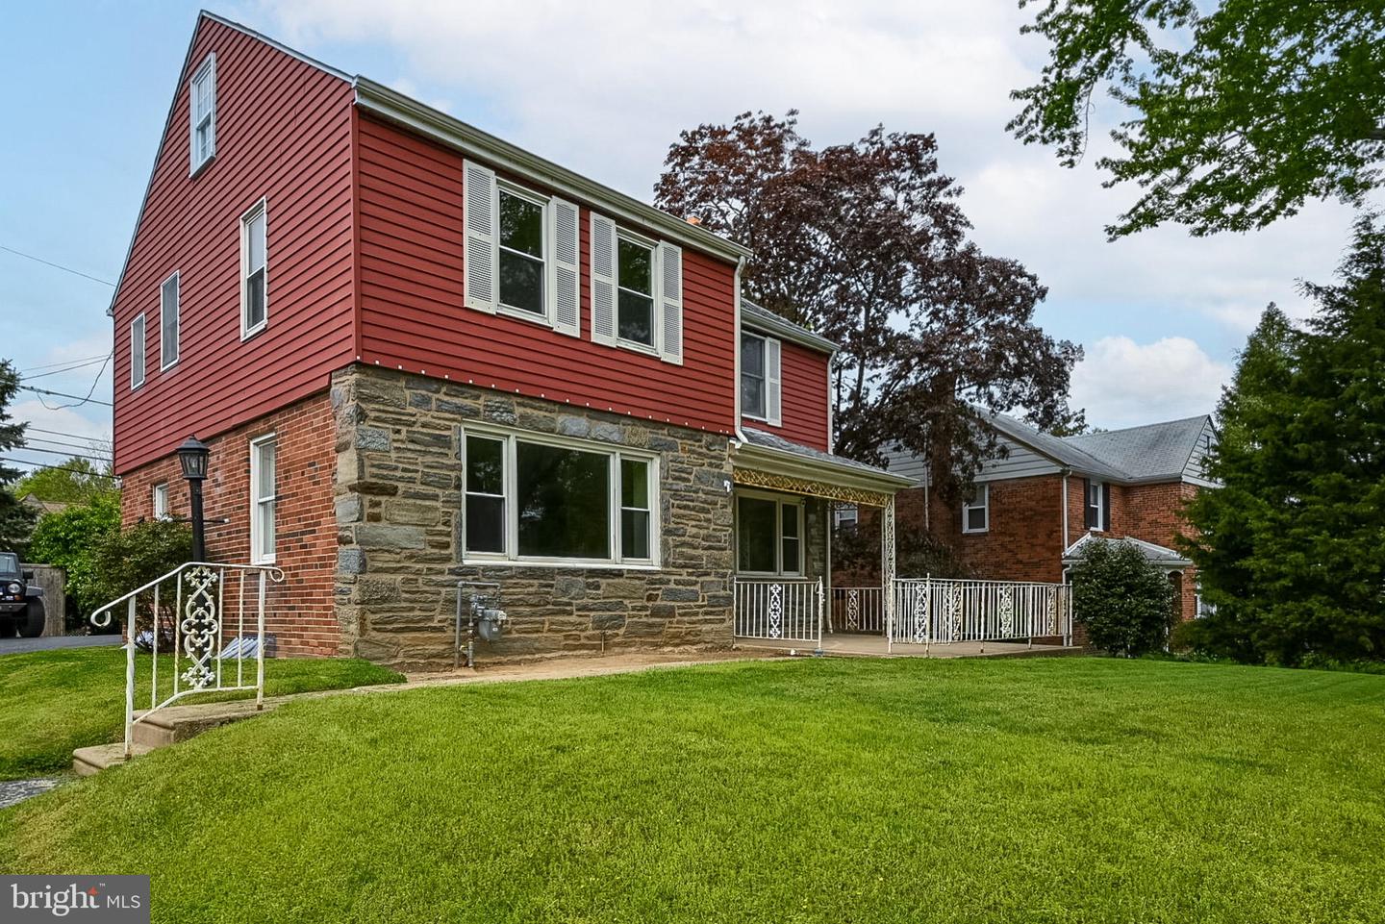
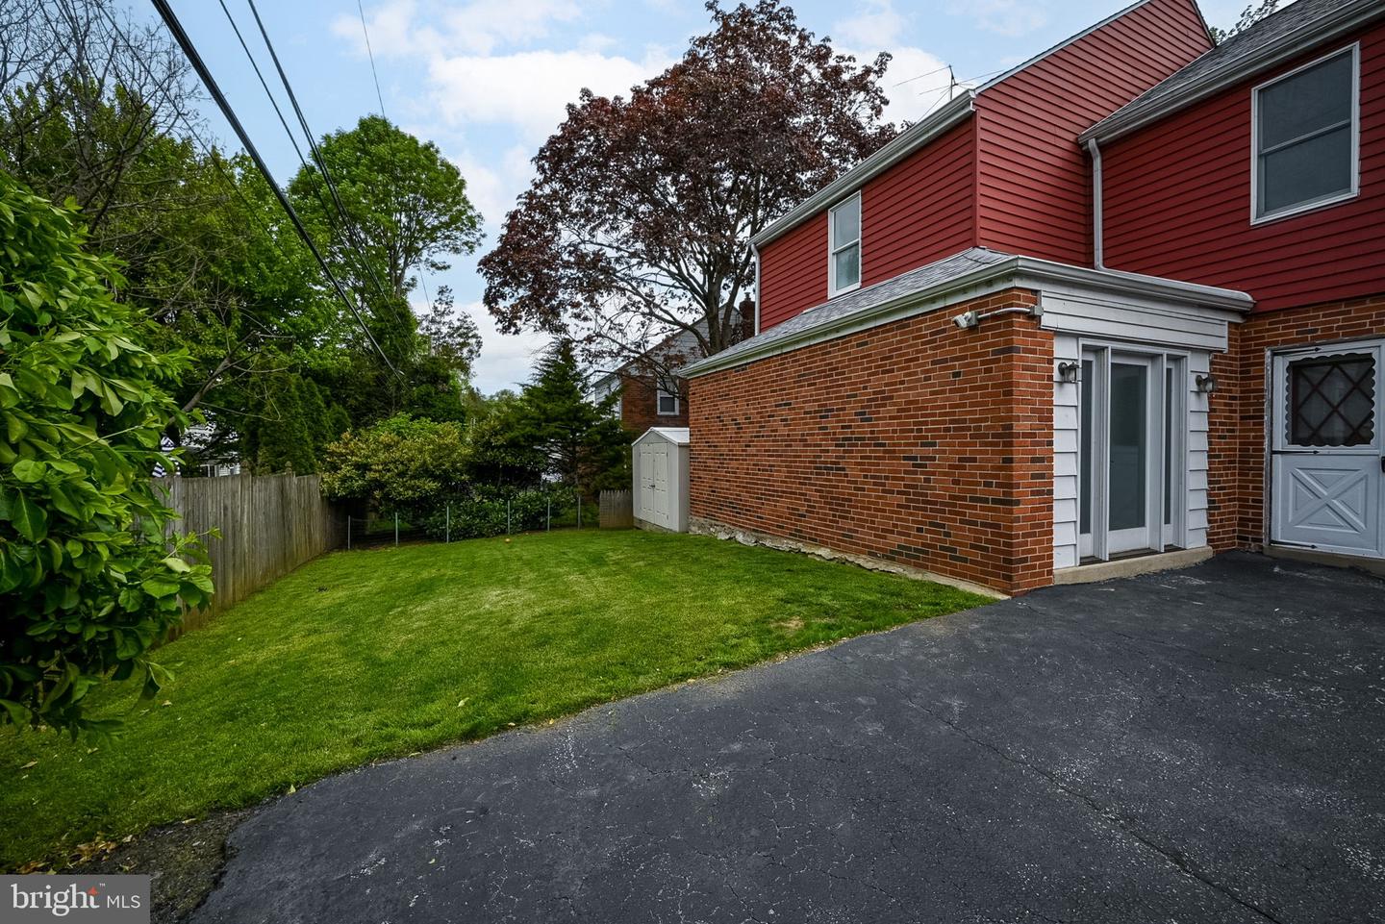
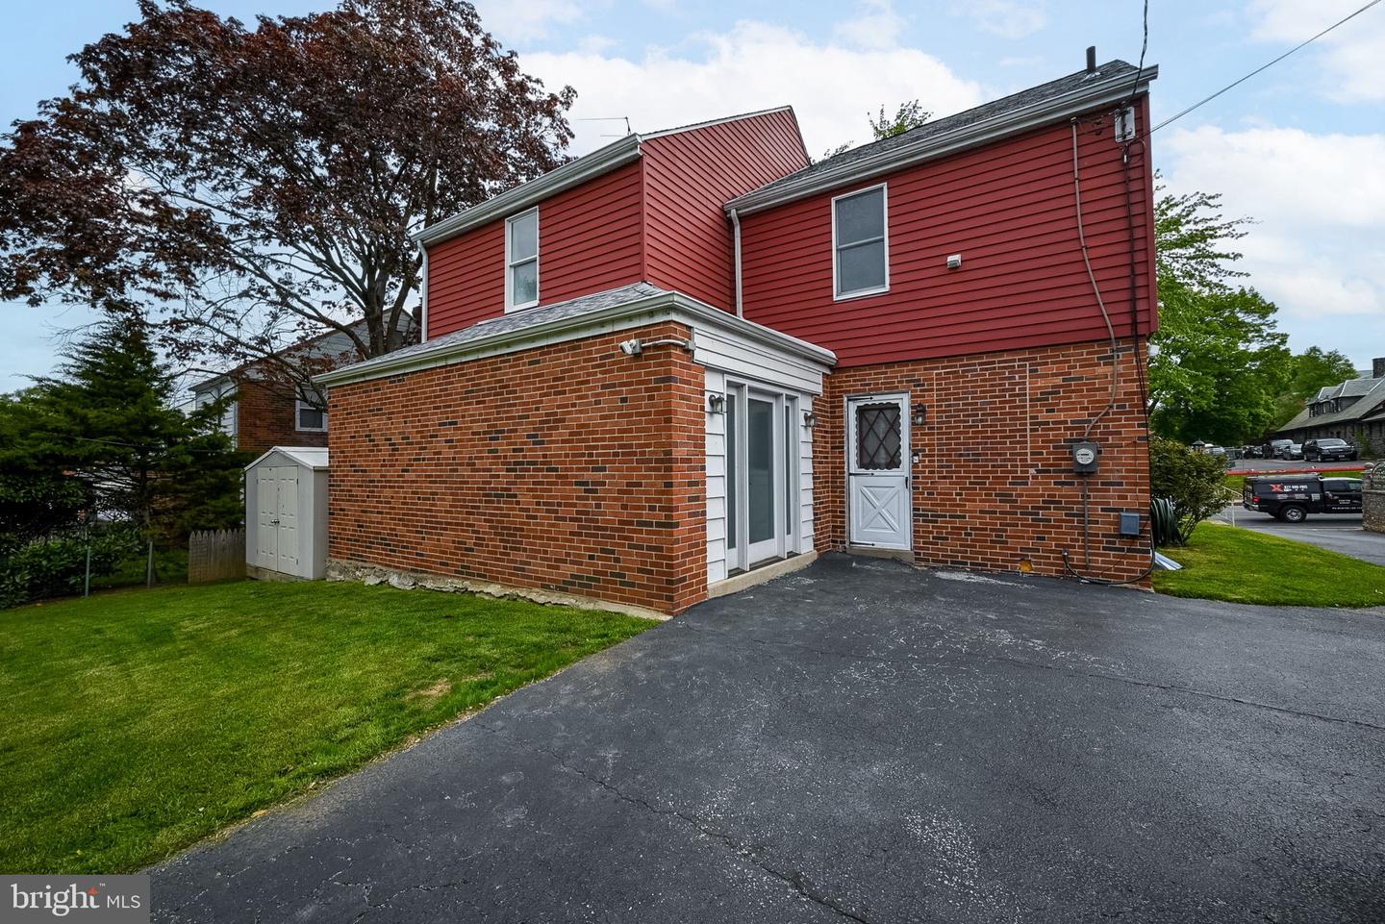
Side exterior of a red-sided home with a brick addition, lawn, and paved driveway.
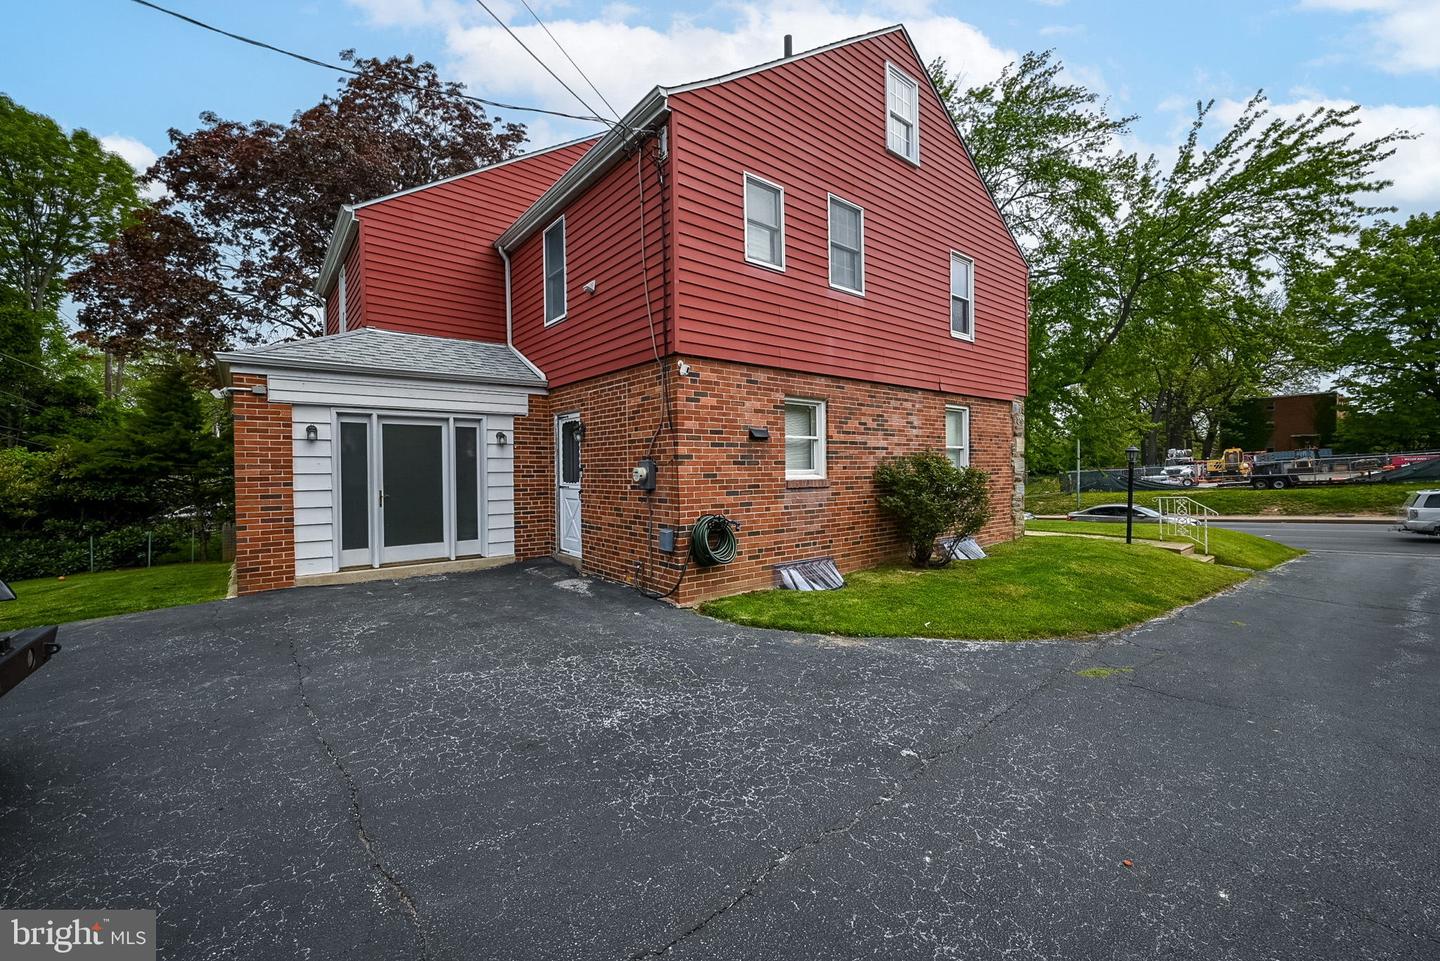
House with red siding and brick exterior beside a wide paved driveway.
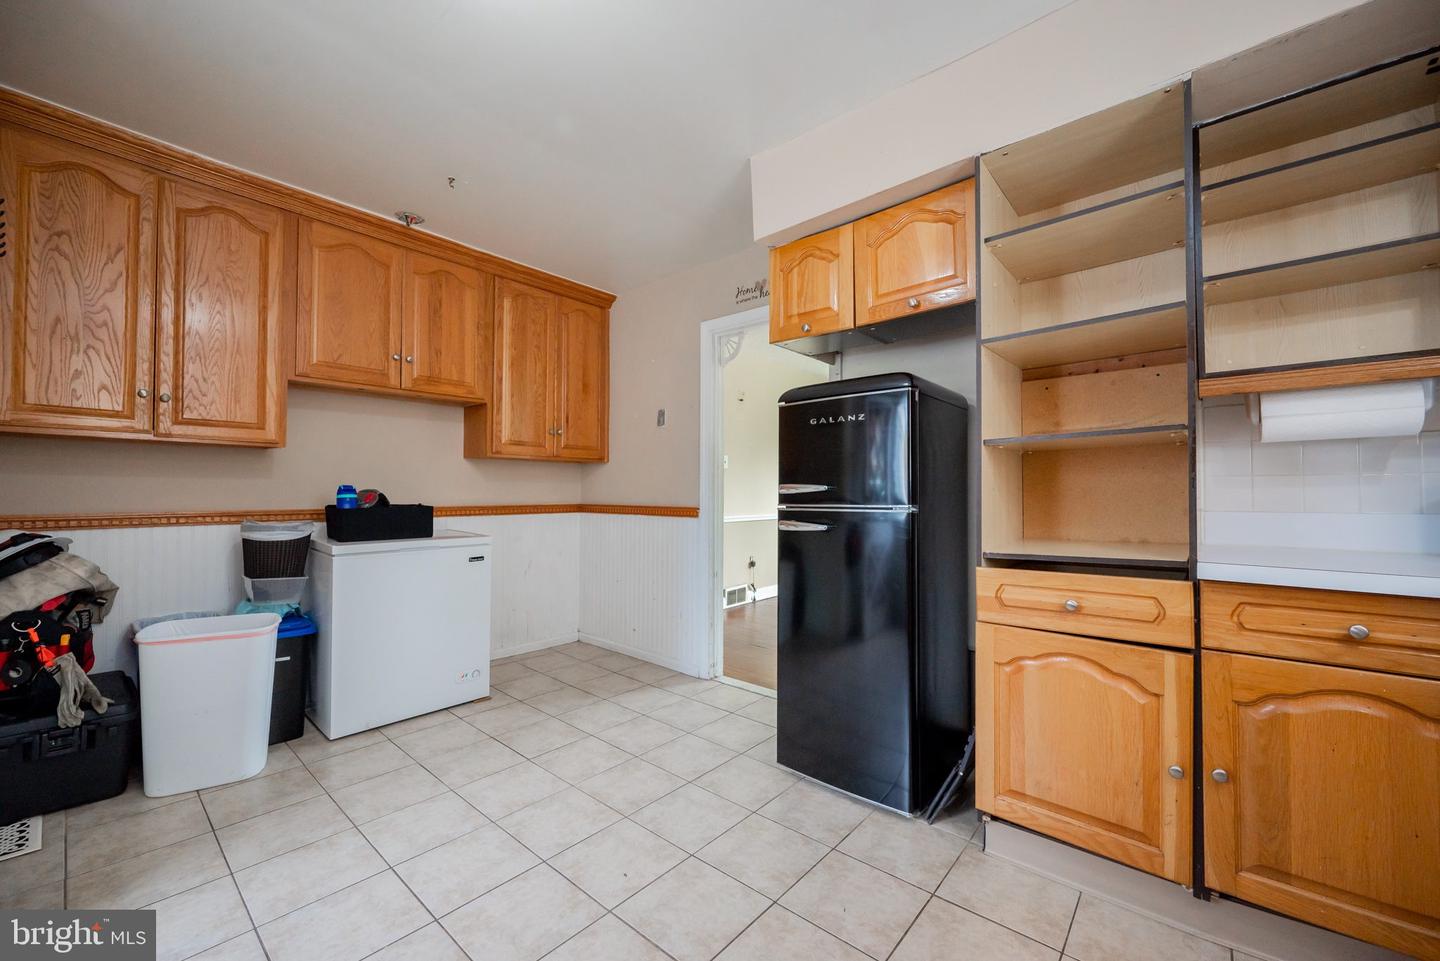
Utility room with wood cabinets, open shelving, a black refrigerator, and a chest freezer.
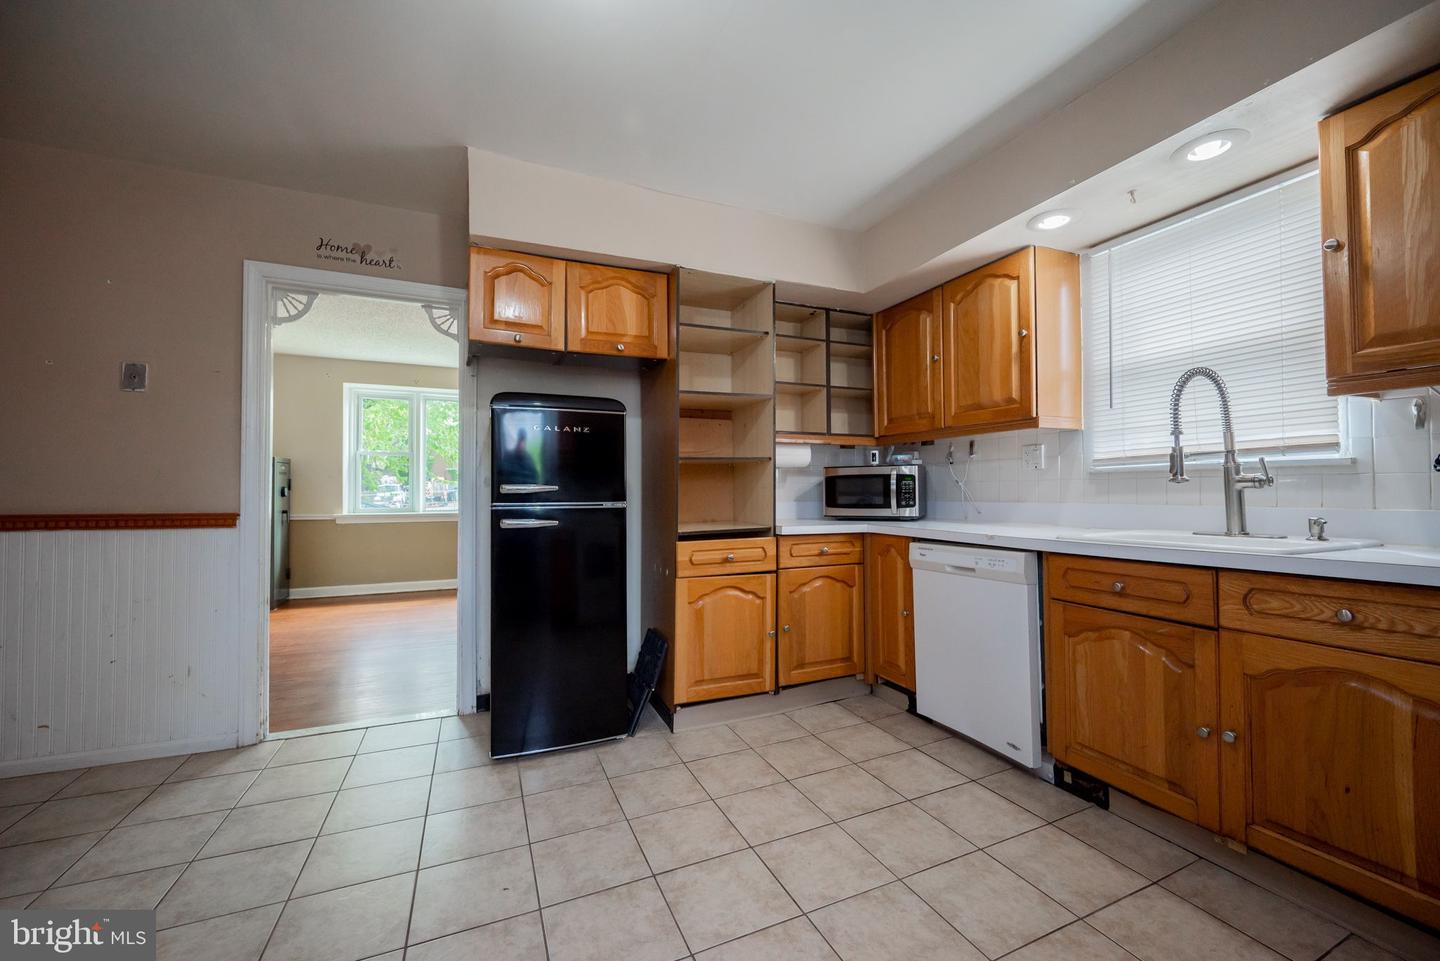
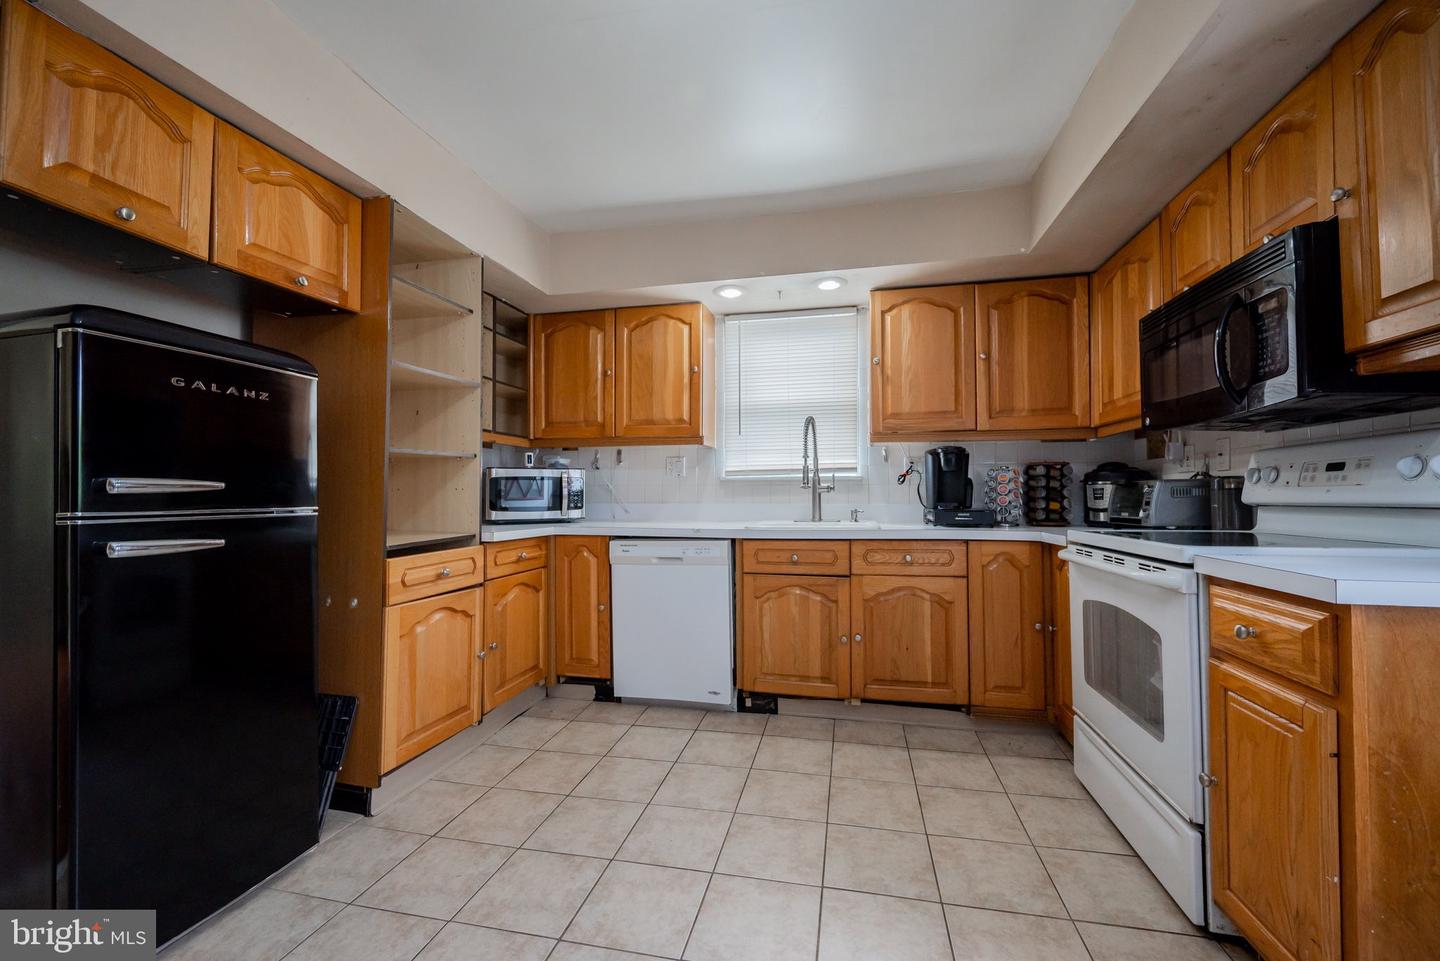
Kitchen with honey-colored cabinets, a black refrigerator, and a double sink beneath a wide window.
Kitchen with honey-colored wood cabinets, tile flooring, and a sink beneath the window.
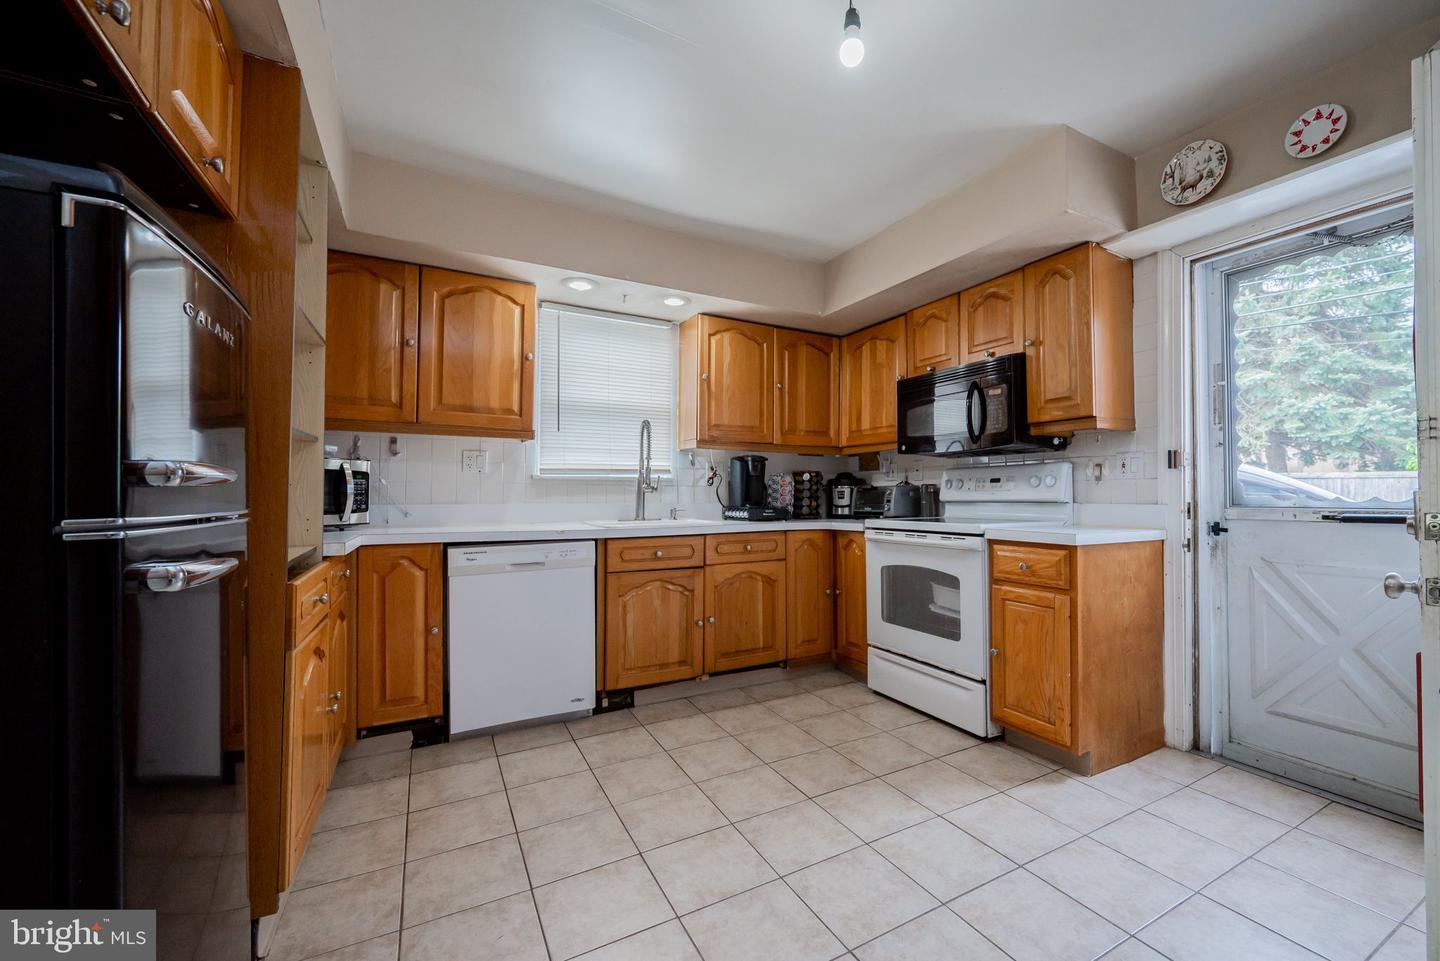
Kitchen with honey-colored wood cabinets, tiled floors, and a glass-paneled exterior door.
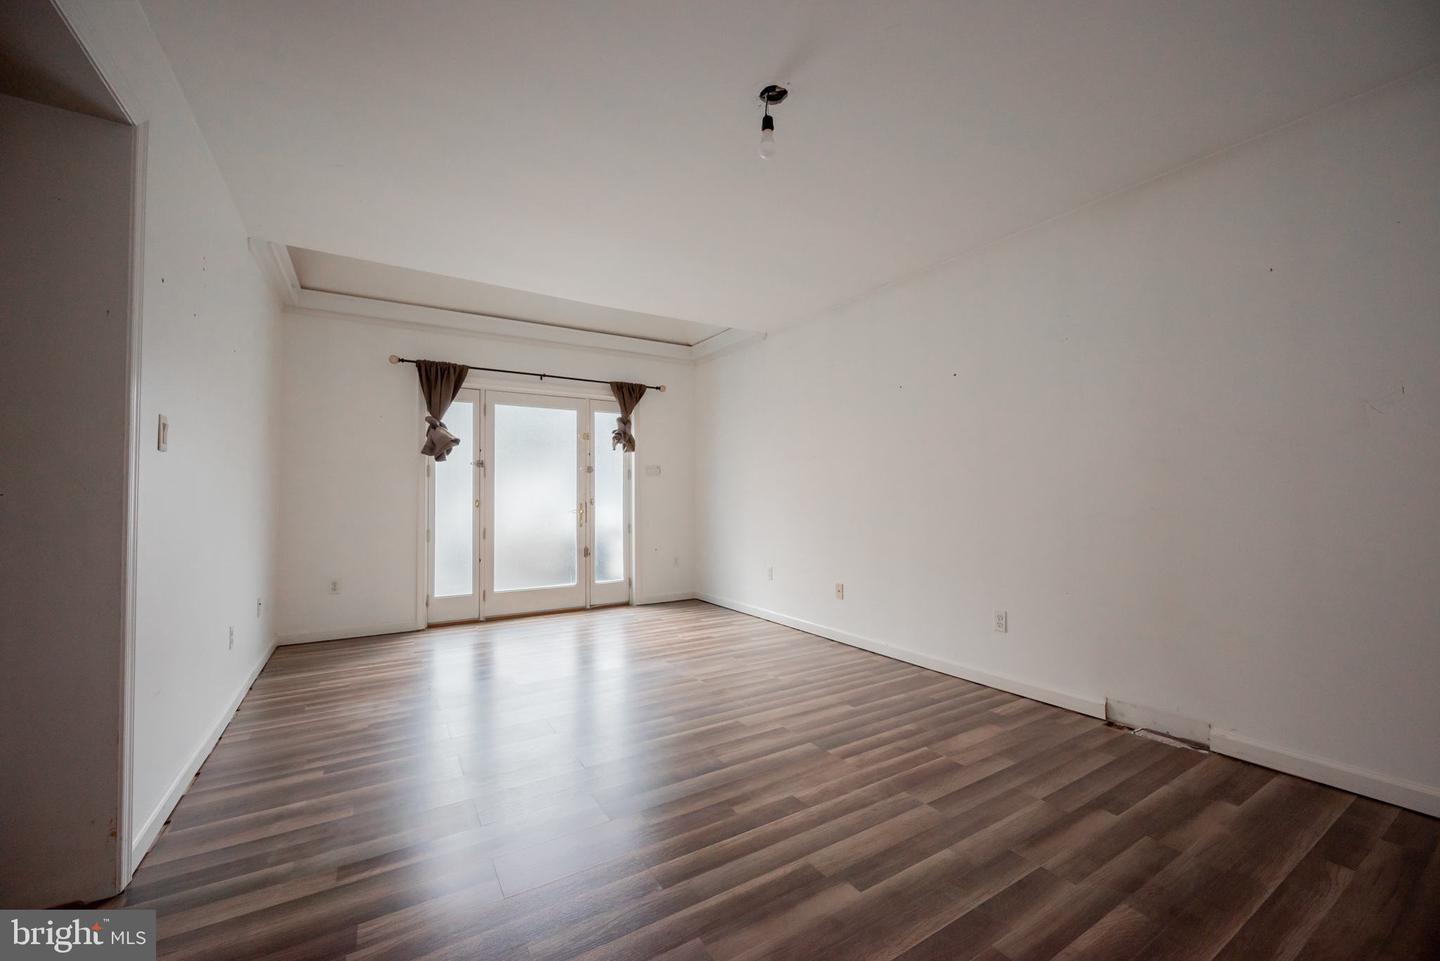
Vacant room with dark plank flooring and frosted glass doors.
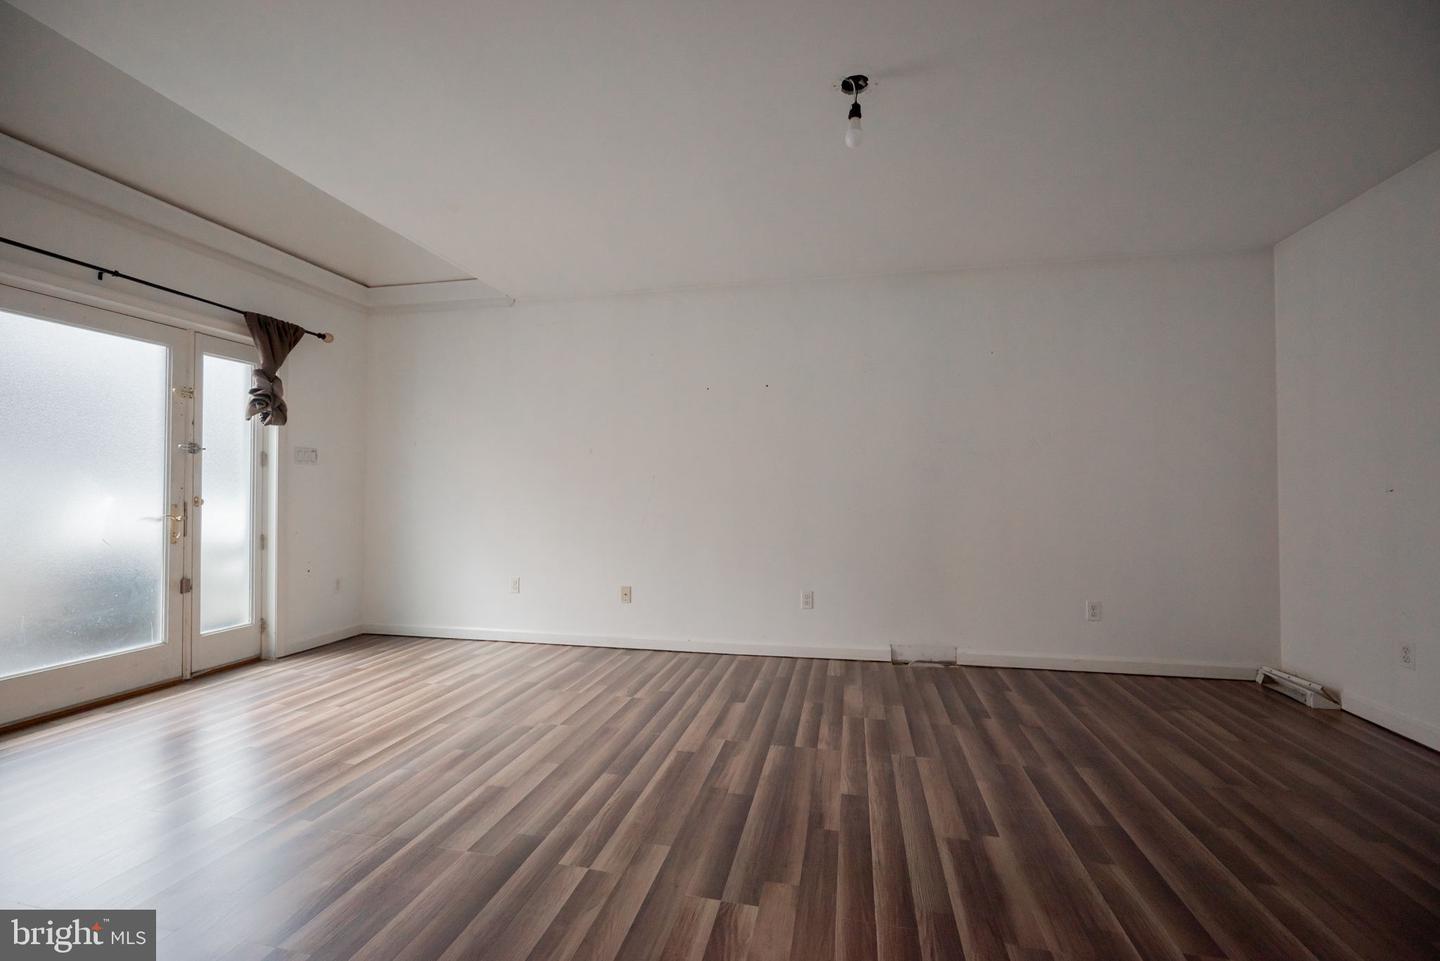
Vacant living room with gray-brown plank flooring, a tray ceiling, and frosted glass doors.
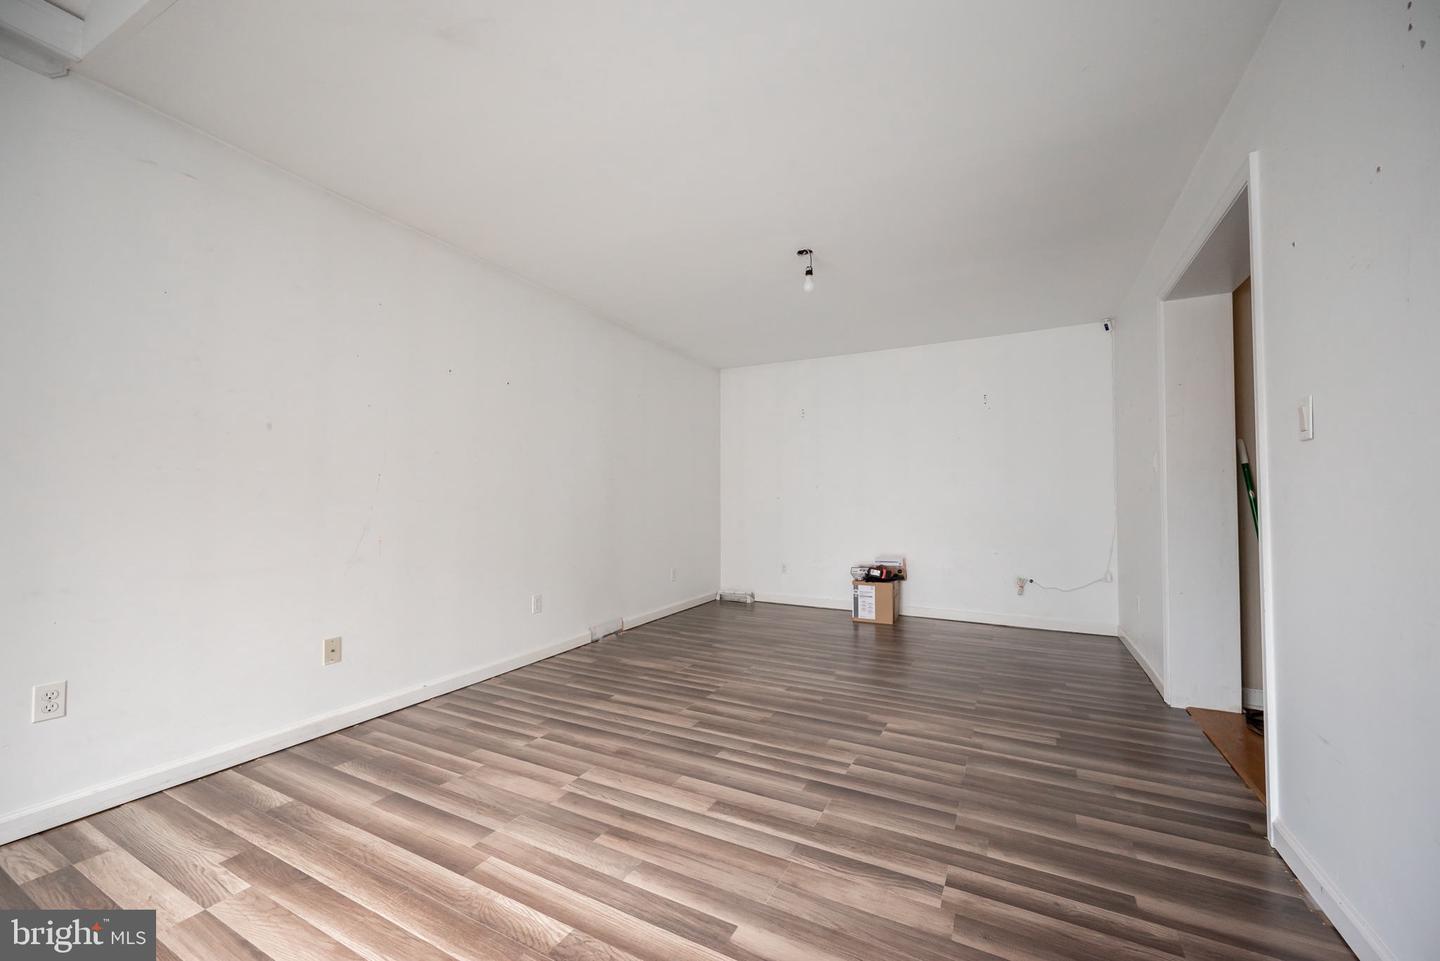
Empty room with gray wood-look flooring, white walls, and a bare ceiling bulb.
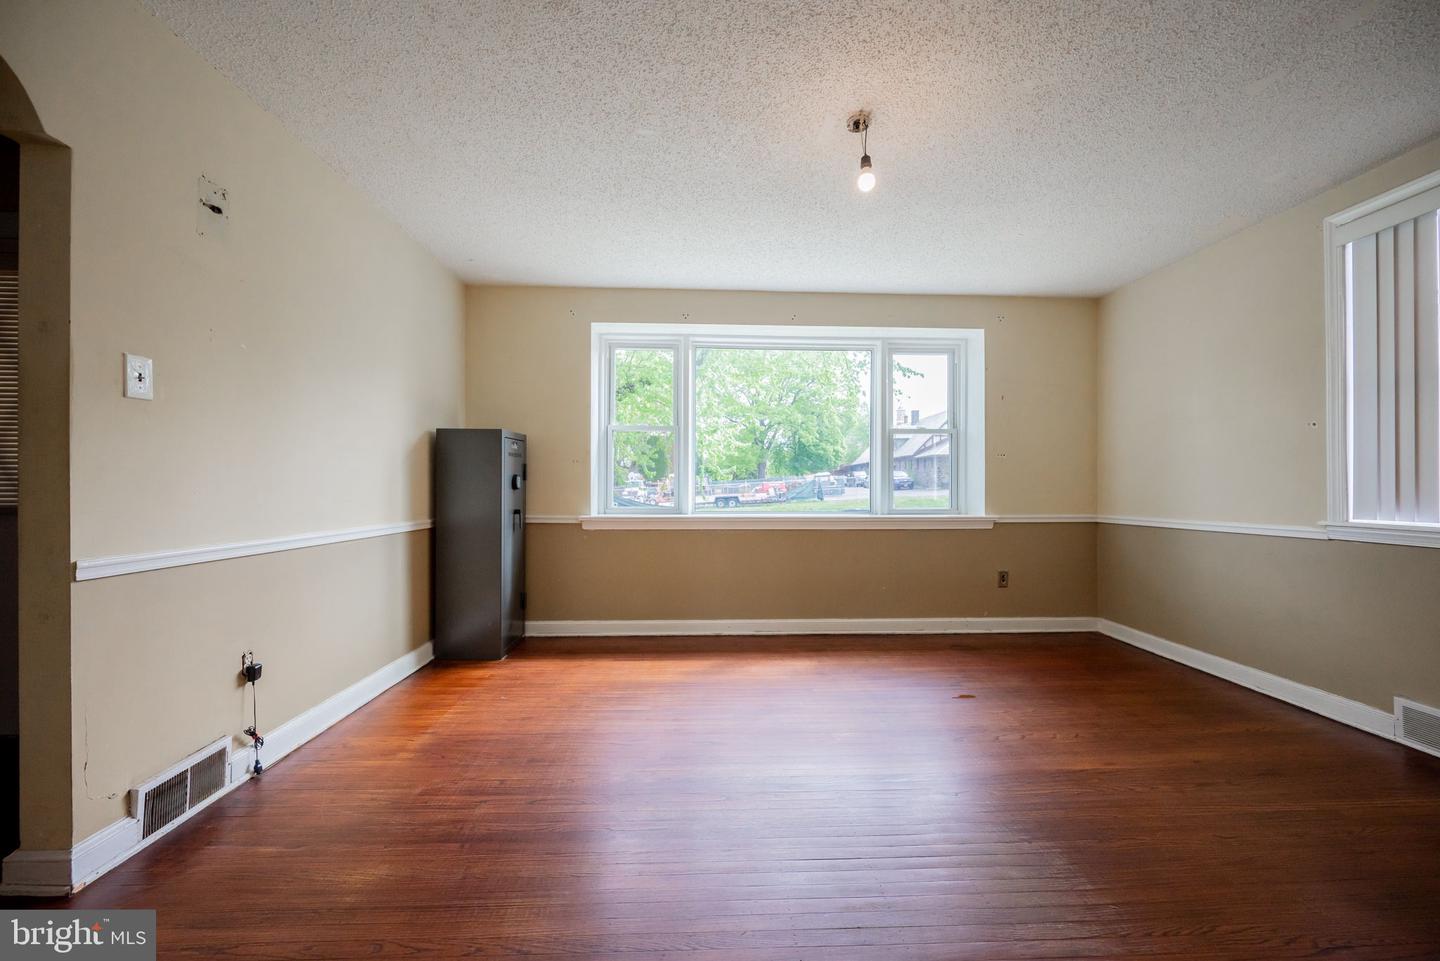
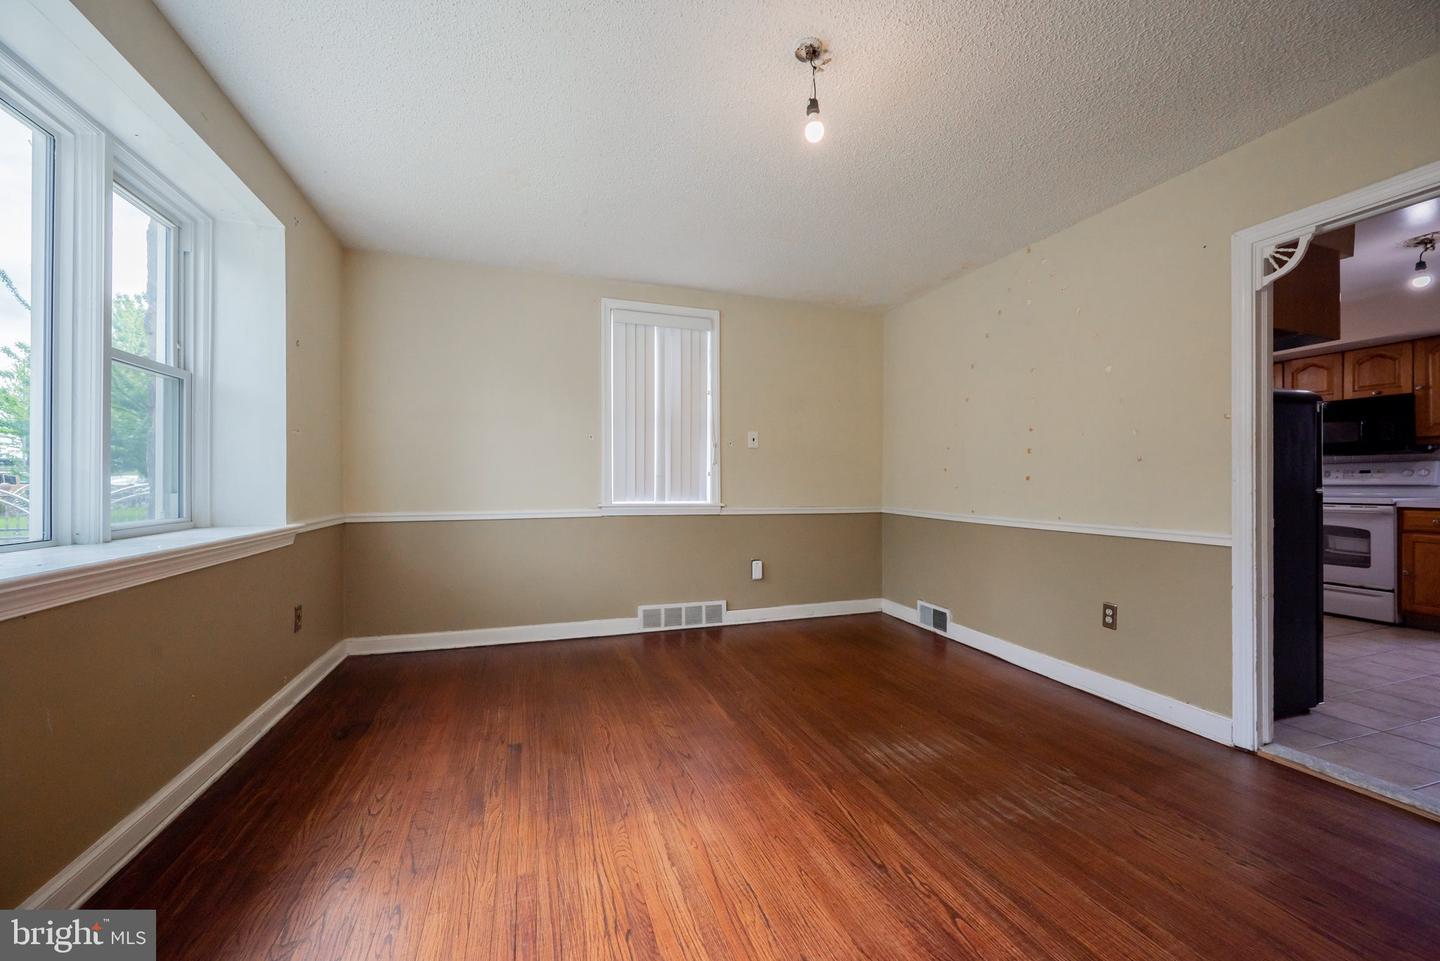
Vacant room with hardwood floors, beige walls, and a wide window overlooking leafy trees.
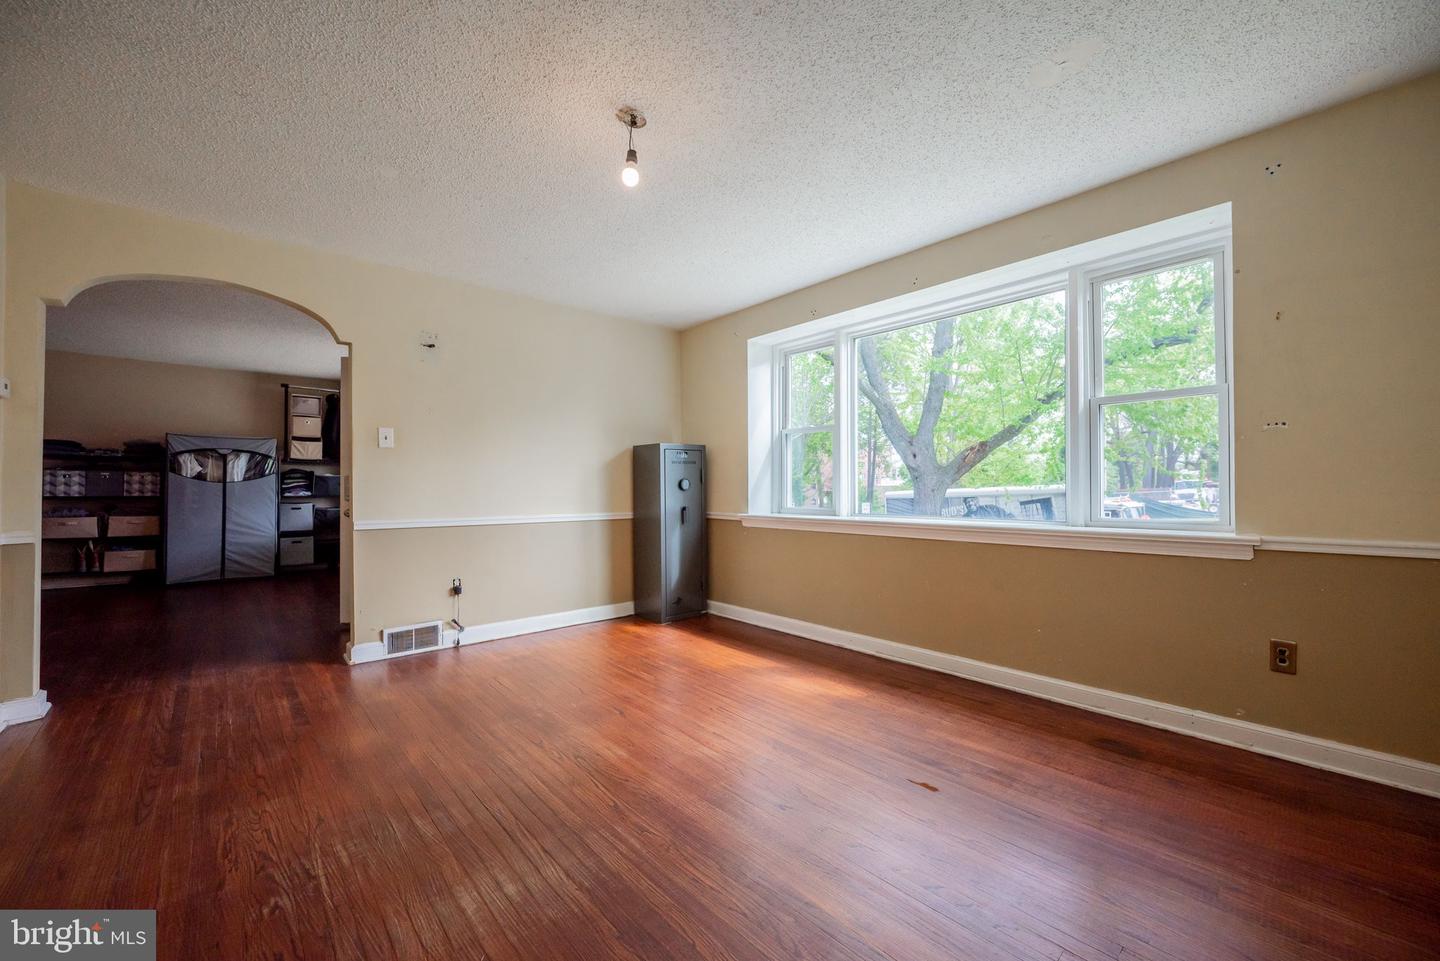
Empty room with hardwood floors, a wide picture window, and an arched opening.
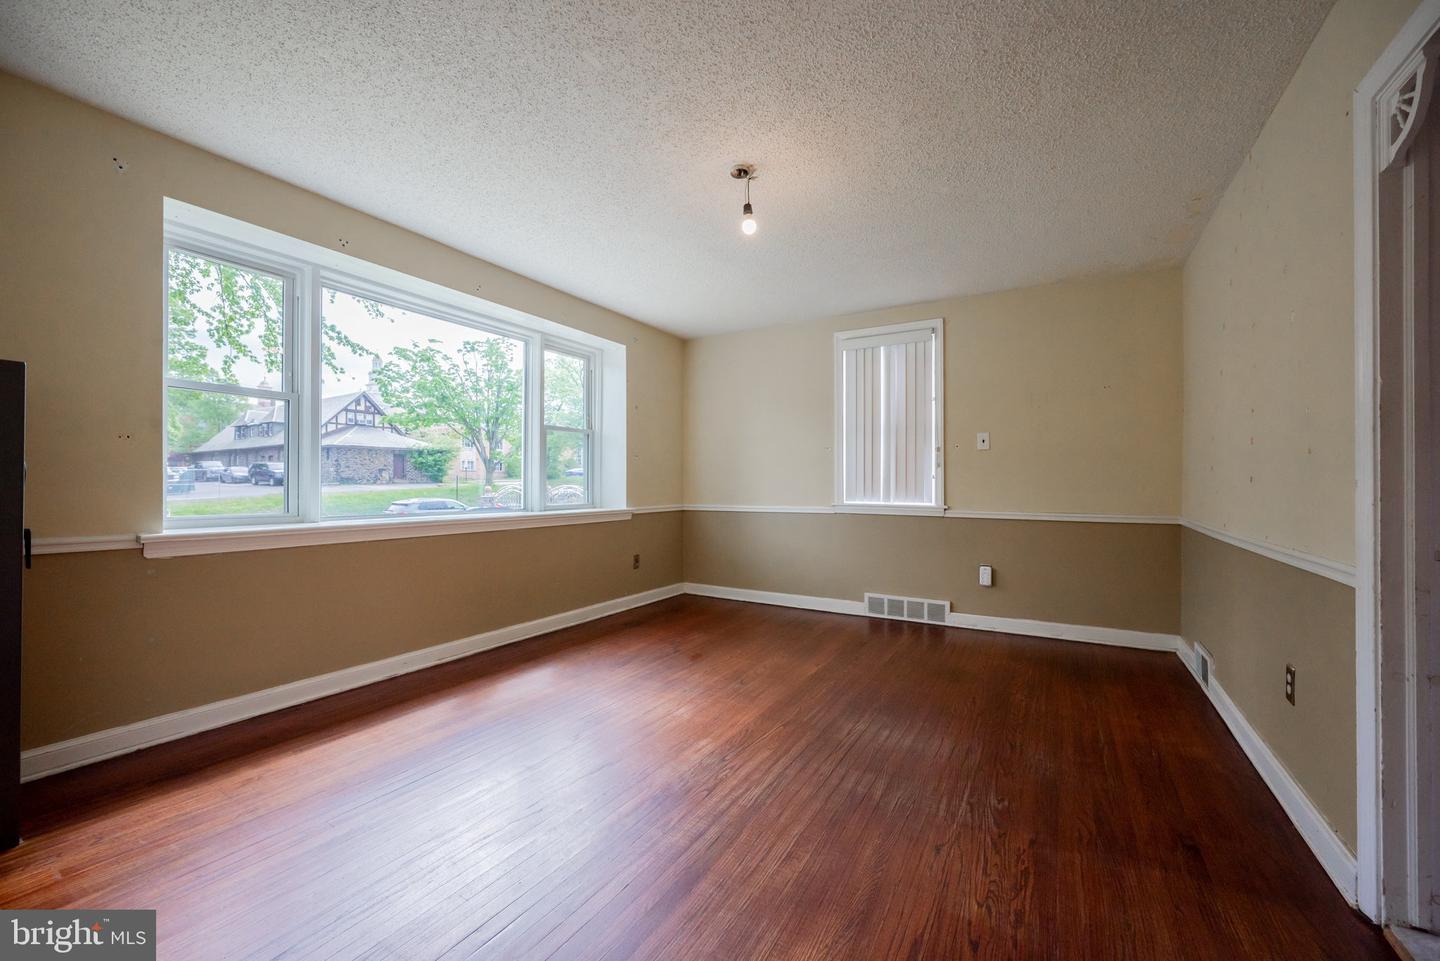
Empty living room with reddish-brown hardwood floors and broad street-facing windows.
Vacant living room with hardwood floors, large windows, and an open doorway to the kitchen.
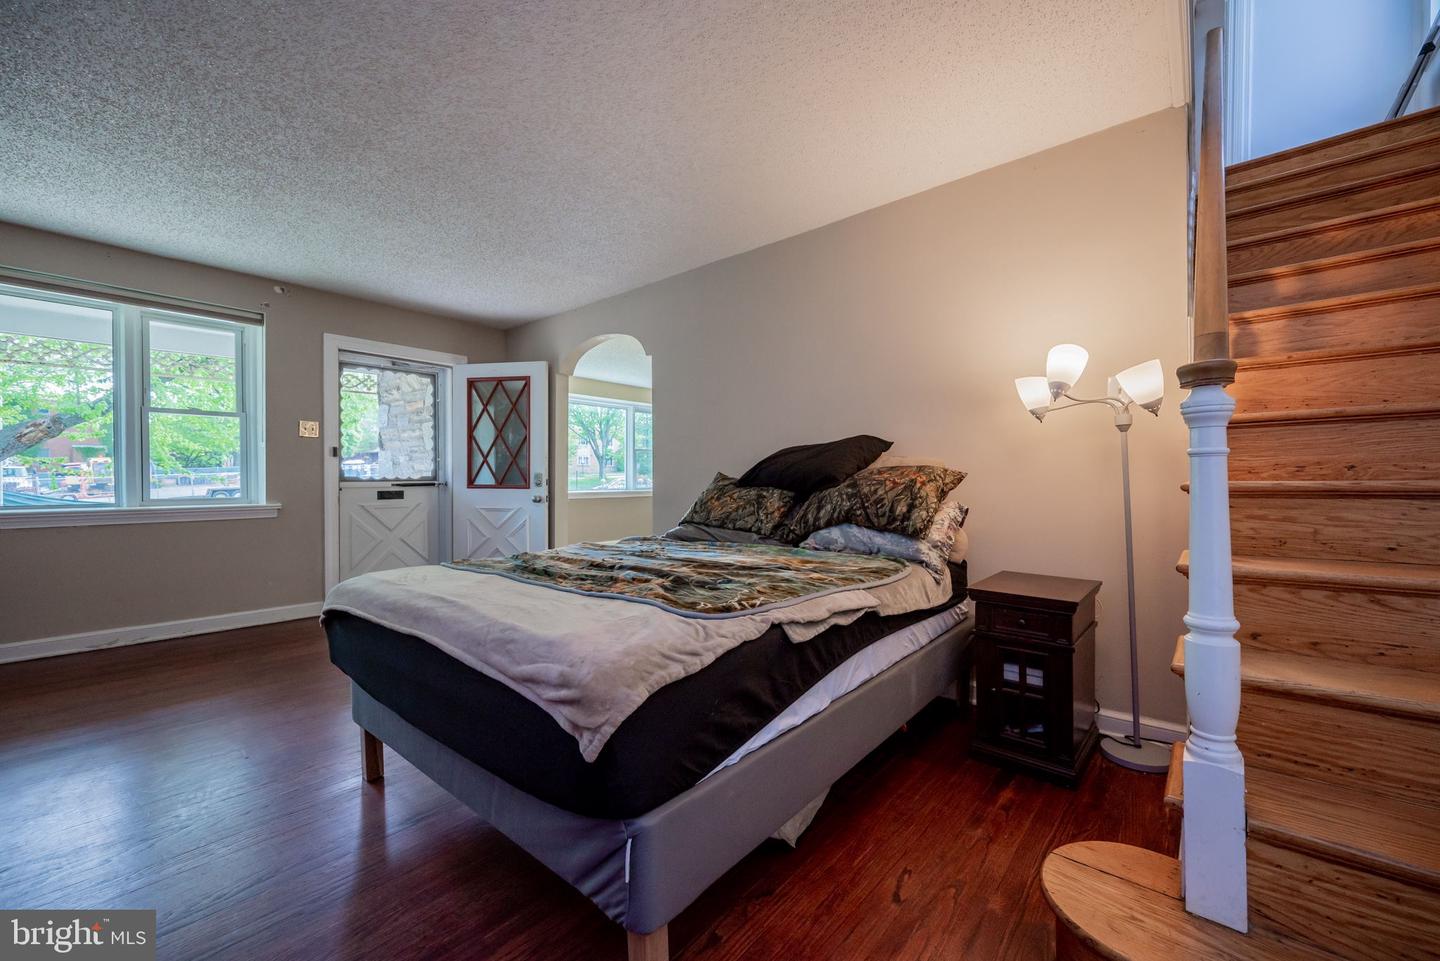
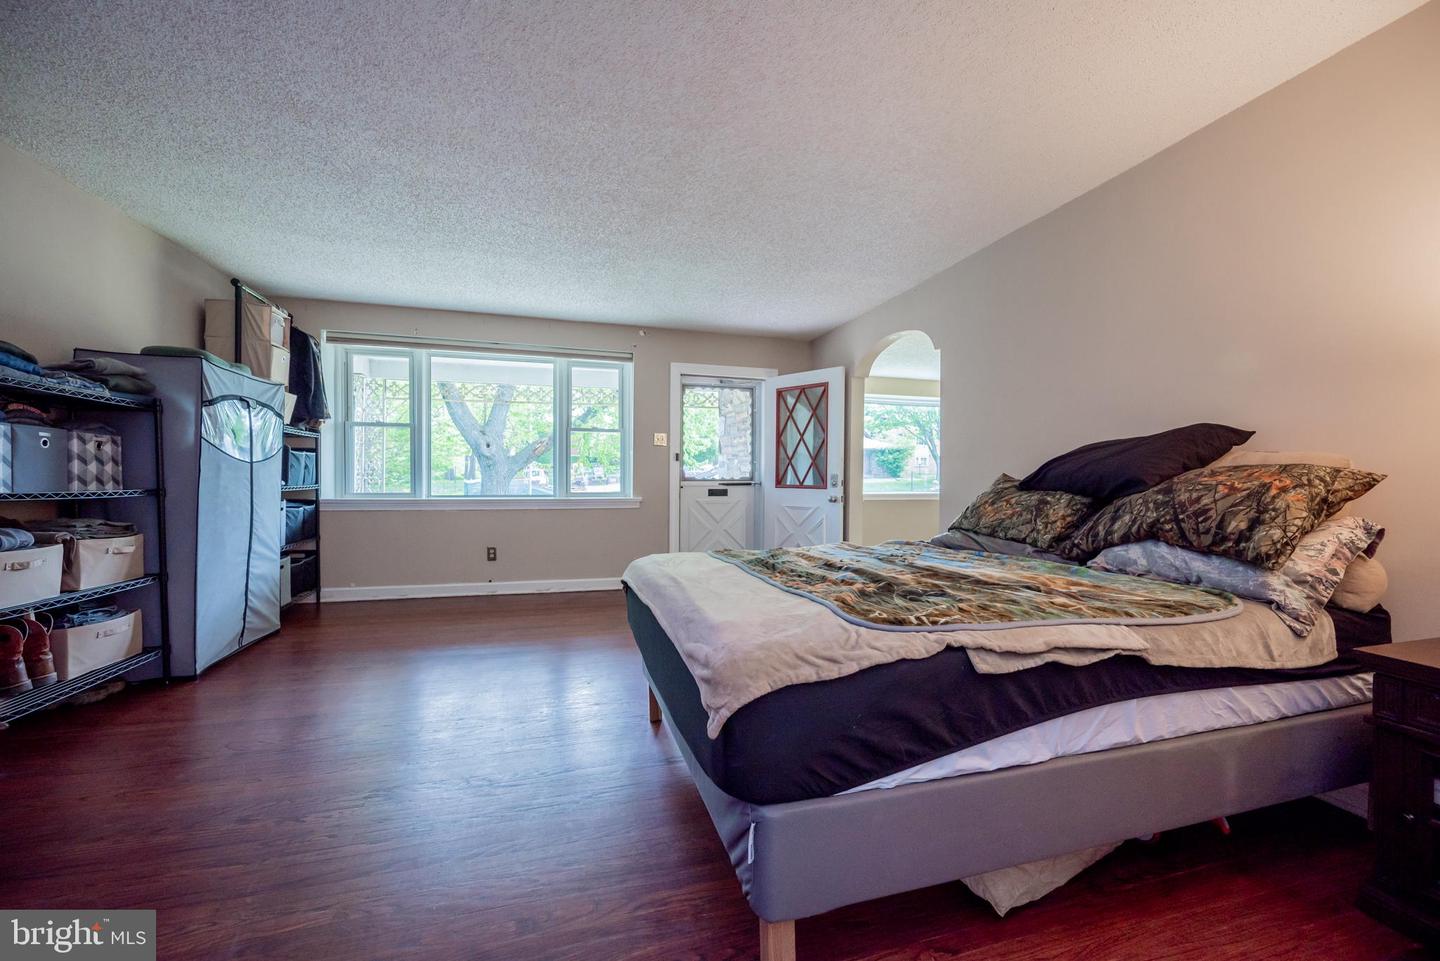
Bedroom with a central bed, dark wood floors, and a staircase along the right wall.
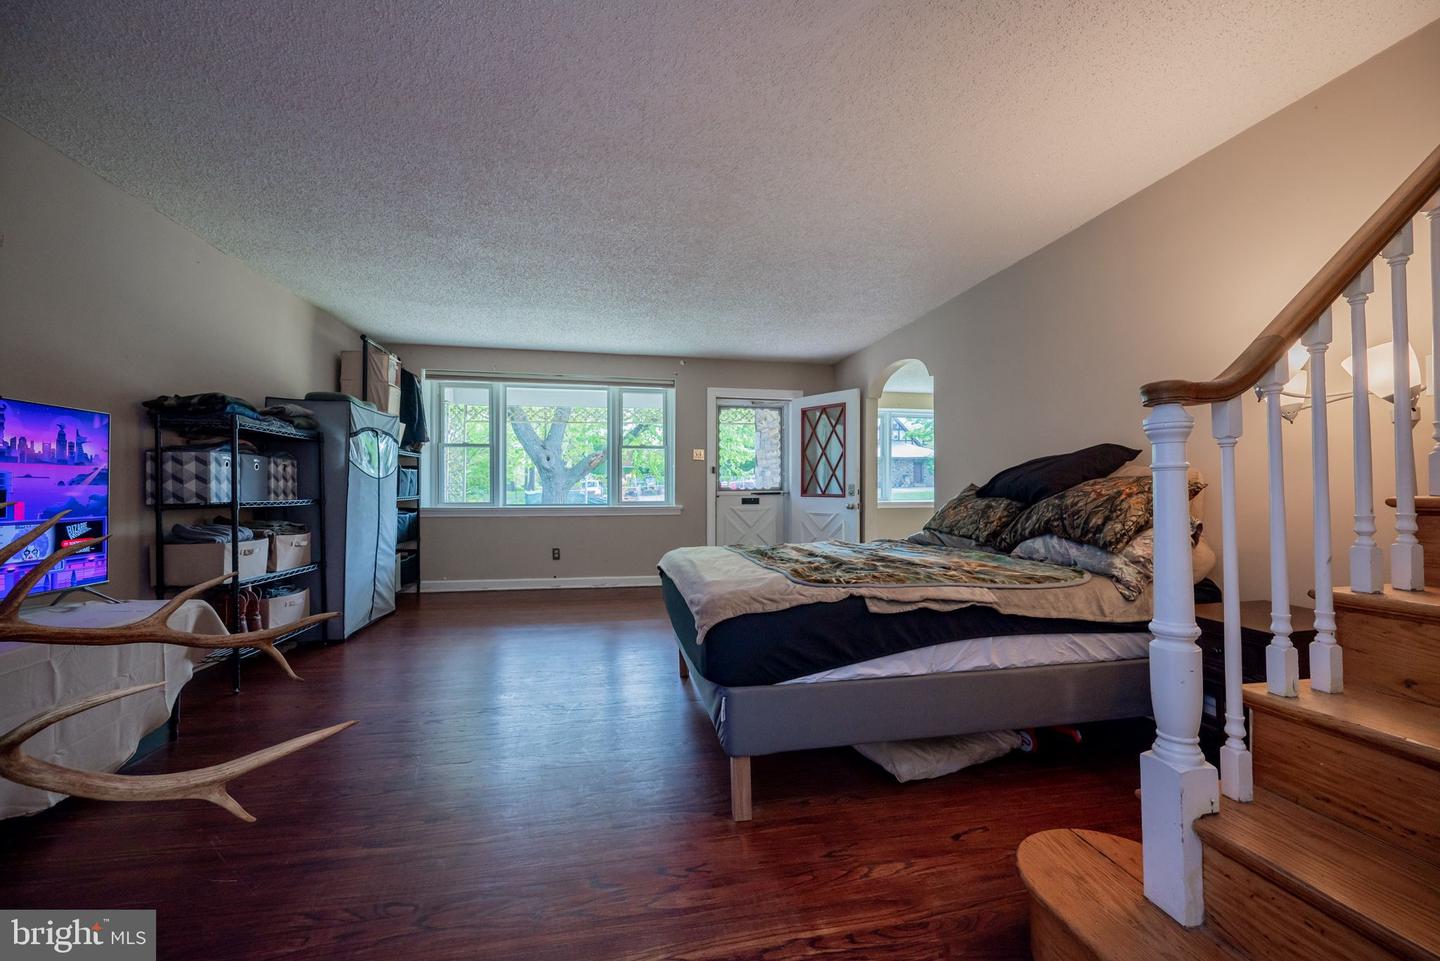
Bedroom with dark hardwood floors, broad windows, and a wooden staircase beside the bed.
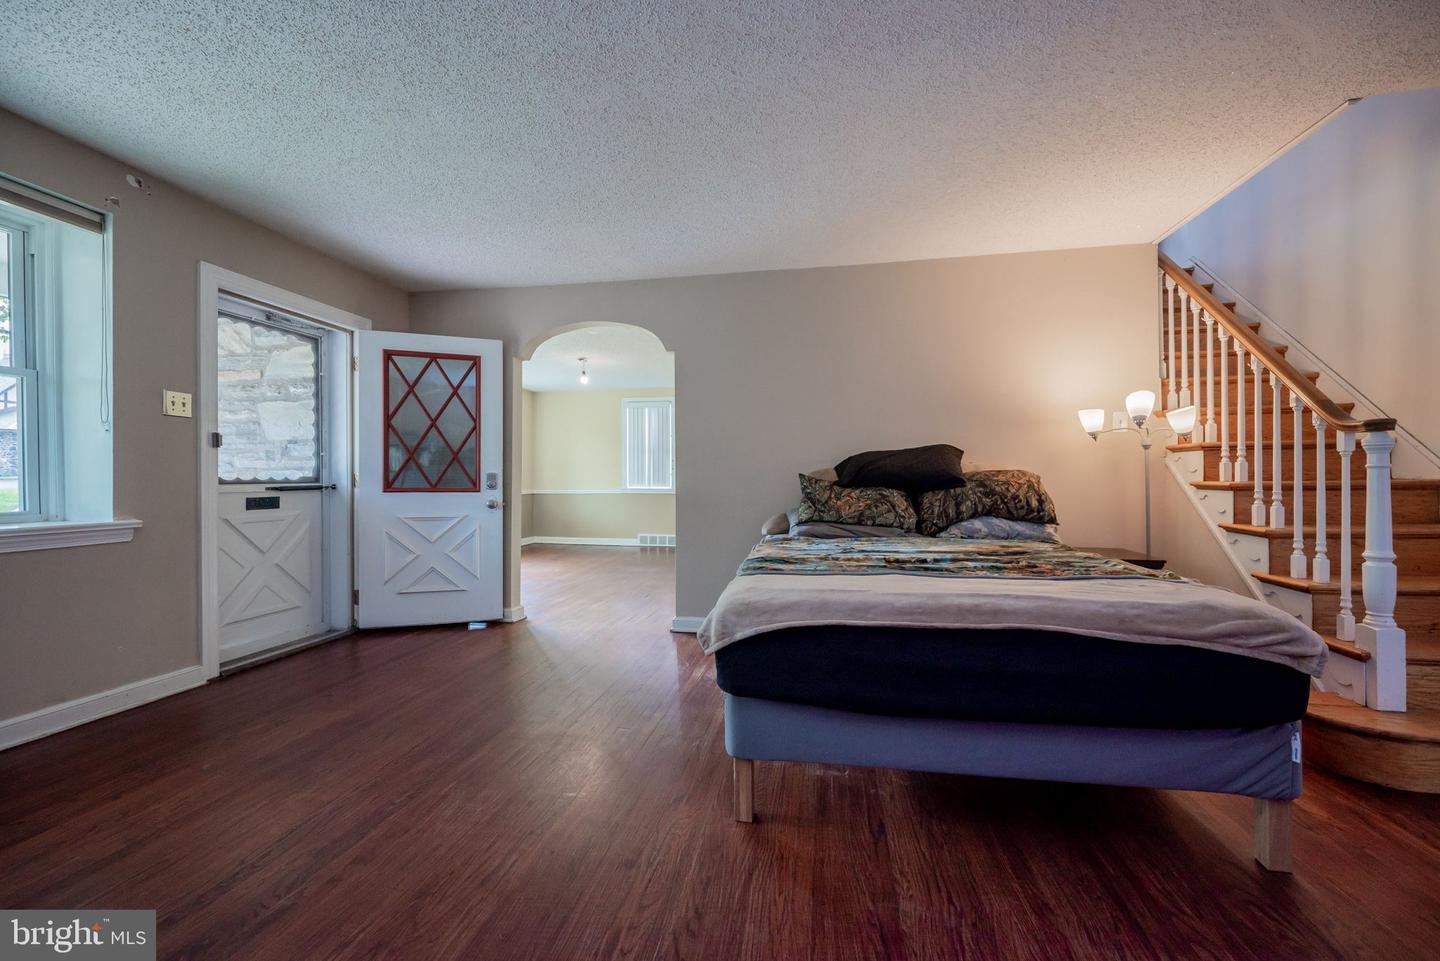
Bedroom with a bed, dark wood floors, an exterior door, and a staircase.
Bedroom with a large bed, dark wood floors, and wide windows beside an open door.
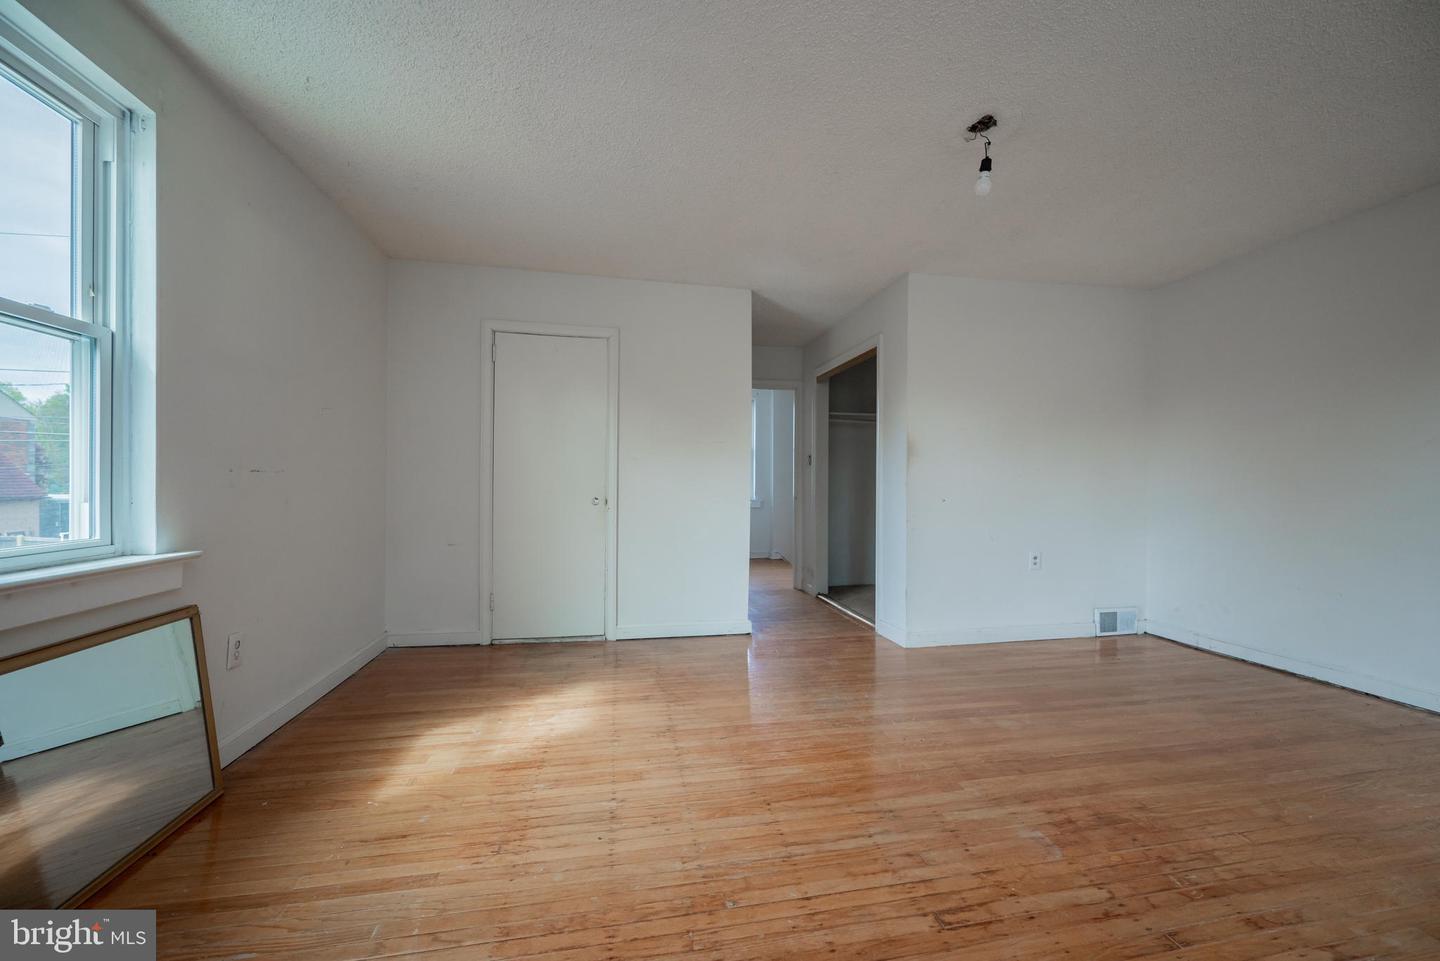
Vacant bedroom with hardwood floors, a large window, and an open closet.
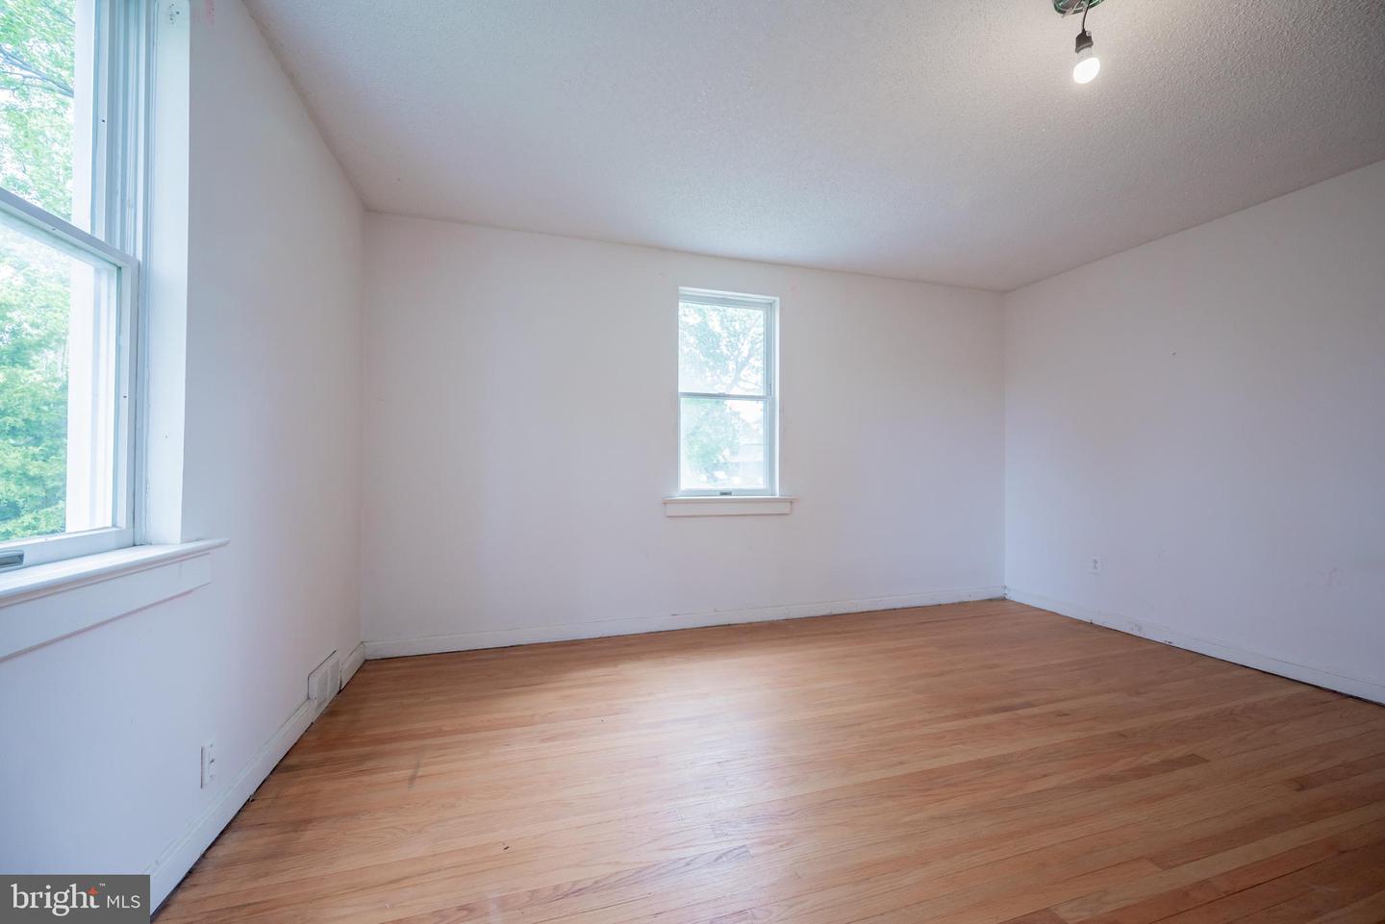
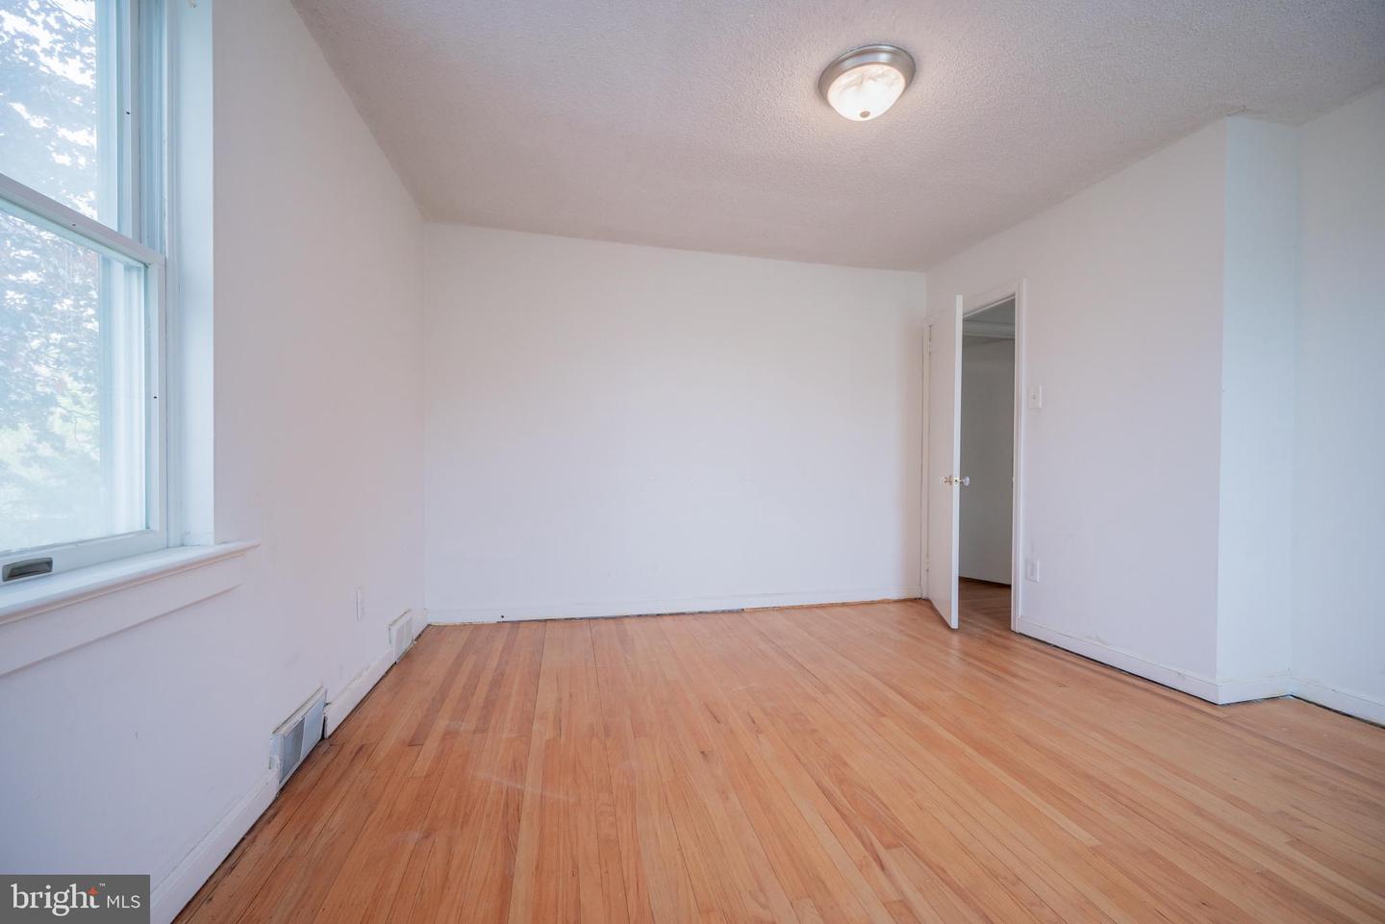
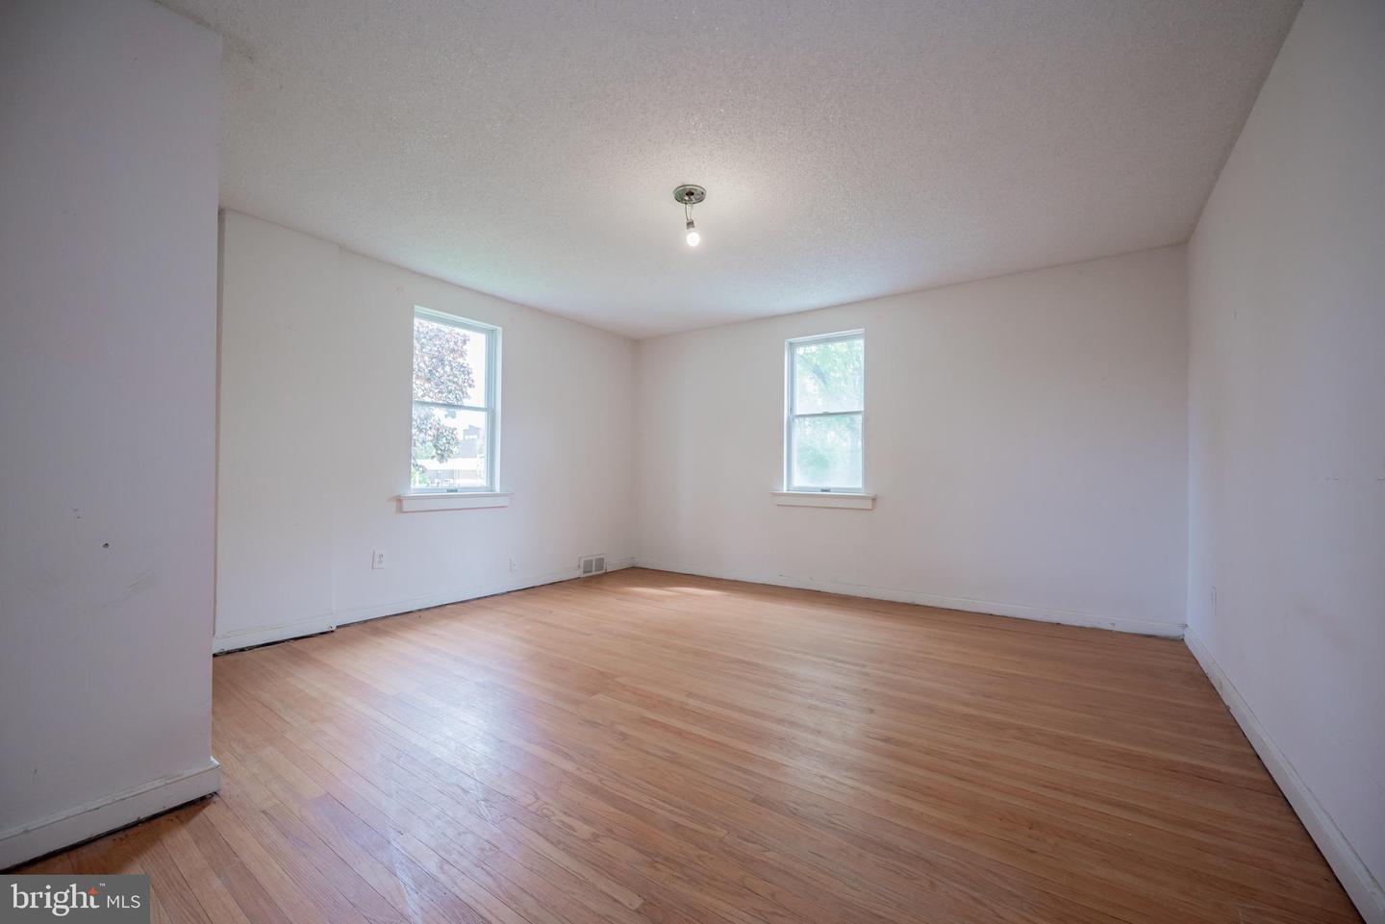
Empty room with hardwood floors and two windows.
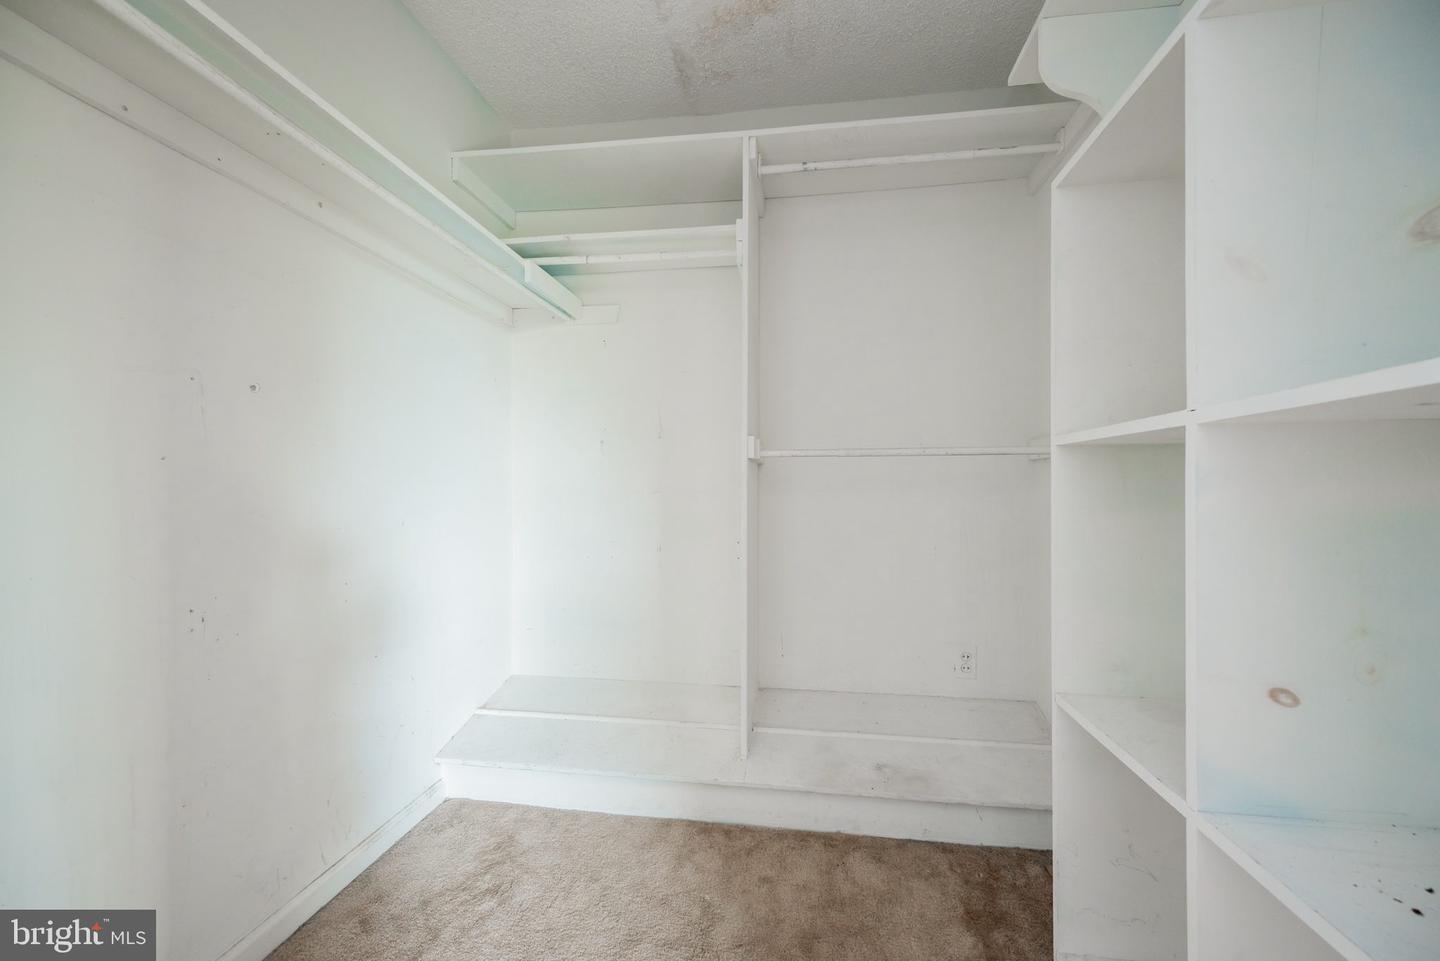
Walk-in closet with white built-in shelving and hanging rails.
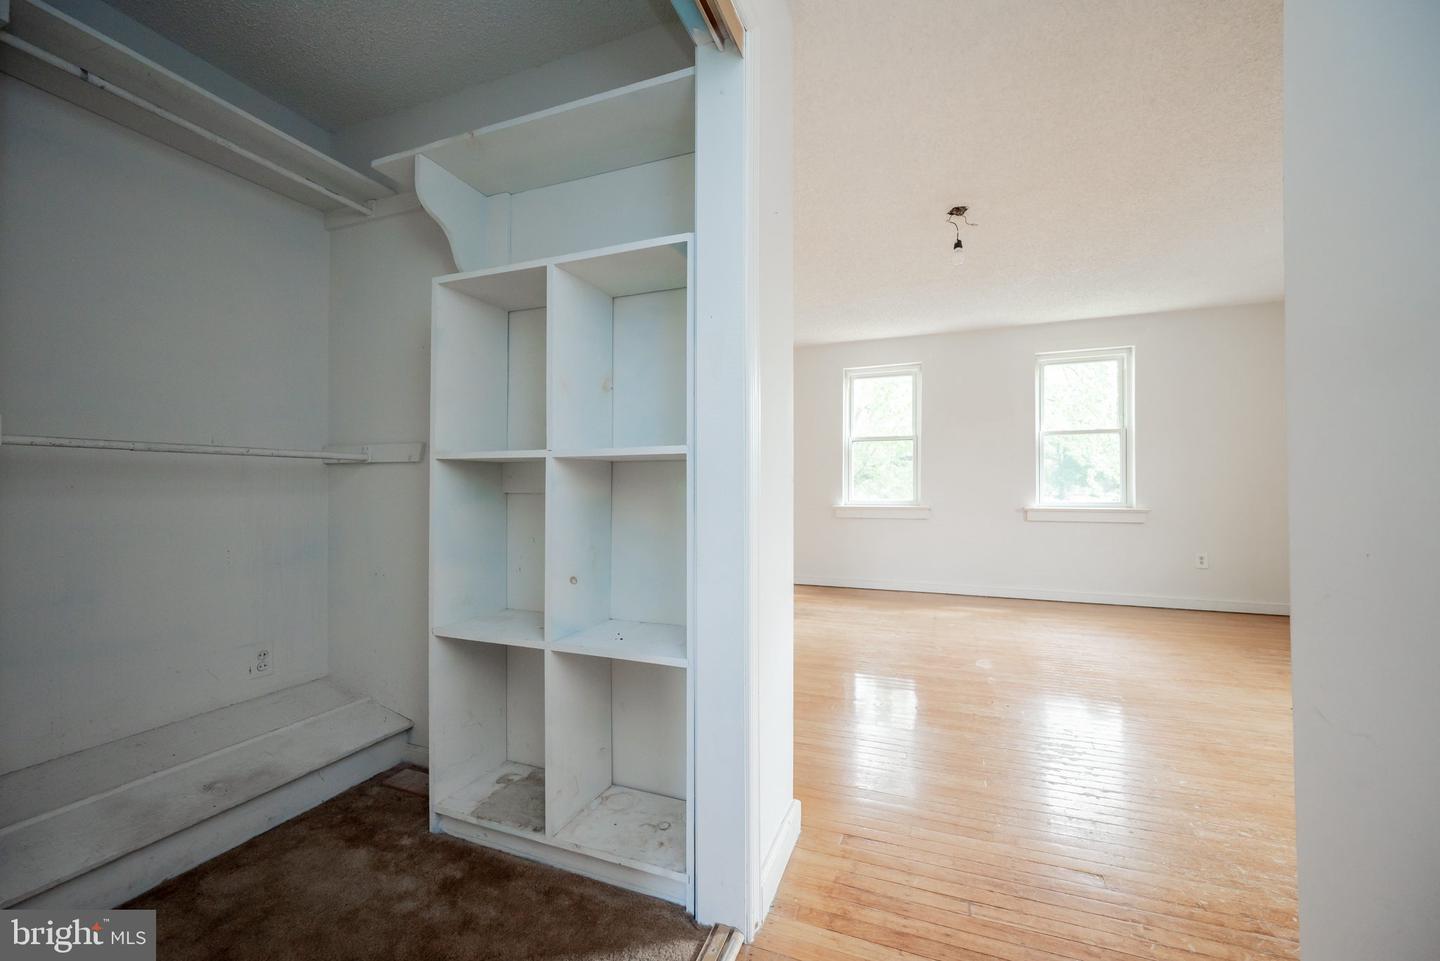
Open built-in closet beside a bright, empty room with hardwood floors and two windows.
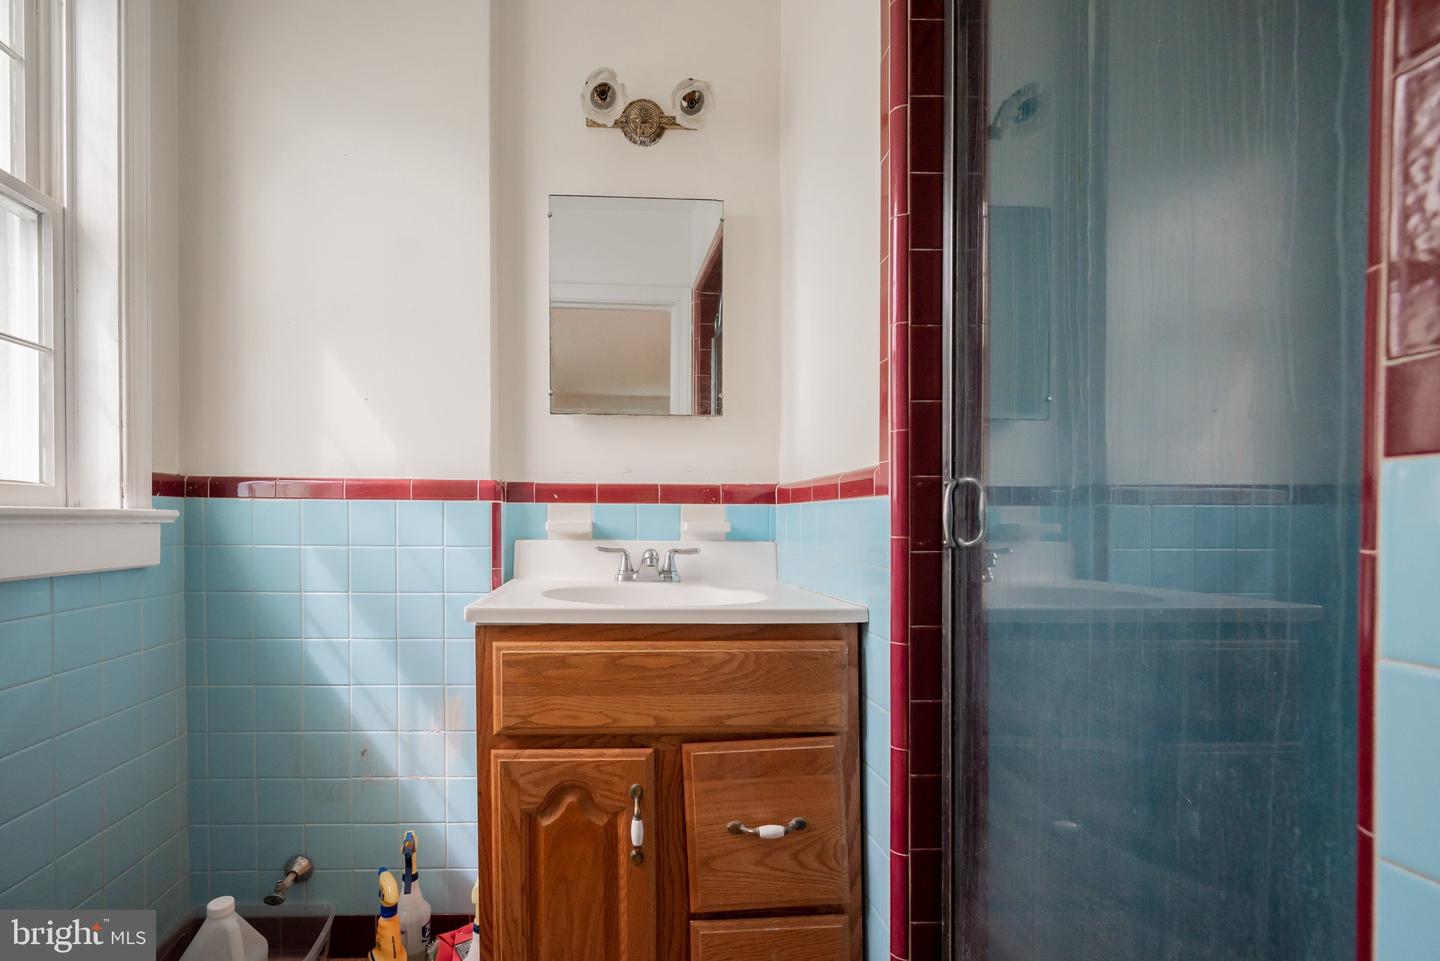
Bathroom with blue tile, red trim, a wood vanity, and a glass-enclosed shower.
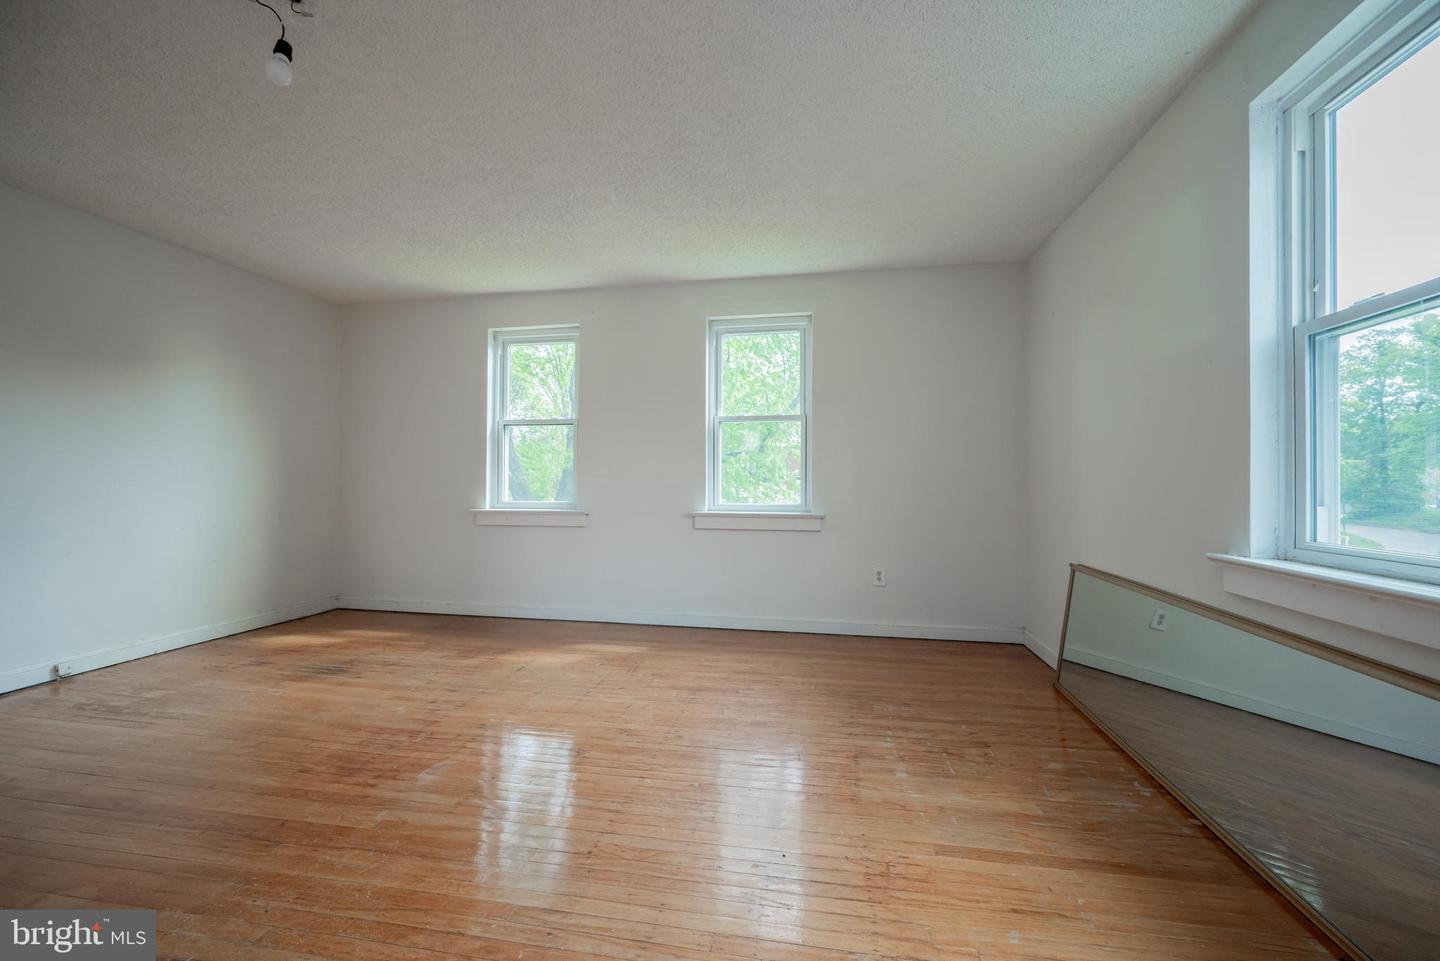
Empty room with polished hardwood floors, two rear windows, and a large window on the right.
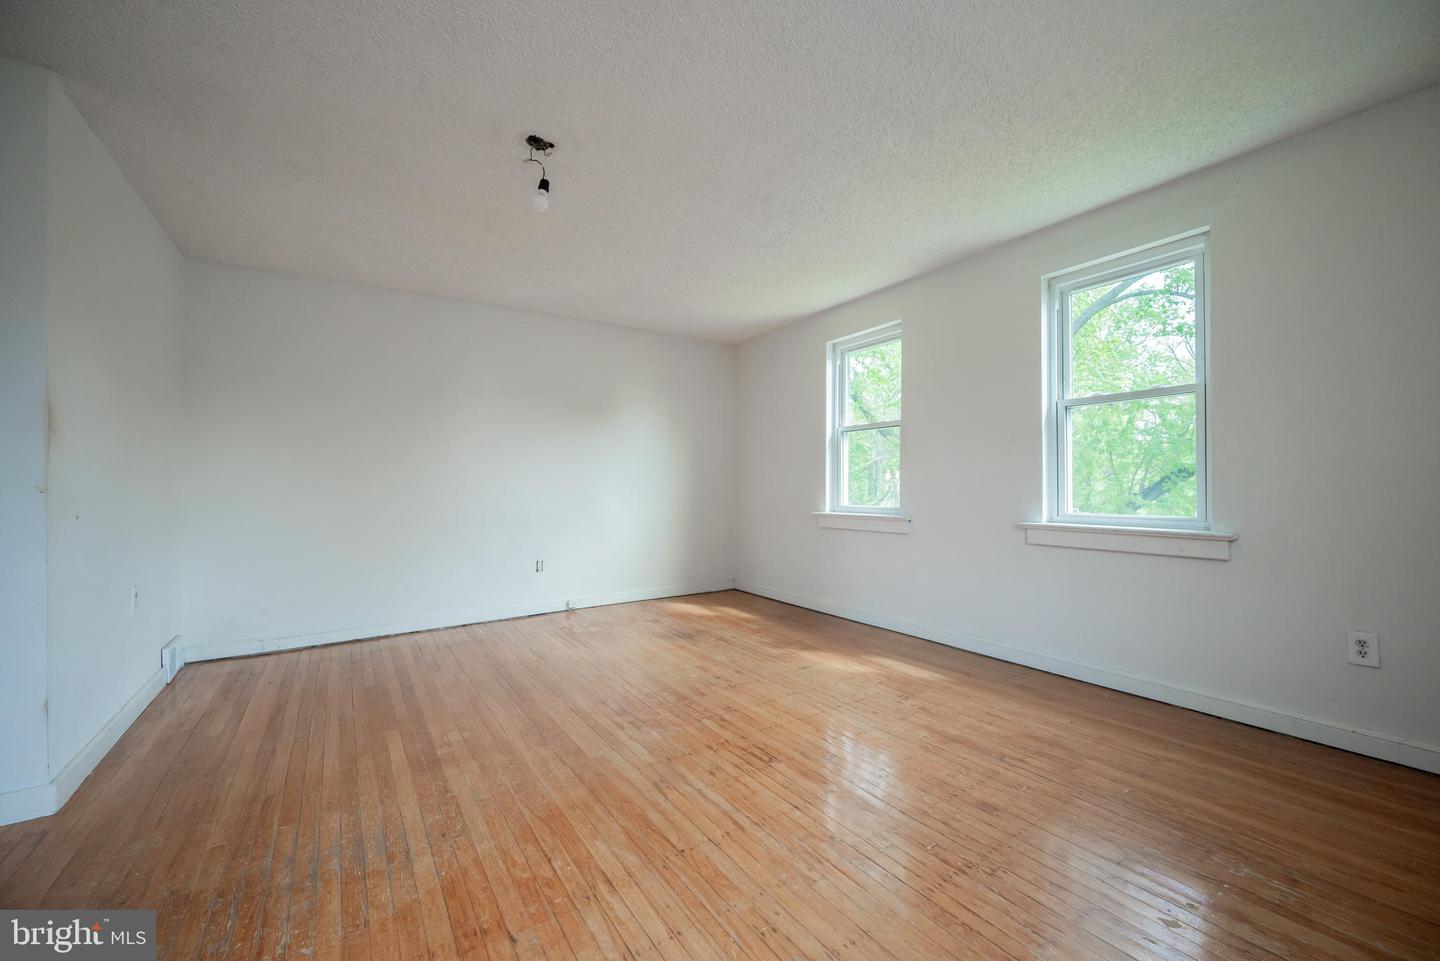
Empty room with polished hardwood floors, white walls, and two windows overlooking trees.
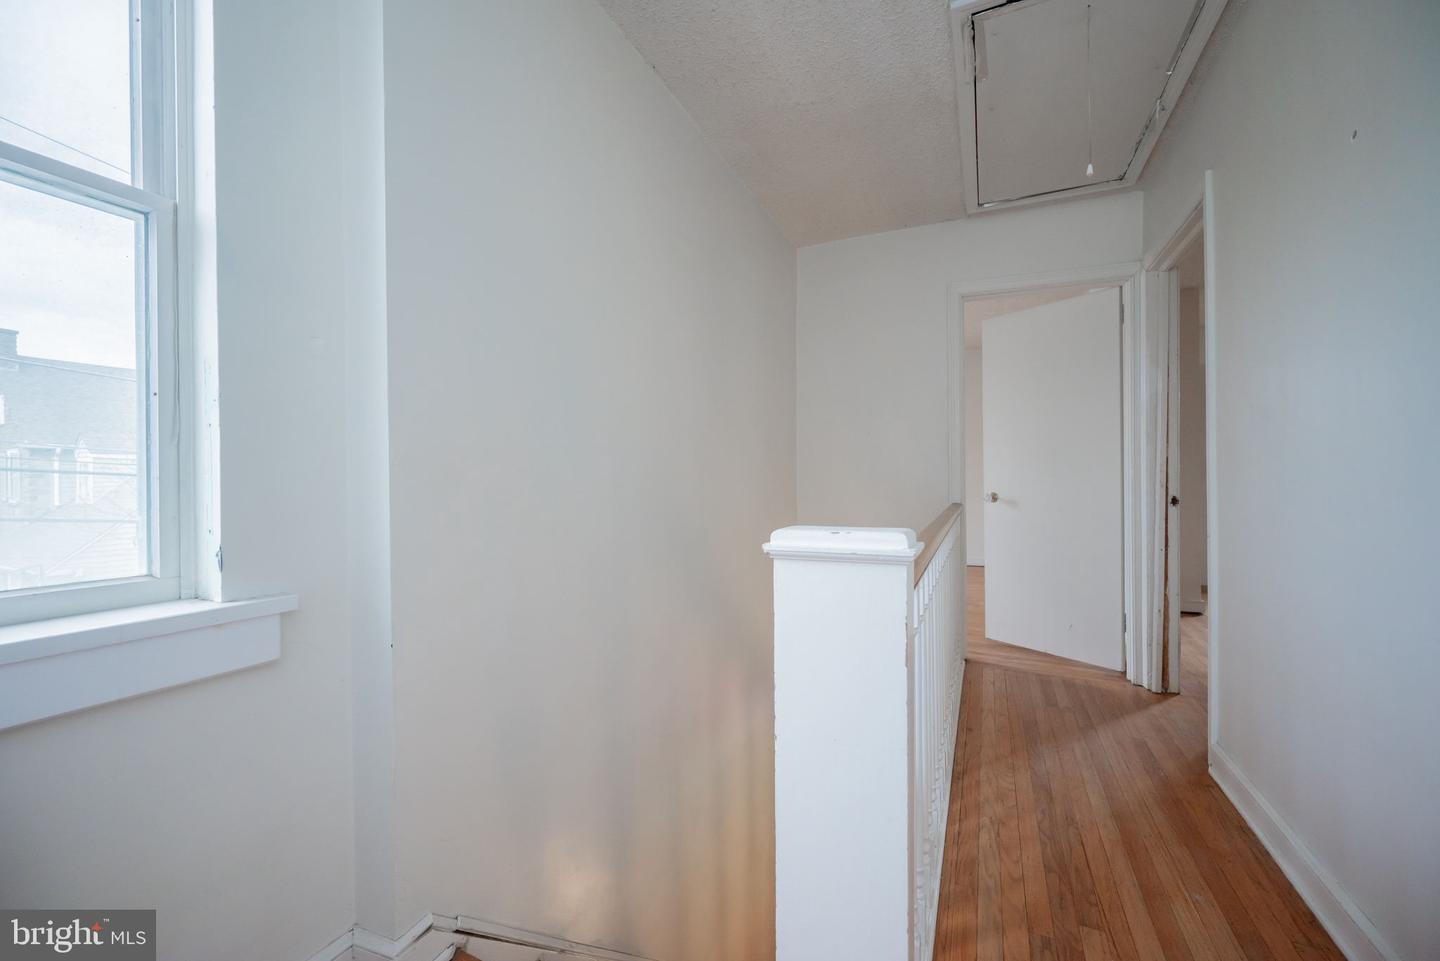
Upstairs hallway with hardwood floors, a large window, and a white stair railing.
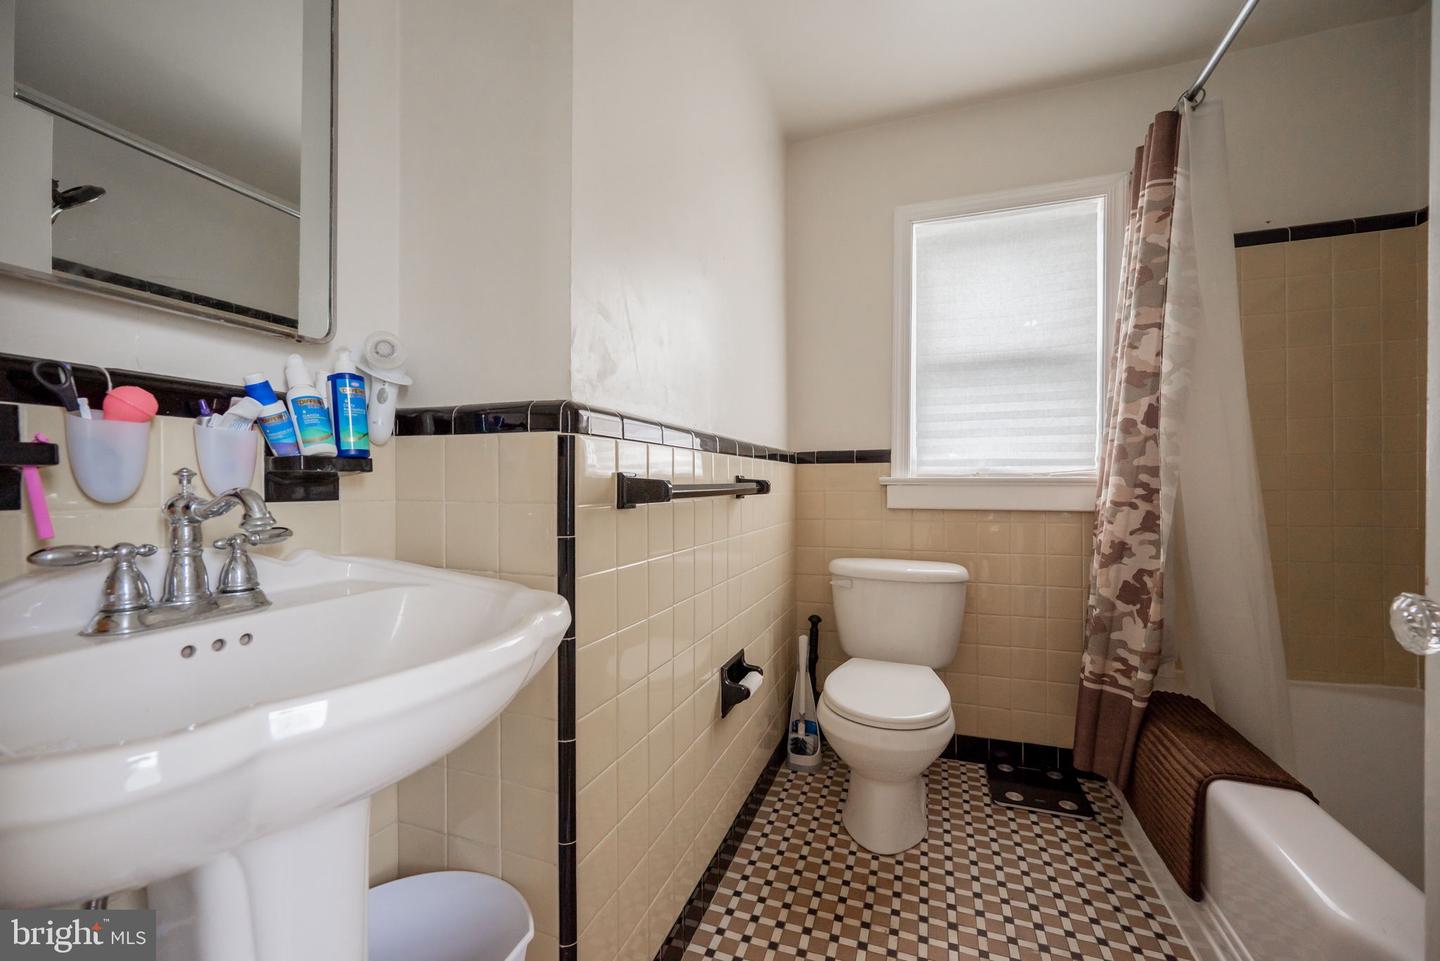
Bathroom with a pedestal sink, bathtub and shower, checkerboard floor, and cream tile with dark trim.
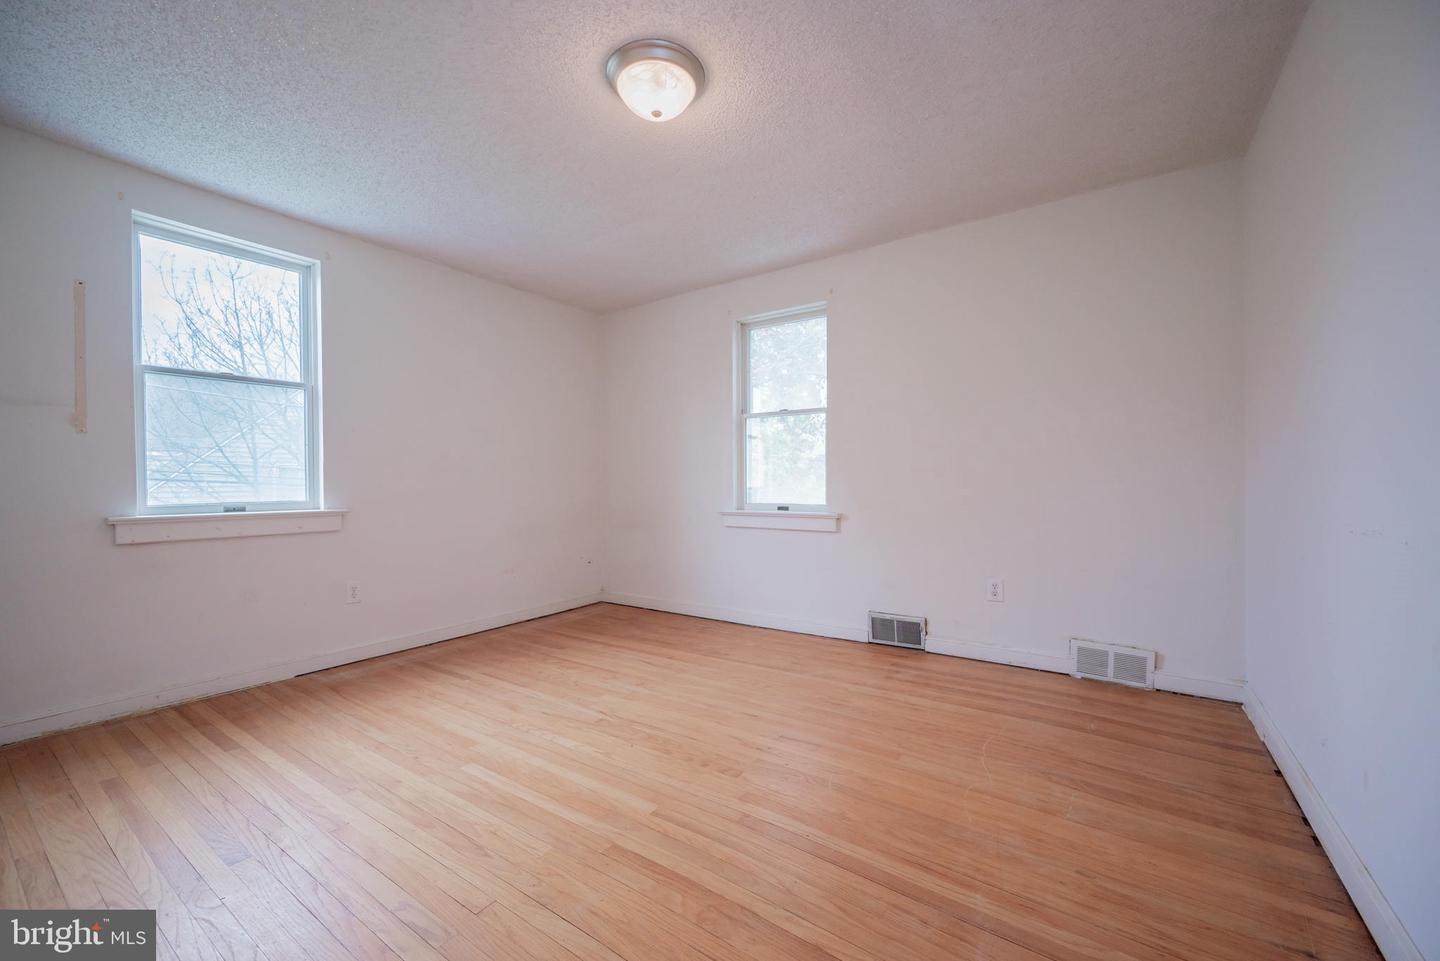
Empty room with hardwood floors, two windows, and a flush-mount ceiling light.
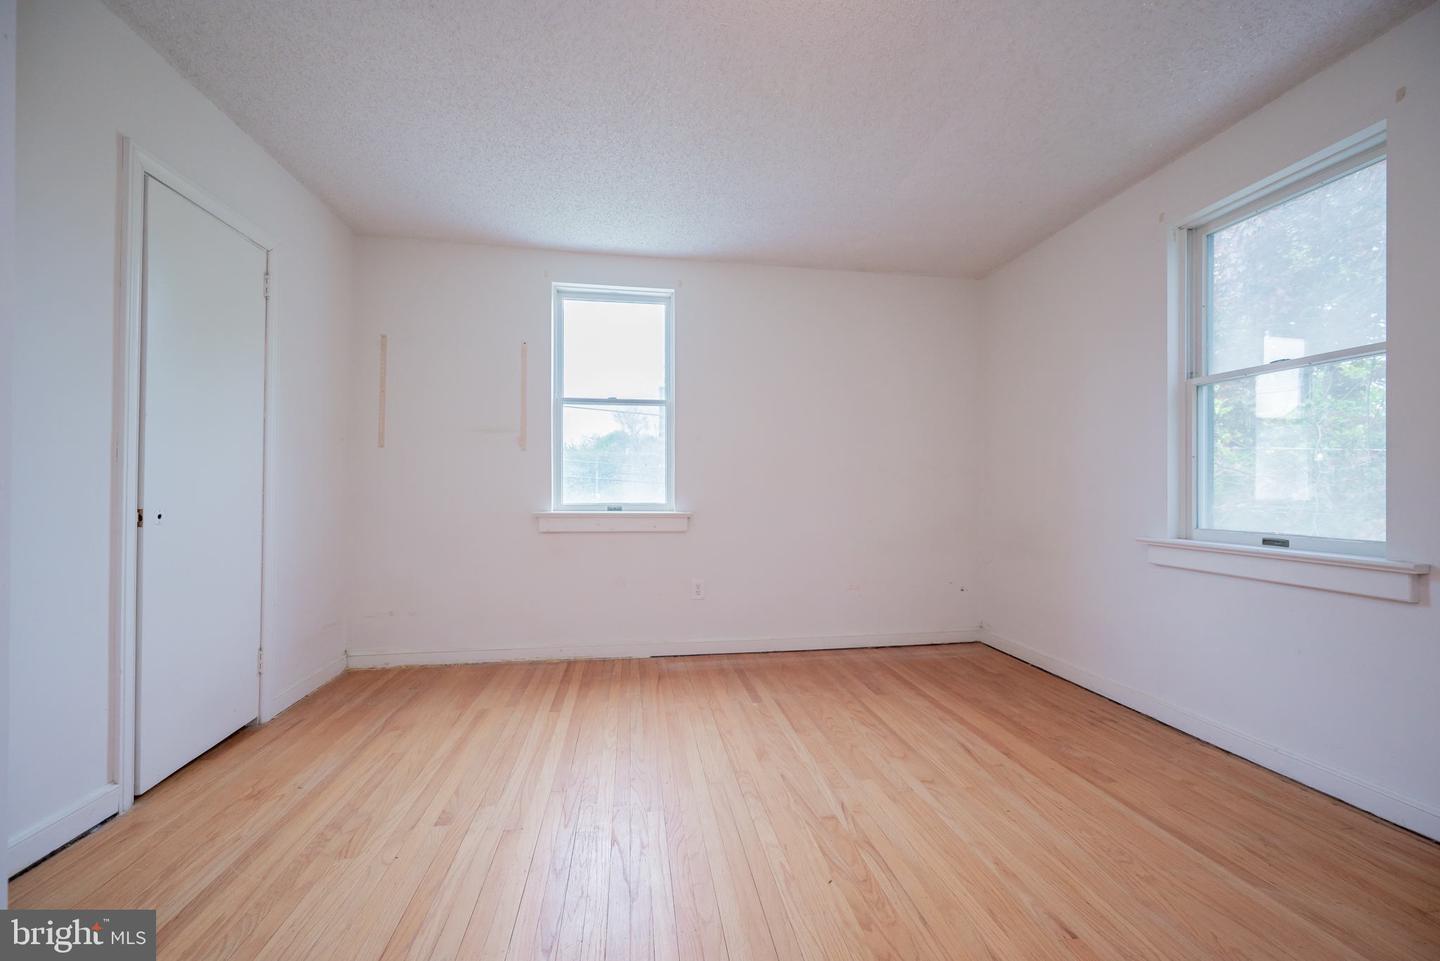
Vacant bedroom with hardwood floors, a closet, and two windows.
Empty room with hardwood floors, a large window, and an open doorway.
Empty room with light wood floors, pale walls, and two windows.
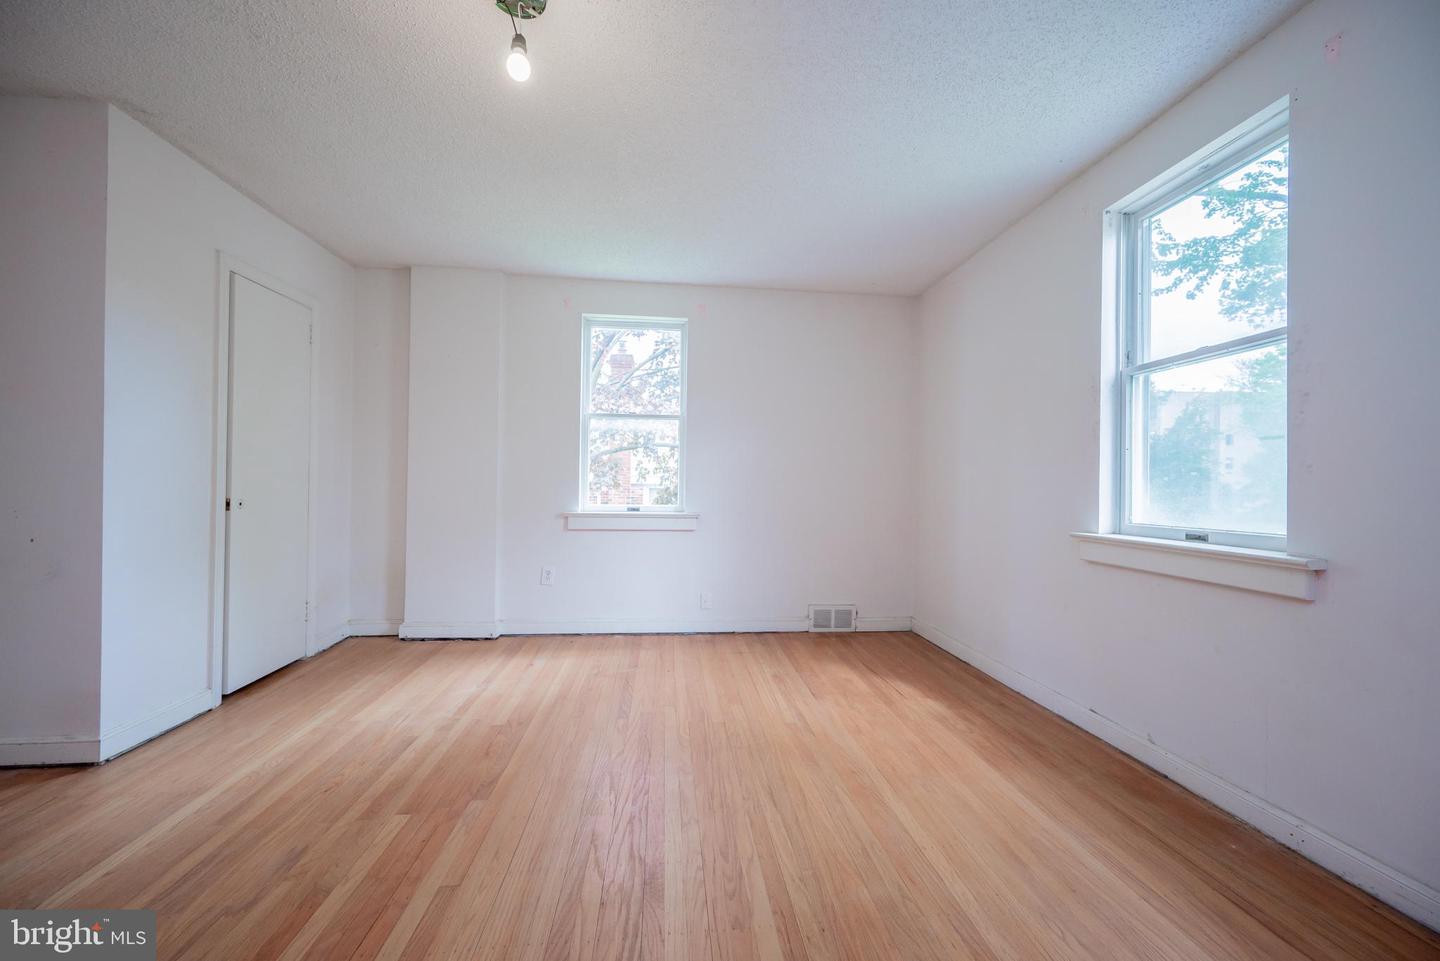
Empty bedroom with hardwood floors, a closet, and two windows.
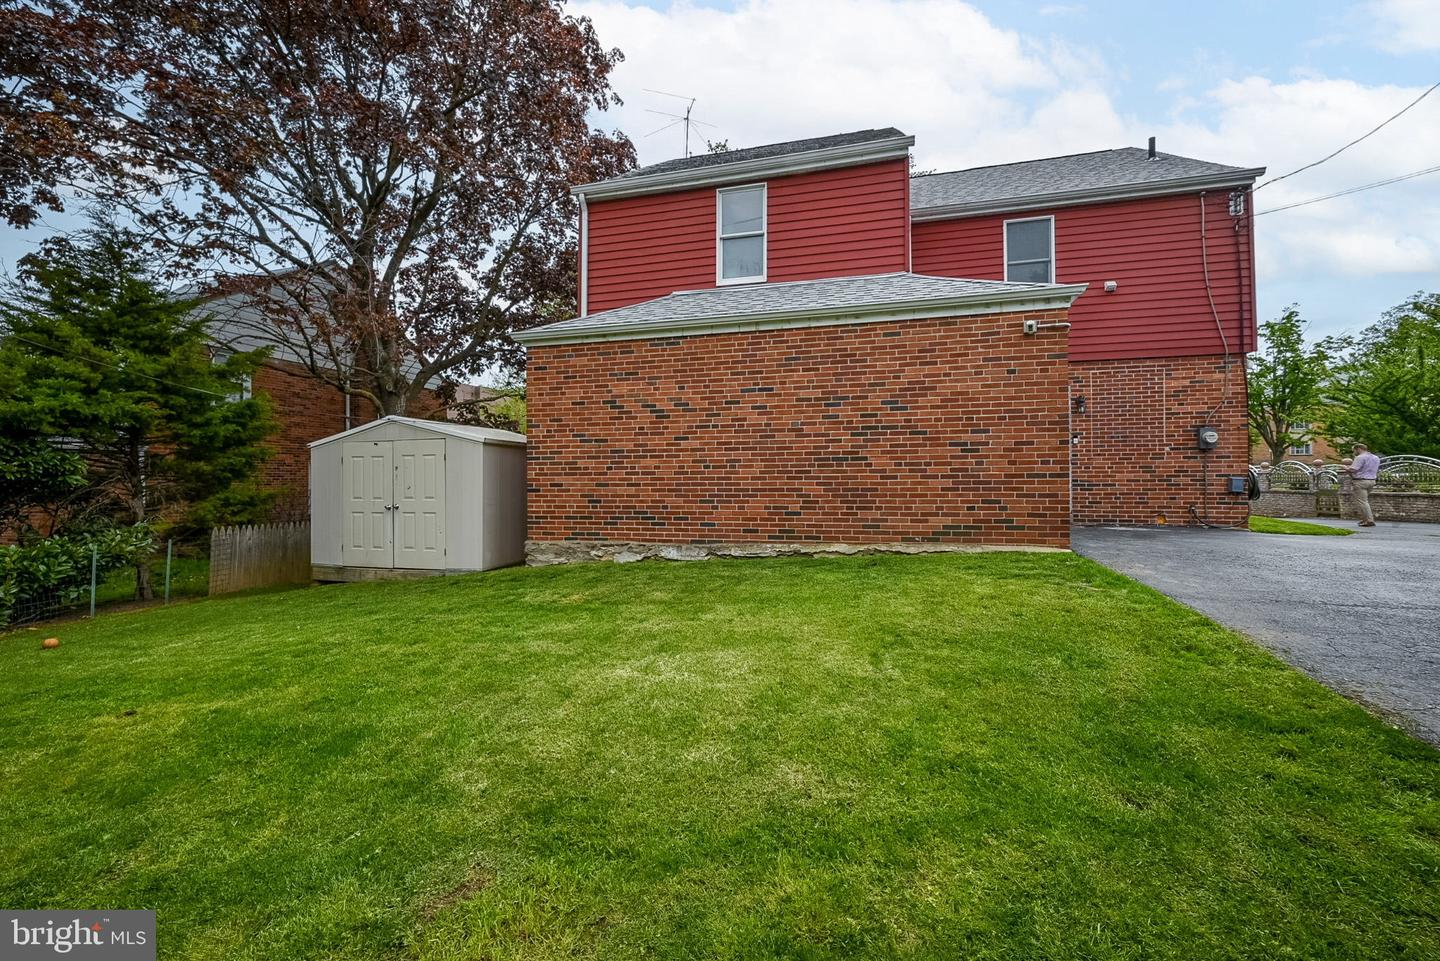
Rear of a two-story red-sided and brick house with a broad lawn and small storage shed.
Two-story red-sided and brick home beside a paved driveway, with a white exterior door.
VIEW PHOTOS
$260,000

428 Lansdowne Ave

3 Beds 2 Baths 1,688 Sq.Ft. 5,663 Sq.Ft.

Description

Welcome home to 428 Lansdowne Avenue! Located in Drexel Hill, this home awaits its new owner. Arriving to the home, you will notice the freshly updated landscape! As you make your way inside, you will be greeted by very spacious rooms. The main floor consists of a large eat-in kitchen, dining room with a bay window, a huge family room, and an additional recreational room. The recreational room offers brand new flooring, and access to the backyard! Making your way upstairs, you'll find three spacious bedrooms. The primary bedroom offers a walk-in closet, as well as a private bathroom. Hardwood floors and be found throughout the bedrooms and the family room! The driveway can host 3 cars. This home is located close to SEPTA transit, and is only a short drive to Philadelphia. Schedule your tour today! Property being sold "As-is".

Share Property

Location

428 Lansdowne Ave, Drexel Hill, PA 19026

Status

Sold

Date Sold

June 30, 2022
Liam O'Neill

Liam O'Neill

TITLE

Broker Associate

LICENSE

AB069445

Property Amenities

Interior
Total Bedrooms: 3
Full Bathrooms: 2
Area & Lot
Lot Area 5,663 Sq.Ft.
Living area 1,688 Sq.Ft.
MLS® ID PADE2025570
Year Built 1945
School District UPPER DARBY
Architecture Styles Colonial
Type Residential
Status Sold
Exterior
Stories 2
Air conditioning Central Air
Heat type Forced Air, Natural Gas
Water Source Public
Sewer Public Sewer
Finance
Sales Price $260,000
Real Estate Tax $8,260 yearly
Two-story red-sided home with a stone lower facade, covered porch, and broad front lawn.

360 Virtual Tour

Take a tour of this property

Work With Liam

Fueled by his standards of honesty, integrity, and commitment, Liam provides his clients with top-notch, unbeatable representation.