Search
416 Westbridge Rd
416 Westbridge Rd
416 Westbridge Rd
416 Westbridge Rd
416 Westbridge Rd
416 Westbridge Rd
416 Westbridge Rd
416 Westbridge Rd
416 Westbridge Rd
416 Westbridge Rd
416 Westbridge Rd
416 Westbridge Rd
416 Westbridge Rd
416 Westbridge Rd
416 Westbridge Rd
416 Westbridge Rd
416 Westbridge Rd
416 Westbridge Rd
416 Westbridge Rd
416 Westbridge Rd
416 Westbridge Rd
416 Westbridge Rd
416 Westbridge Rd
416 Westbridge Rd
416 Westbridge Rd
416 Westbridge Rd
416 Westbridge Rd
416 Westbridge Rd
416 Westbridge Rd
416 Westbridge Rd
VIEW PHOTOS
$160,000

416 Westbridge Rd

3 Beds 1 Bath 1,152 Sq.Ft. 2,178 Sq.Ft.

Description

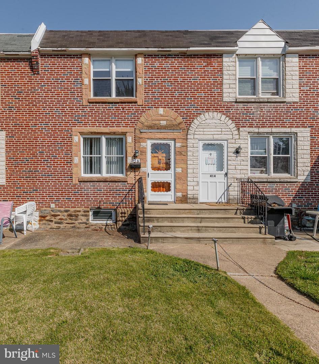
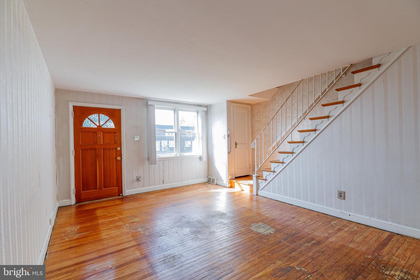
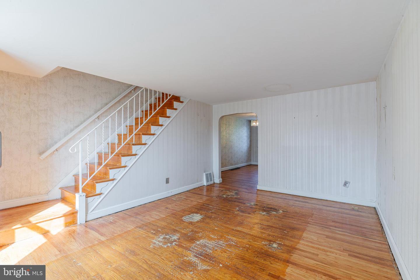
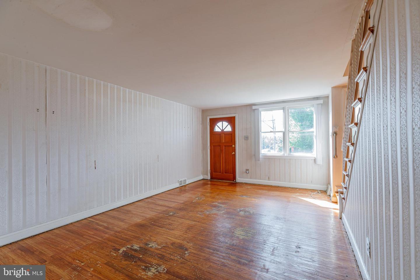
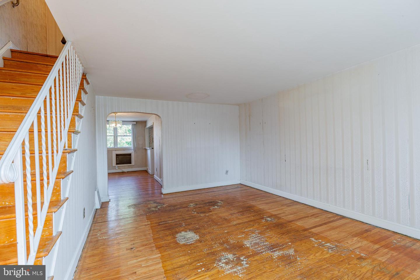
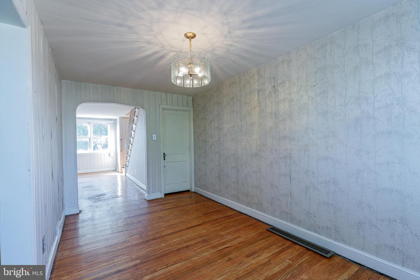
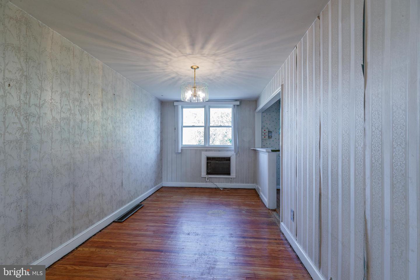
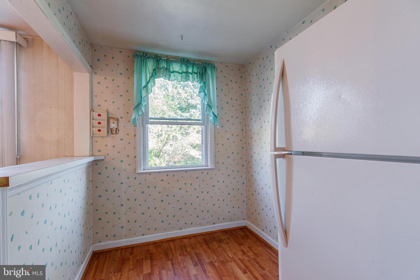
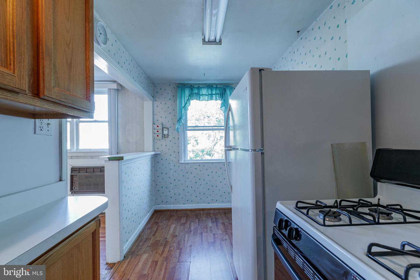
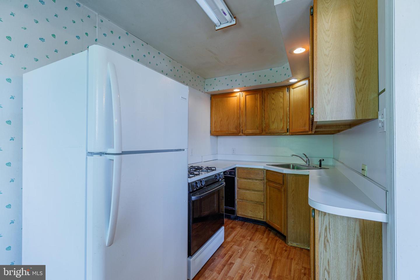
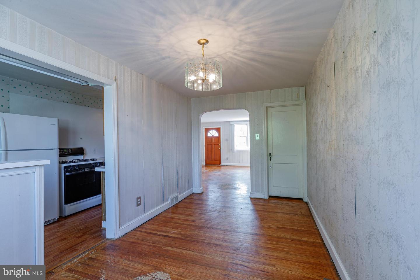
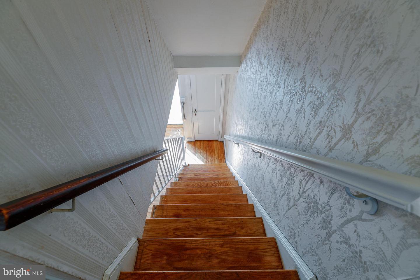
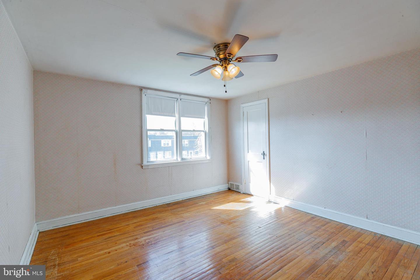
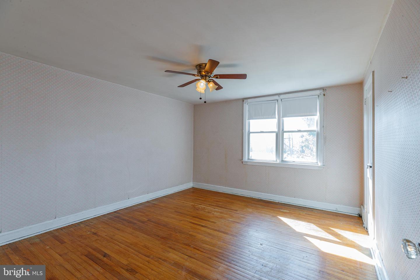
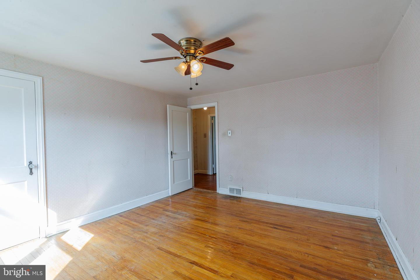
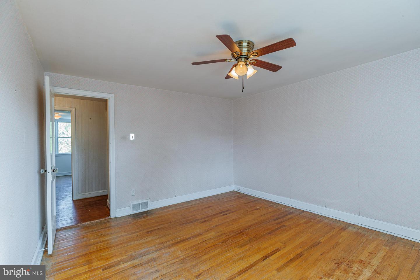
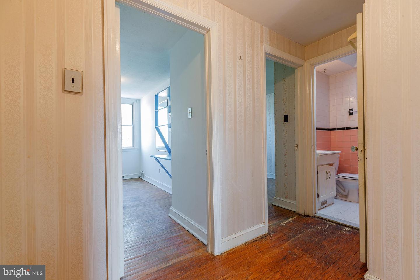
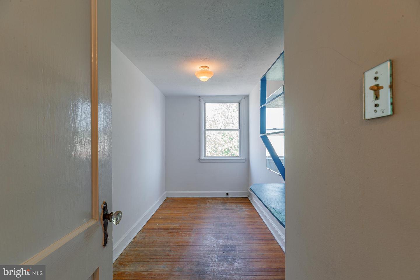
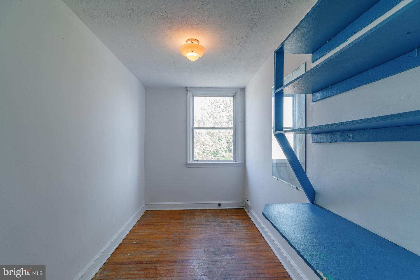
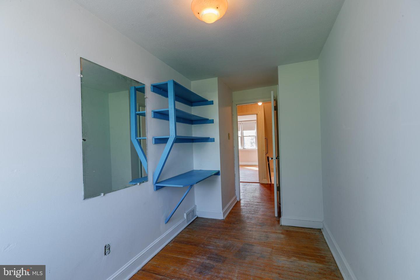
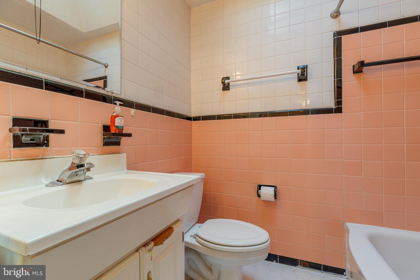
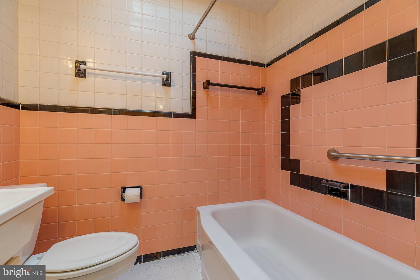
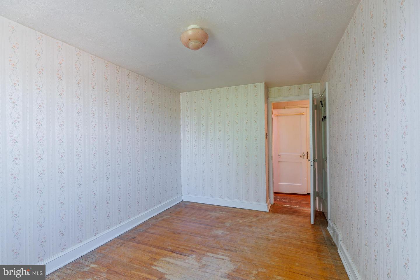
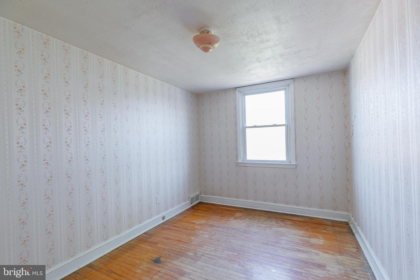
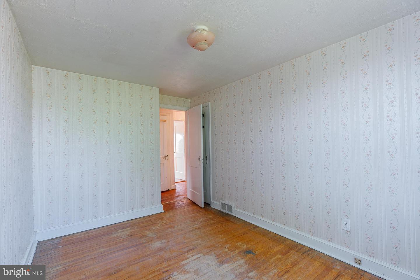
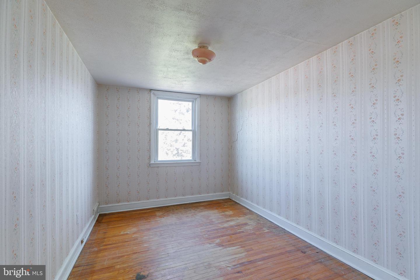
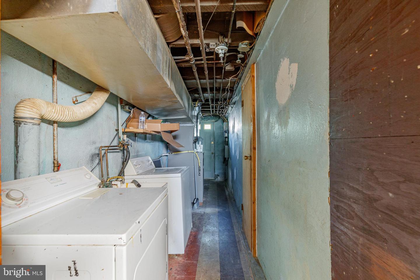
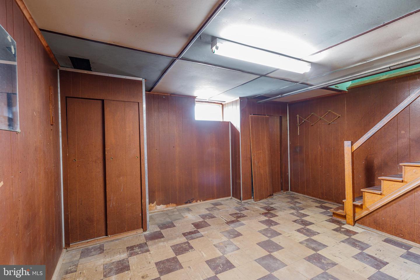
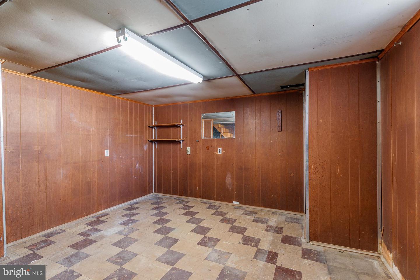
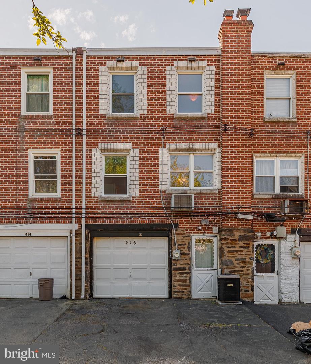
Rare Opportunity to Build quick Equity in Desirable sector of Briarcliff ! This middle of the row brick home offered by its original owner has much potential for home owner or investor. Systems are strong with forced air gas heat, central air, the original hardwood oak floors revealed throughout are in good shape for refinishing and the attached garage with inside access is extra convenient. First floor layout features: living room, dining room, break thru to eat-in kitchen. Lower level features: partial semi-finished basement, laundry area, interior access to attached garage, and outside access to 3 car private parking. The upper level features: Three bedrooms with closet space hardwood flooring, hallway linen closet and full ceramic bathroom w/skylight. There is a concrete front patio for enjoying the fresh air and a playground/ green fields at the end of the block for little ones and pet walking. This property is being offers AS-IS. This home is within very close proximity to train lines, I-95 , Center City Philly and DE, local shopping, schools, parks and local community buildings. Schedule your appointment to tour and take advantage of making 416 Westbridge Rd your own.

Share Property

Location

416 Westbridge Rd, Glenolden, PA 19036

Status

Sold

Date Sold

May 10, 2023
Liam O'Neill

Liam O'Neill

TITLE

Broker Associate

LICENSE

AB069445

Property Amenities

Interior
Total Bedrooms: 3
Full Bathrooms: 1
Area & Lot
Lot Area 2,178 Sq.Ft.
Living area 1,152 Sq.Ft.
MLS® ID PADE2044846
Year Built 1952
School District SOUTHEAST DELCO
High School ACADEMY PARK
Middle School ASHLAND
Elementary School DARBY TOWNSHIP SCHOOL
Architecture Styles Colonial
Type Townhouse
Status Sold
Exterior
Stories 2
Air conditioning Central Air
Heat type Forced Air, Natural Gas
Water Source Public
Garage Space 1.0
Sewer Public Sewer
Parking On Street, Attached
Finance
Sales Price $160,000
Real Estate Tax $4,799 yearly

Work With Liam

Fueled by his standards of honesty, integrity, and commitment, Liam provides his clients with top-notch, unbeatable representation.