Search
Beige-sided house with red shutters and a small front lawn, beside neighboring homes.
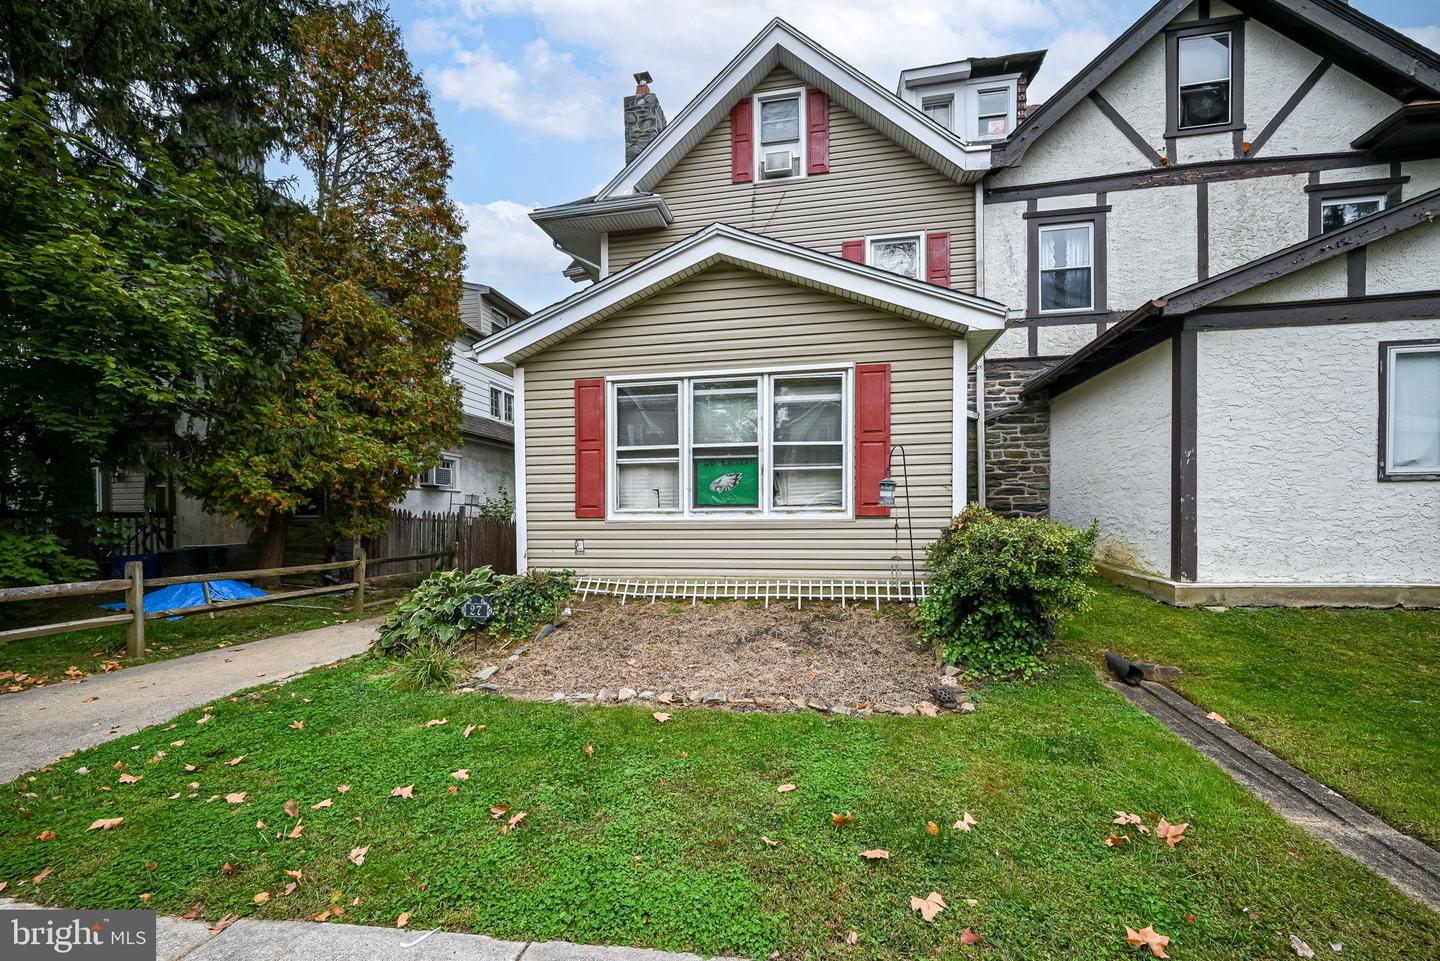
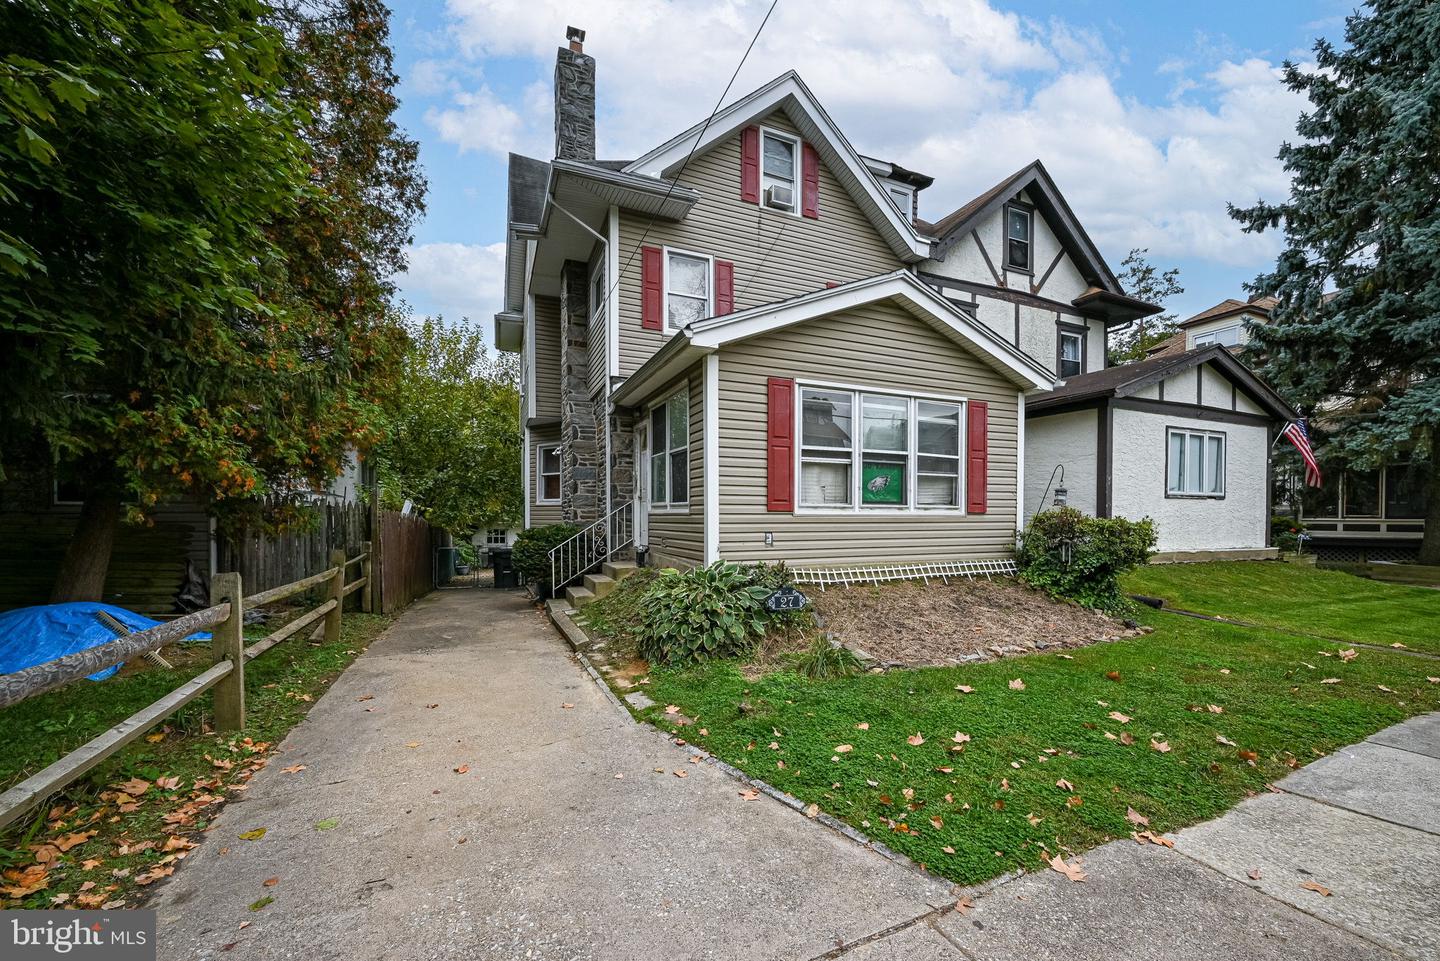
Front of a beige multi-story house with red shutters, a stone chimney, and a driveway.
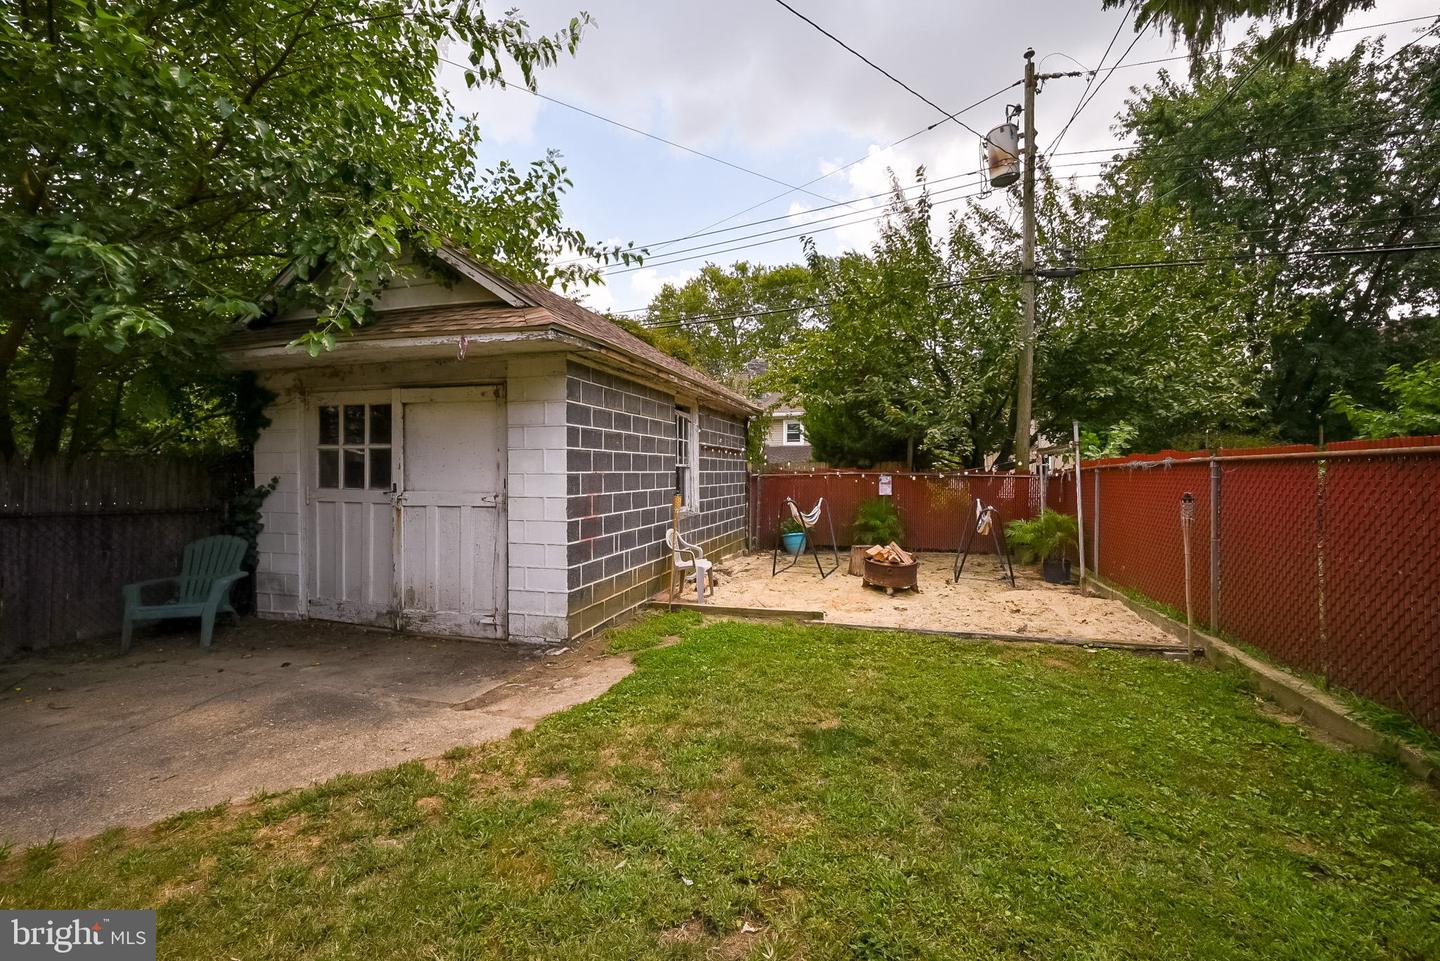
Backyard with a detached block garage and fenced sandy patio with a fire pit.
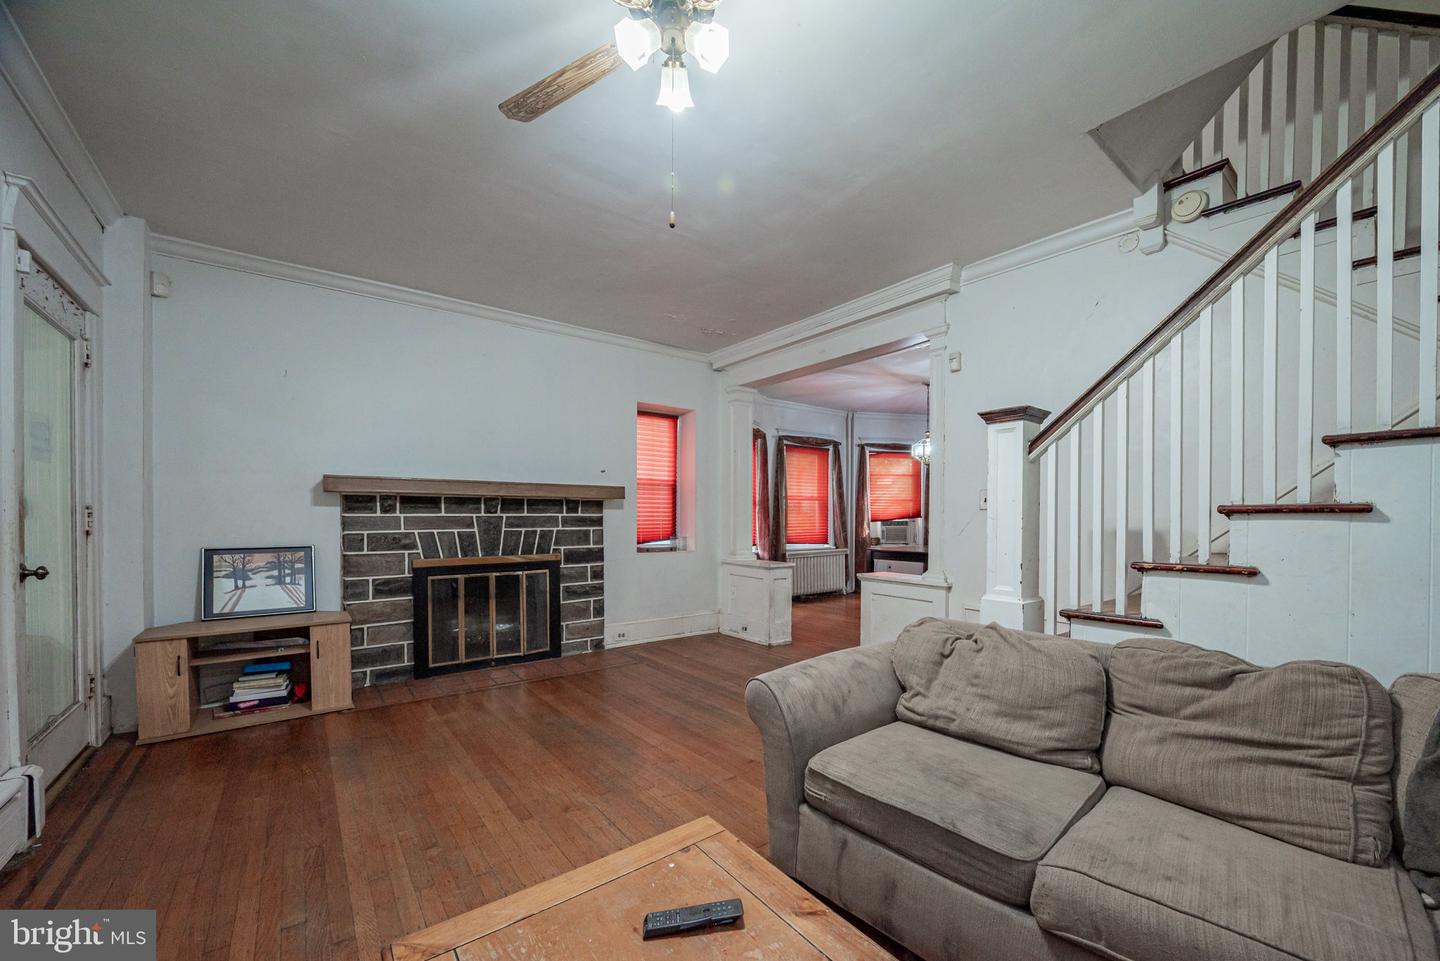
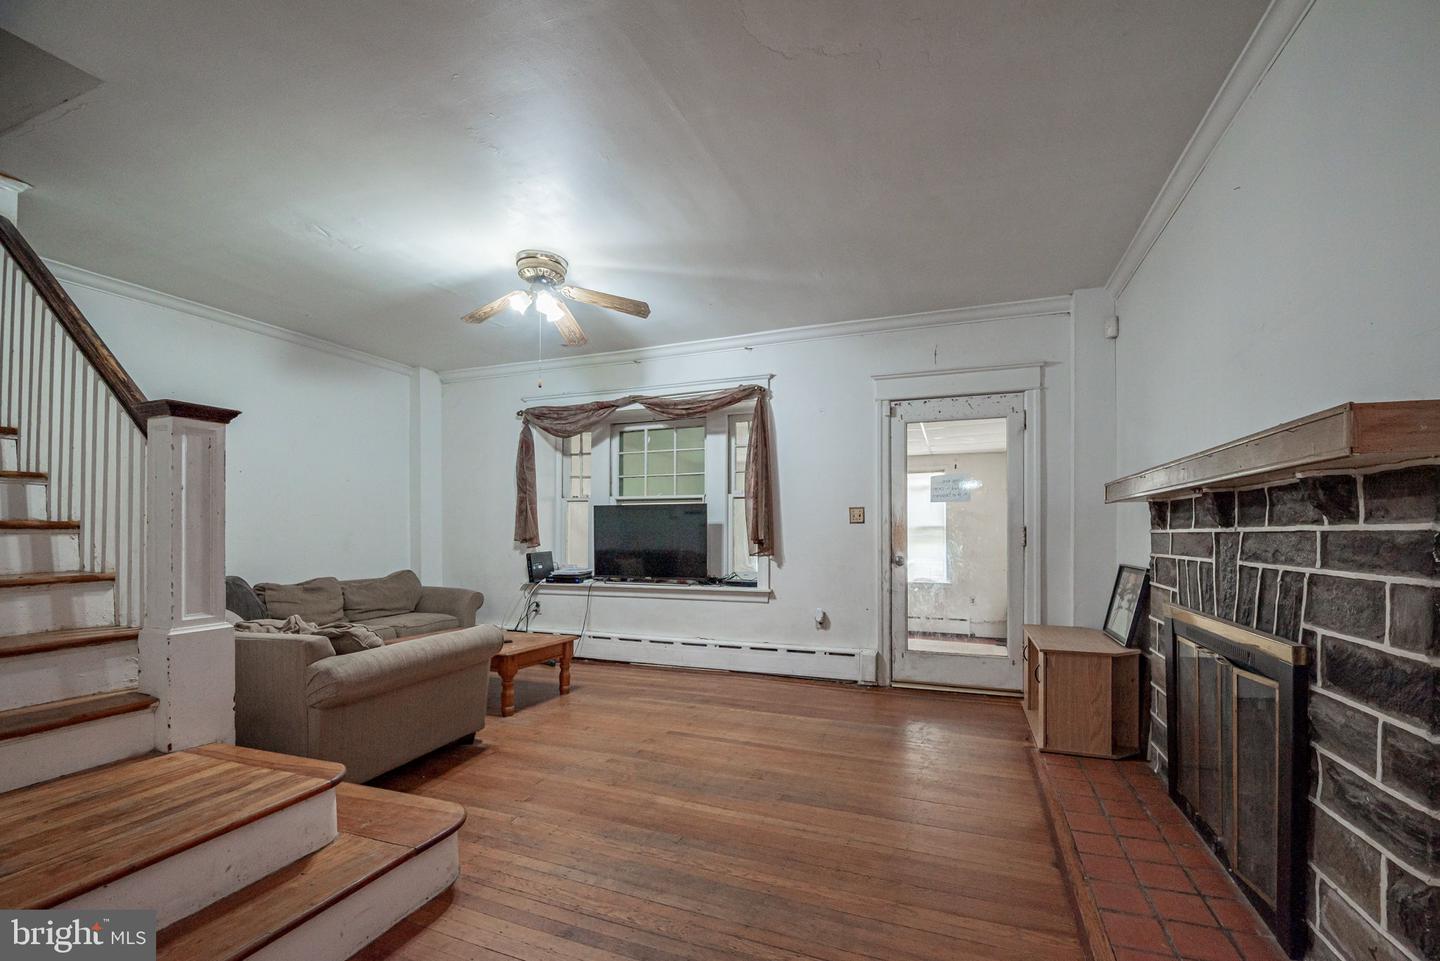
Living room with a stone fireplace, hardwood floors, and a staircase beside a gray sectional sofa.
Enclosed porch with large shaded windows, a stone wall, and an exterior door.
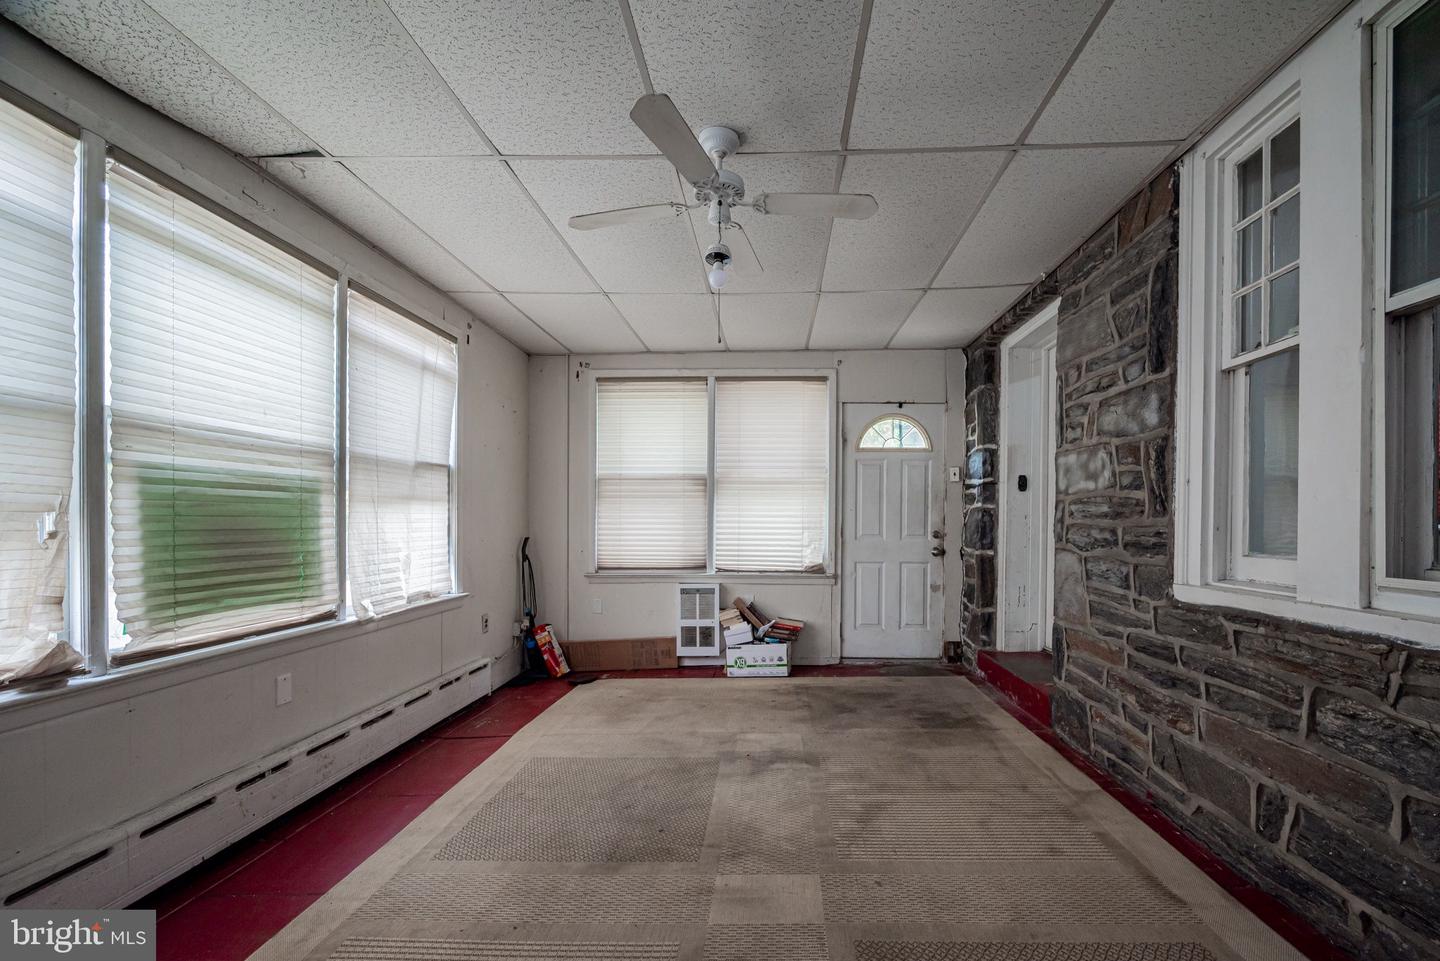
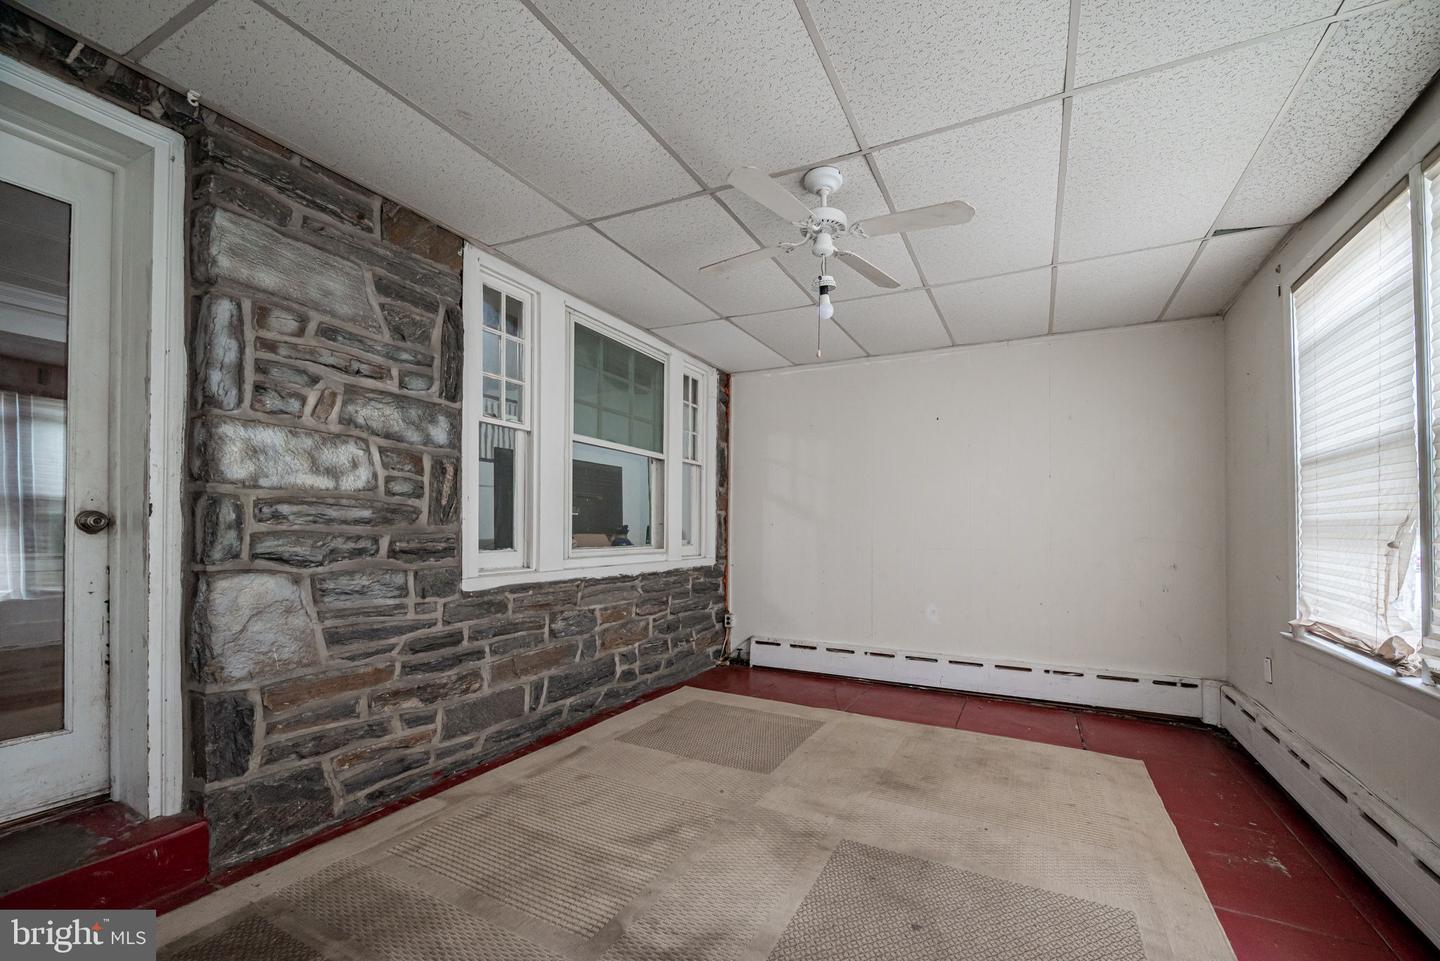
Empty sunroom with a stone wall, white-framed windows, ceiling fan, and patterned rug.
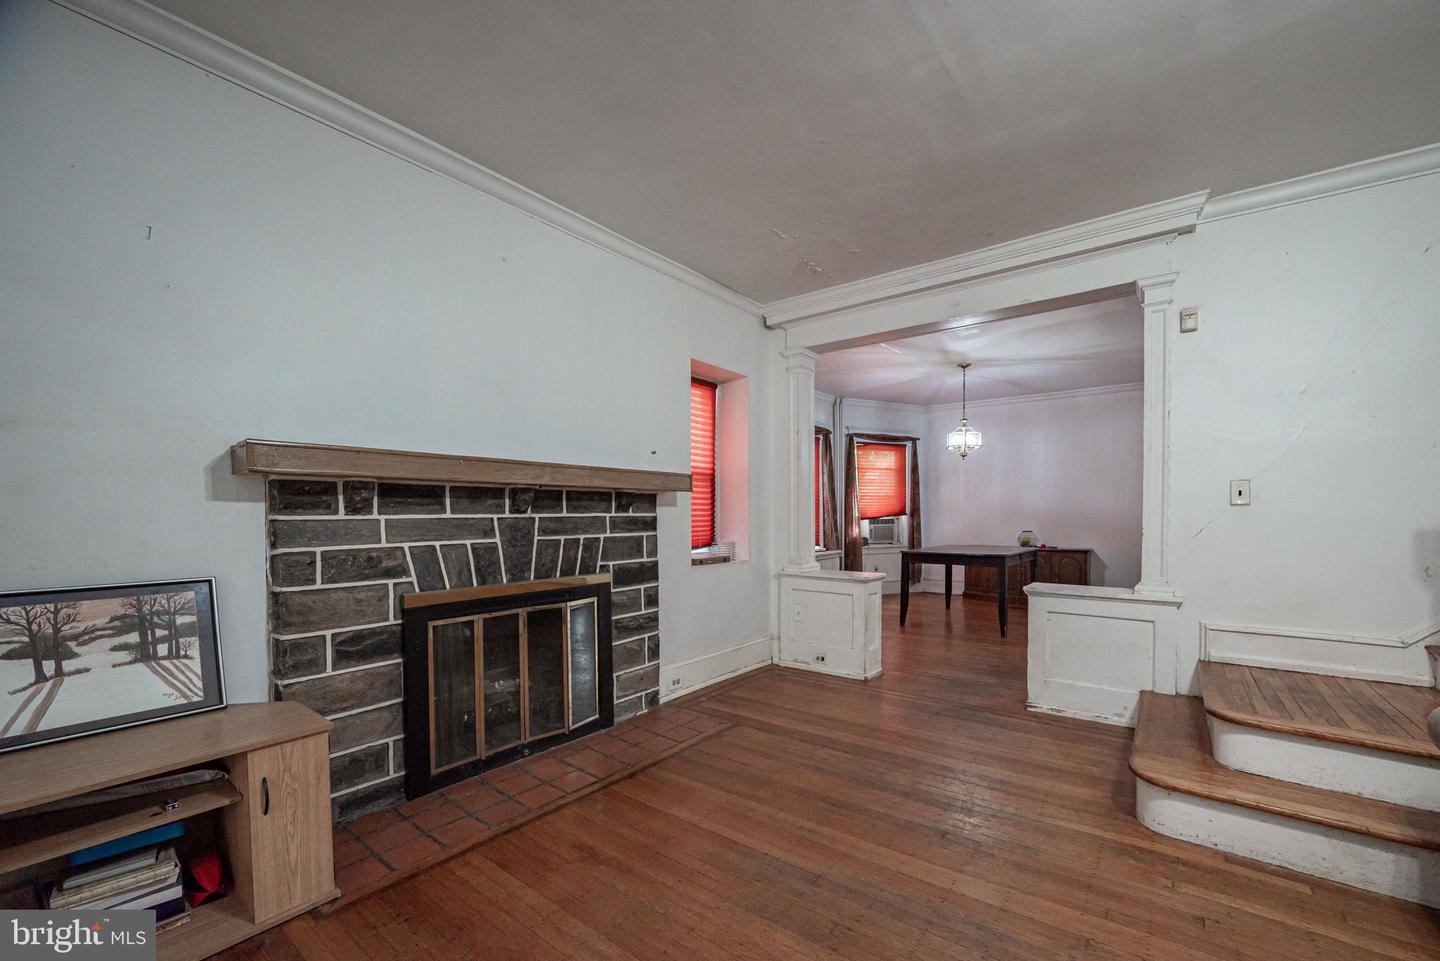
Living room with a stone fireplace and hardwood floors opening into a dining room.
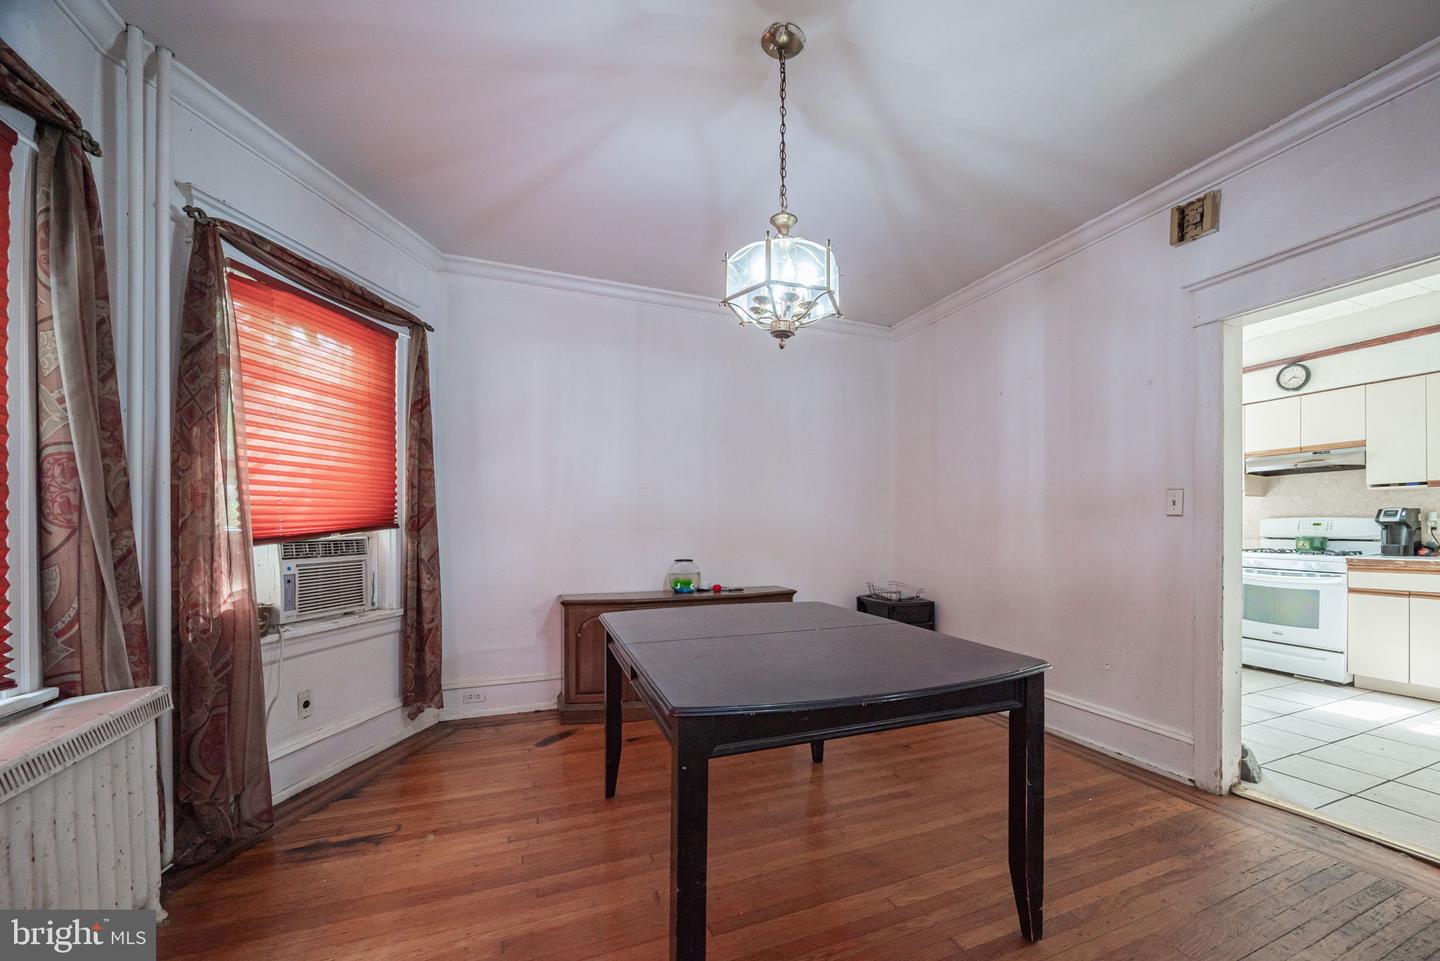
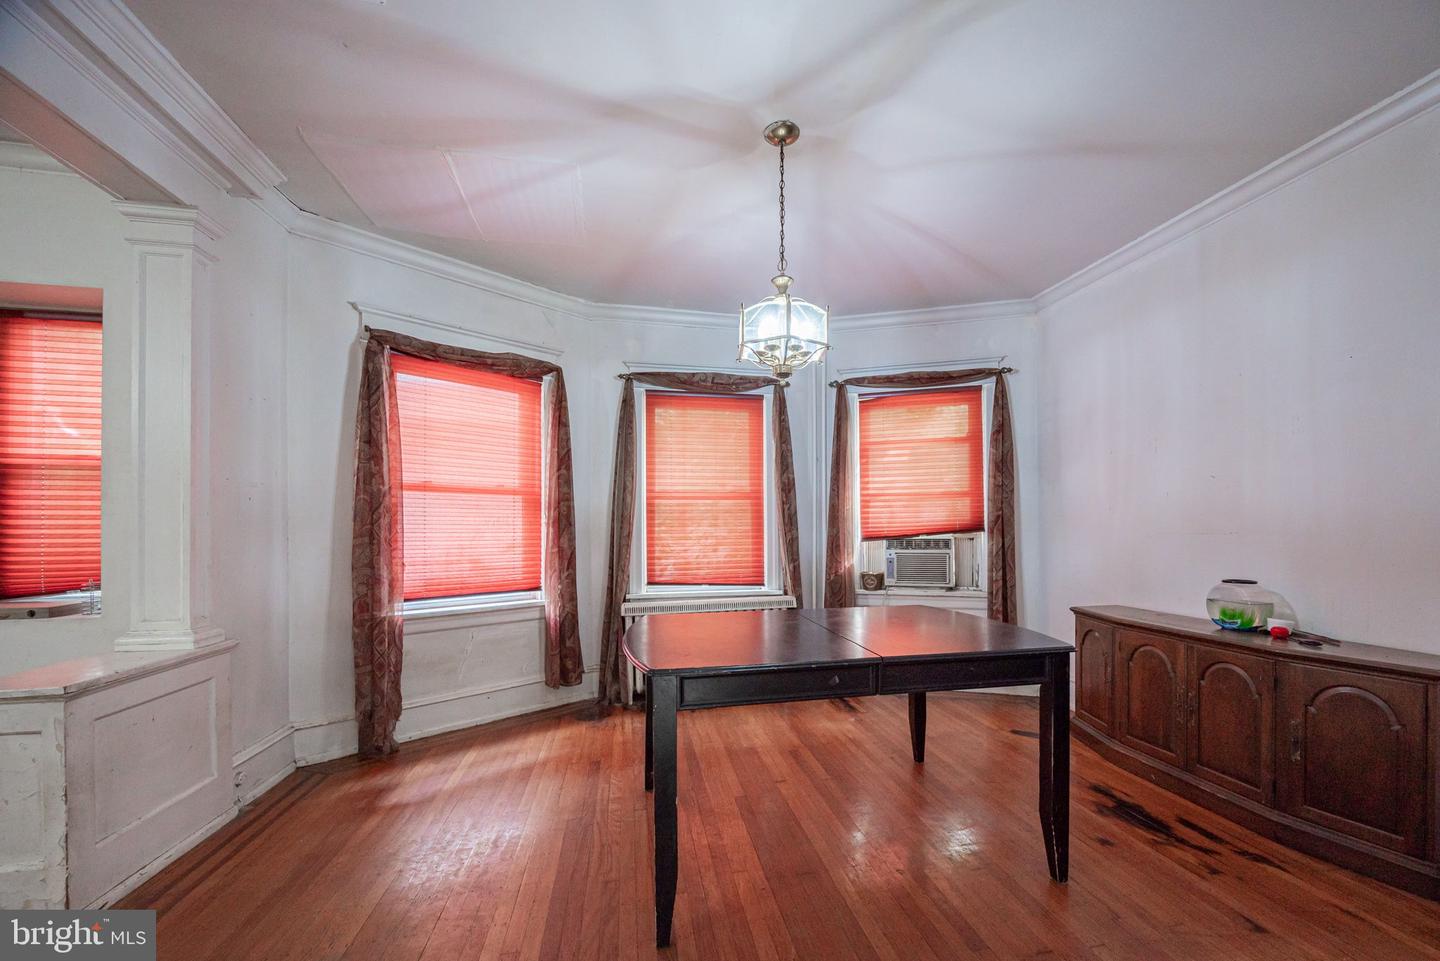
Dining room with a dark table, hardwood floors, chandelier, and red window blinds.
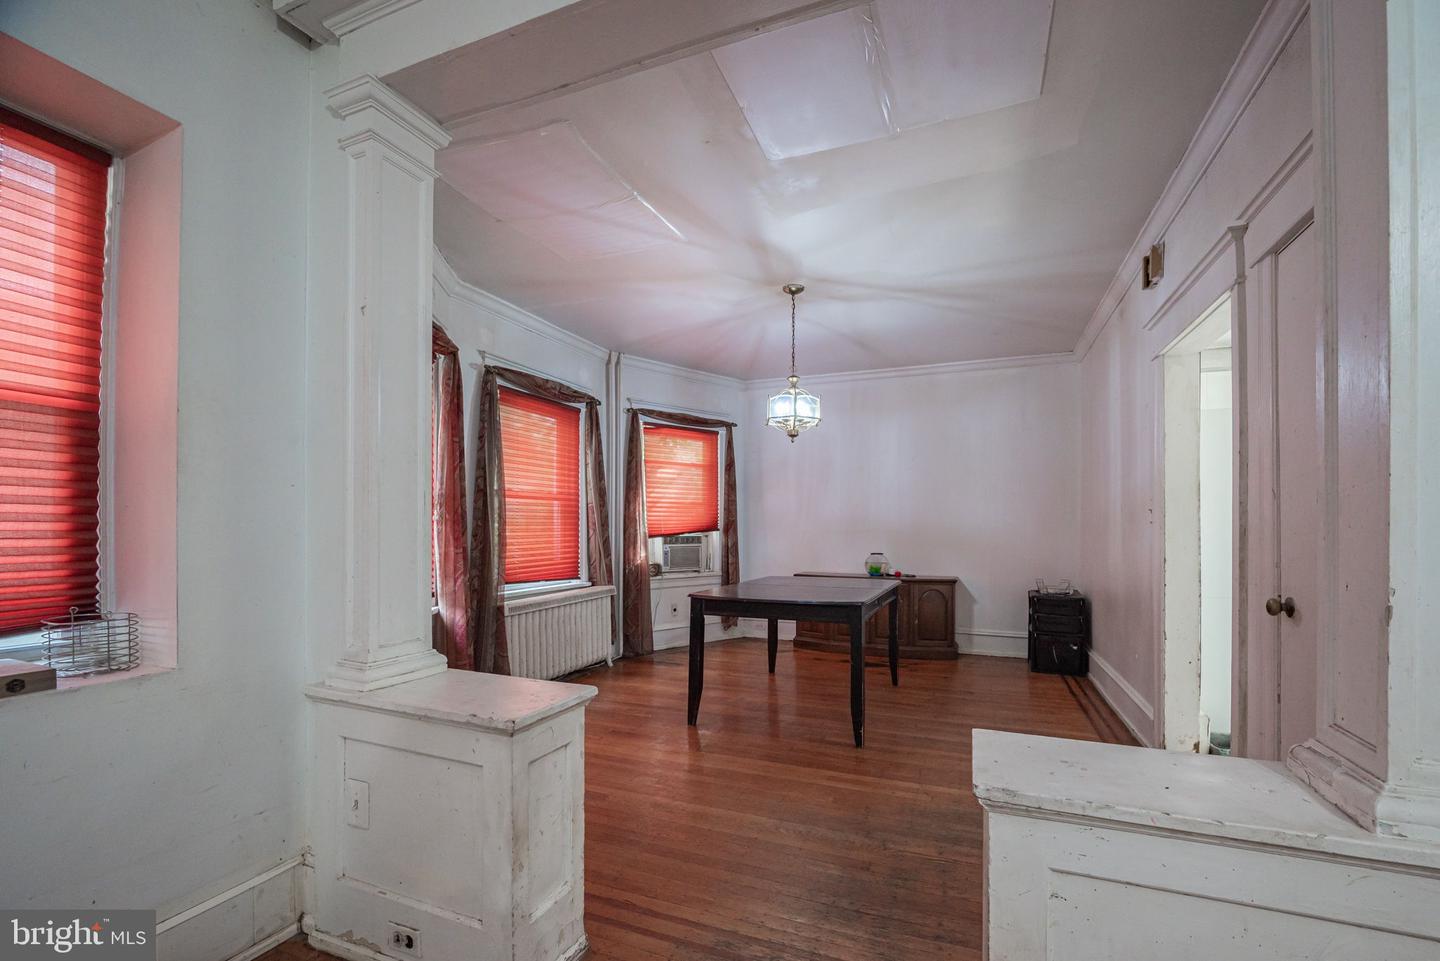
Dining room with hardwood floors, ornate white columns, red window shades, and a central table.
Furnished room with a dark table, hardwood floors, ornate molding, and windows with red blinds.
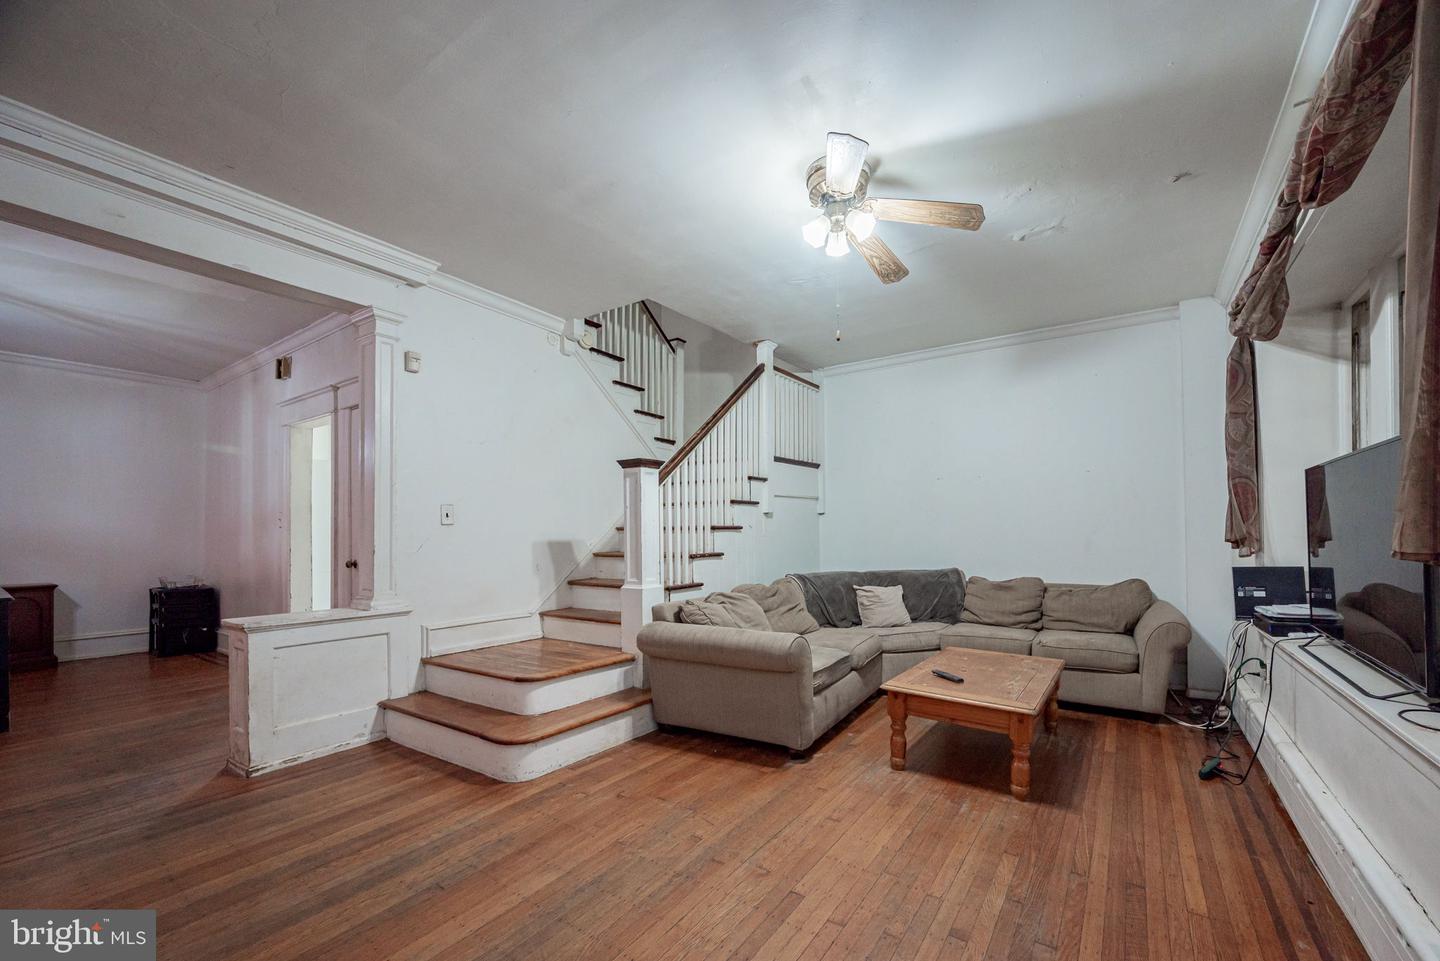
Living room with hardwood floors, beige sectional, and staircase.
Living room with hardwood floors, staircase, stone fireplace, and sofa facing a television.
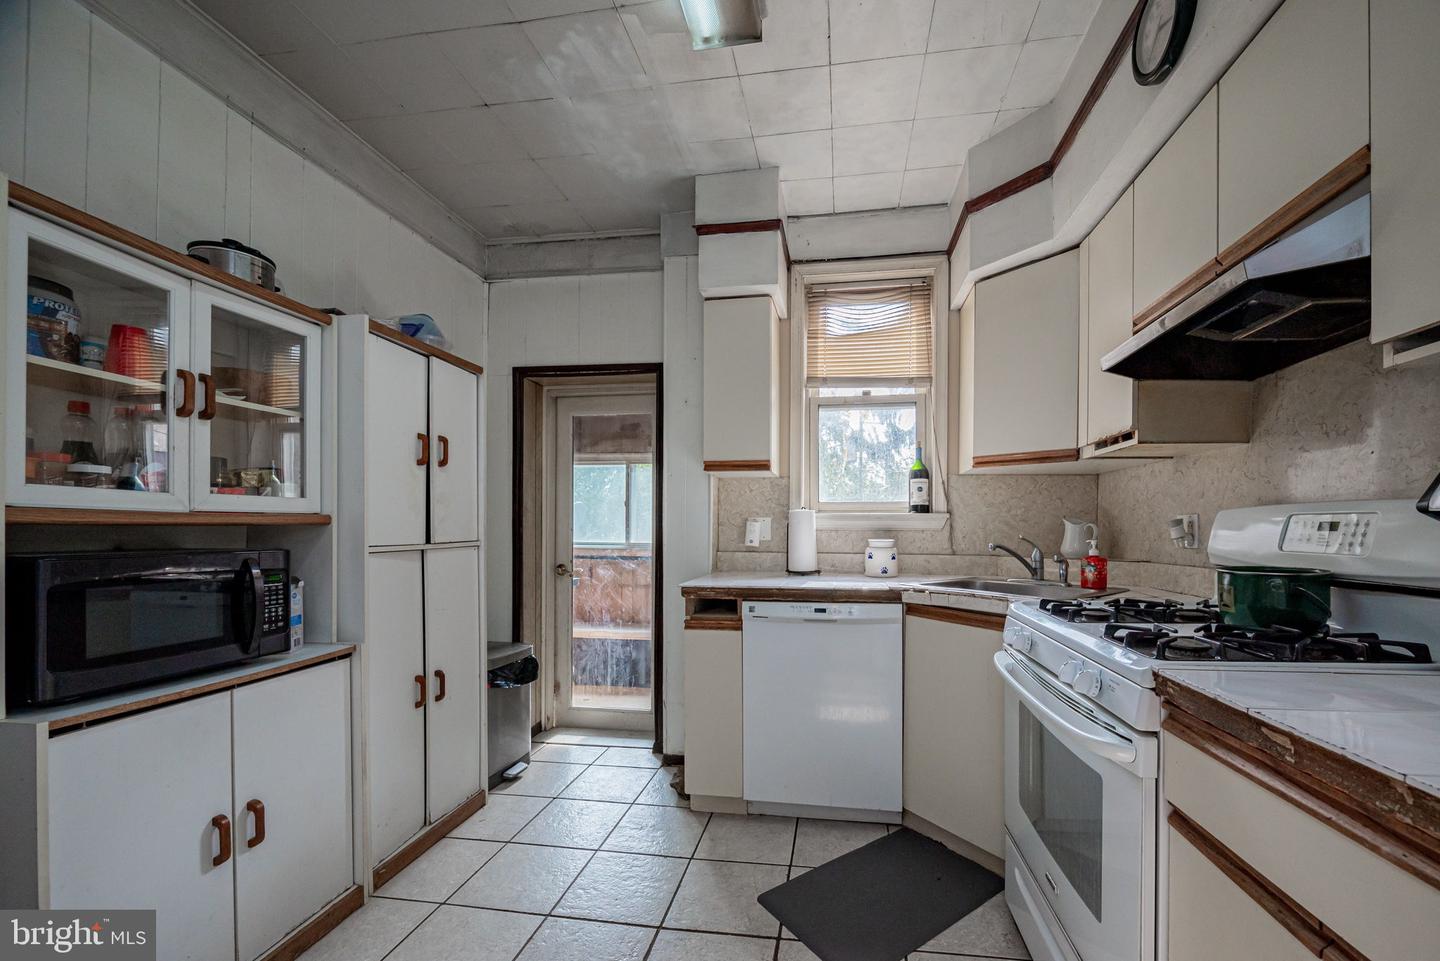
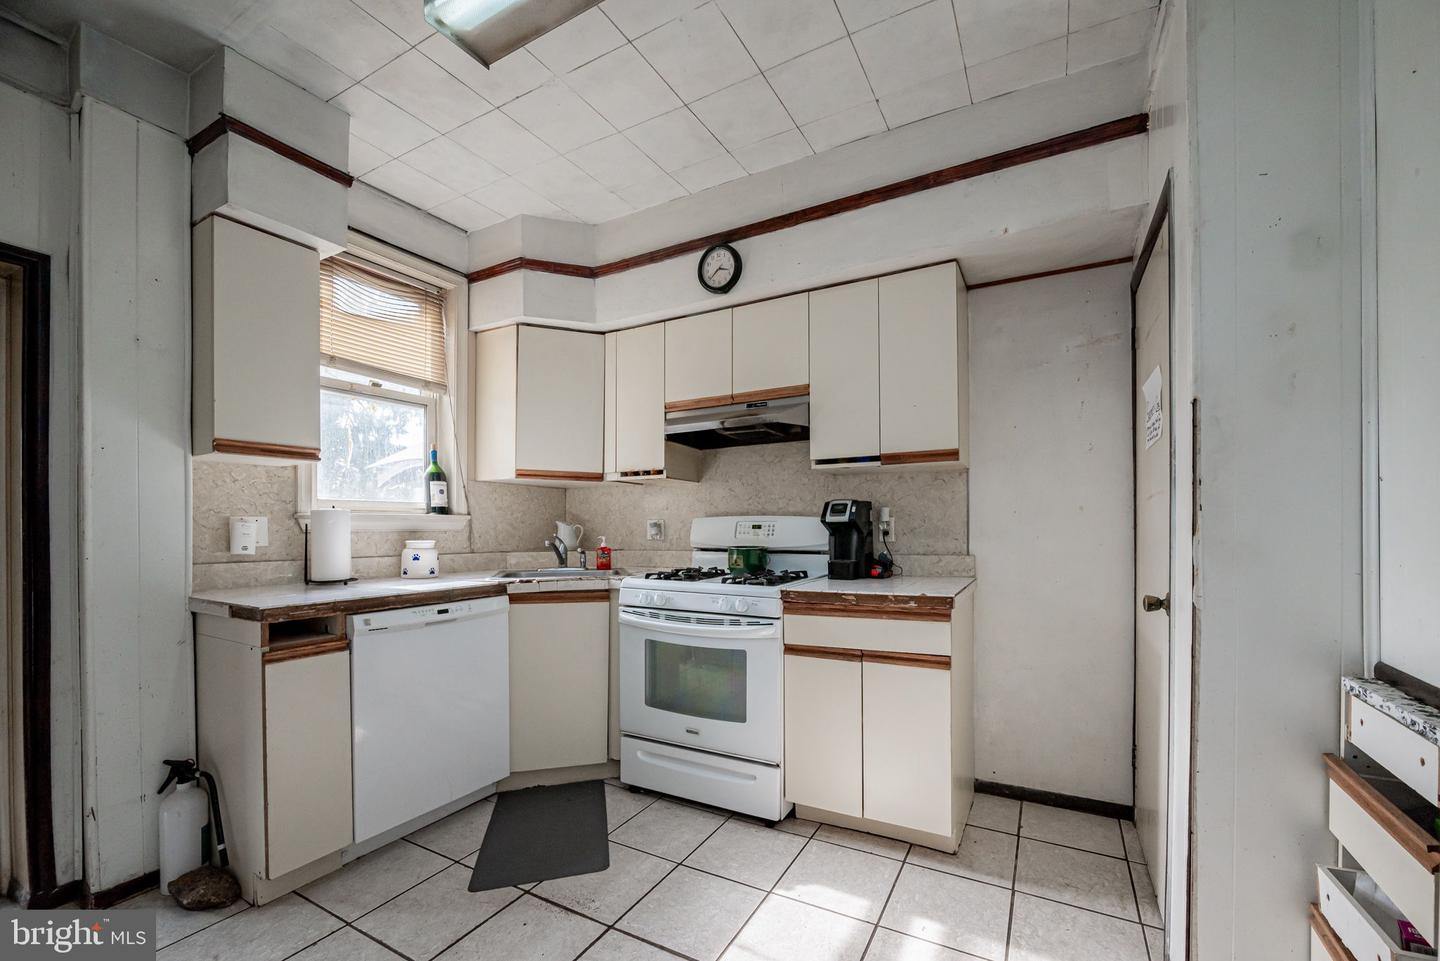
Kitchen with white cabinetry, wood-trimmed counters, and a gas range.
Kitchen with white wood-trimmed cabinets, tiled floors, and a gas range.
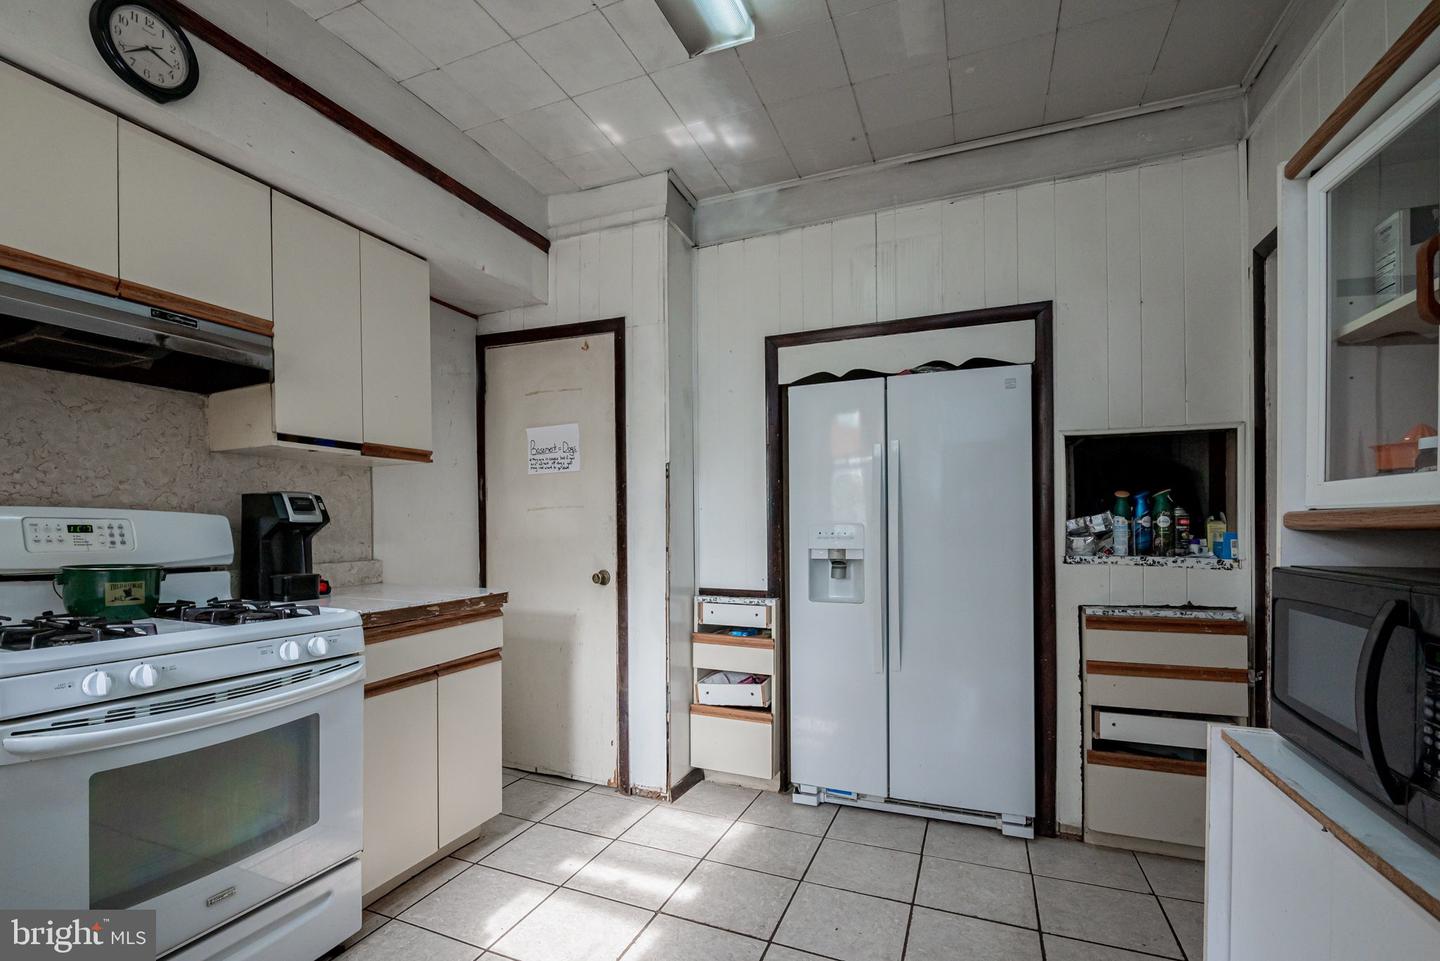
Kitchen with white cabinets, a gas range, and a large side-by-side refrigerator.
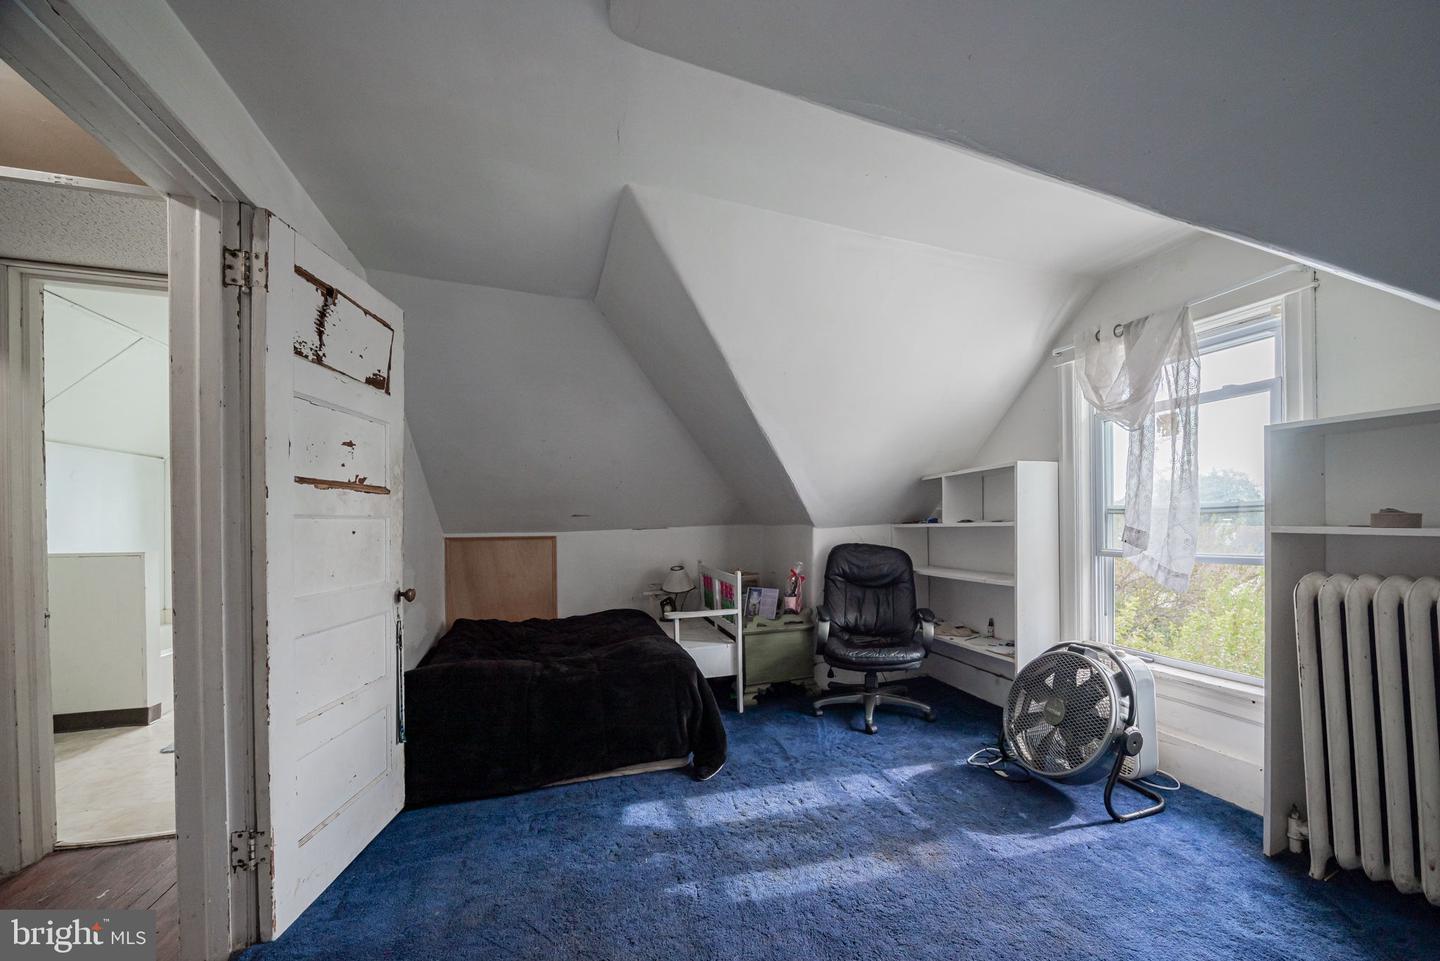
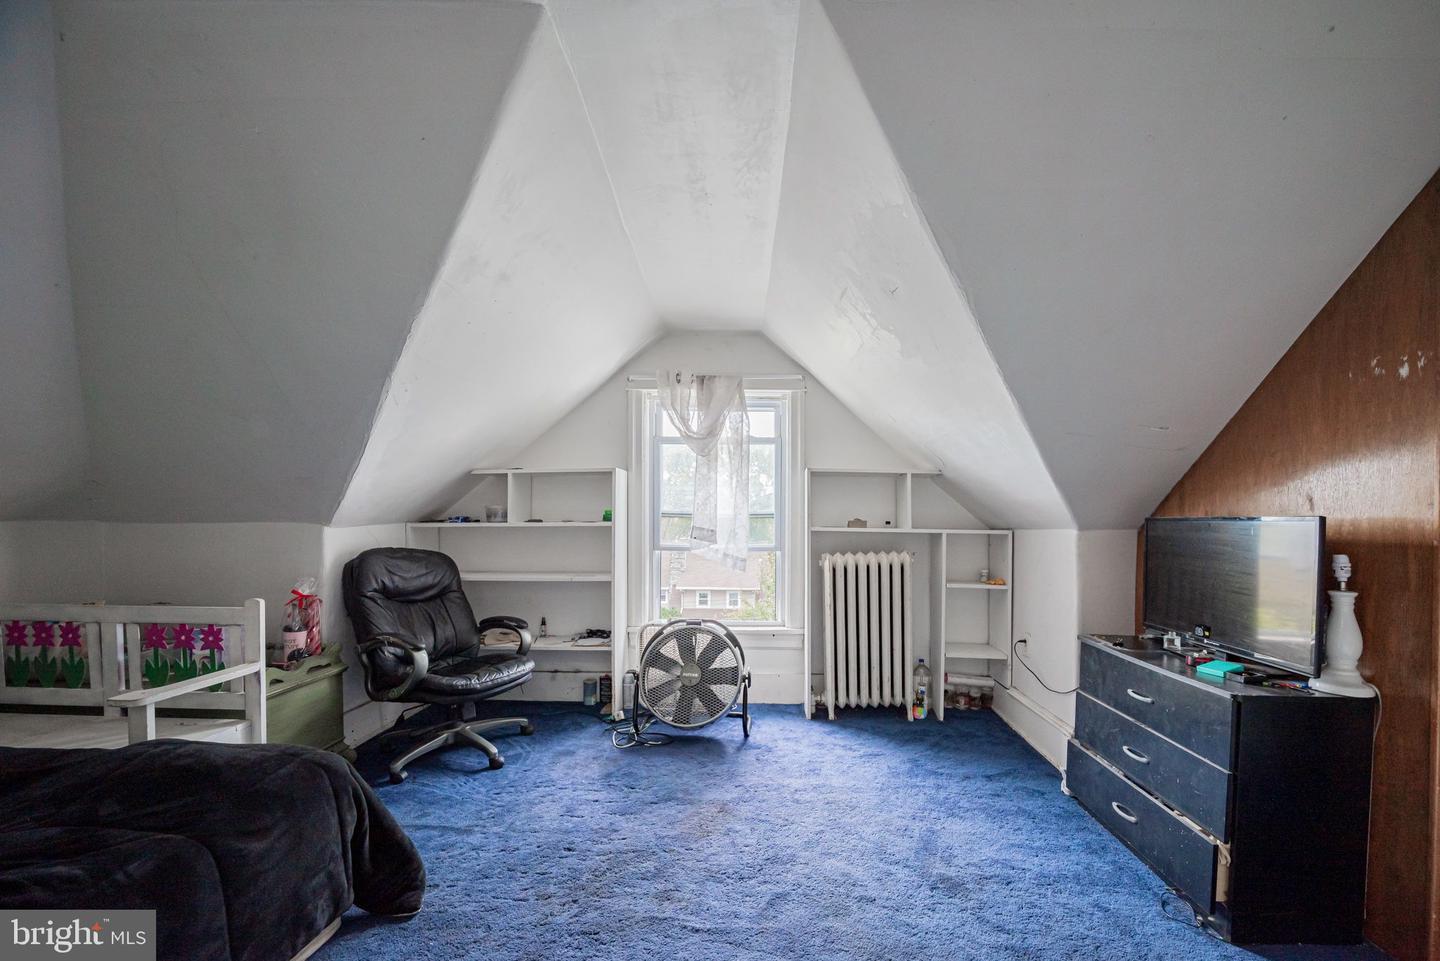
Attic bedroom with blue carpet, sloped ceiling, black bed, and a window overlooking trees.
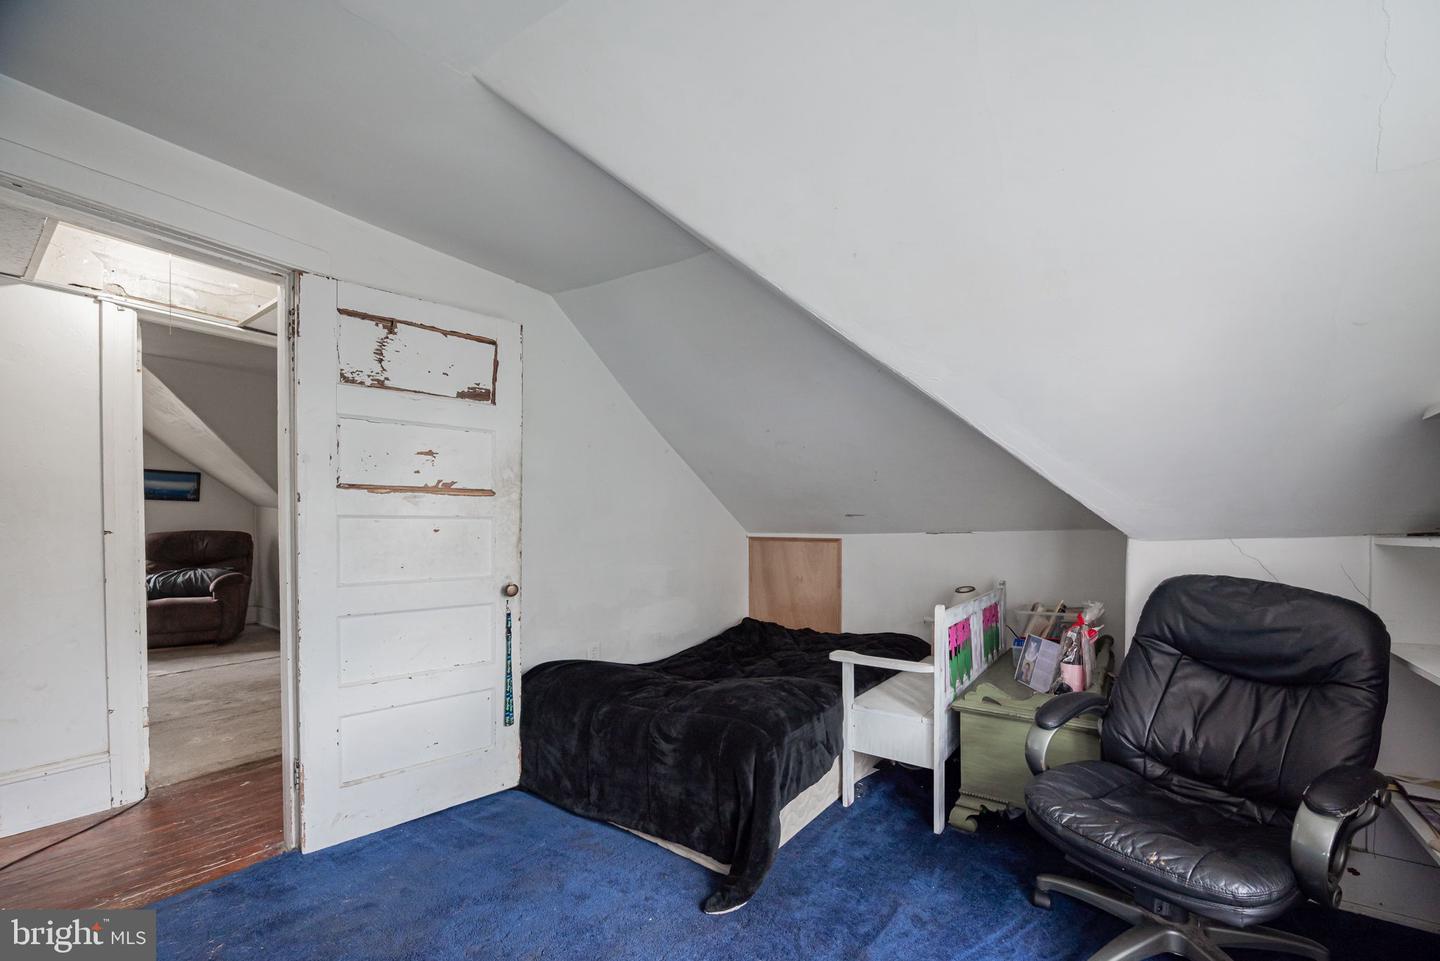
Attic bedroom with a sloped ceiling, bed on blue carpet, and black leather office chair.
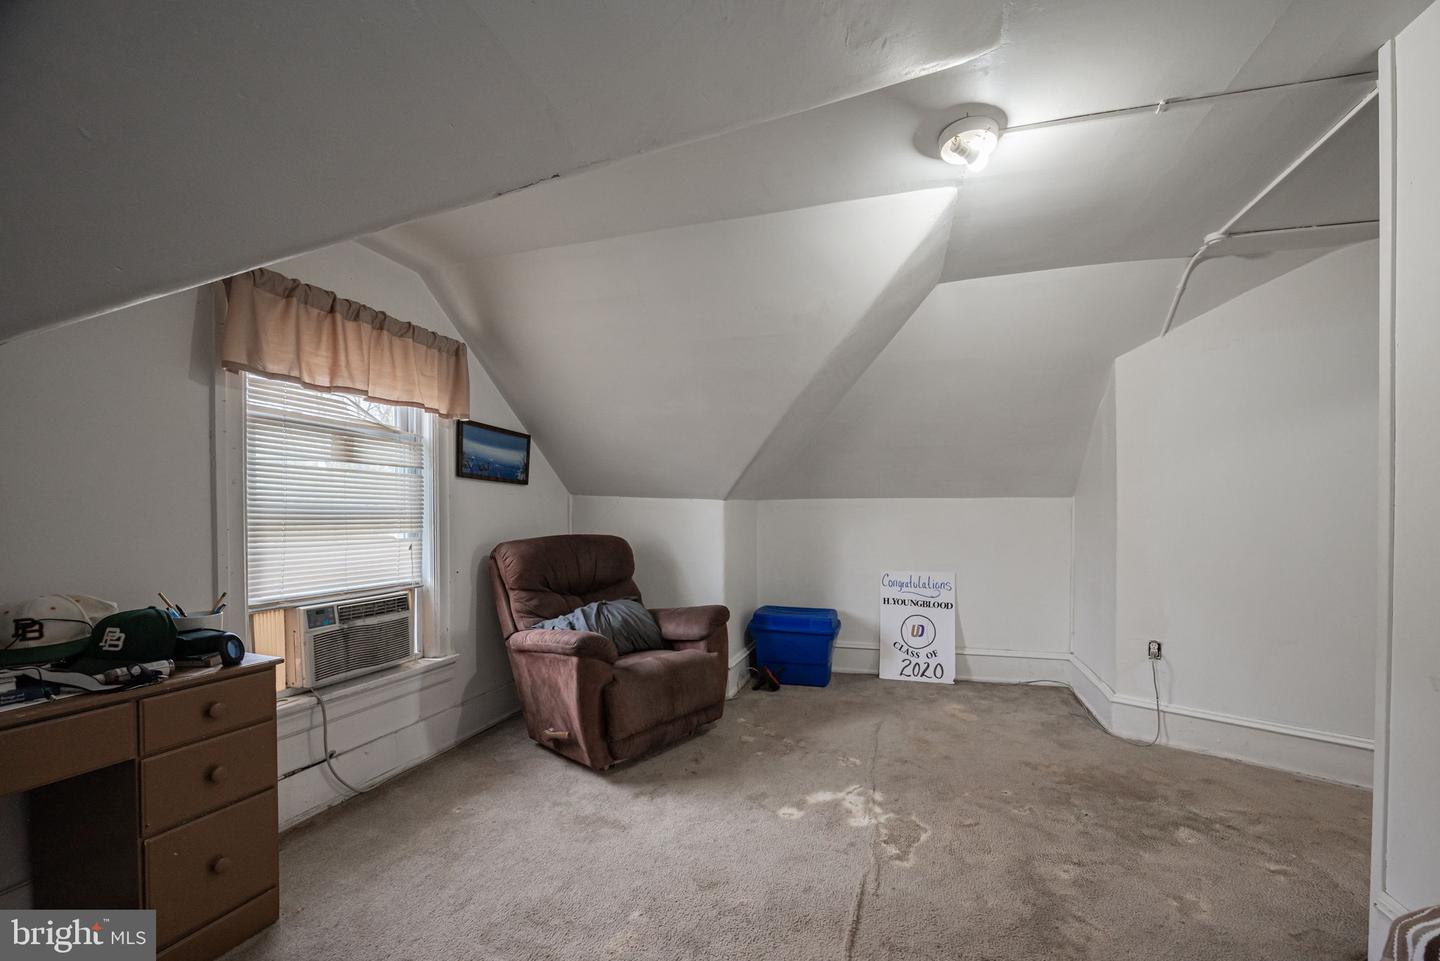
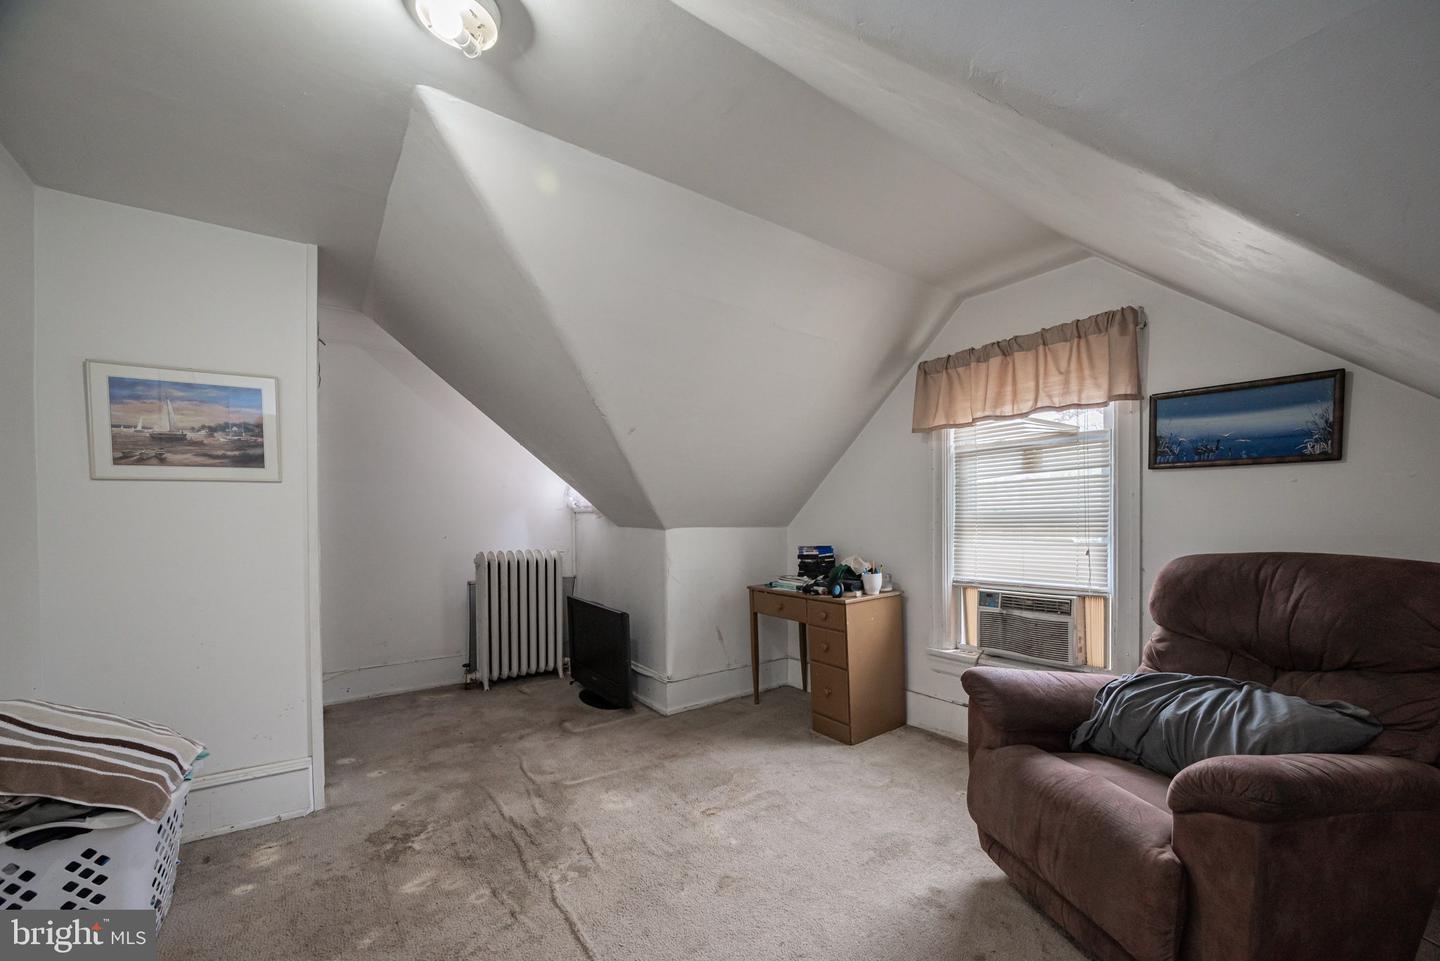
Attic room with sloped ceilings, a brown recliner, and a window air conditioner.
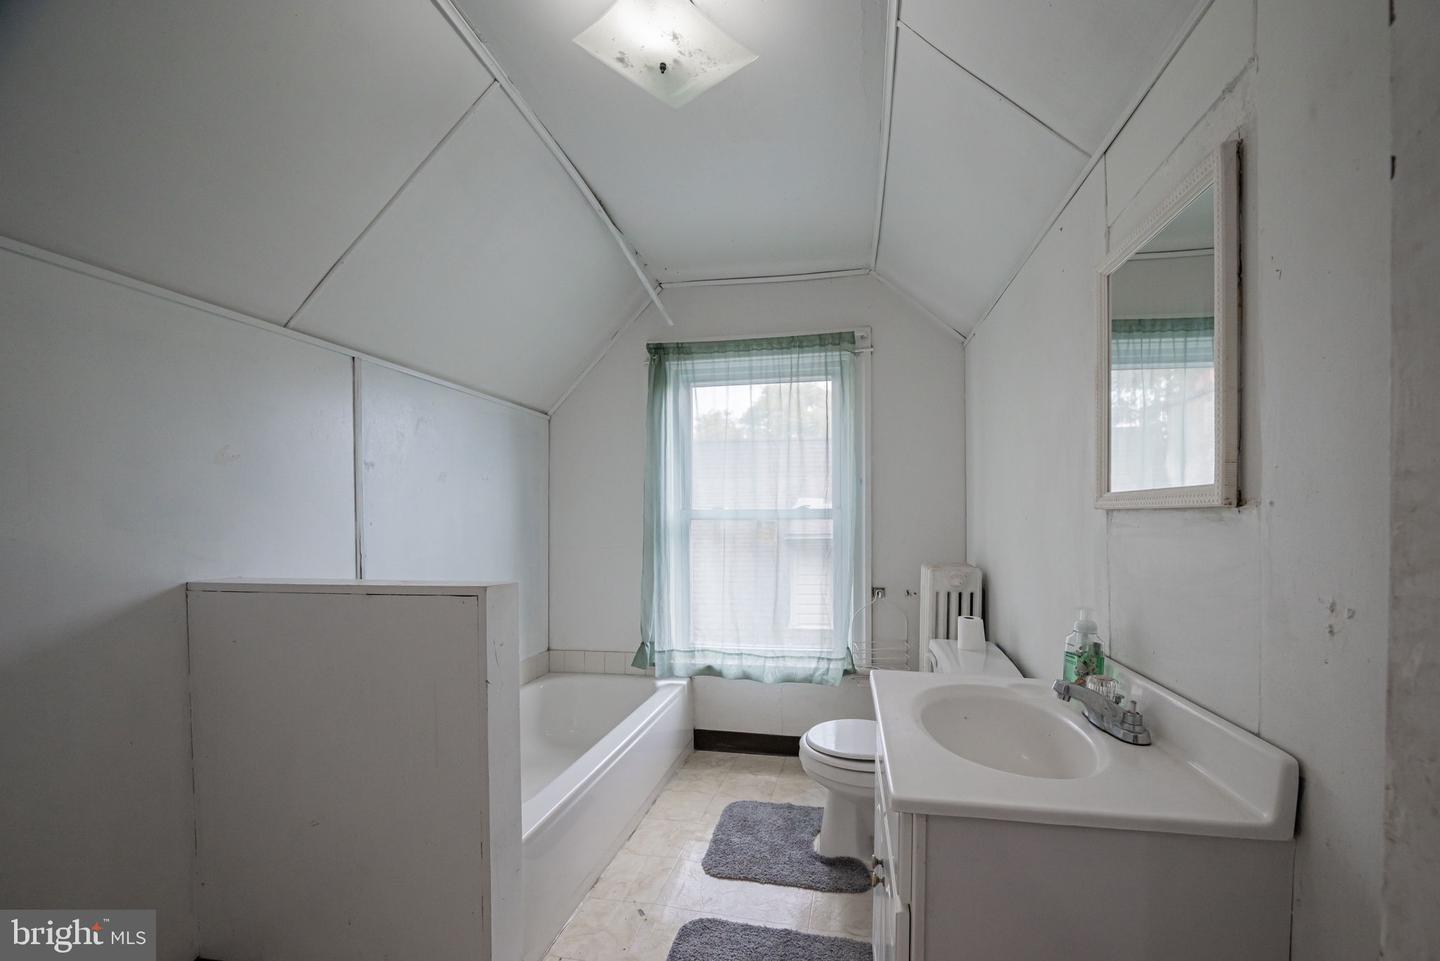
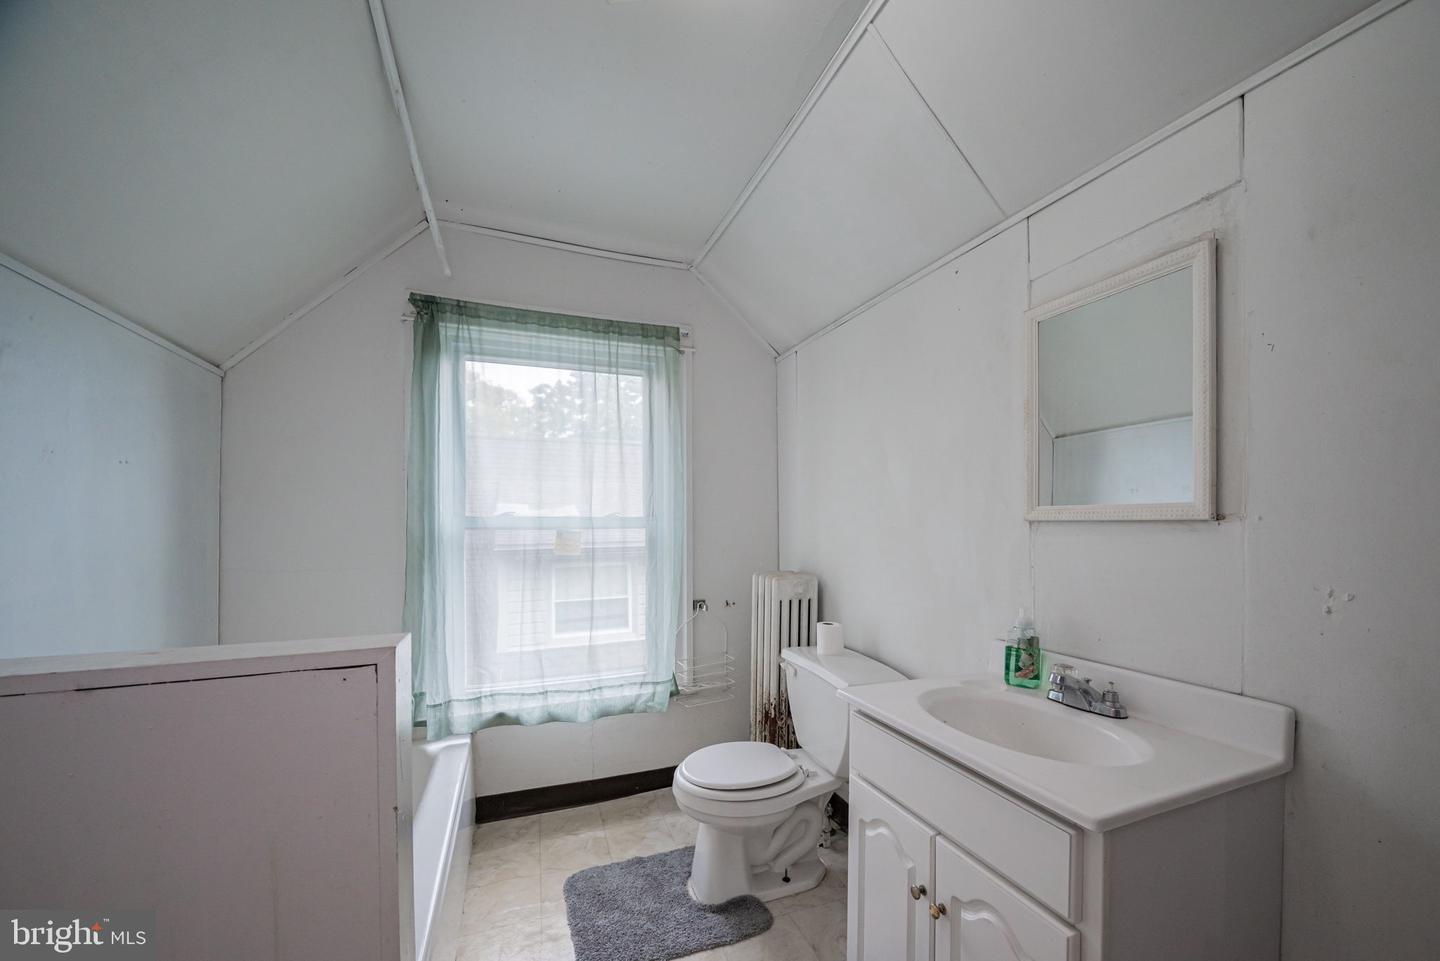
Bathroom with a bathtub, toilet, and white vanity beneath a sloped ceiling.
Bathroom with a sloped ceiling, bathtub, toilet, and white vanity beside a curtained window.
Attic bedroom with sloped ceilings, built-in shelves, and blue carpet.
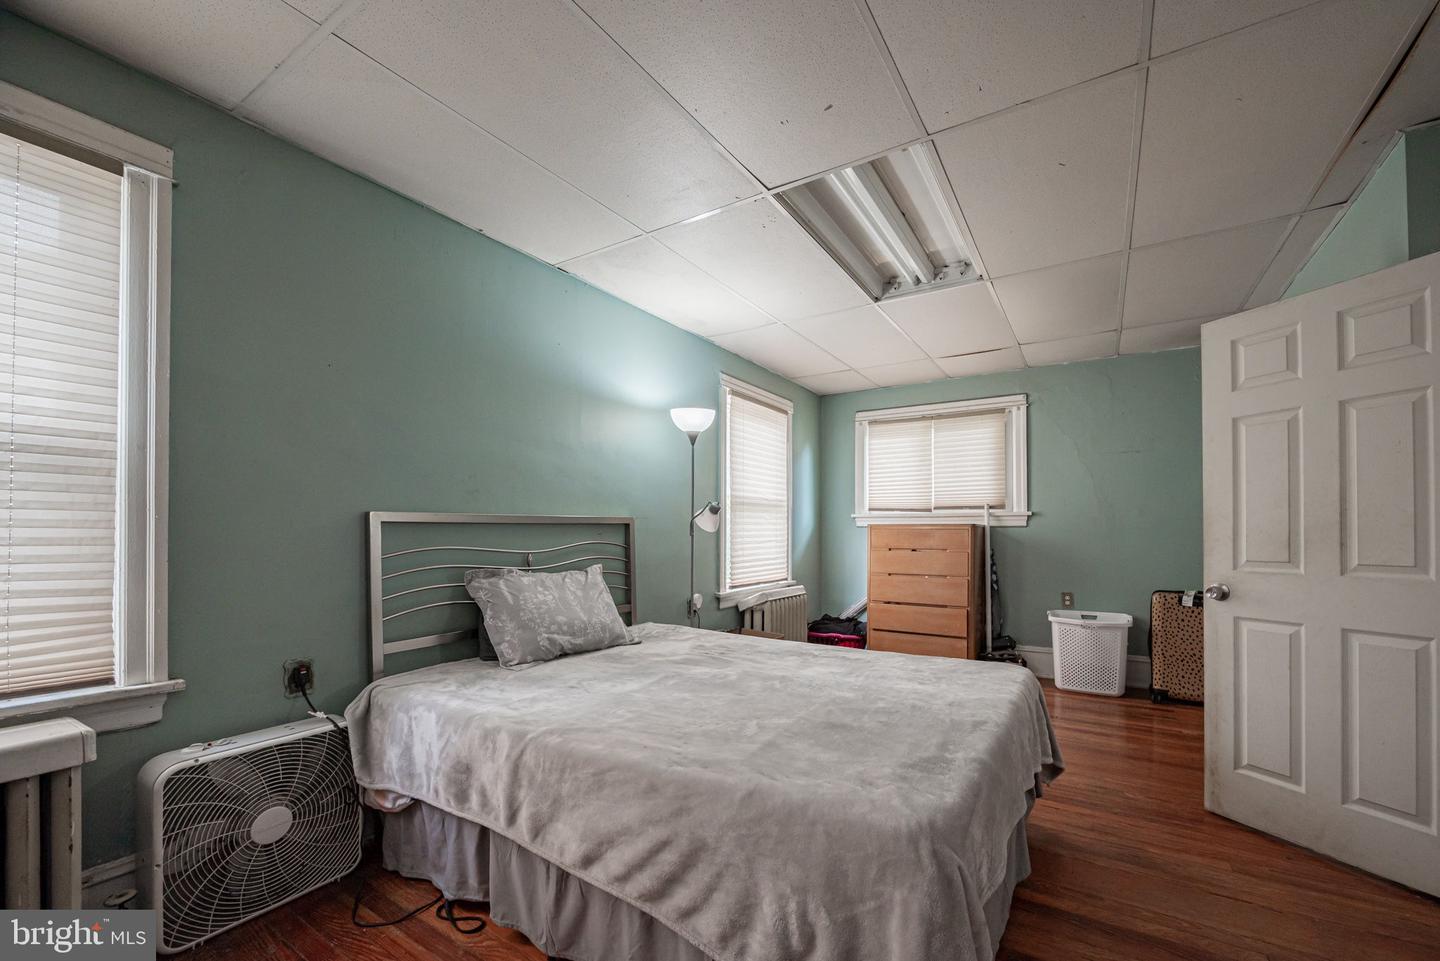
Bedroom with a large bed, green walls, wood flooring, and windows with blinds.
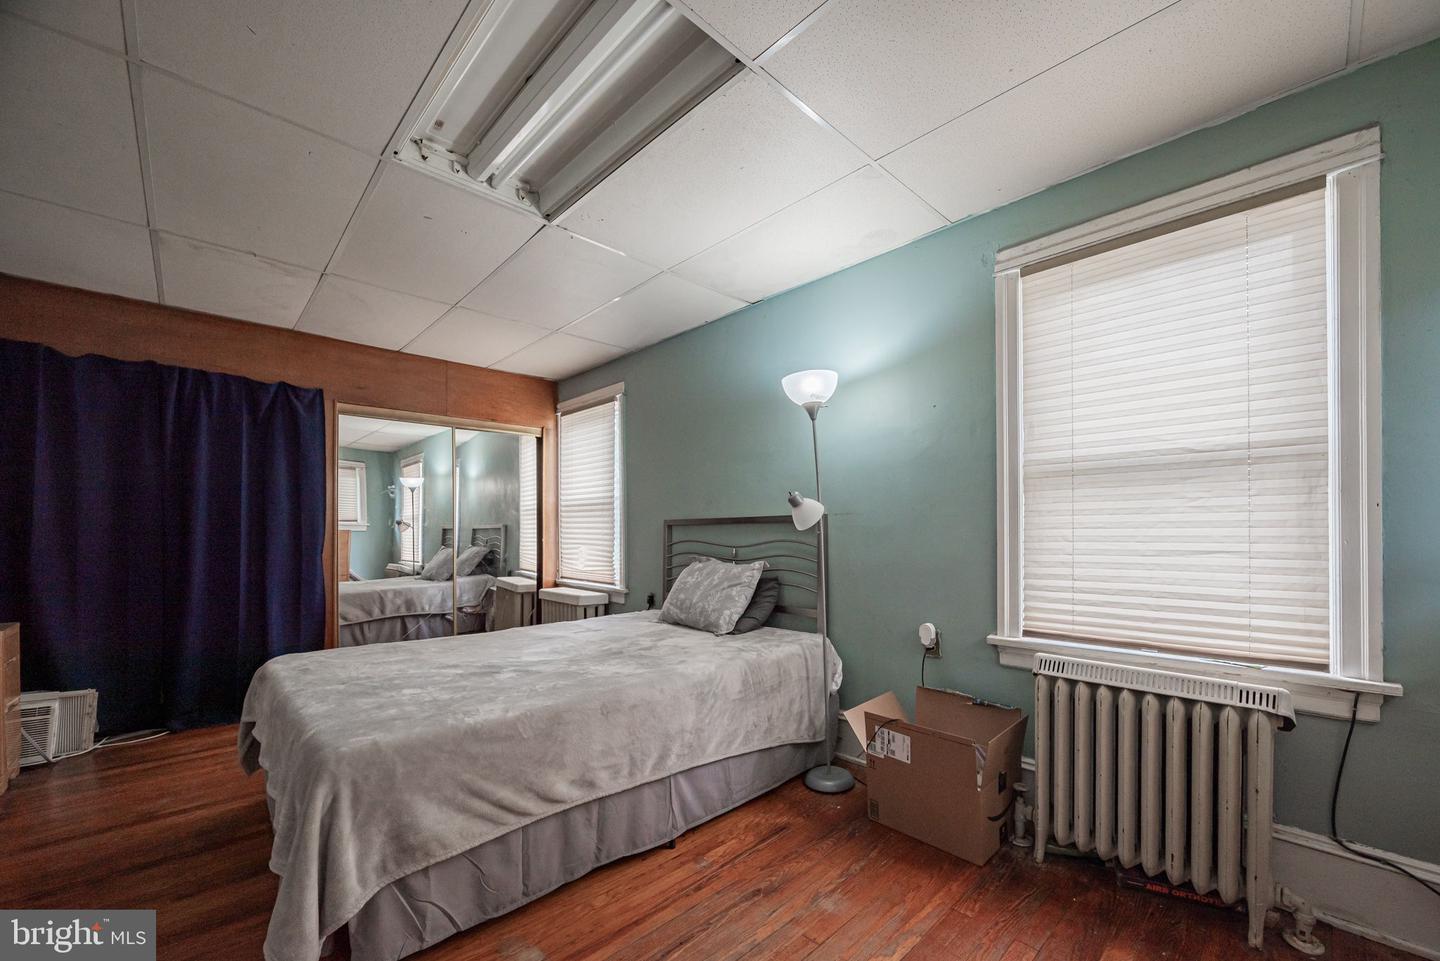
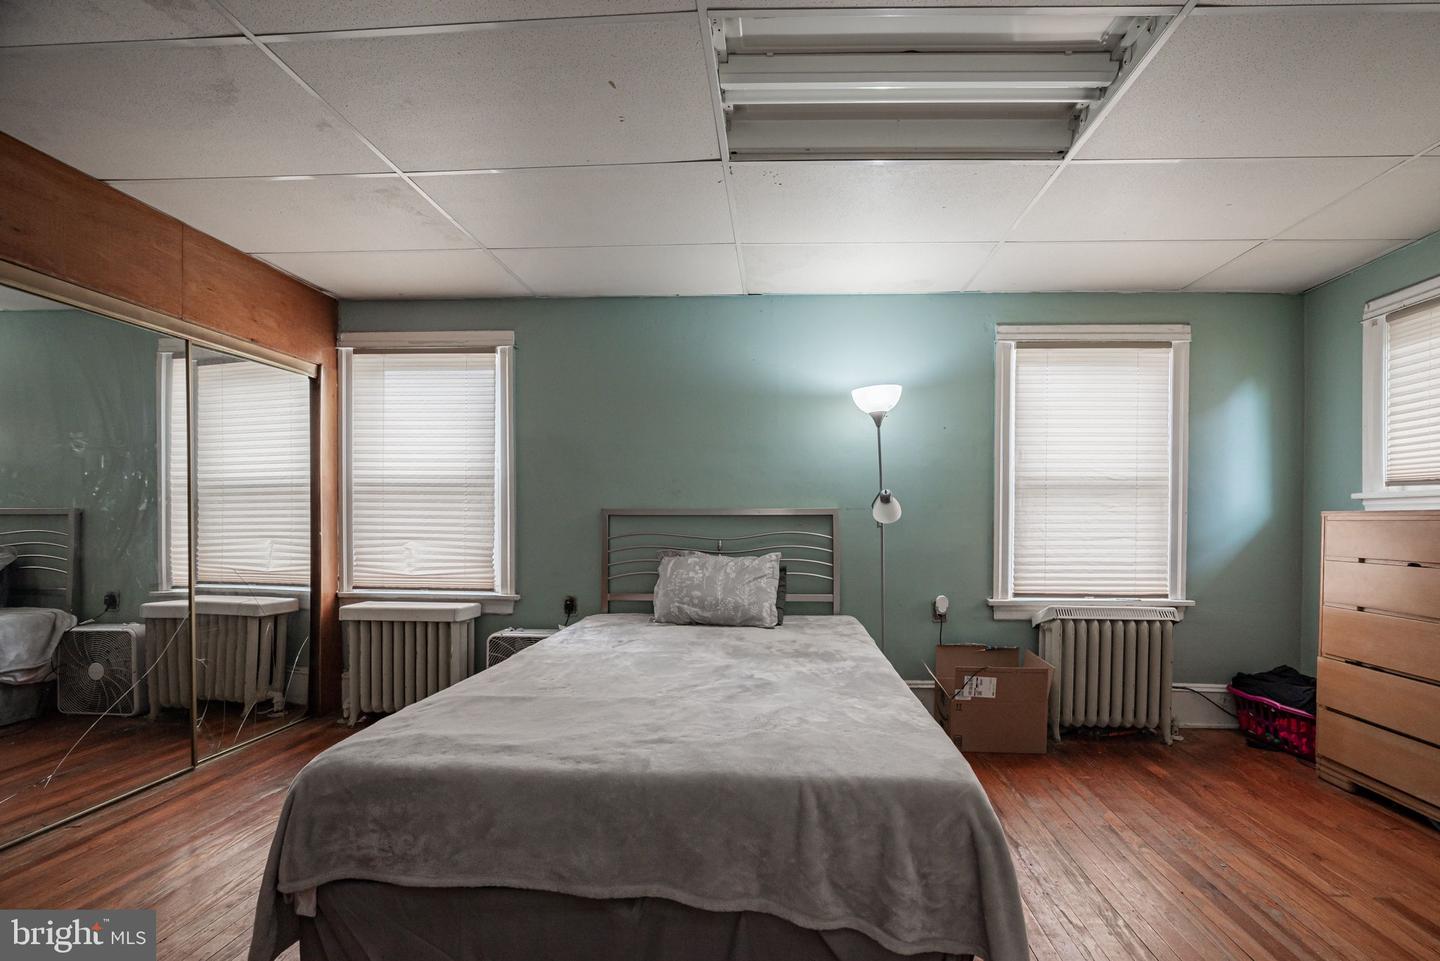
Bedroom with a gray bed, mirrored closet doors, teal walls, and hardwood floors.
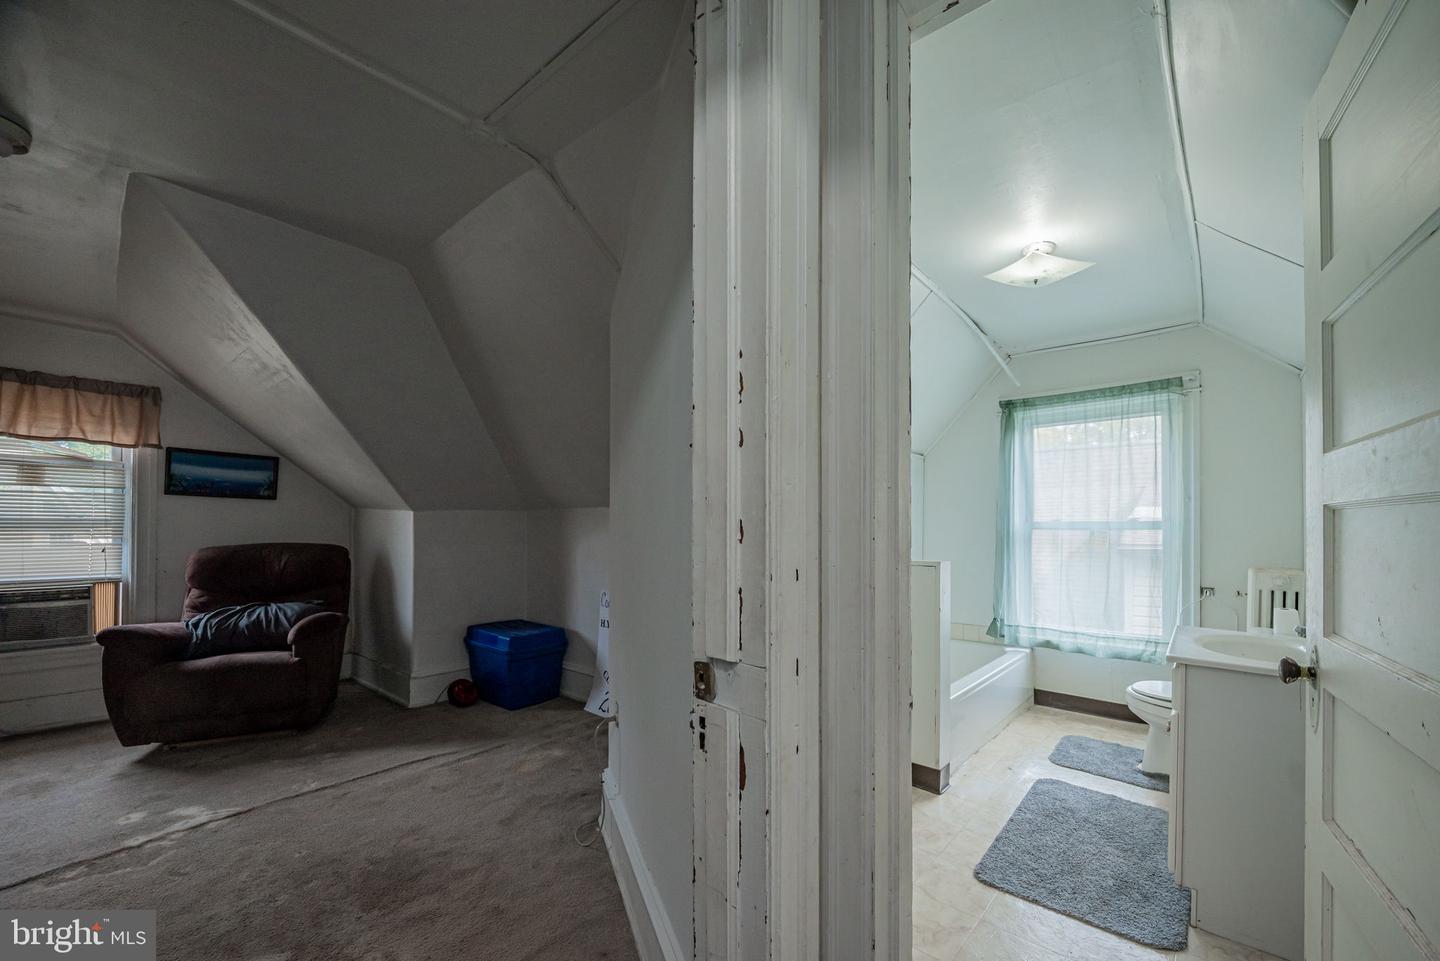
Carpeted room with a sloped ceiling and recliner beside a bathroom with a tub and vanity.
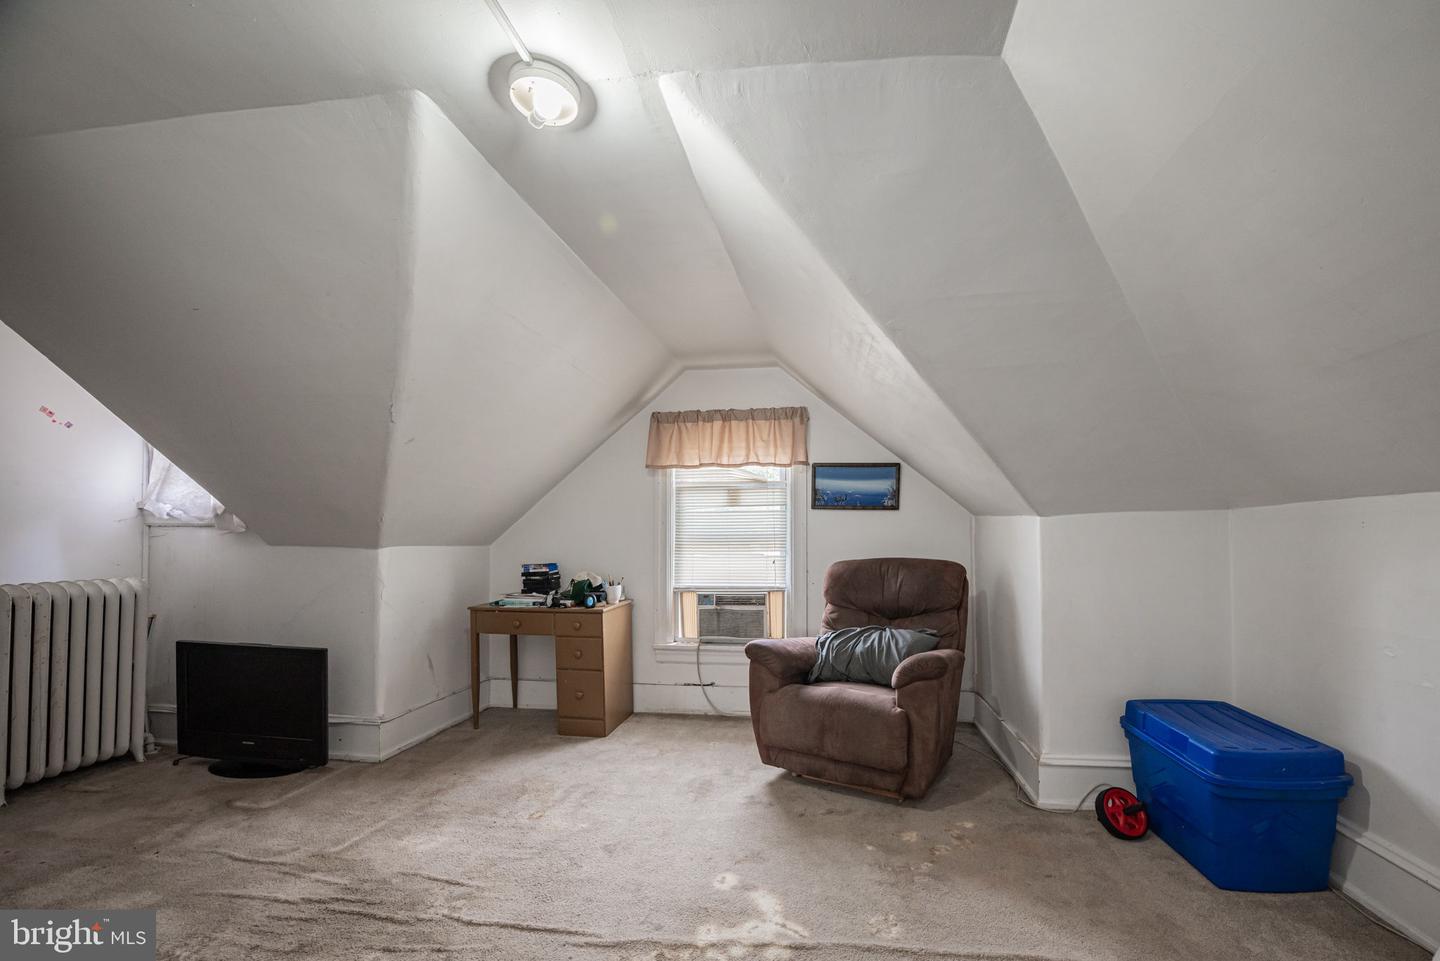
Attic room with a steeply sloped ceiling, brown recliner, small desk, and window.
Finished attic room with sloped ceilings, brown recliner, desk, and window air conditioner.
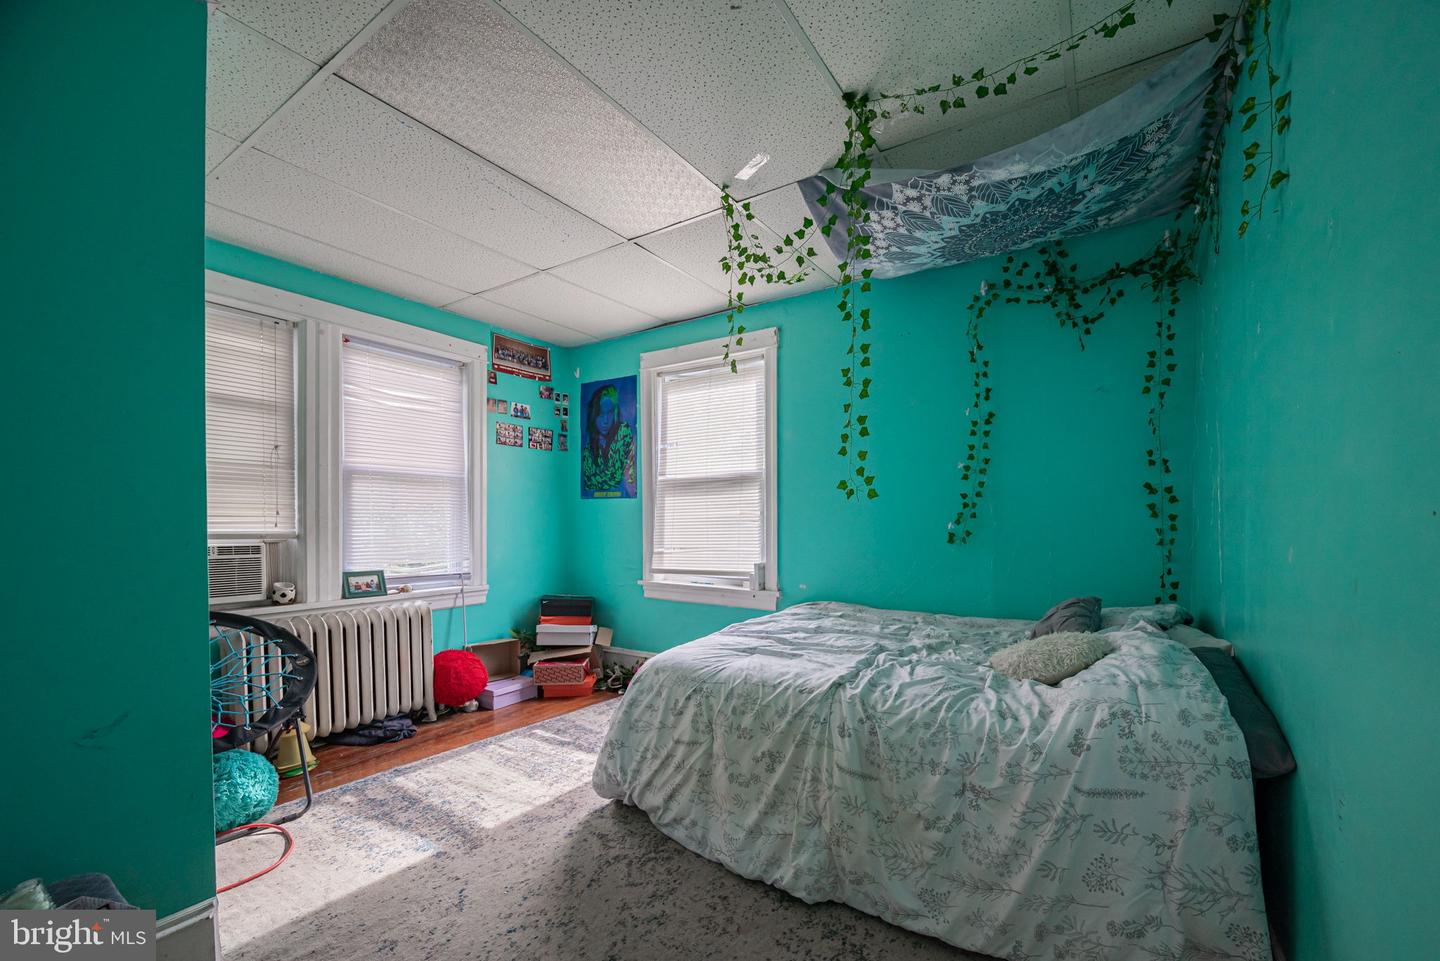
Bedroom with turquoise walls, patterned bedding, hanging vines, and three windows.
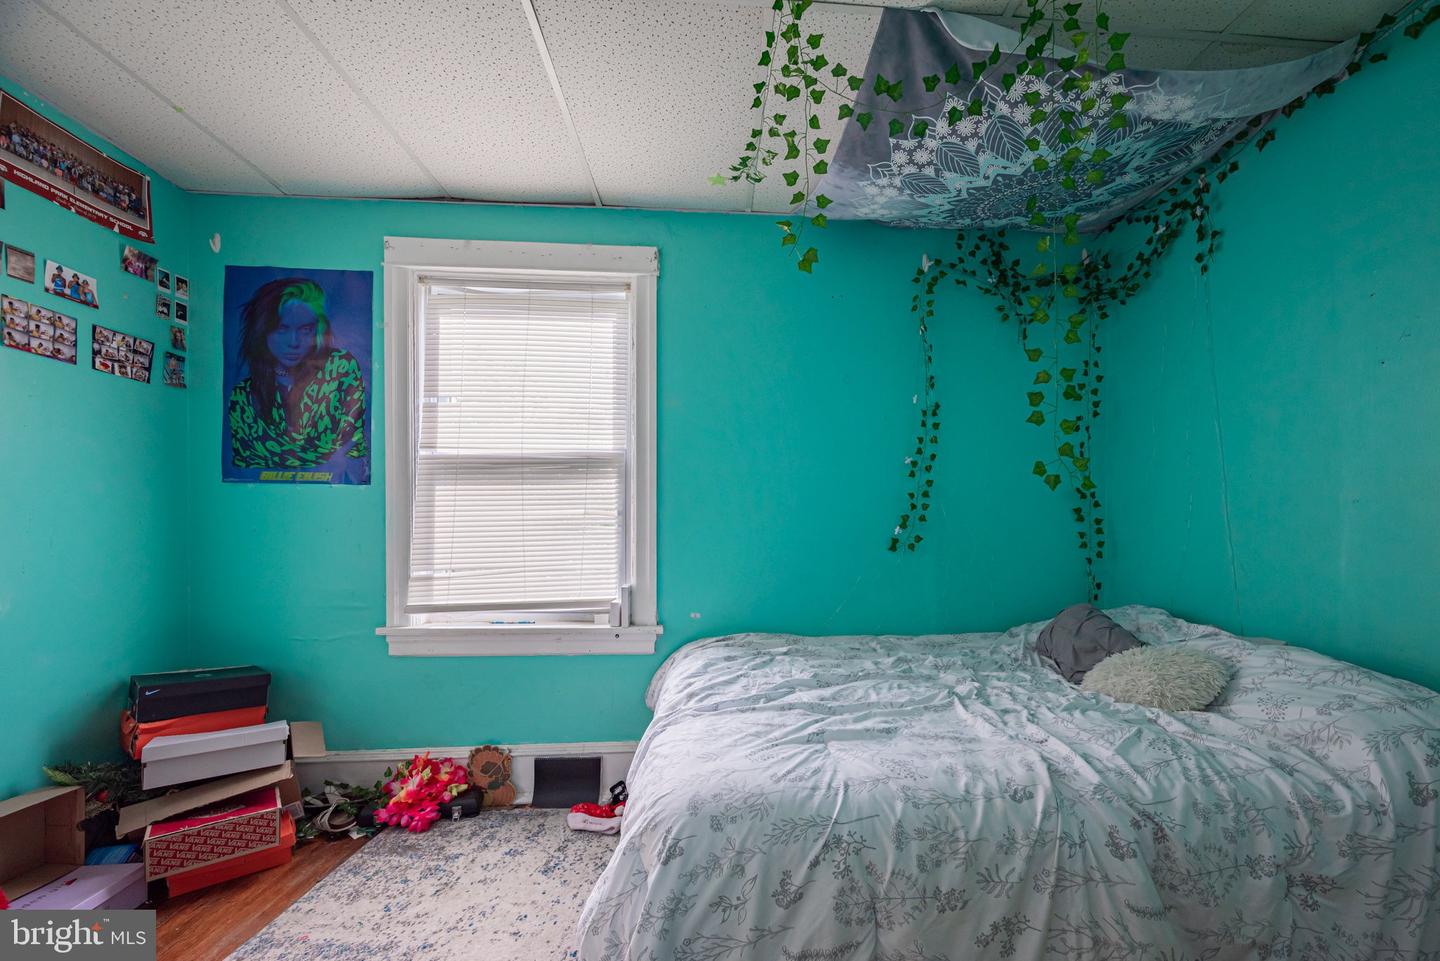
Bedroom with turquoise walls, a floral-covered bed, window blinds, and artificial vines draped overhead.
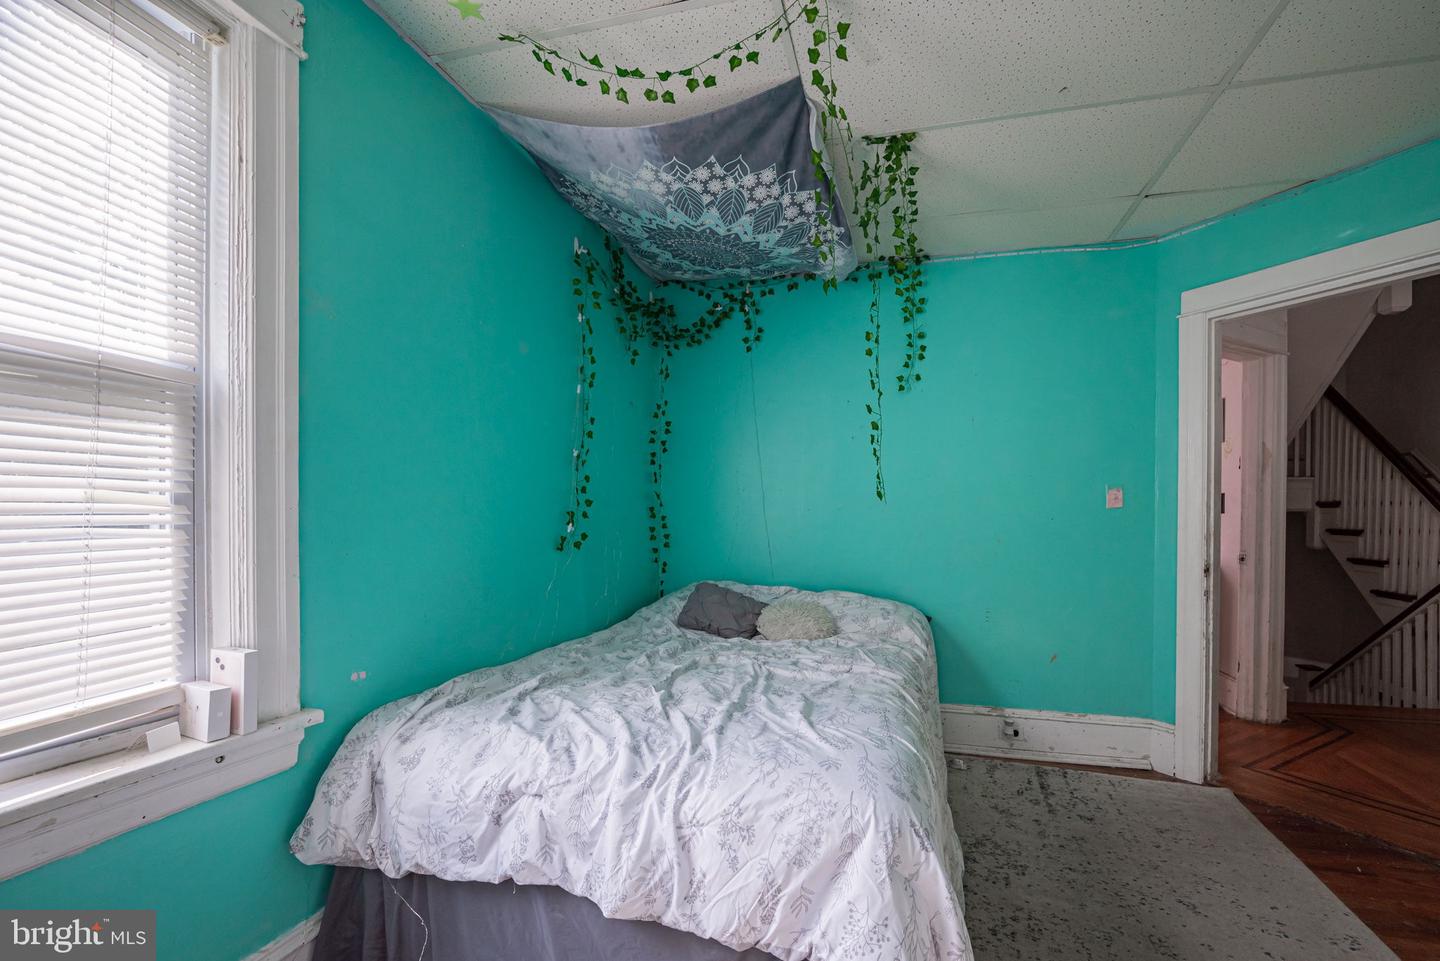
Bedroom with turquoise walls, pale patterned bedding, and trailing vines hanging from the ceiling.
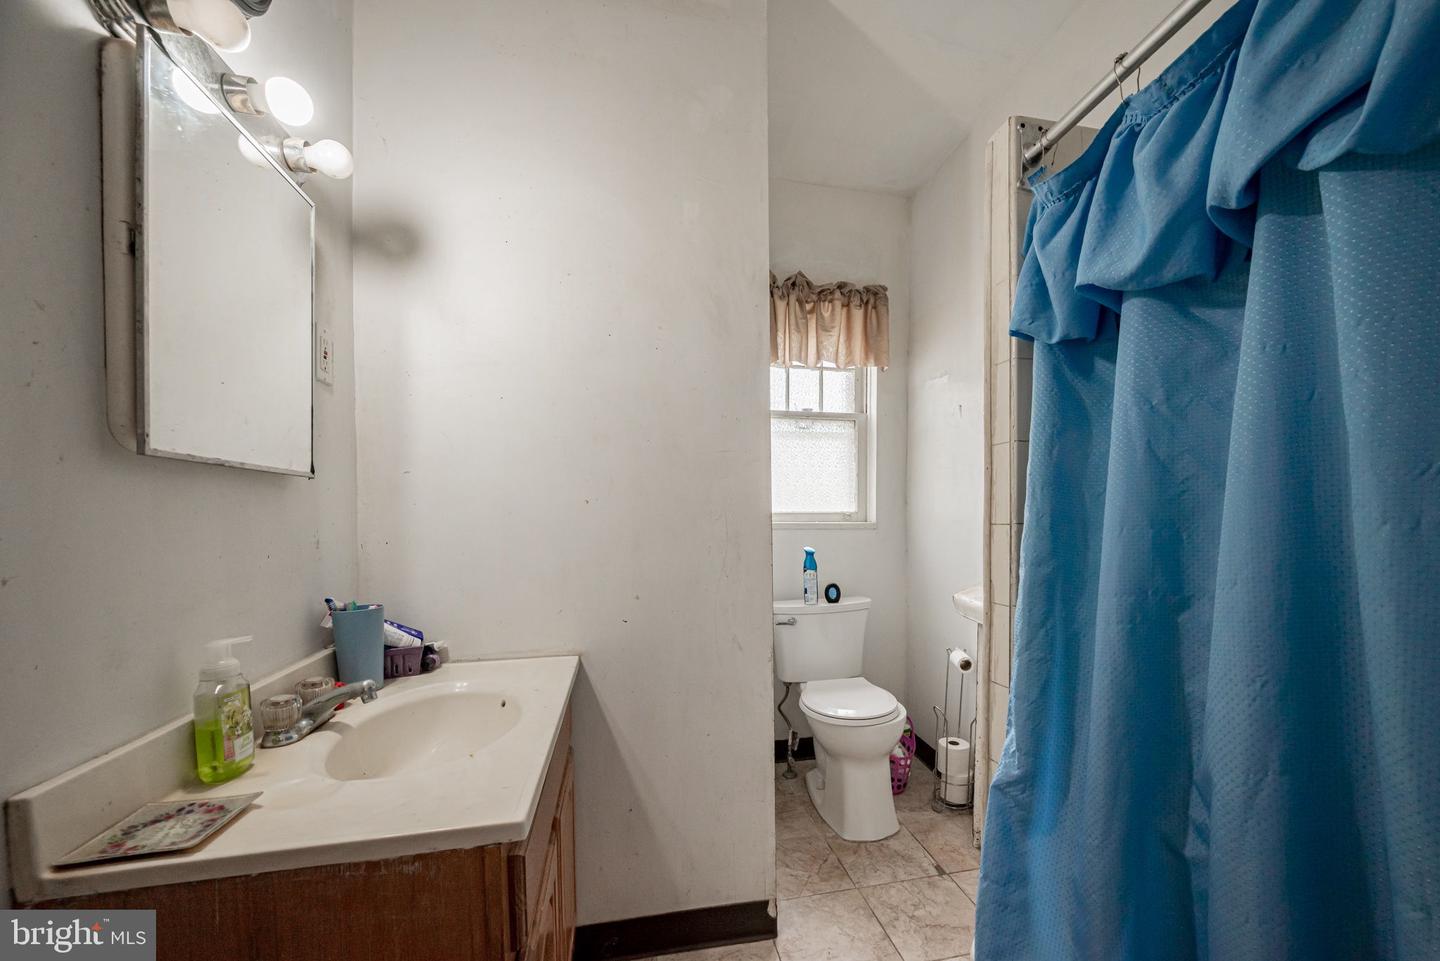
Bathroom with a sink vanity, toilet beneath a window, and blue shower curtain.
Bedroom with a bed, mirrored closet doors, hardwood floors, and windows with blinds.
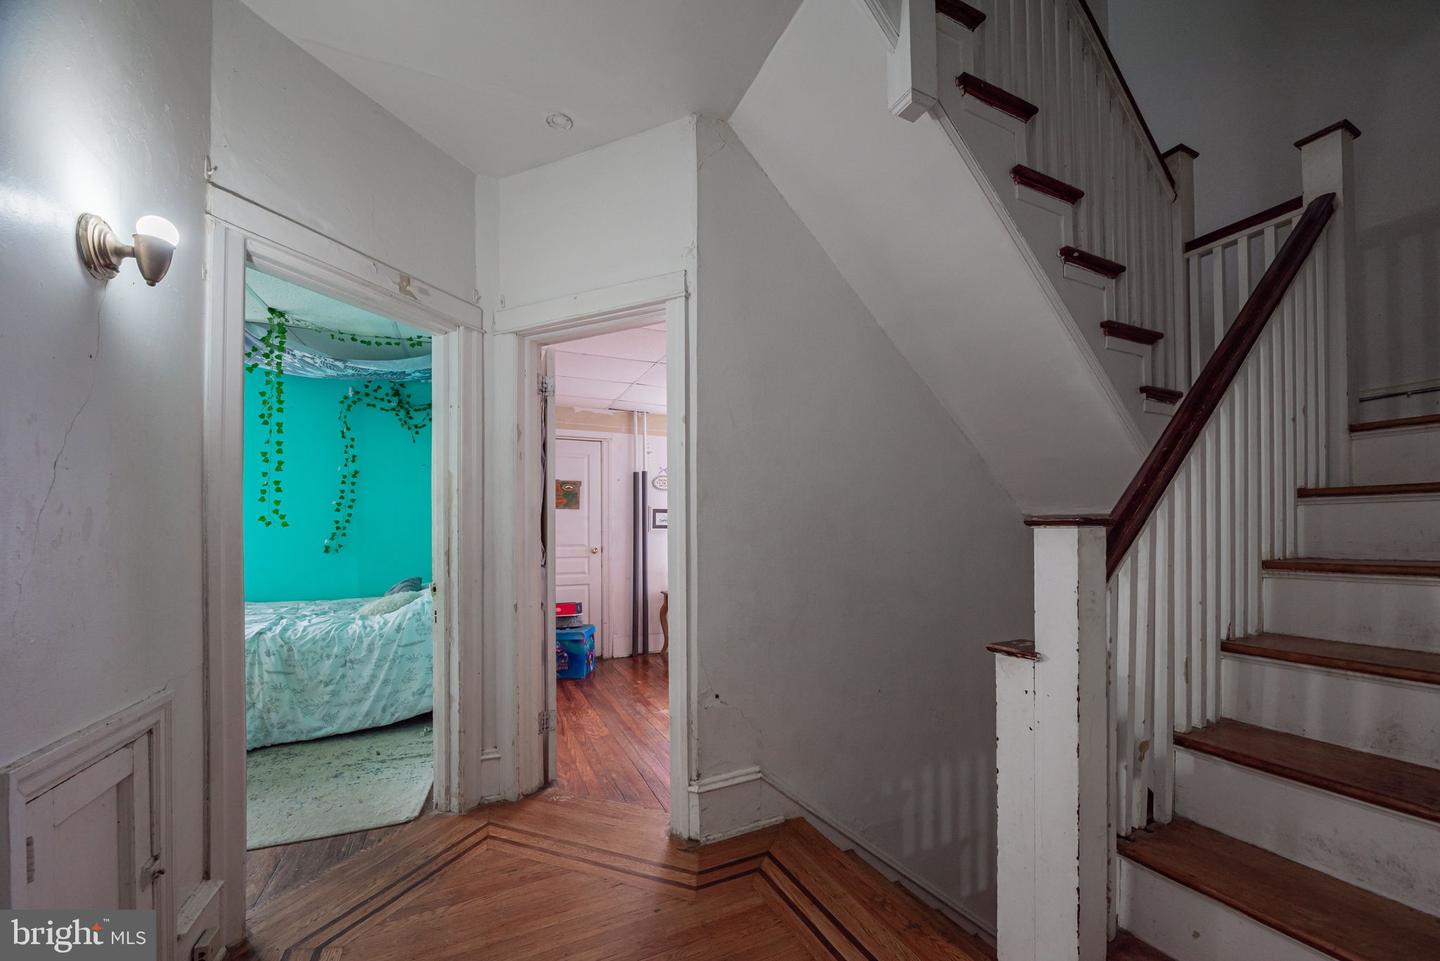
Hallway with a wooden staircase, patterned hardwood floor, and doorway to a turquoise bedroom.
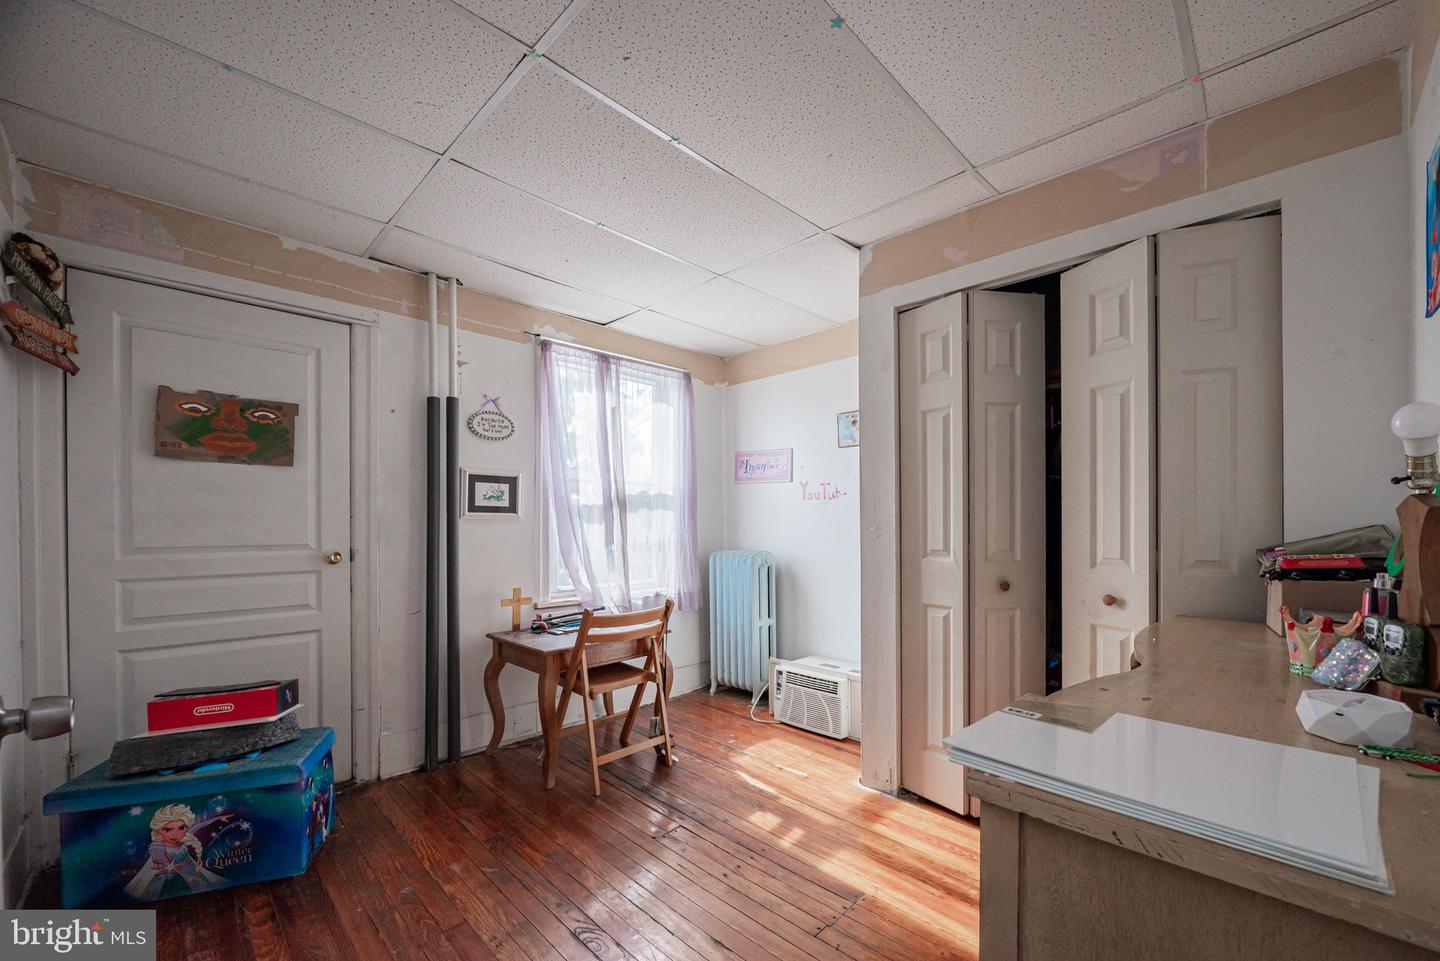
Room with hardwood floors, a desk by the window, radiator, and built-in closets.
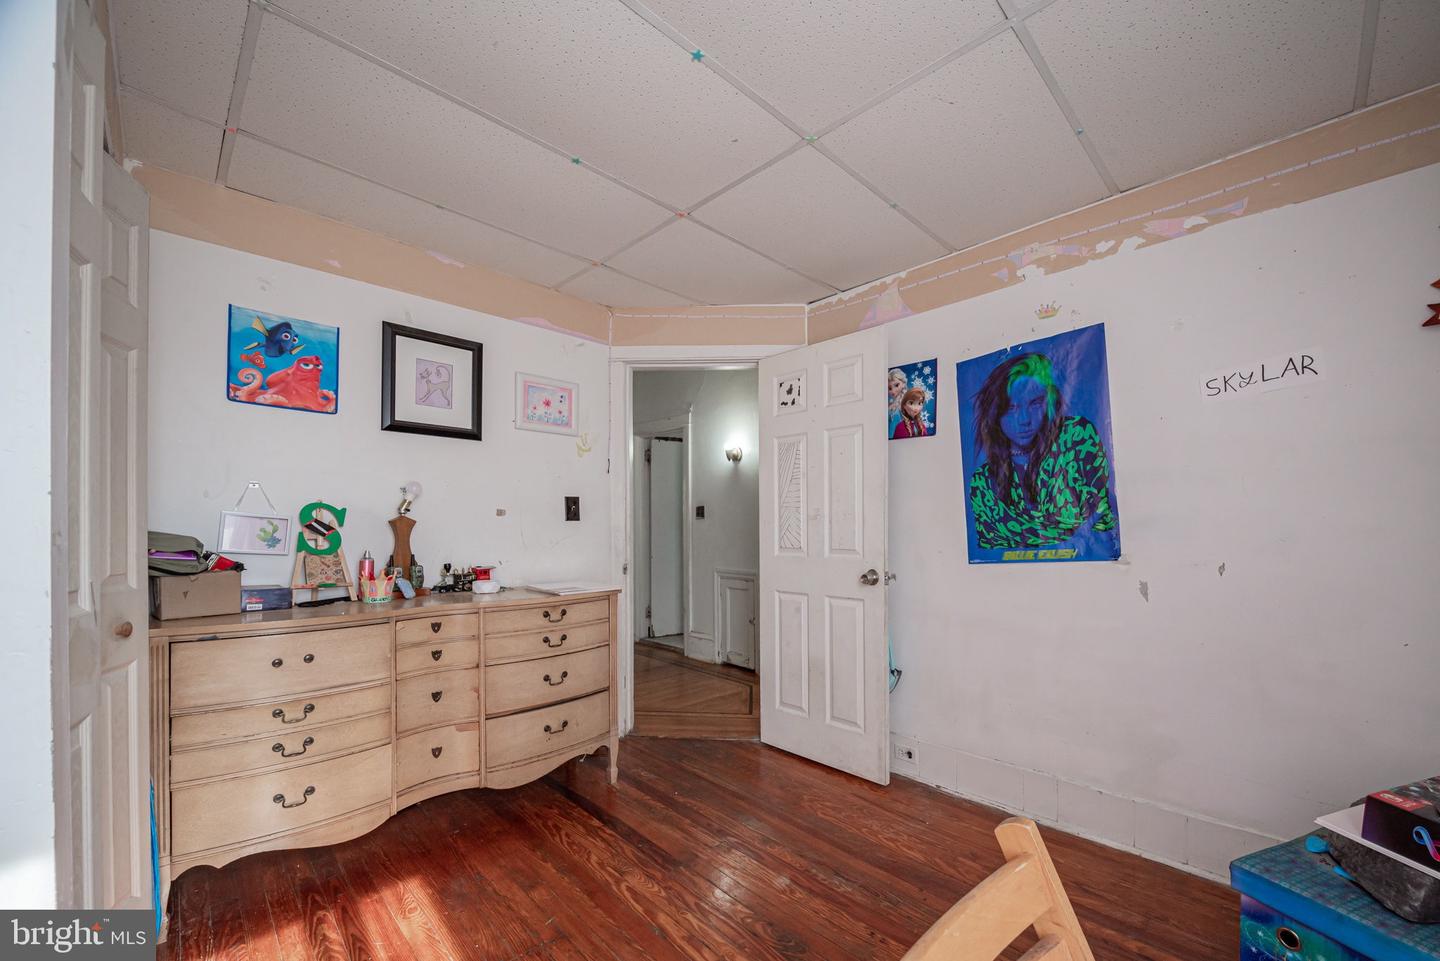
Bedroom with a large light-wood dresser, polished hardwood floors, and colorful wall art.
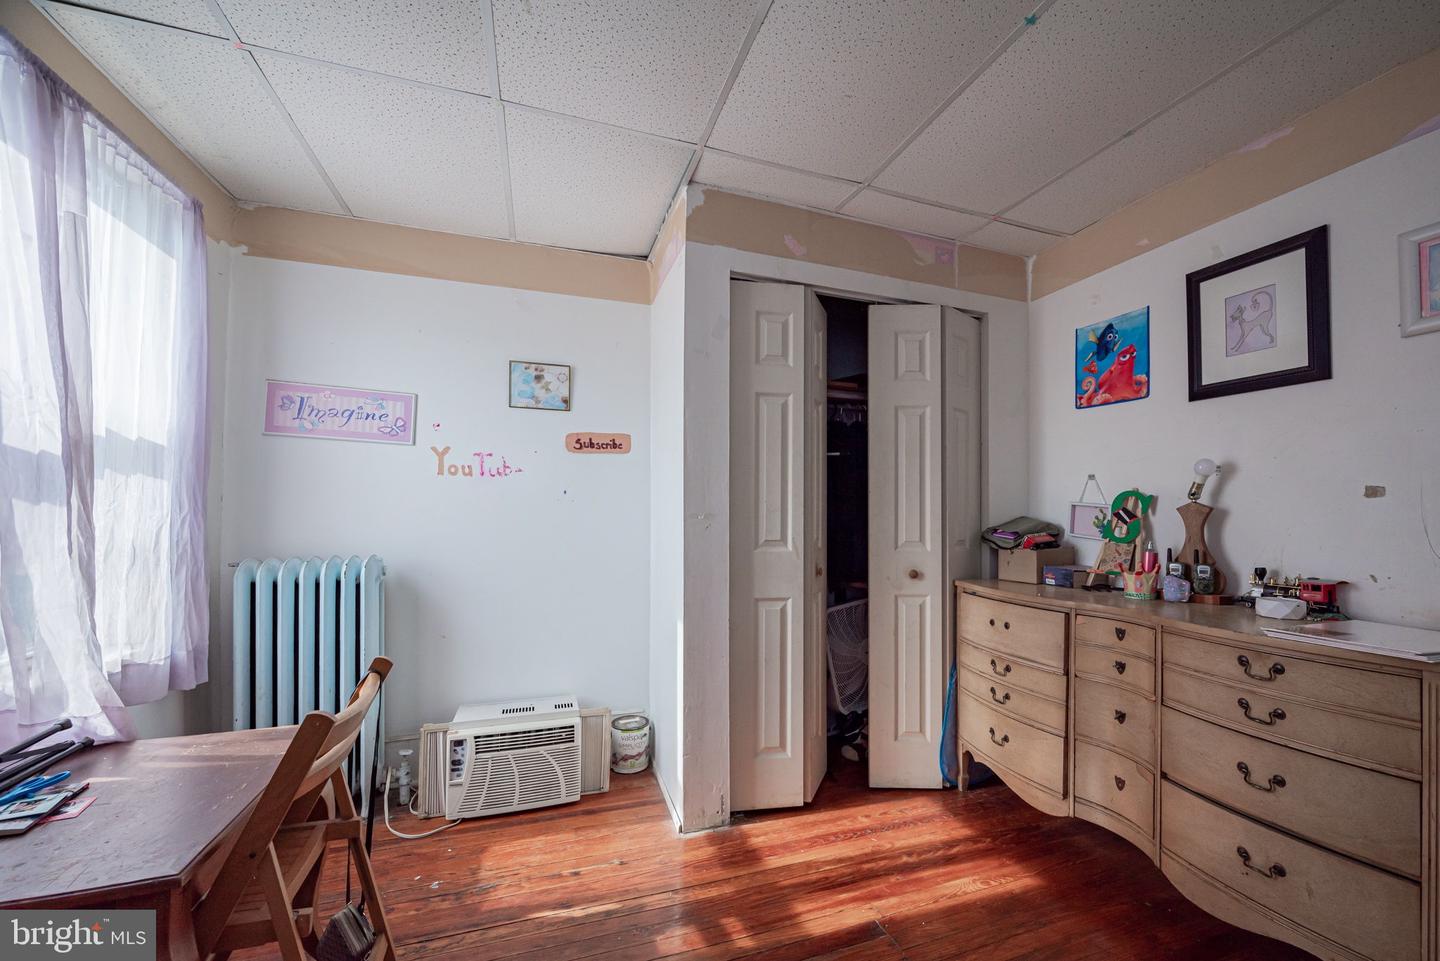
Bedroom with hardwood floors, a large dresser, curtained window, and open closet.
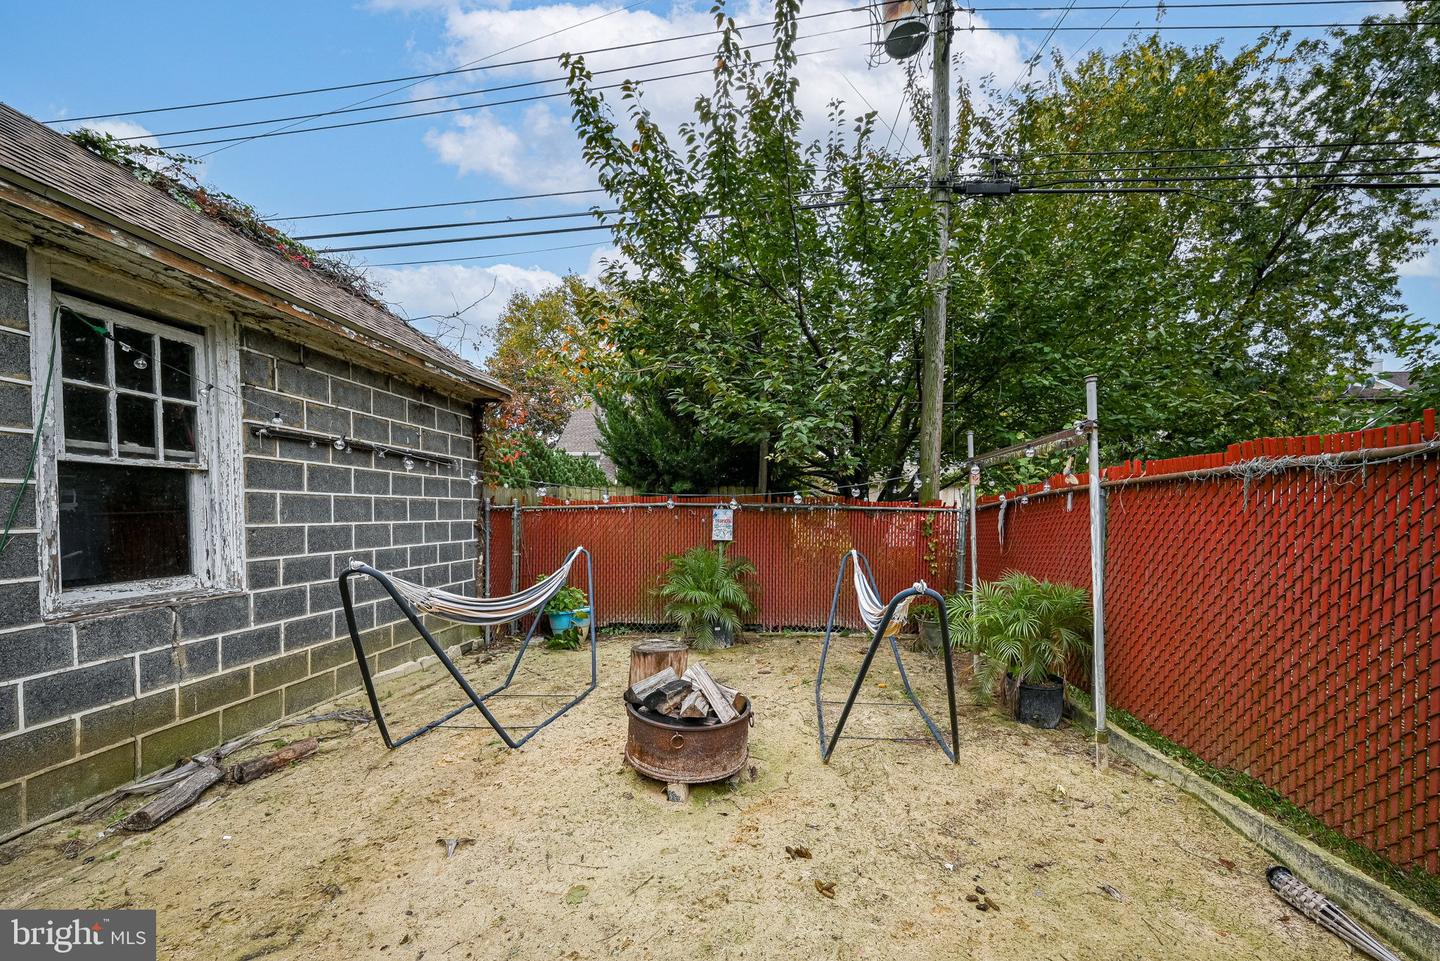
Backyard with two hammocks and a fire pit inside a red privacy fence.
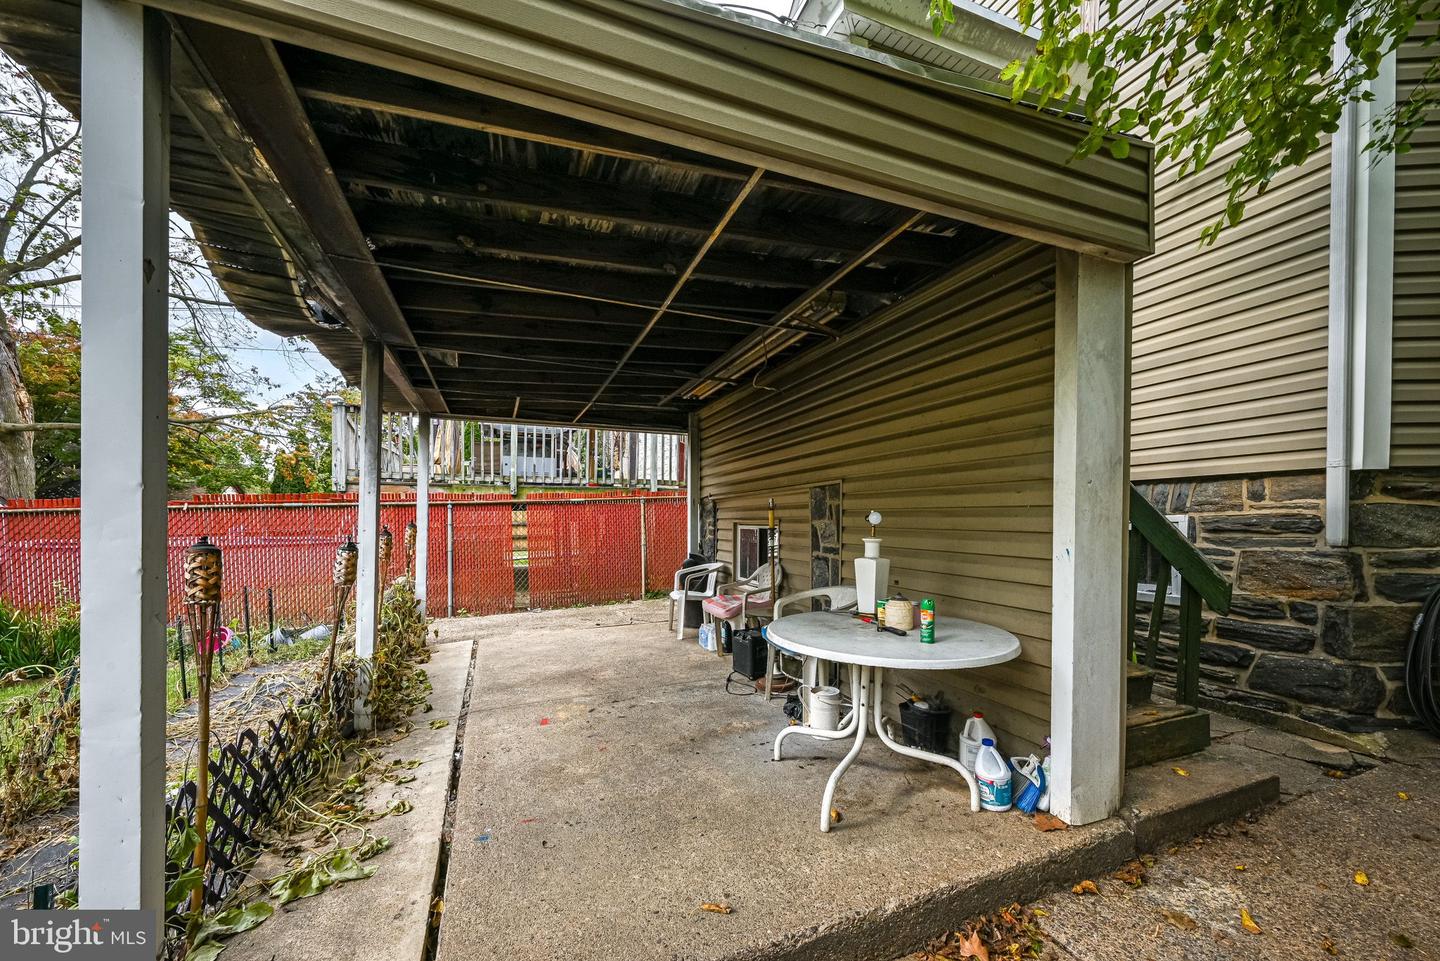
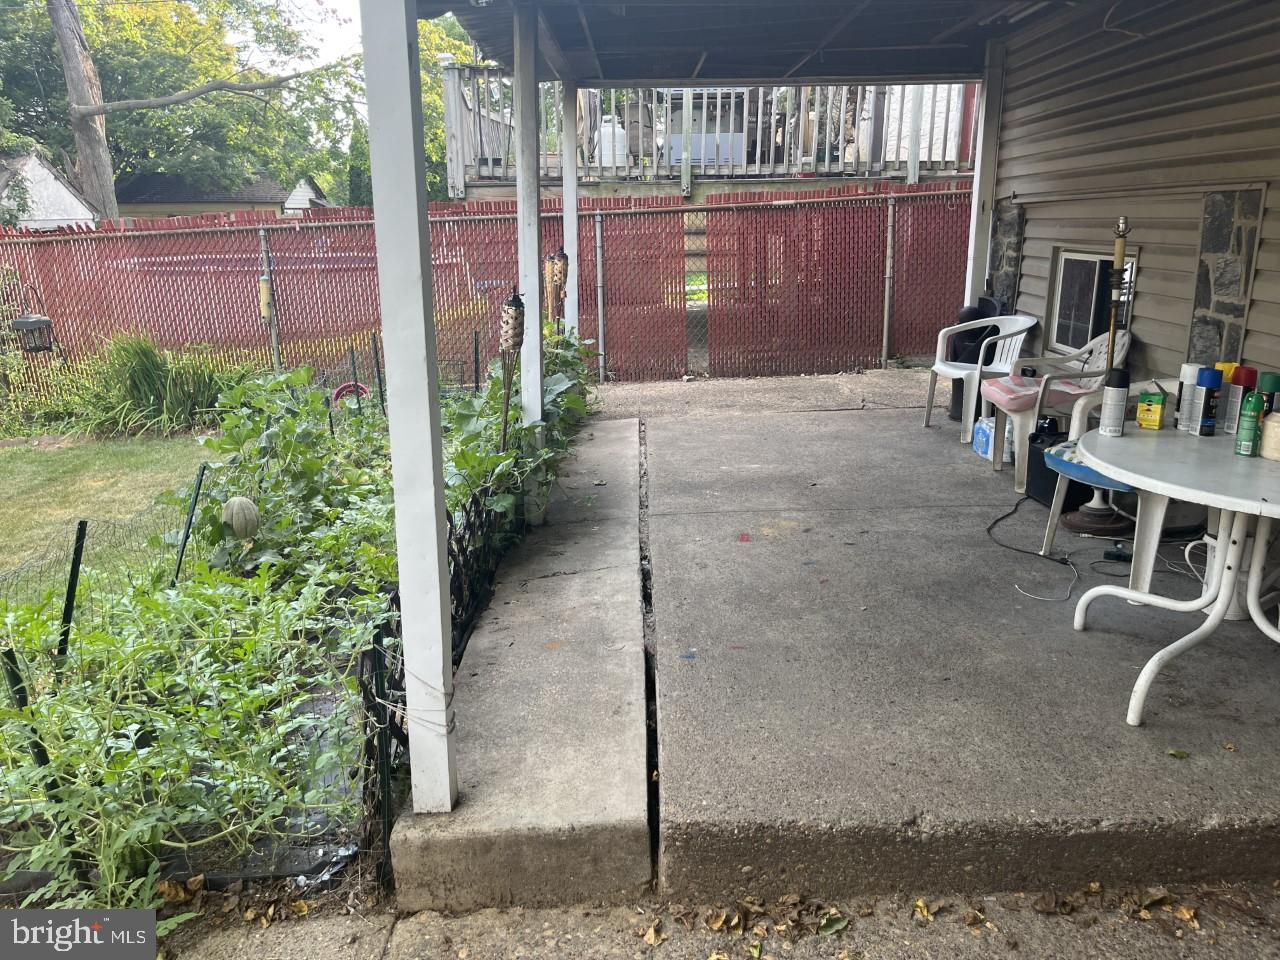
Covered concrete patio with an outdoor table beneath the home's raised deck.
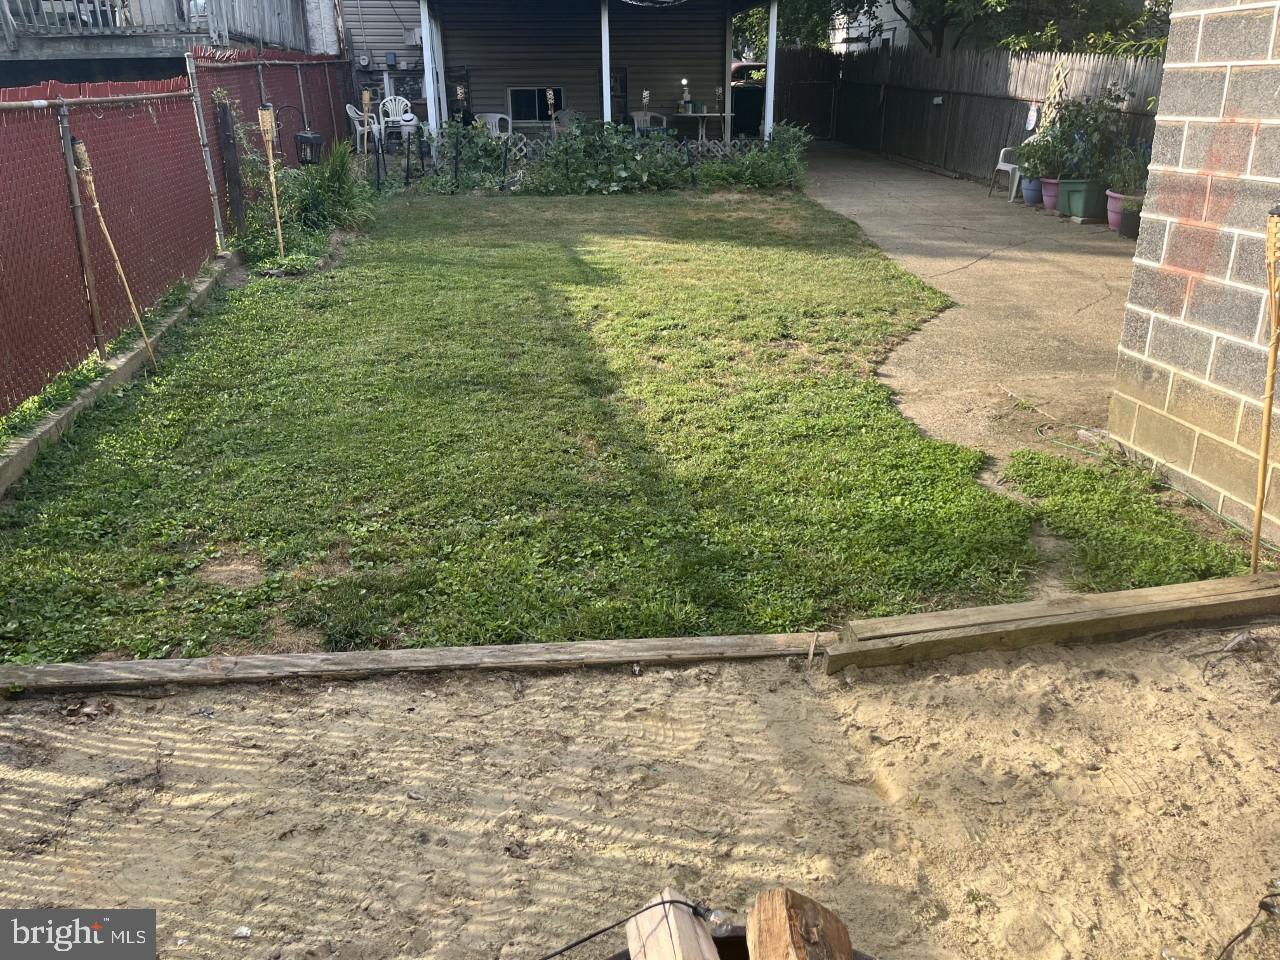
Backyard with a grassy lawn, red chain-link fence, and concrete path beside a covered porch.
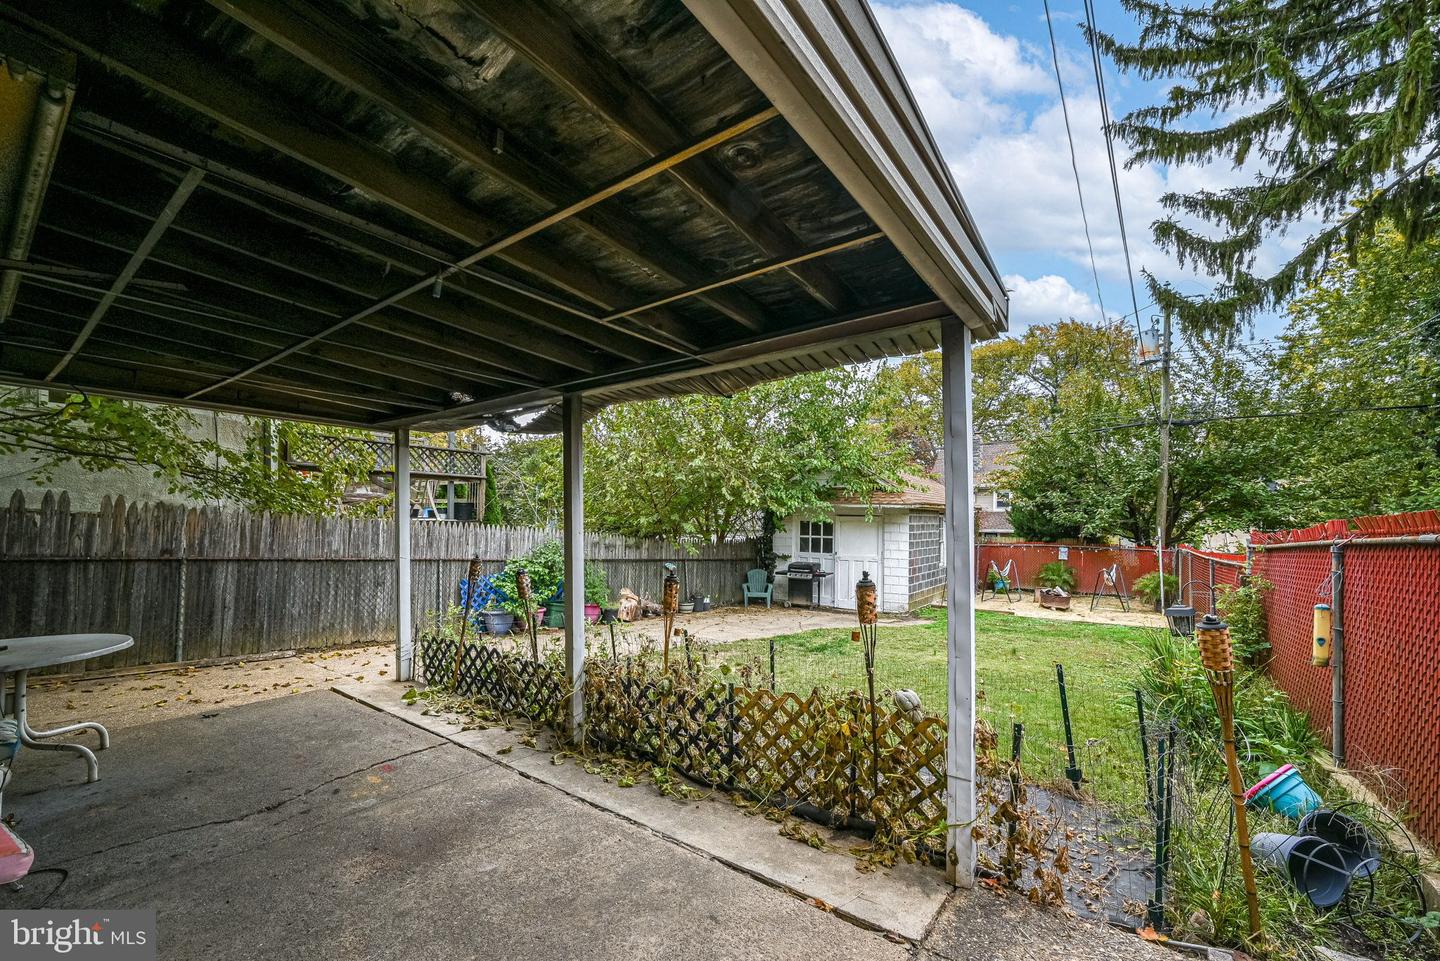
Covered patio overlooking a fenced backyard with a small lawn and detached shed.
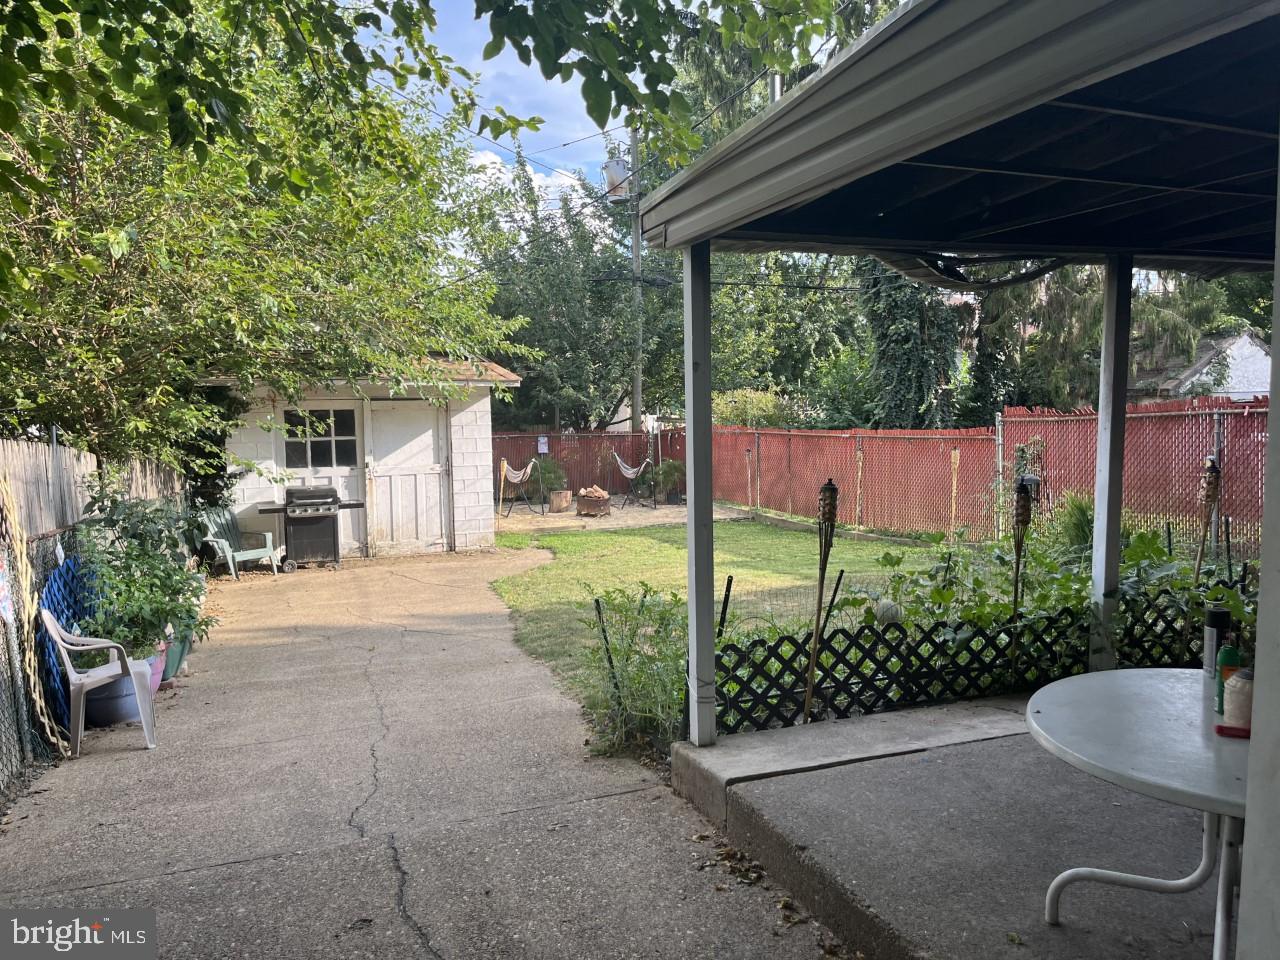
Fenced backyard with a covered patio, concrete paving, lawn, and small outbuilding.
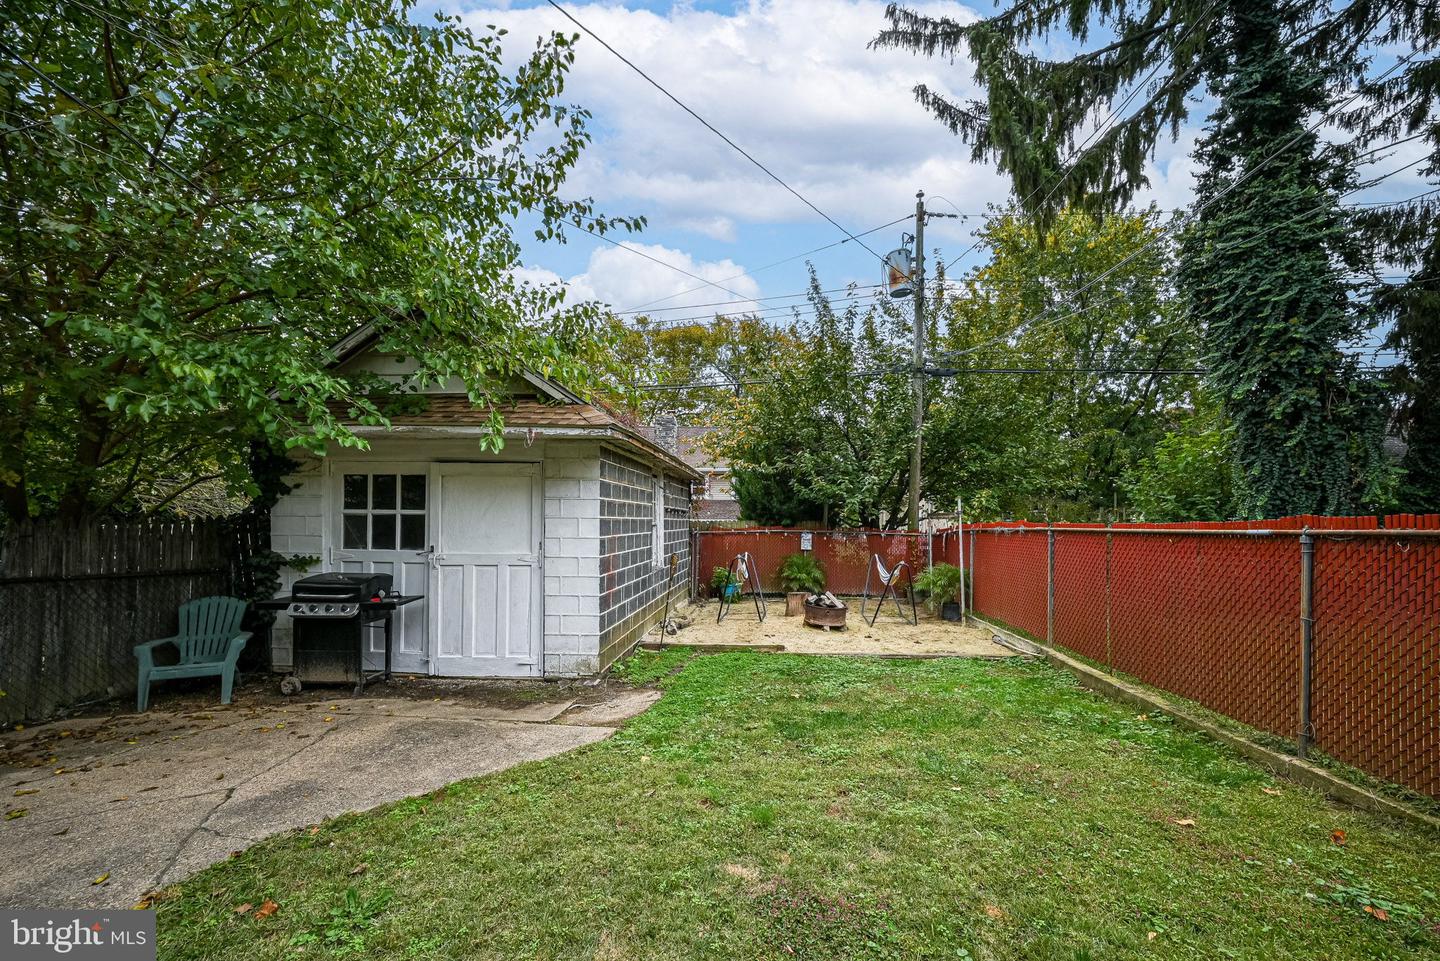
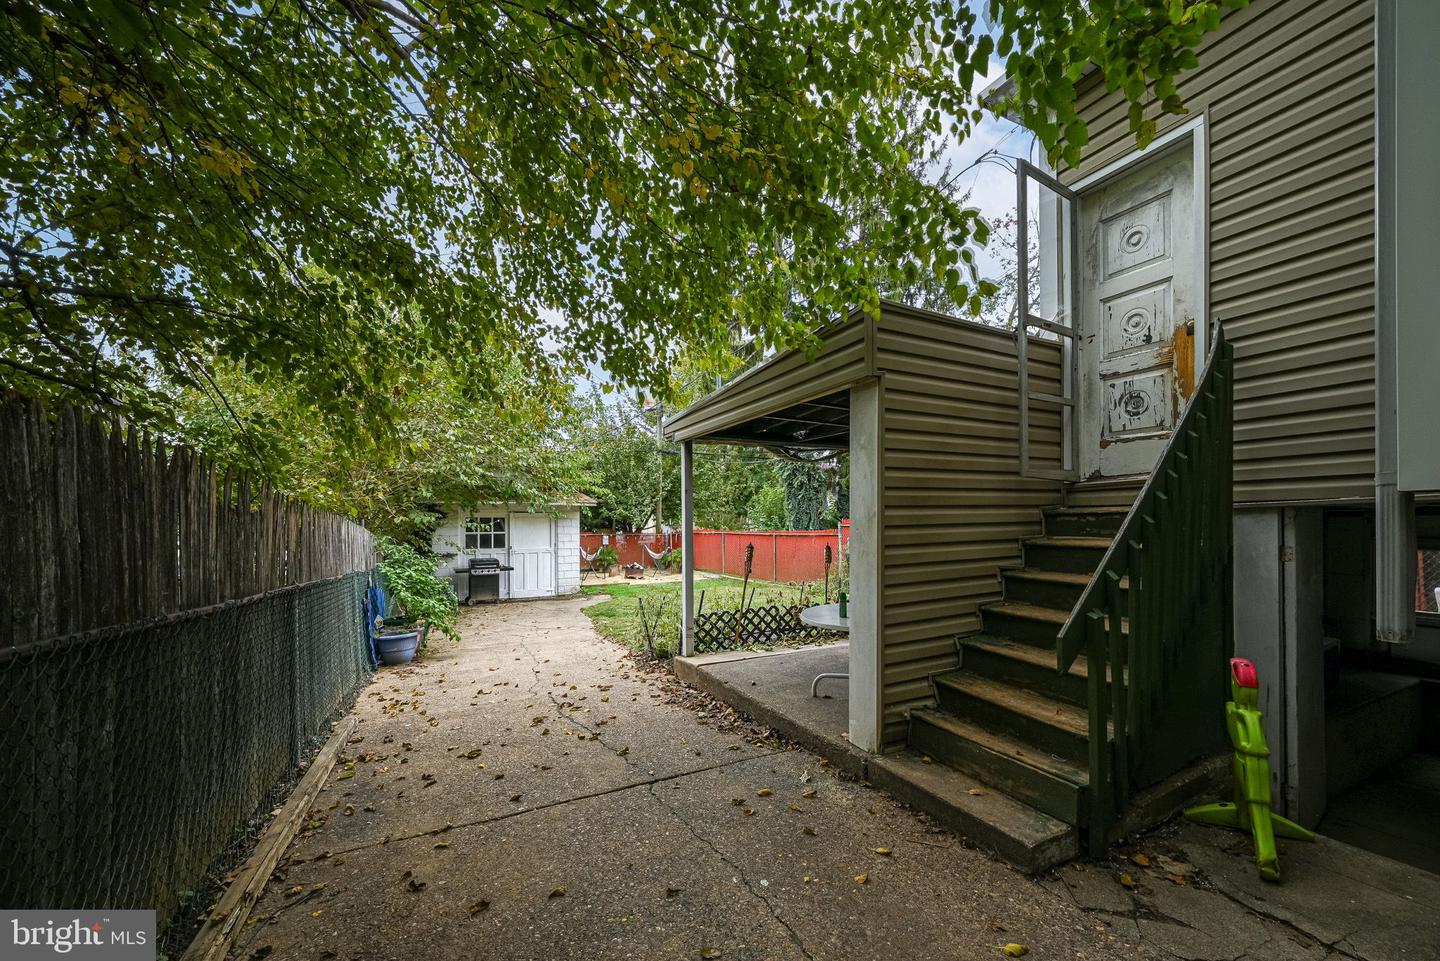
Fenced backyard with a detached shed, grassy lawn, patio grill, and fire pit.
Covered concrete patio with a red privacy fence, garden beds, and outdoor seating.
Home’s fenced backyard with raised stairs, covered patio, paved walkway, and shed.
VIEW PHOTOS
$210,000

27 S Madison Ave

5 Beds 2 Baths 2,125 Sq.Ft. 3,920 Sq.Ft.

Description

BUYER GOT COLD FEET AT NO FAULT TO SELLER!! MOTIVATED SELLER BRING OFFER!! 1 YEAR HOME WARRANTY! Welcome home to 27 S Madison Avenue located in Upper Darby. This home boosts 5 large bedrooms, 2 full bathrooms, an expansive backyard, and plenty of living space! Arriving to the property you'll notice the long driveway, suitable for plenty of cars, that leads back to the detached garage, covered patio, and "beach" area. Walking into the property, you'll be greeted by a huge covered front porch/mudroom. As you continue into the property, you'll see the large living space that hosts hardwood floors nearly throughout the home. The first floor consists of the family room, dining room, kitchen, a bonus mudroom, and front porch. Expansive hardwood stairs lead you to the second and third floor. Both floors host full bathrooms, while the second floor has 3 bedrooms and the third floor has 2 bedrooms. Throughout the years, the seller has updated numerous items throughout the home. In the last year, the seller has replaced the refrigerator and dishwasher. Other items that have been updated throughout the years include siding, third floor plumbing, a new sewer line, and heater and hot water heater (2017). Property is being sold AS-IS, however seller is offering a $5,000 credit AND a 1 year home warranty.

Share Property

Location

27 S Madison Ave, Upper Darby, PA 19082

Status

Sold

Date Sold

February 10, 2023
Liam O'Neill

Liam O'Neill

TITLE

Broker Associate

LICENSE

AB069445

Property Amenities

Interior
Total Bedrooms: 5
Full Bathrooms: 2
Area & Lot
Lot Area 3,920 Sq.Ft.
Living area 2,125 Sq.Ft.
MLS® ID PADE2031680
Year Built 1912
School District UPPER DARBY
Architecture Styles Straight Thru
Type Multi-Family
Status Sold
Exterior
Stories 3
Air conditioning Window Unit(s)
Heat type Natural Gas
Water Source Public
Garage Space 1.0
Sewer Public Sewer
Parking Detached
Finance
Sales Price $210,000
Real Estate Tax $5,624 yearly
Front of a beige multi-story house with red shutters, a stone chimney, and a driveway.

360 Virtual Tour

Take a tour of this property

Work With Liam

Fueled by his standards of honesty, integrity, and commitment, Liam provides his clients with top-notch, unbeatable representation.