Search
207 ATKINS AVENUE
207 ATKINS AVENUE
207 ATKINS AVENUE
207 ATKINS AVENUE
207 ATKINS AVENUE
207 ATKINS AVENUE
207 ATKINS AVENUE
207 ATKINS AVENUE
207 ATKINS AVENUE
207 ATKINS AVENUE
207 ATKINS AVENUE
207 ATKINS AVENUE
207 ATKINS AVENUE
207 ATKINS AVENUE
207 ATKINS AVENUE
207 ATKINS AVENUE
207 ATKINS AVENUE
207 ATKINS AVENUE
207 ATKINS AVENUE
207 ATKINS AVENUE
207 ATKINS AVENUE
207 ATKINS AVENUE
207 ATKINS AVENUE
207 ATKINS AVENUE
207 ATKINS AVENUE
207 ATKINS AVENUE
207 ATKINS AVENUE
207 ATKINS AVENUE
207 ATKINS AVENUE
207 ATKINS AVENUE
207 ATKINS AVENUE
VIEW PHOTOS
$360,000

207 ATKINS AVENUE

4 Beds 2 Baths 1,700 Sq.Ft. 6,098 Sq.Ft.

Description

Rarely available in Lancaster Village.
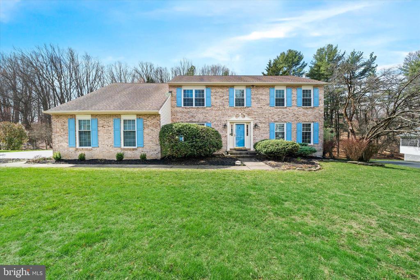
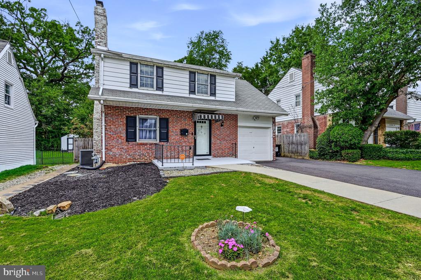
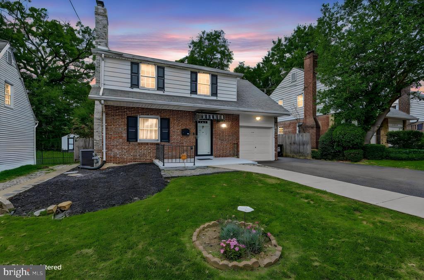
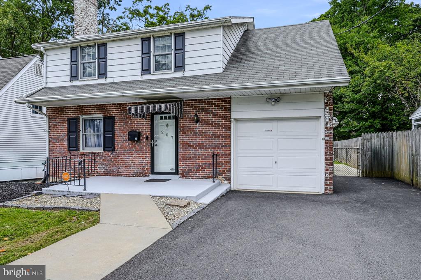
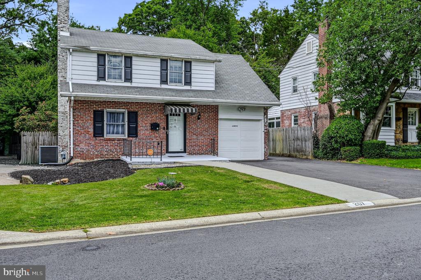
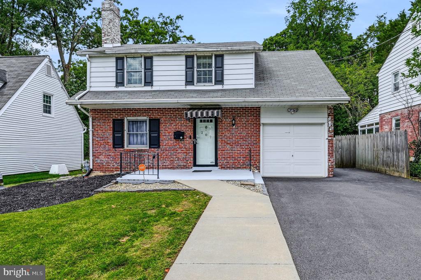
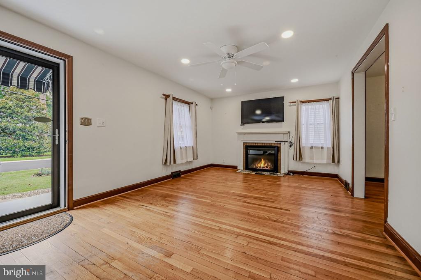
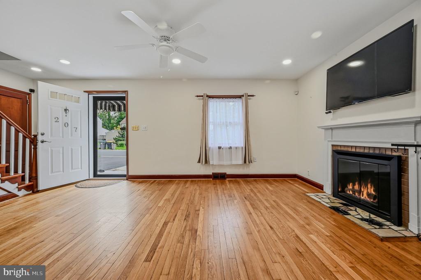
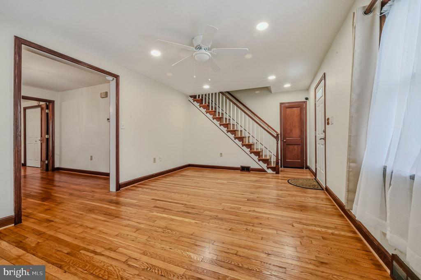
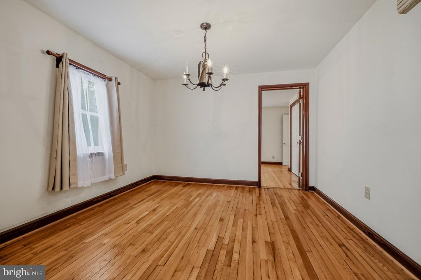
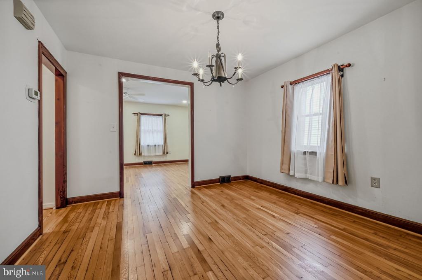
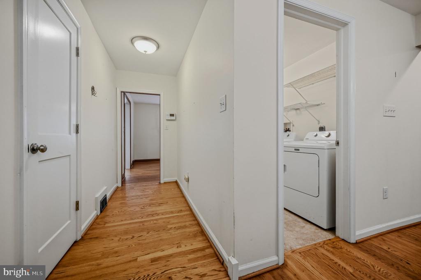
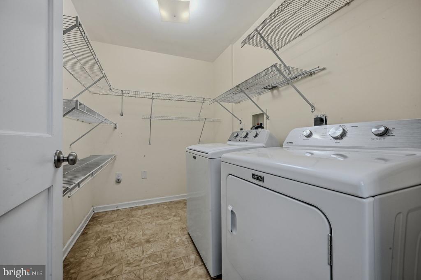
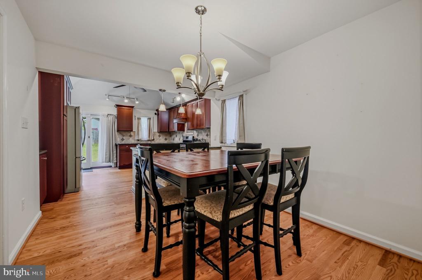
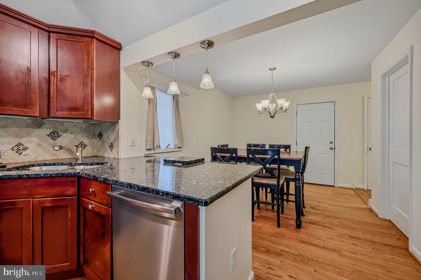
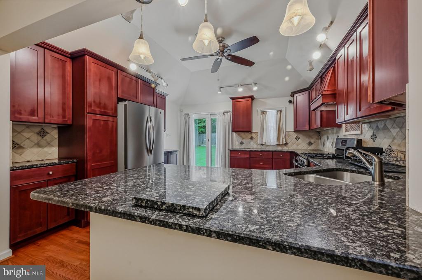
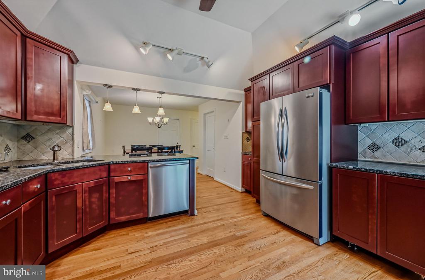
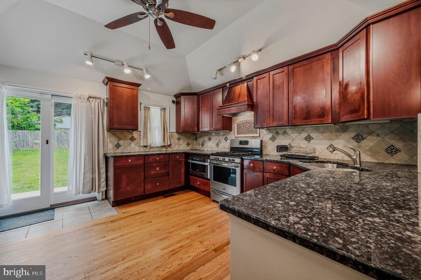
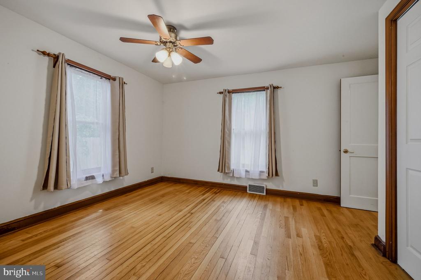
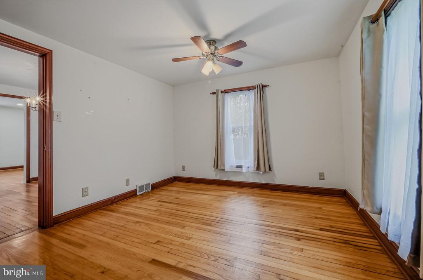
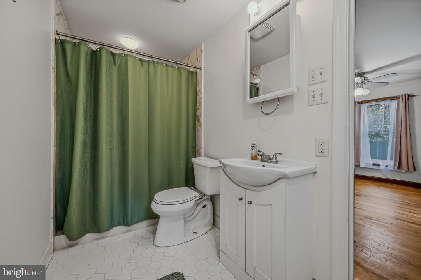
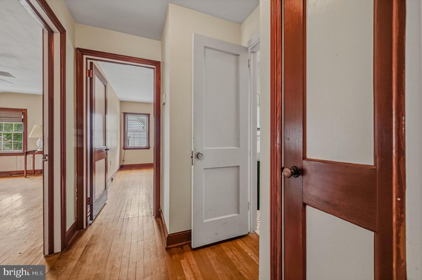
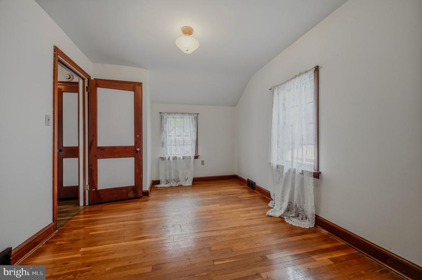
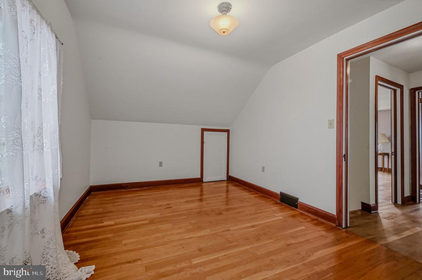
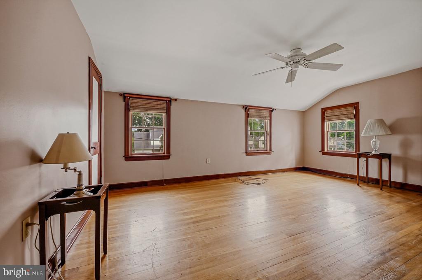
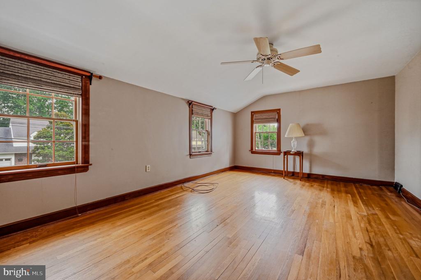
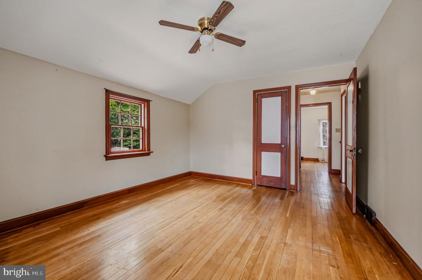
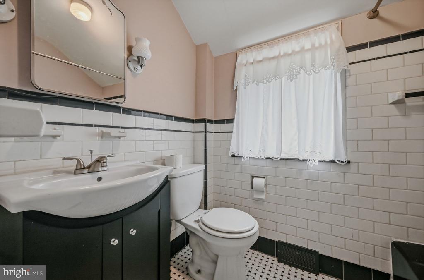
This home has been lovingly maintained by owners and you will feel the pride of ownership when you walk into this 4 bedroom, 2 full bath home with fireplace, one car garage and a Beautiful Gourmet Kitchen! First level has a living room with wood burning fireplace, Dining room, a Gourmet kitchen with breakfast room, stainless steel appliances, granite countertops, 5 burner gas stove, double sink, built in microwave, decorative range hood, beautiful stone backsplash and upgraded cabinetry. The Laundry room has 1 year young Washer and Dryer that are included. The Bedroom on main floor has its own full bath with walk-in shower. Hardwood floors throughout the home continue upstairs where you will find a large master bedroom filled with natural light, a full bath and 2 more bedrooms complete this floor.
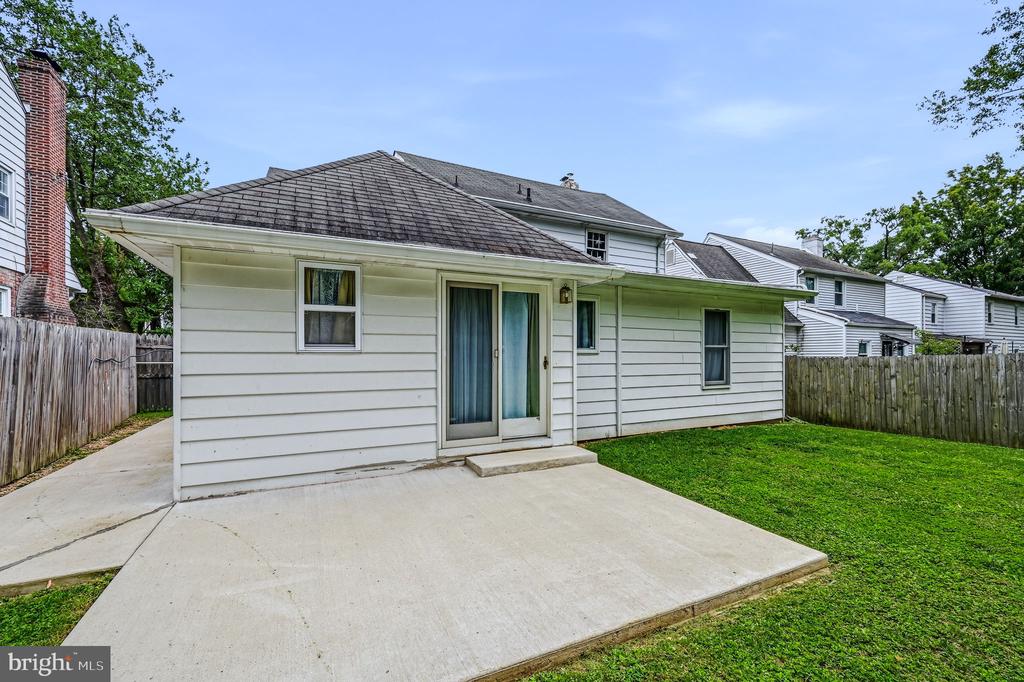
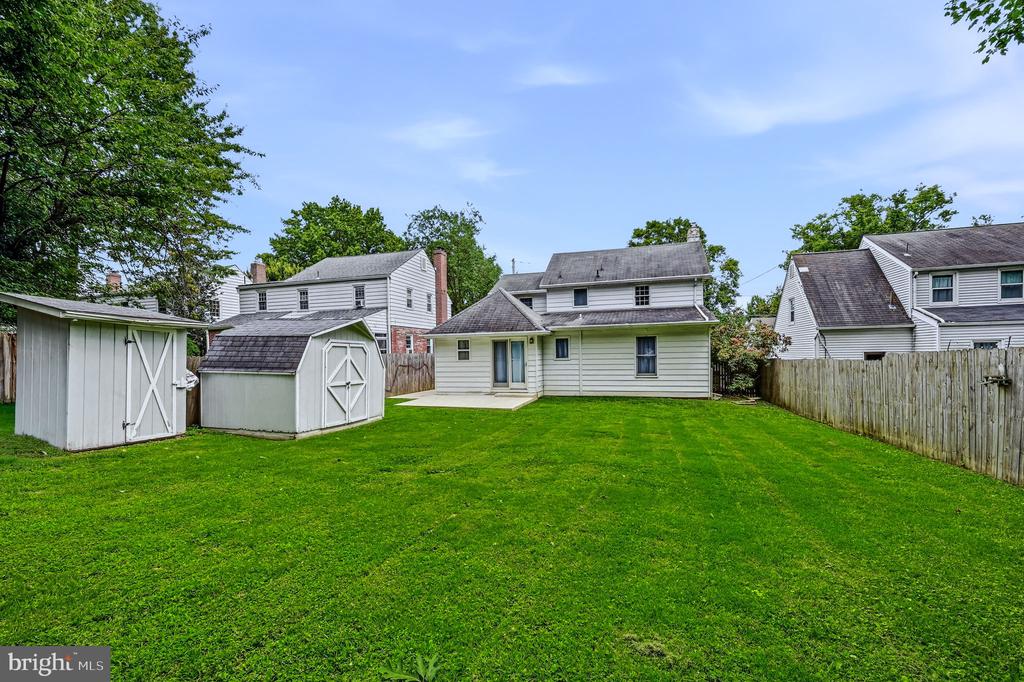
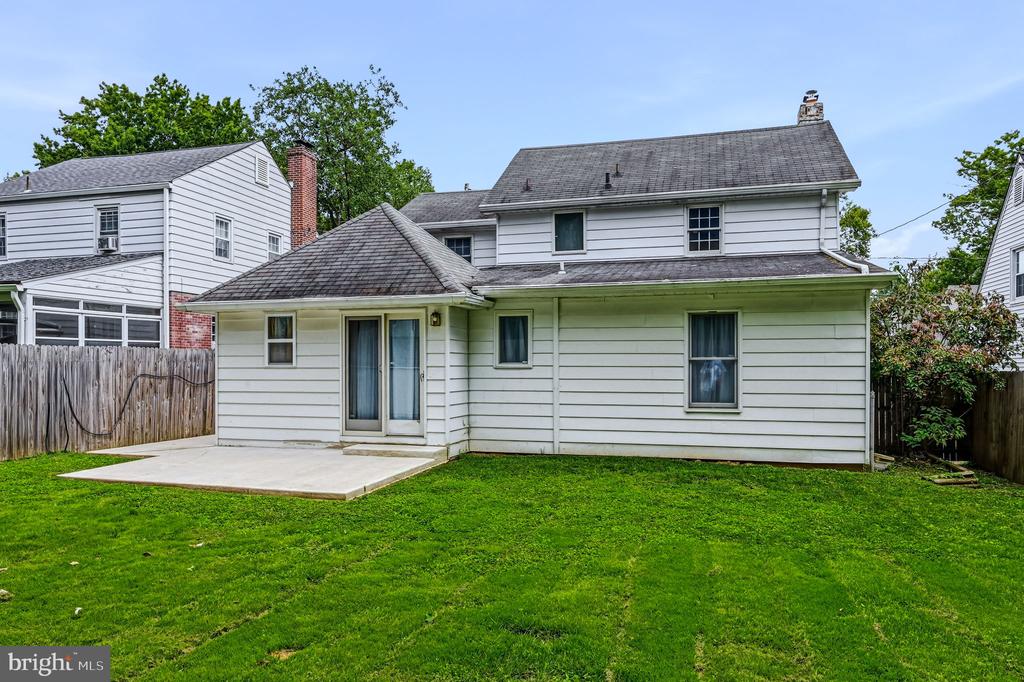
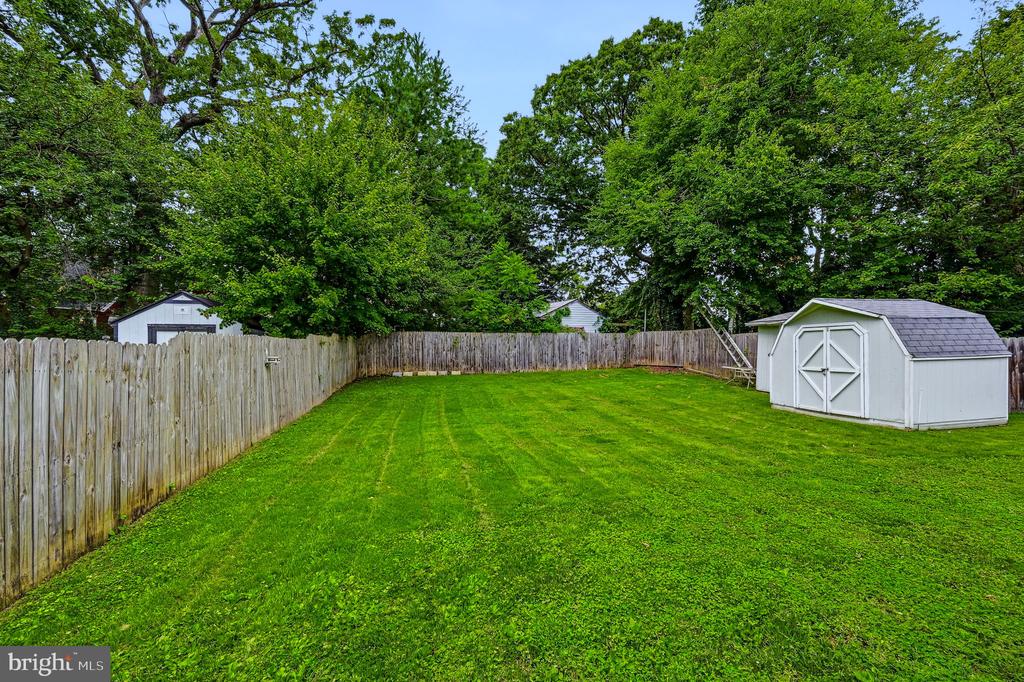
The yard has a privacy fence, new concrete pad and 2 sheds for all your outdoor needs. The driveway has been freshly paved as well as concrete pad that leads into your new home! Heater was installed less than one year. This home will amaze with its added upgrades.

Share Property

Location

207 ATKINS AVENUE, WILMINGTON, DE 19805

Status

Sold

Date Sold

August 31, 2026
Liam O'Neill

Liam O'Neill

TITLE

Broker Associate

LICENSE

AB069445

Property Amenities

Interior
Laundry room Main Floor
Fireplace Wood
Appliances Refrigerator, Built-In Microwave, Built-In Range, Disposal, Dryer, Exhaust Fan, Oven/Range - Gas, Range Hood, Stainless Steel Appliances, Washer
Flooring Wood
Total Bedrooms: 4
Full Bathrooms: 2
Other Interior Features Kitchen - Island, Kitchen - Eat-In, Bathroom - Walk-In Shower
Area & Lot
Total area 1,700 Sq.Ft.
Lot Area 6,098 Sq.Ft.
Living area 1,700 Sq.Ft.
MLS® ID DENC2107822
Year Built 1940
School District RED CLAY CONSOLIDATED
Architecture Styles Colonial
Type Residential
Status Sold
Exterior
Stories 2
Pool No Pool
Air conditioning Central A/C
Heat type Forced Air
Disability Features None
Water Source Public
Garage Space 1.0
Sewer Public Sewer
Other Exterior Features Street Lights
Parking Attached Garage
Lot Features Front Yard, Rear Yard
Roof Shingle
Finance
Sales Price $360,000
HOA Fees $40 yearly
Real Estate Tax $3,044 yearly

Work With Liam

Fueled by his standards of honesty, integrity, and commitment, Liam provides his clients with top-notch, unbeatable representation.