Search
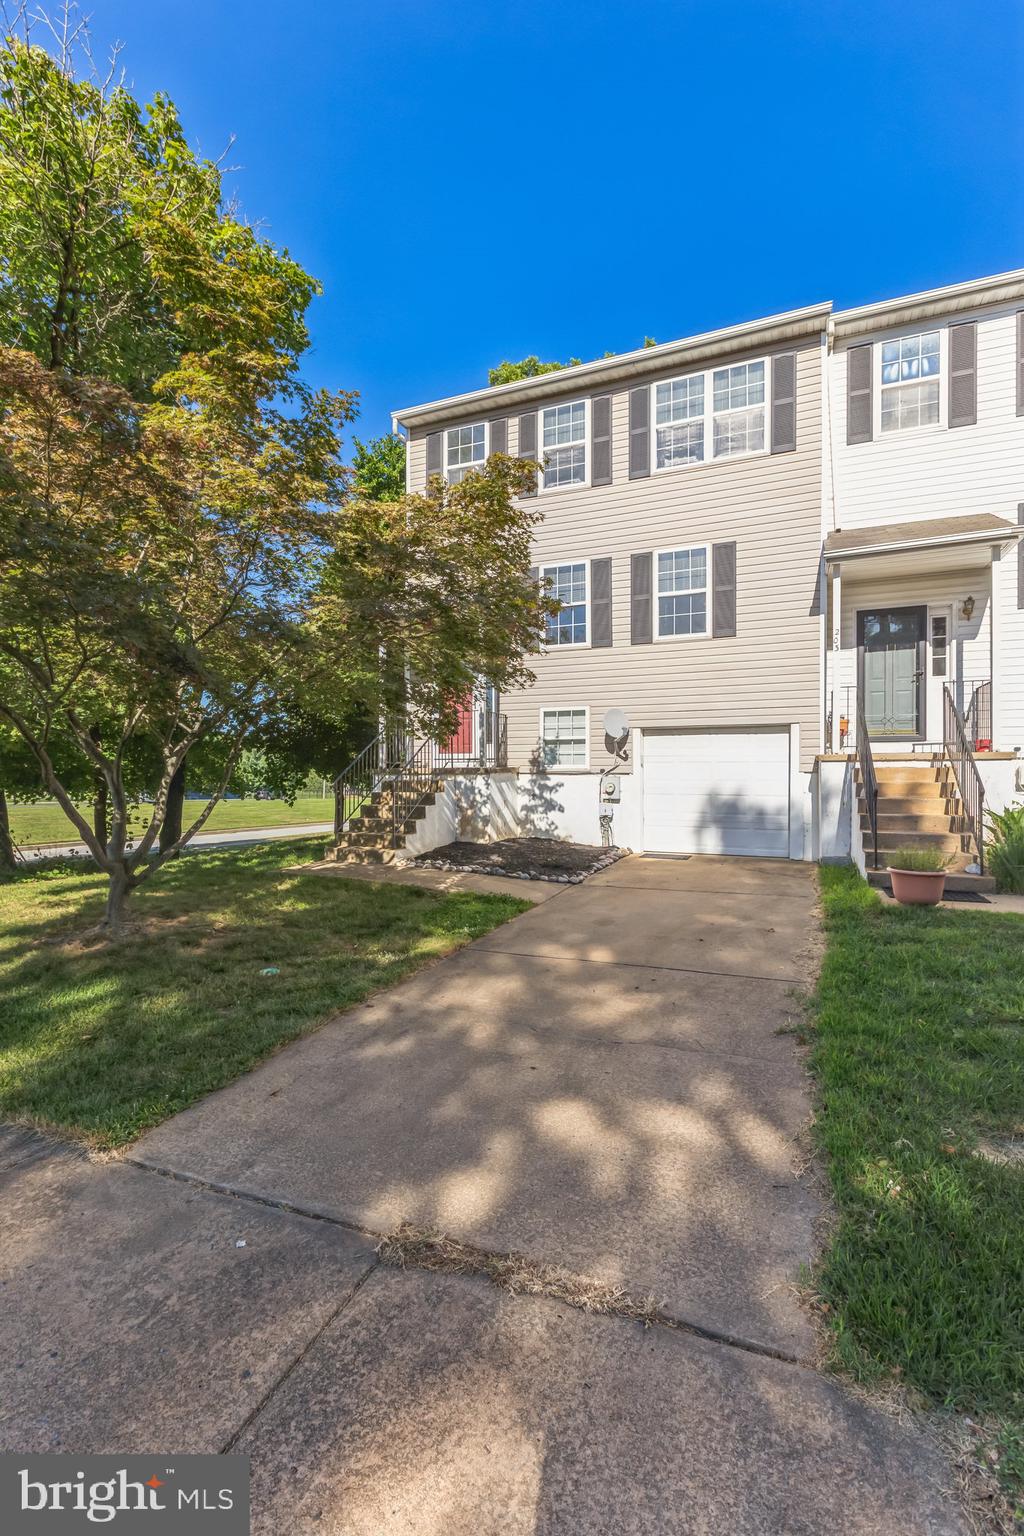
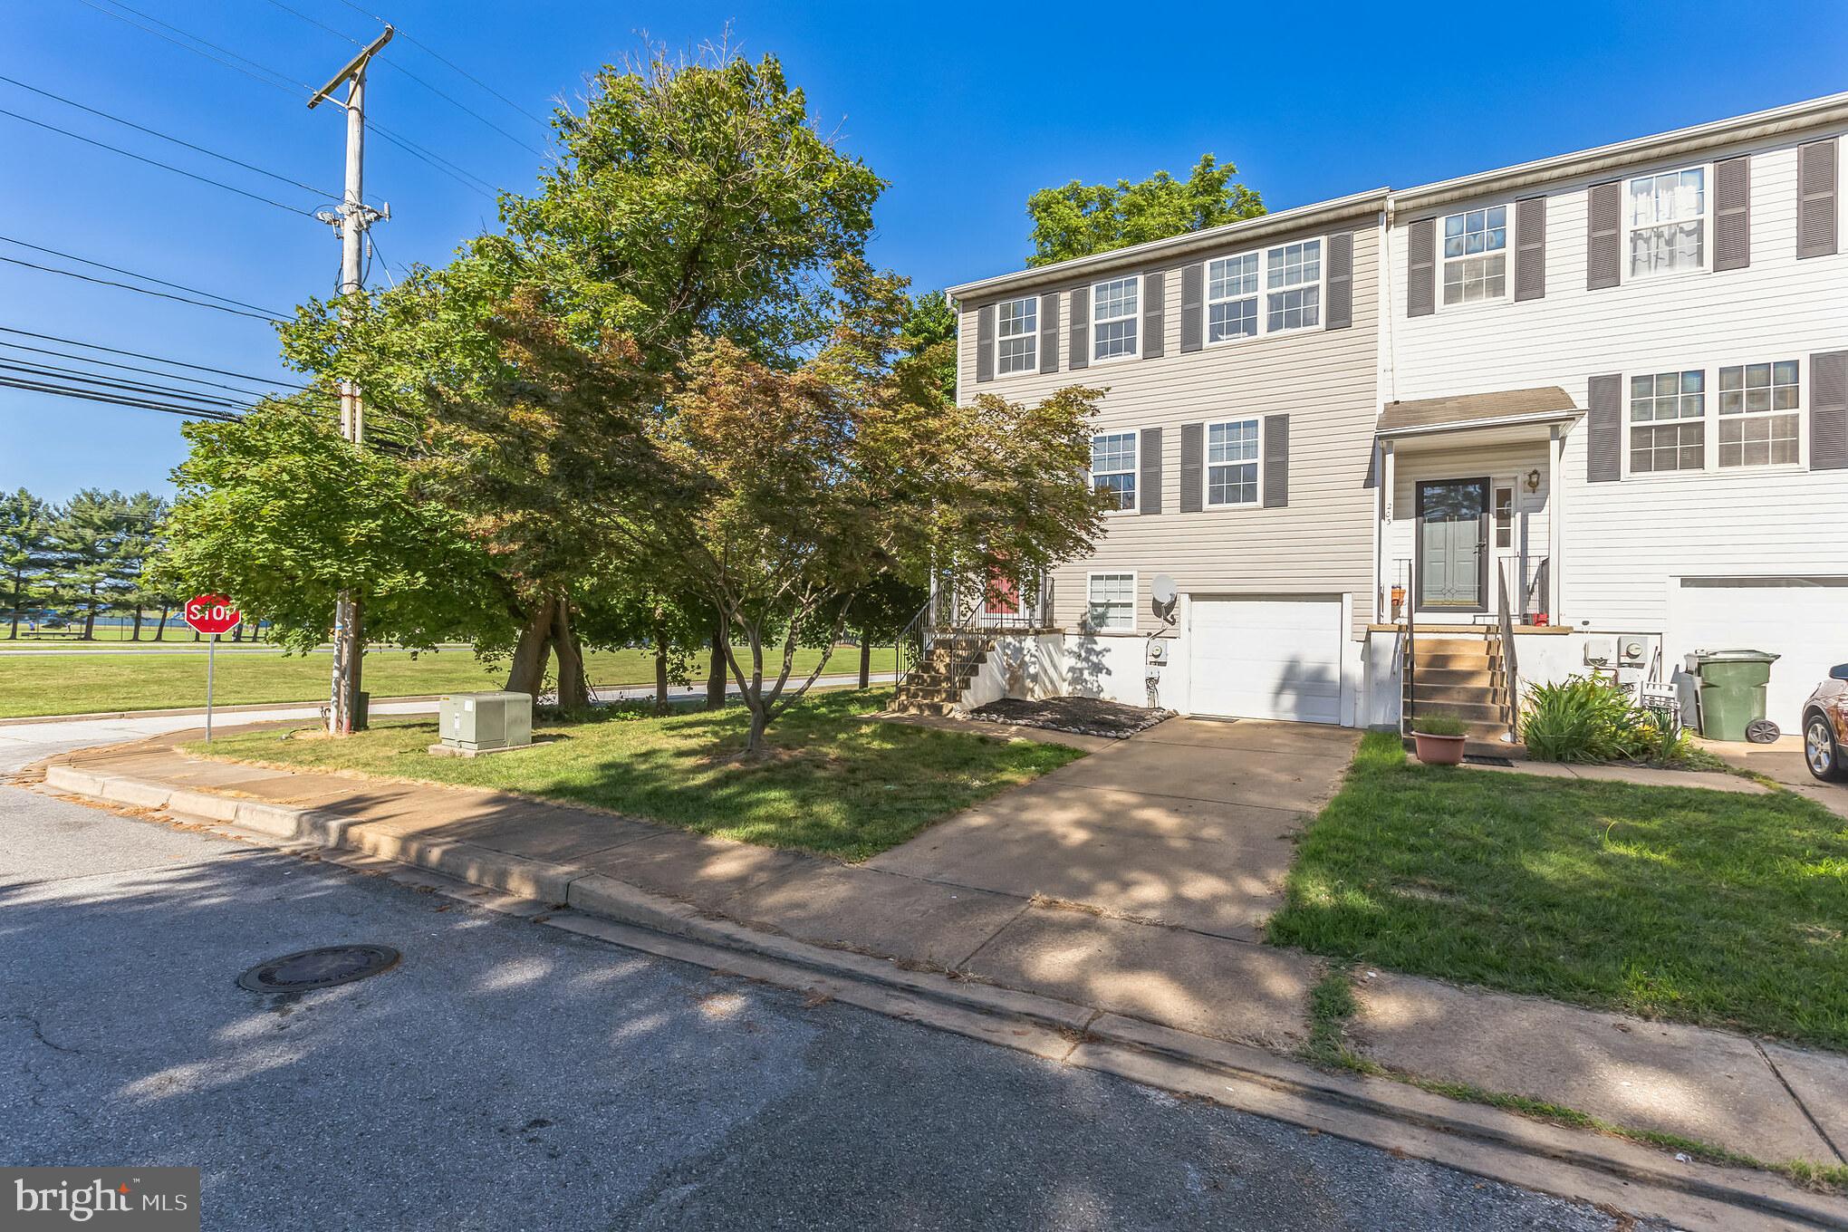
Beige townhouse with an attached garage, concrete driveway, and mature trees in front.
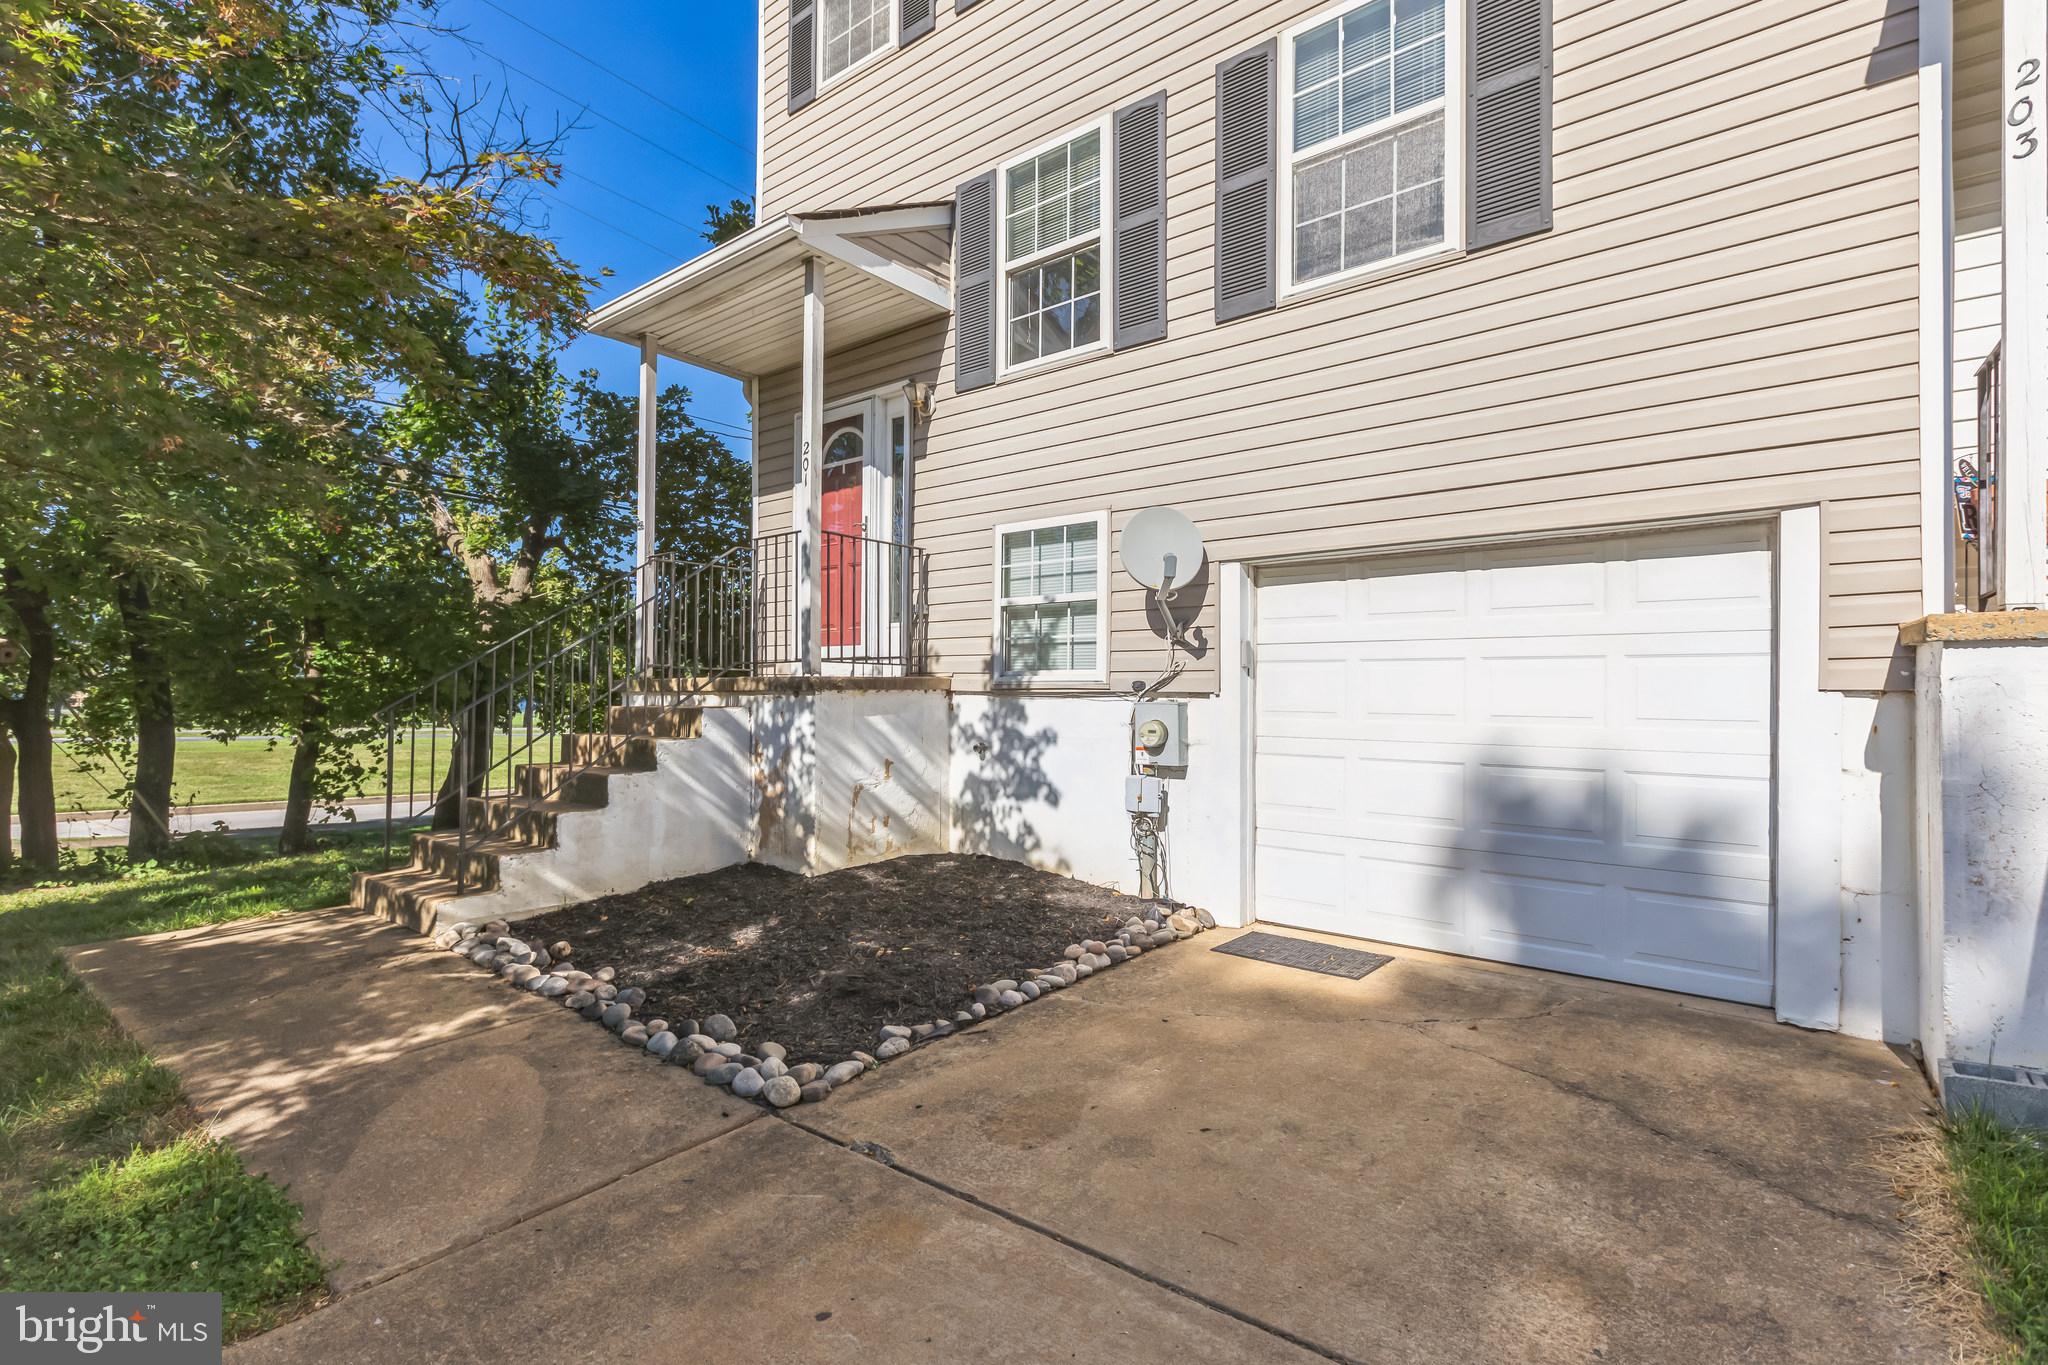
Beige two-story house with a red front door, raised steps, and a white garage door.
Light-colored attached home with dark shutters, front steps, and an attached garage beneath leafy trees.
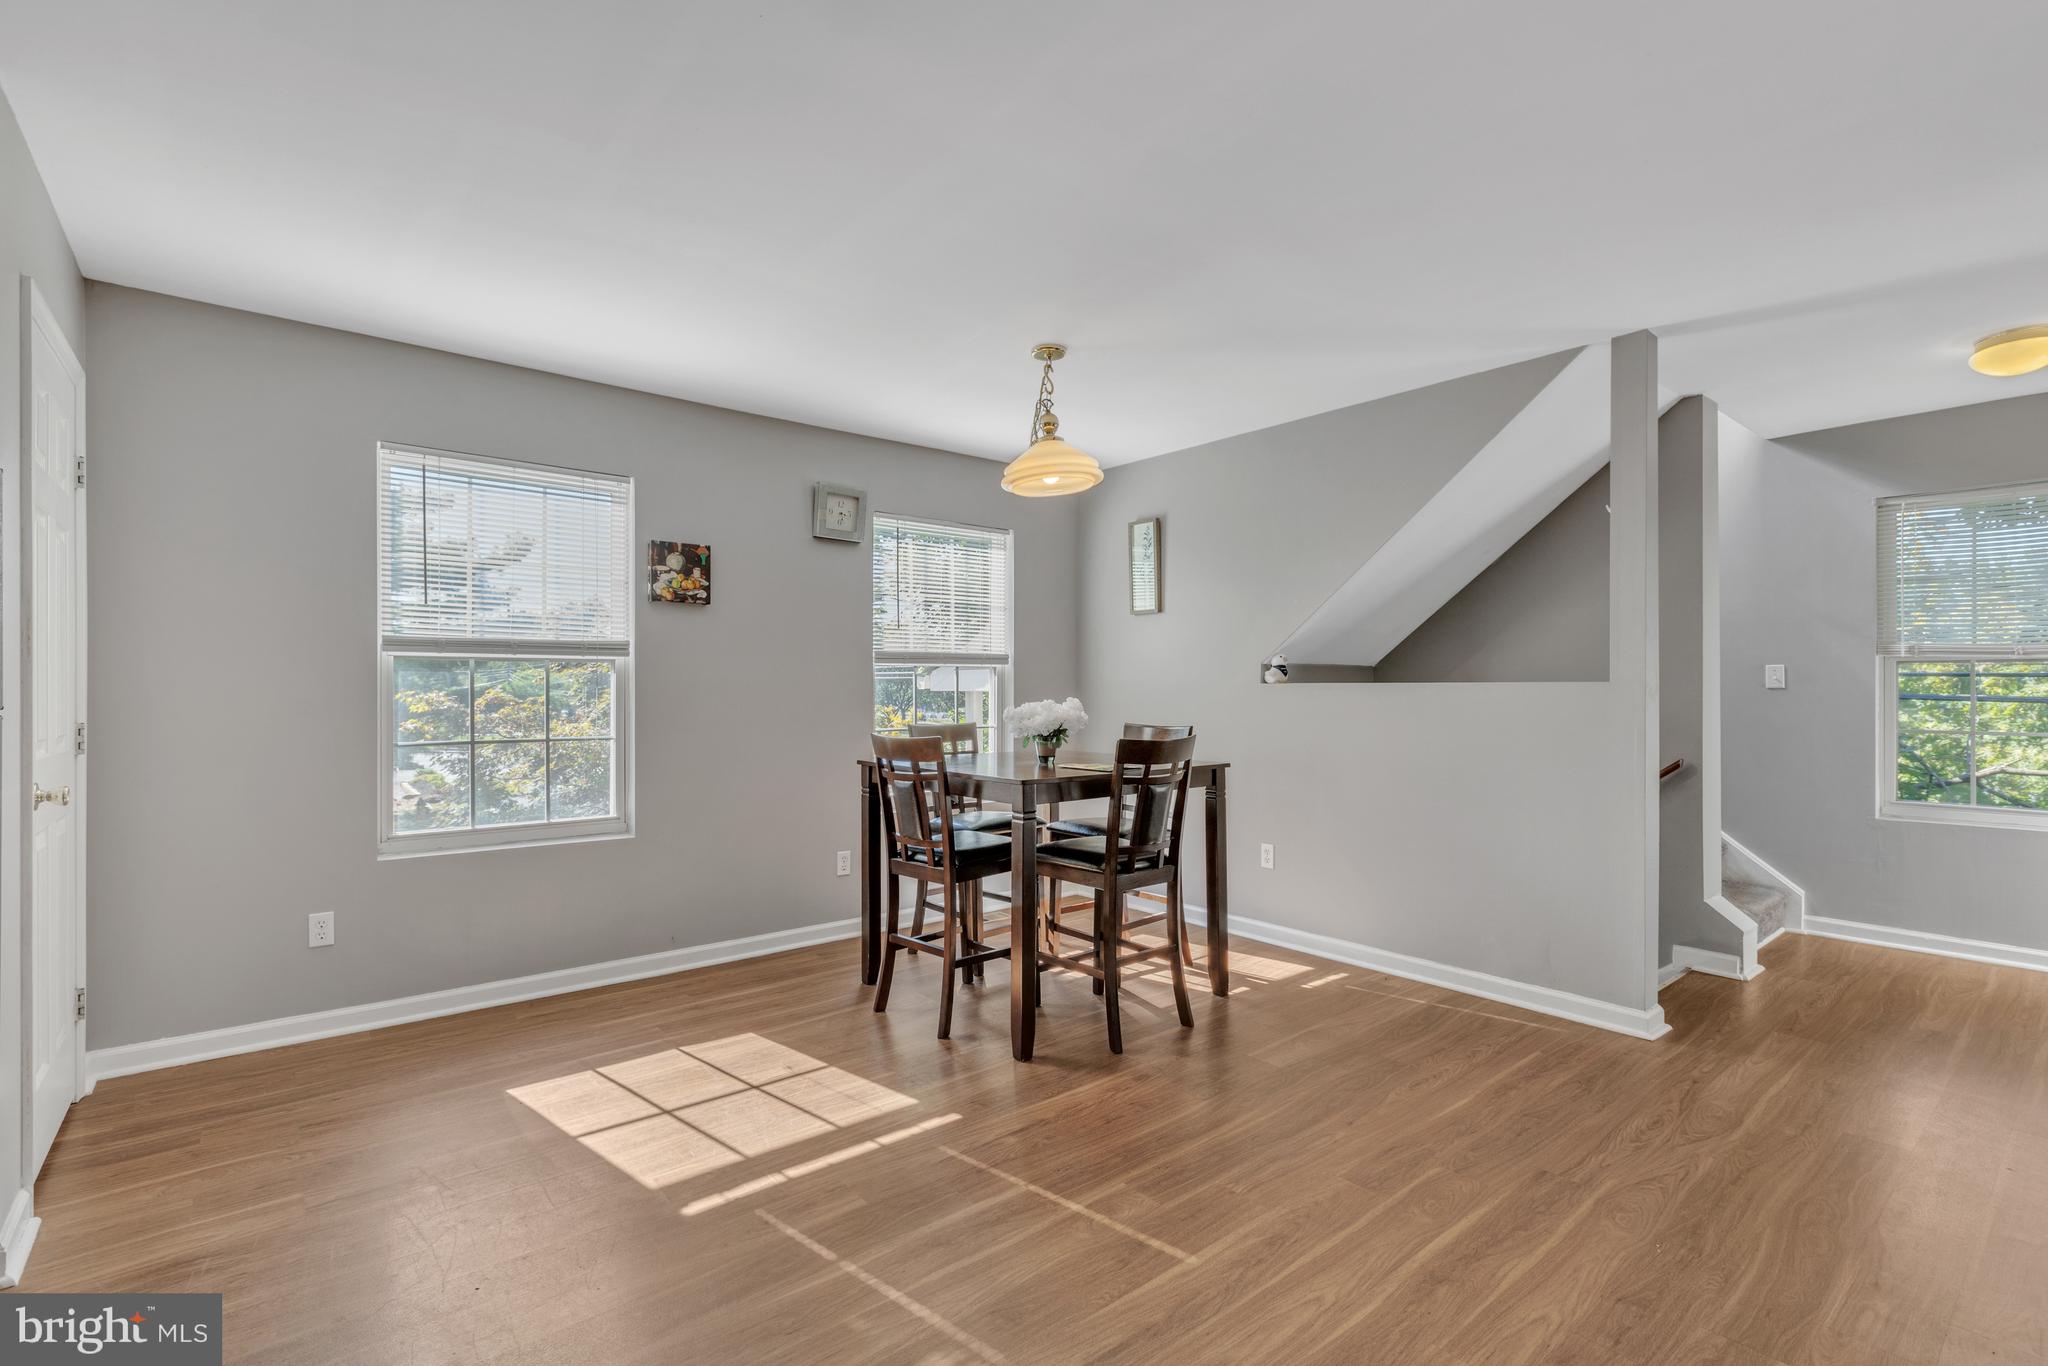
Dining area with a dark wood table and chairs, sunlit wood floors, and a staircase.
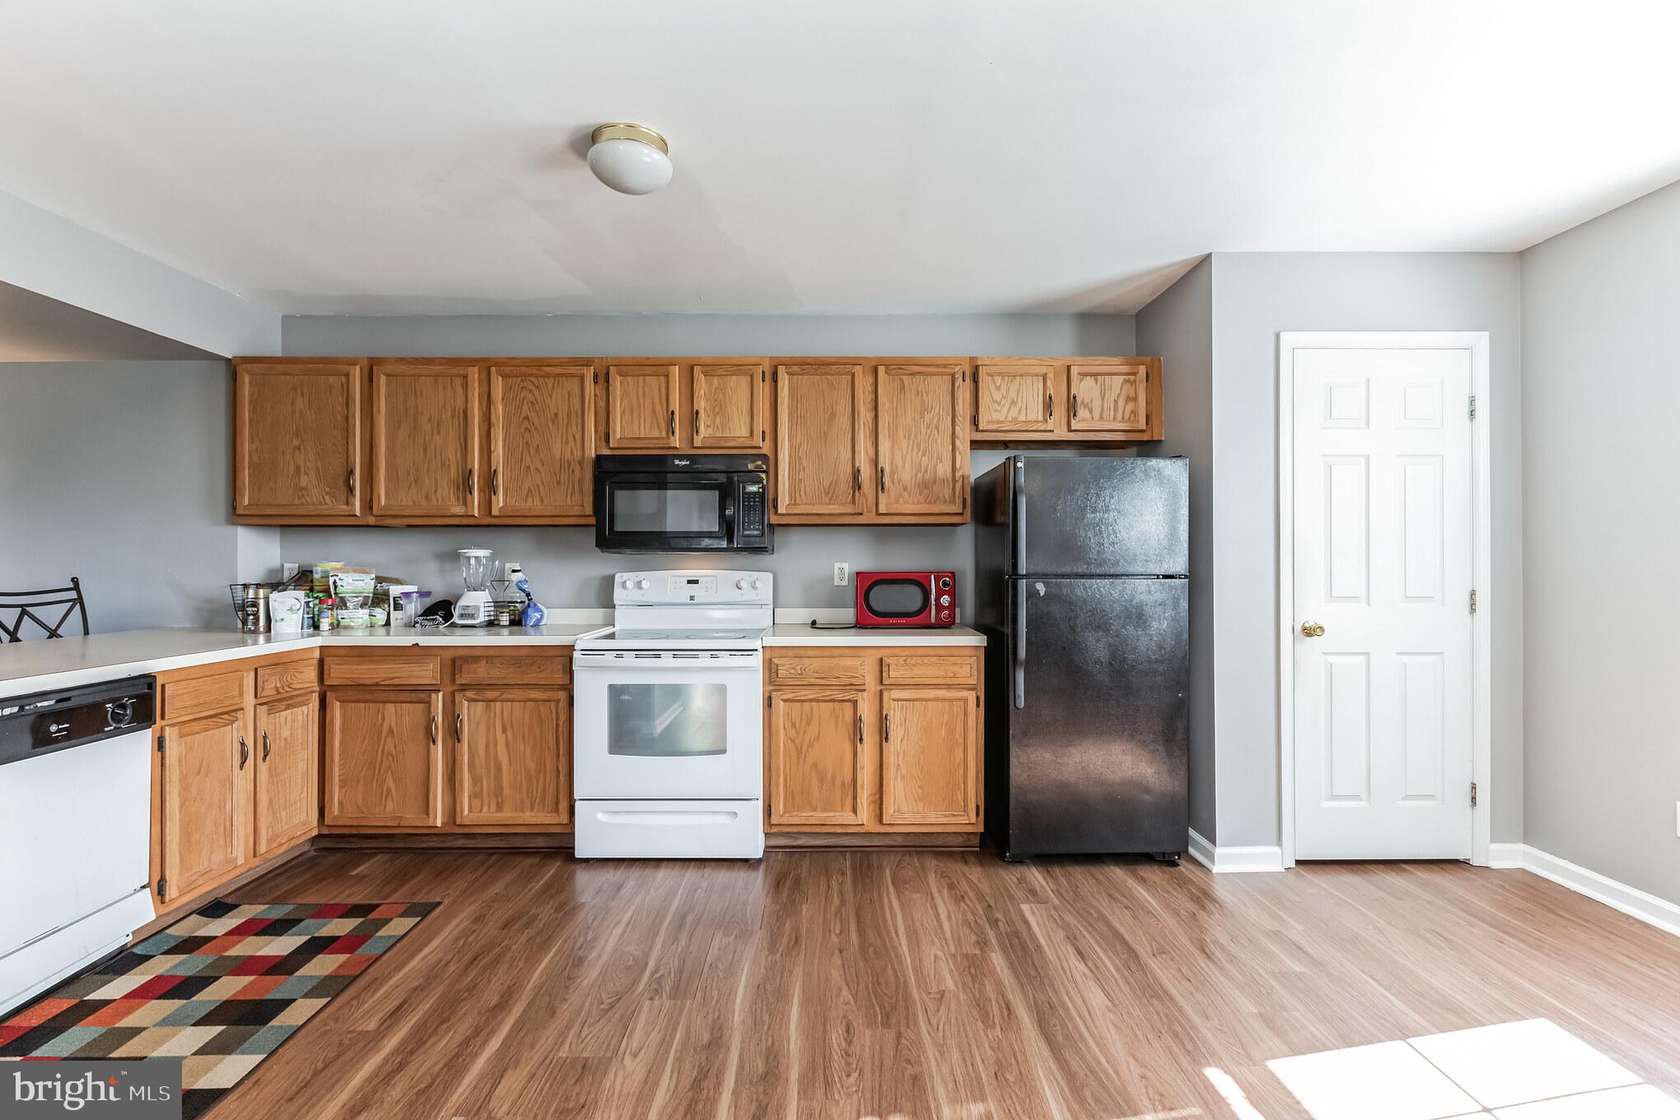
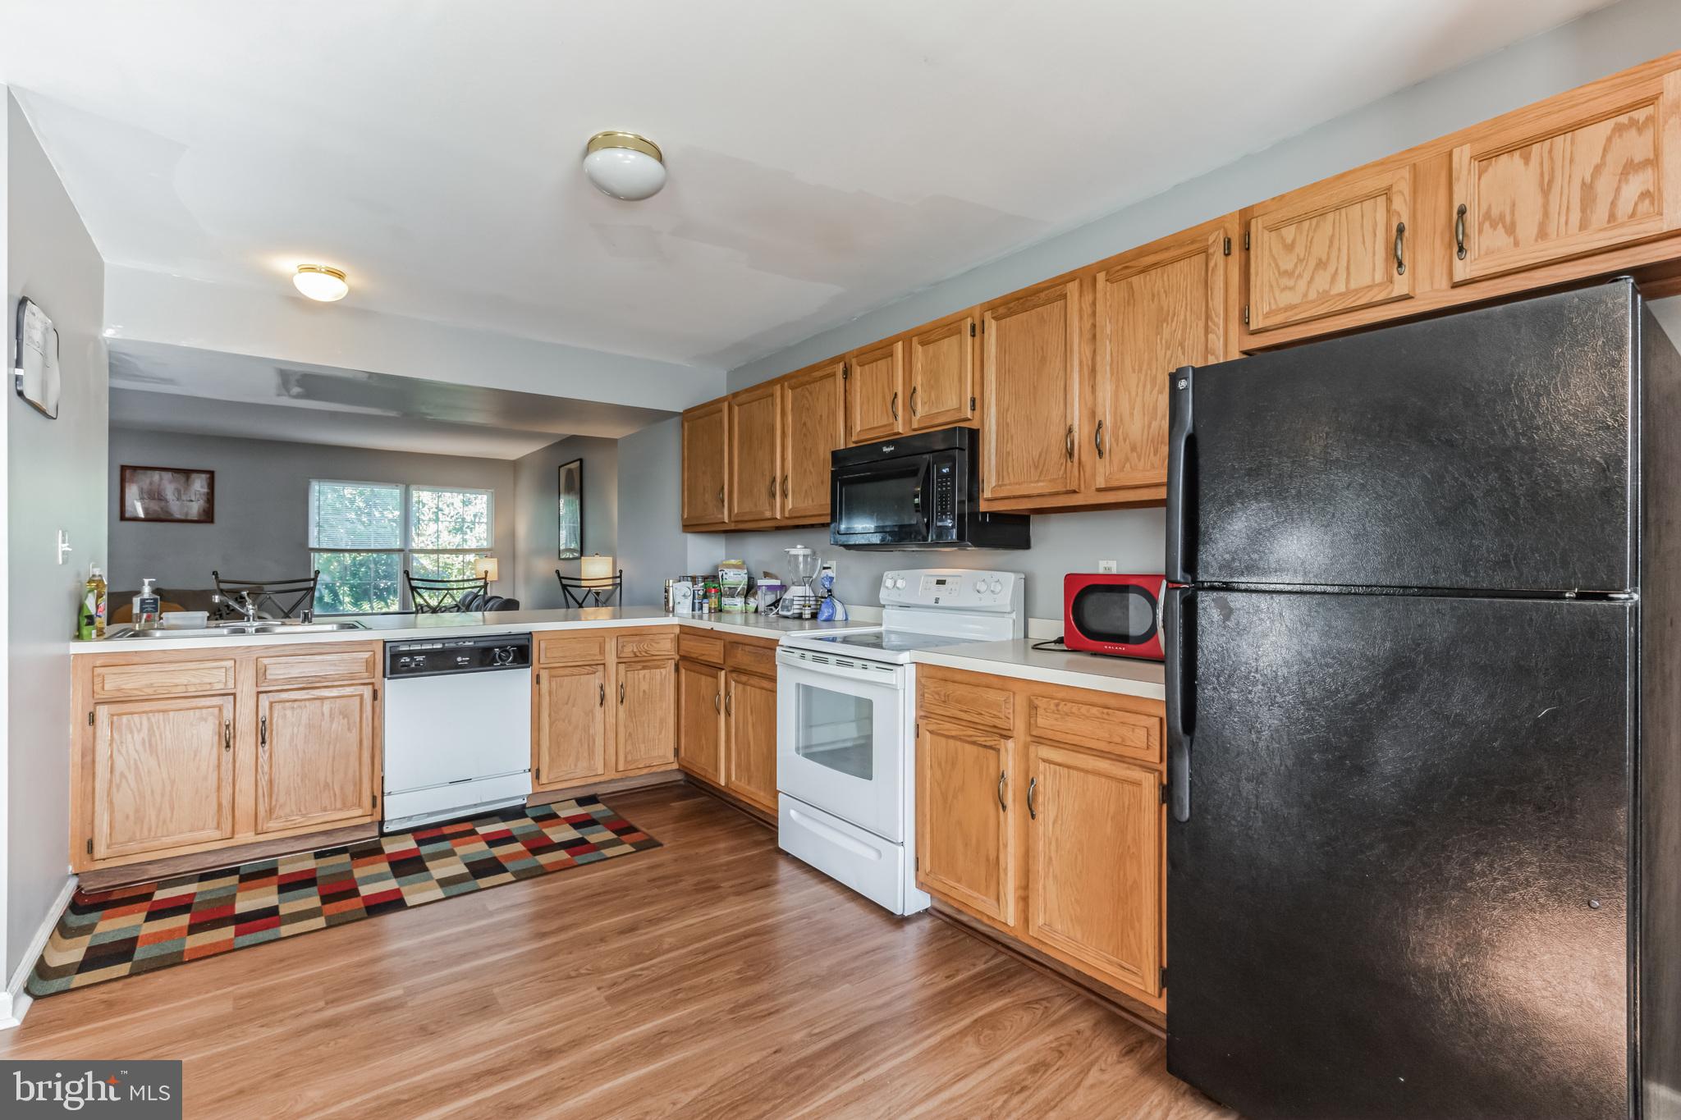
Kitchen with honey-colored cabinets, black refrigerator, white appliances, and a multicolored rug.
Kitchen with honey-colored cabinets, white appliances, and a multicolored checkered rug.
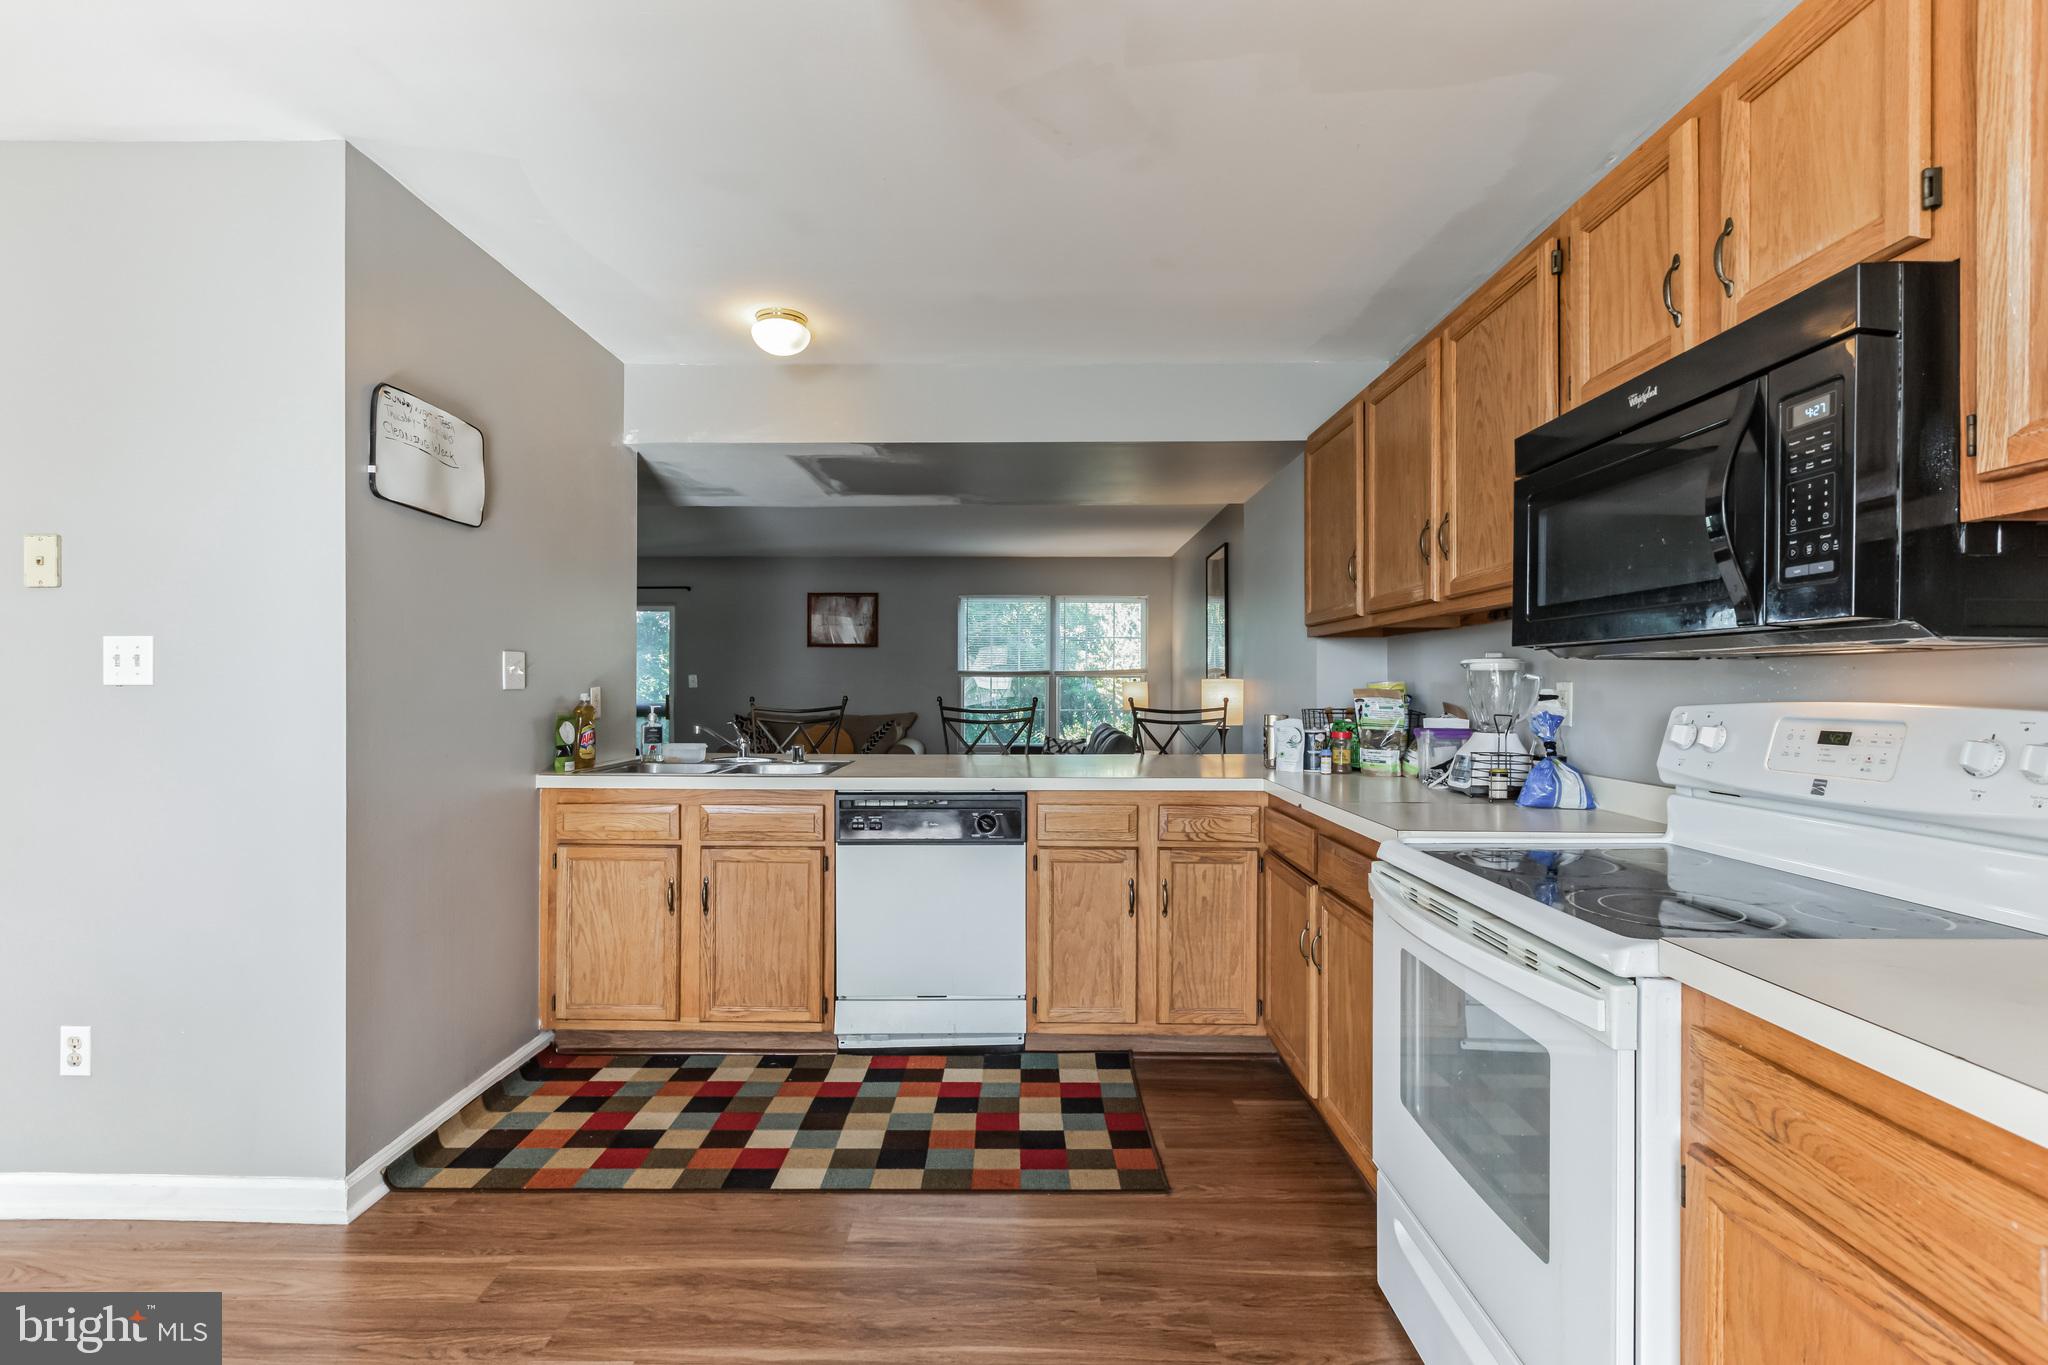
Kitchen with honey-toned wood cabinets, black refrigerator, white appliances, and a colorful geometric rug.
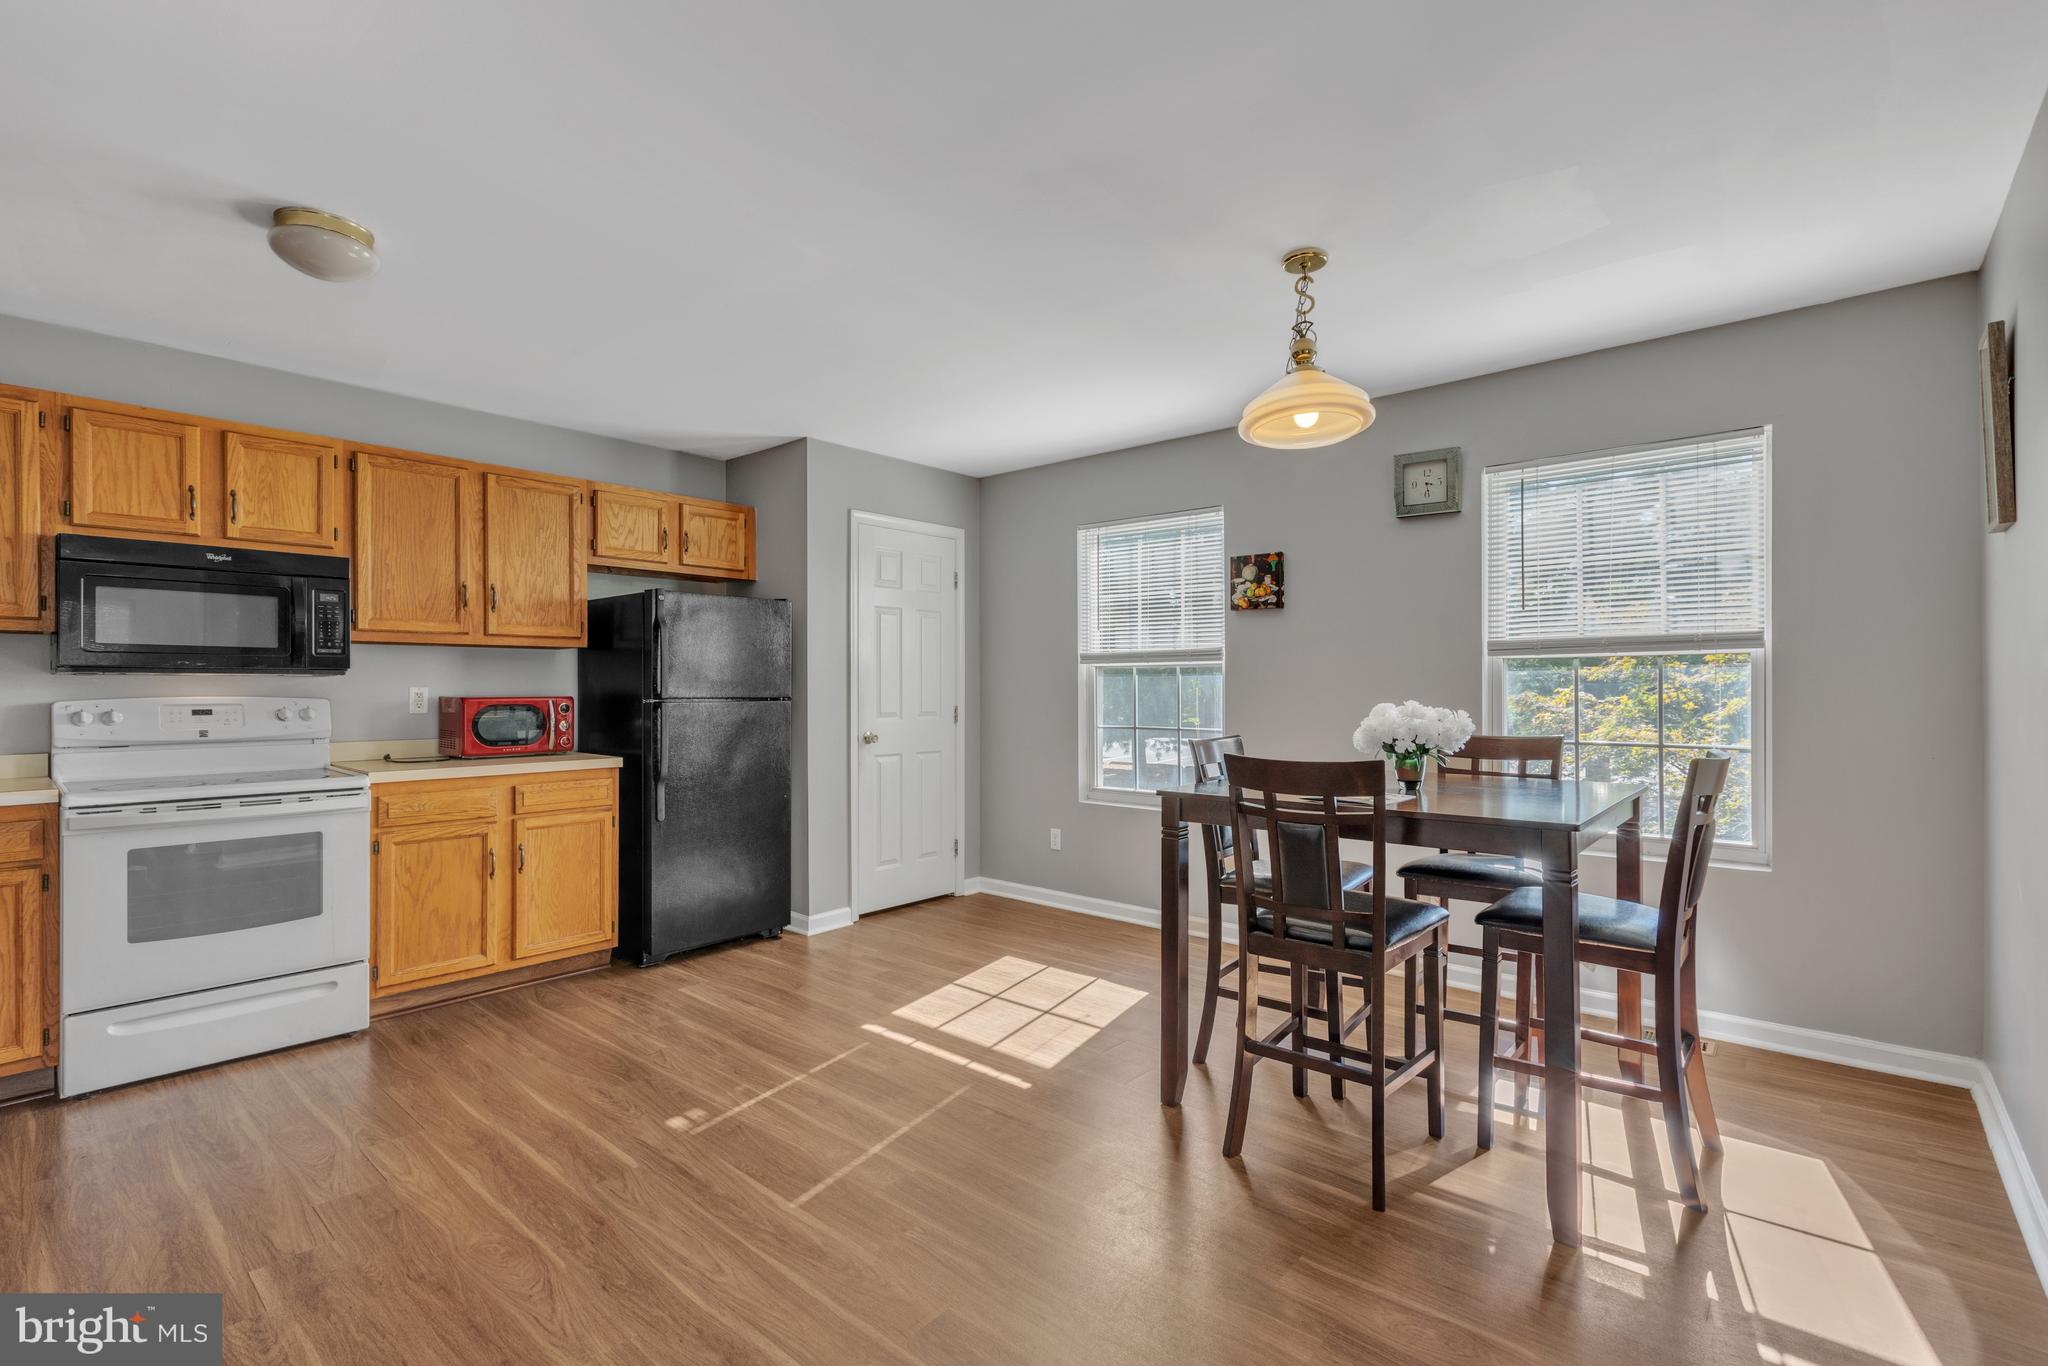
Kitchen and dining area with oak cabinets, a dark table, and sunlight through two windows.
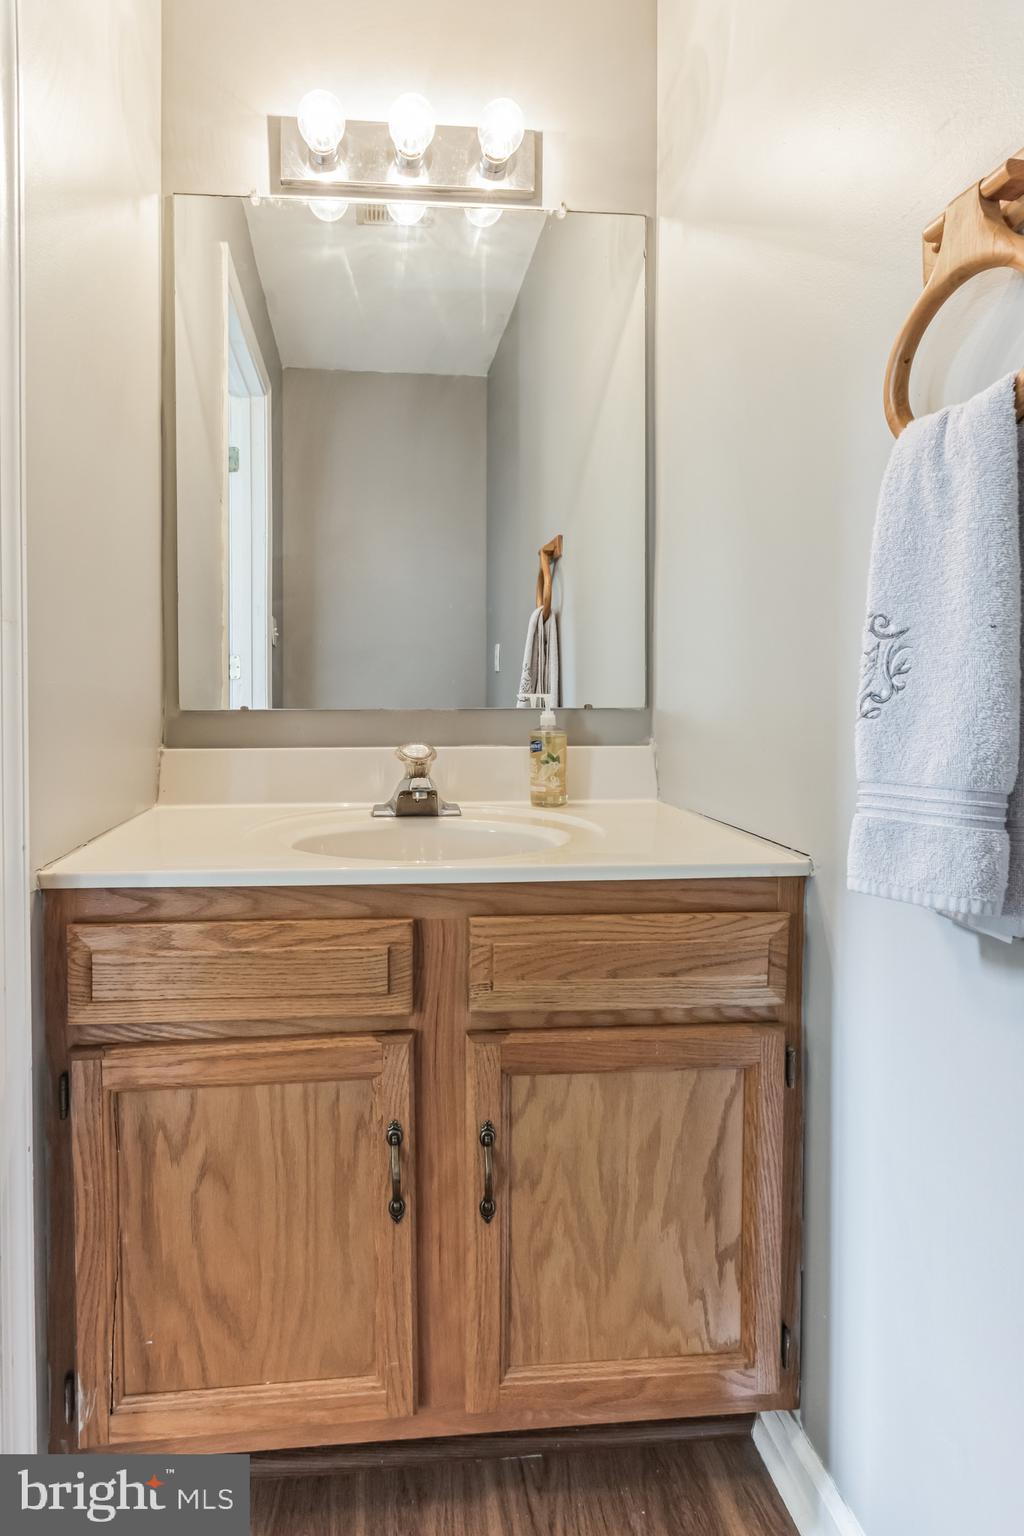
Bathroom vanity with an oak cabinet, white sink, large mirror, and towel hanging beside it.
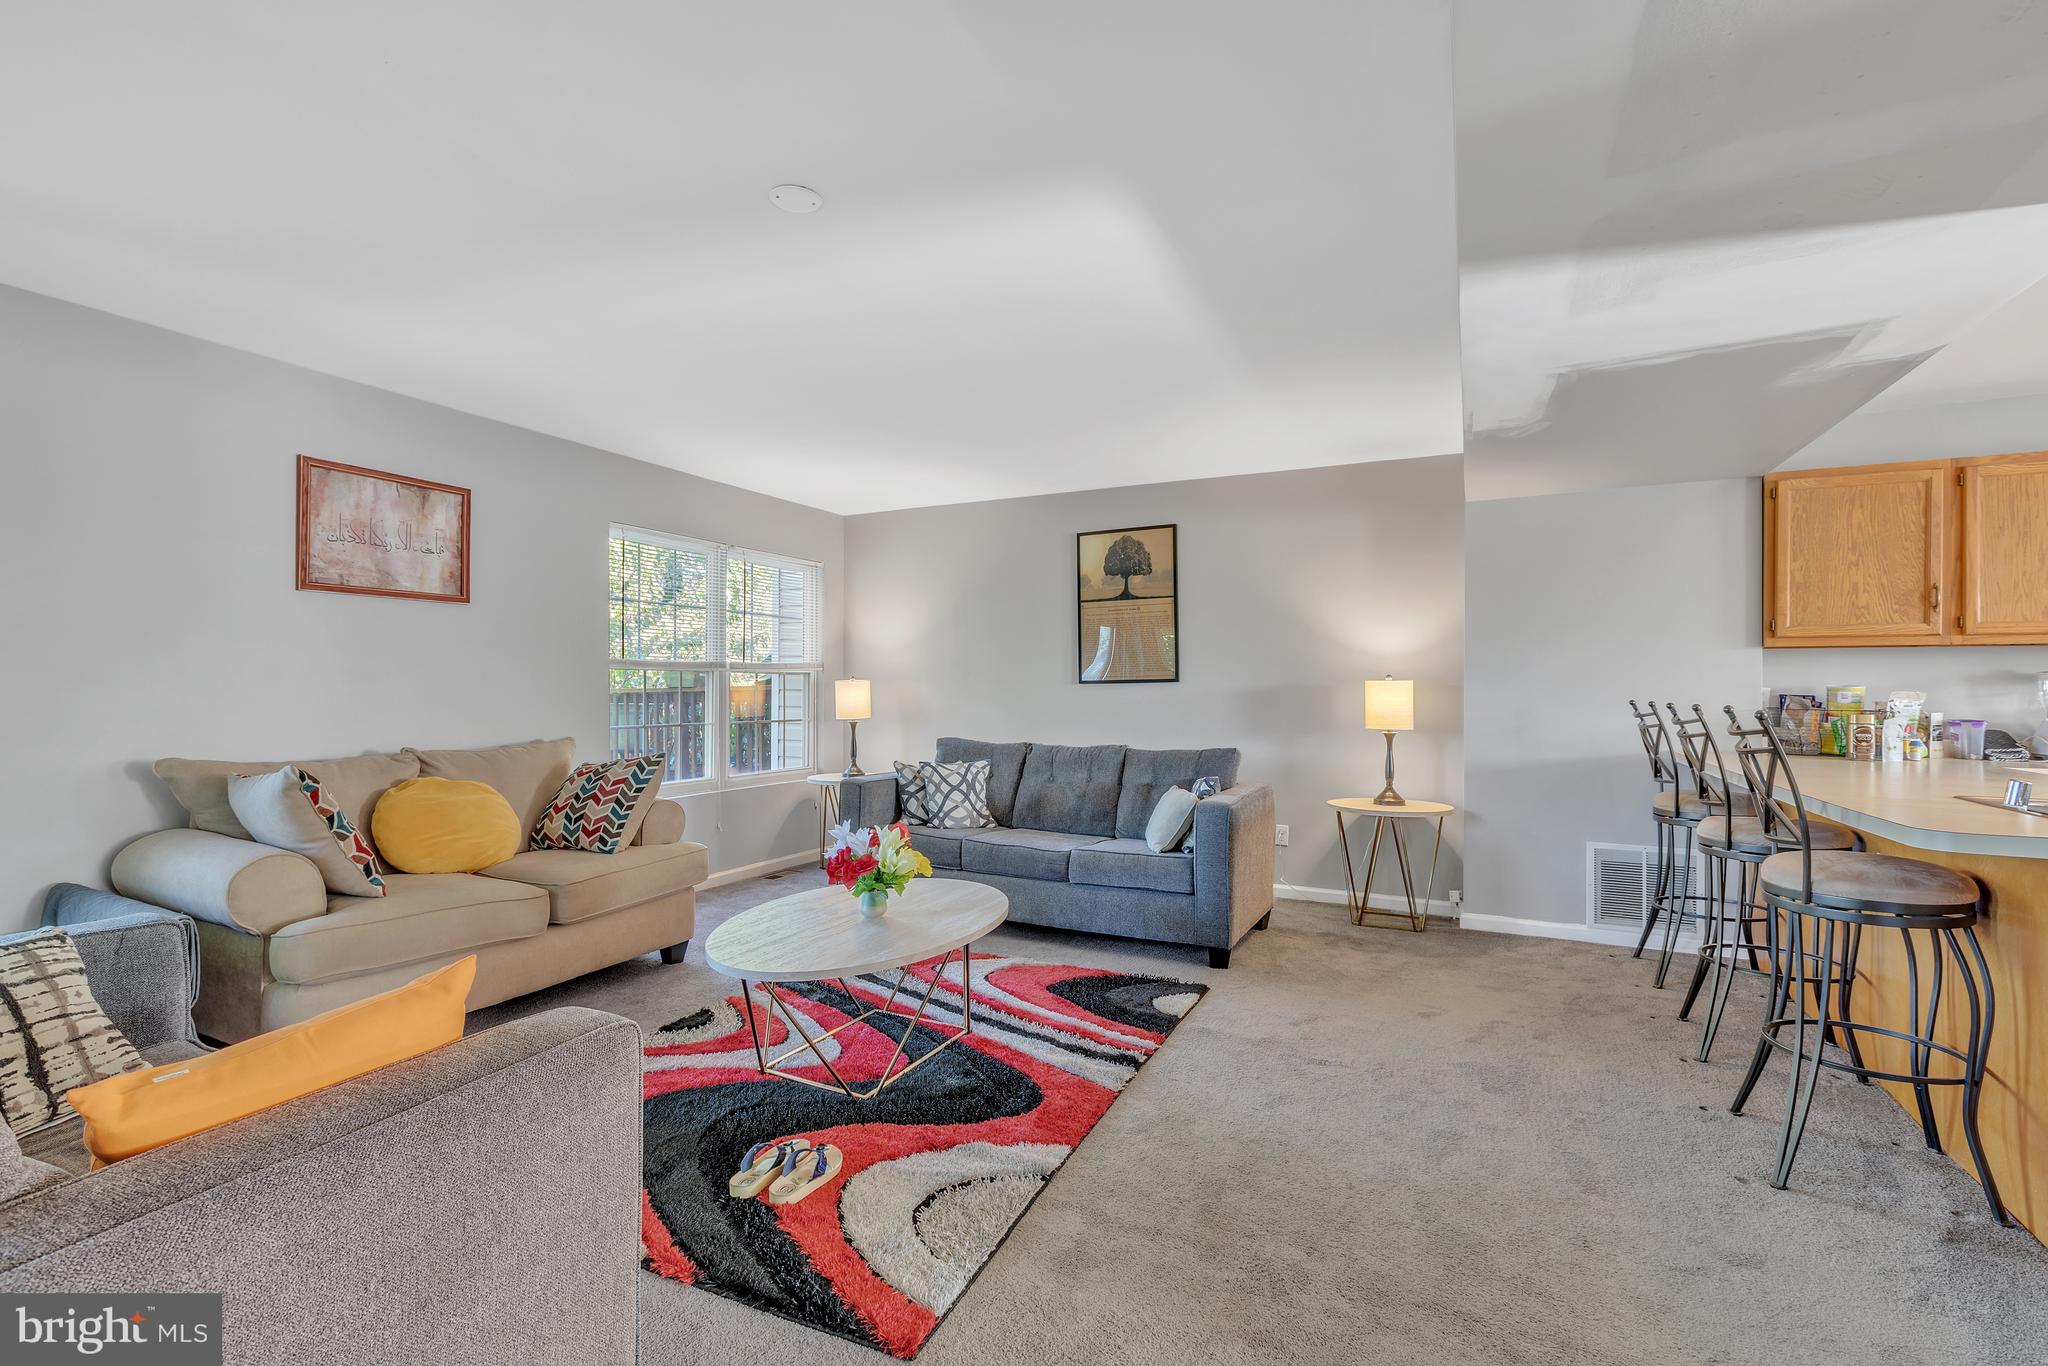
Open-plan living room with beige and gray sofas, a bold patterned rug, and a kitchen breakfast bar.
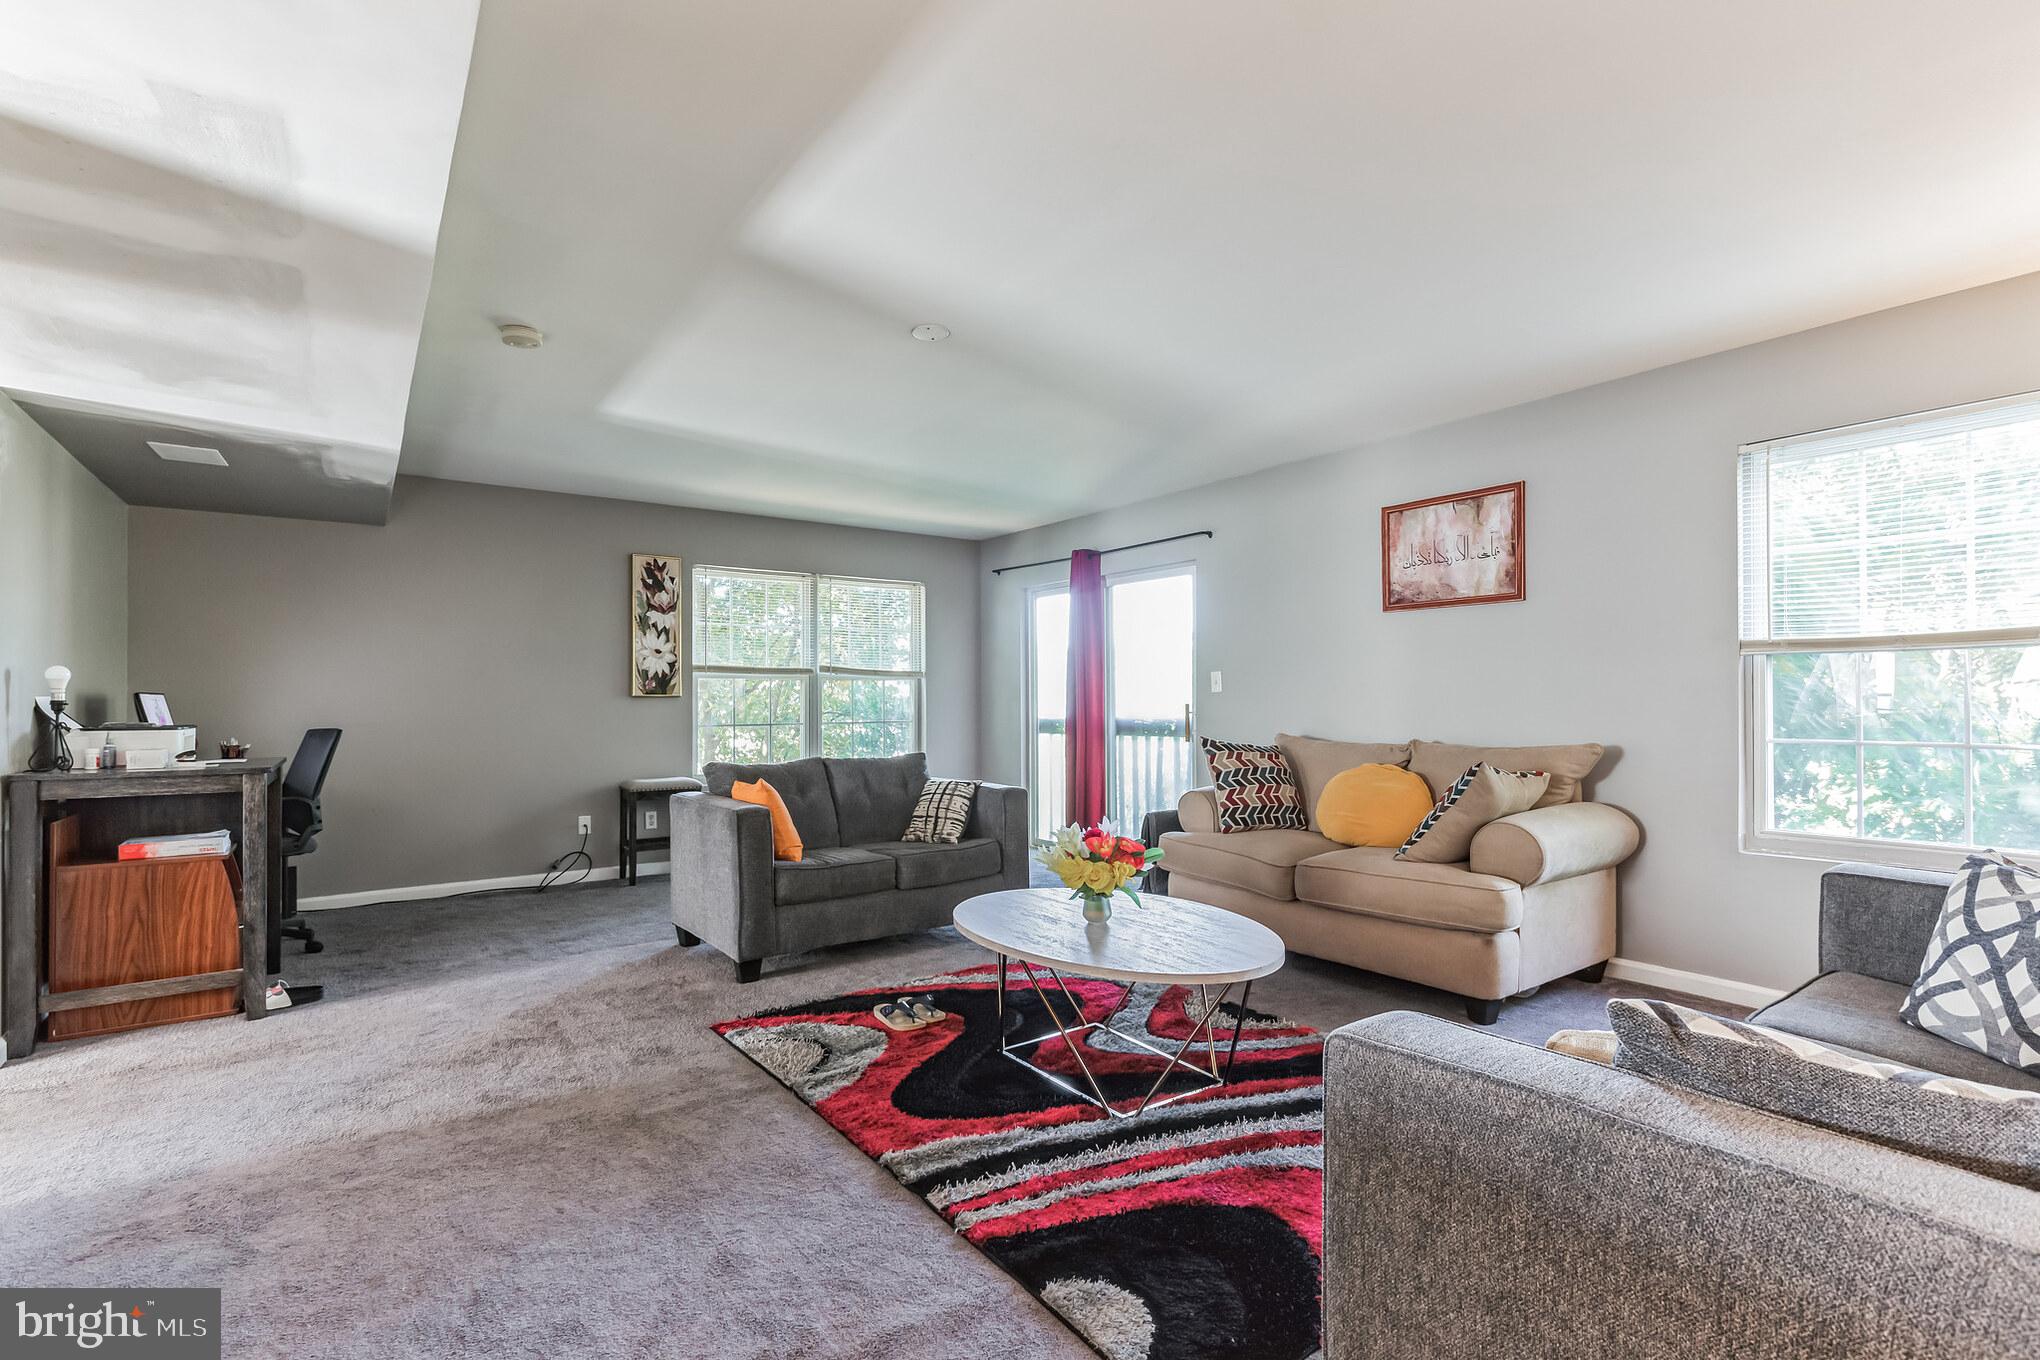
Furnished living room with two sofas, a patterned rug, and a sliding glass door.
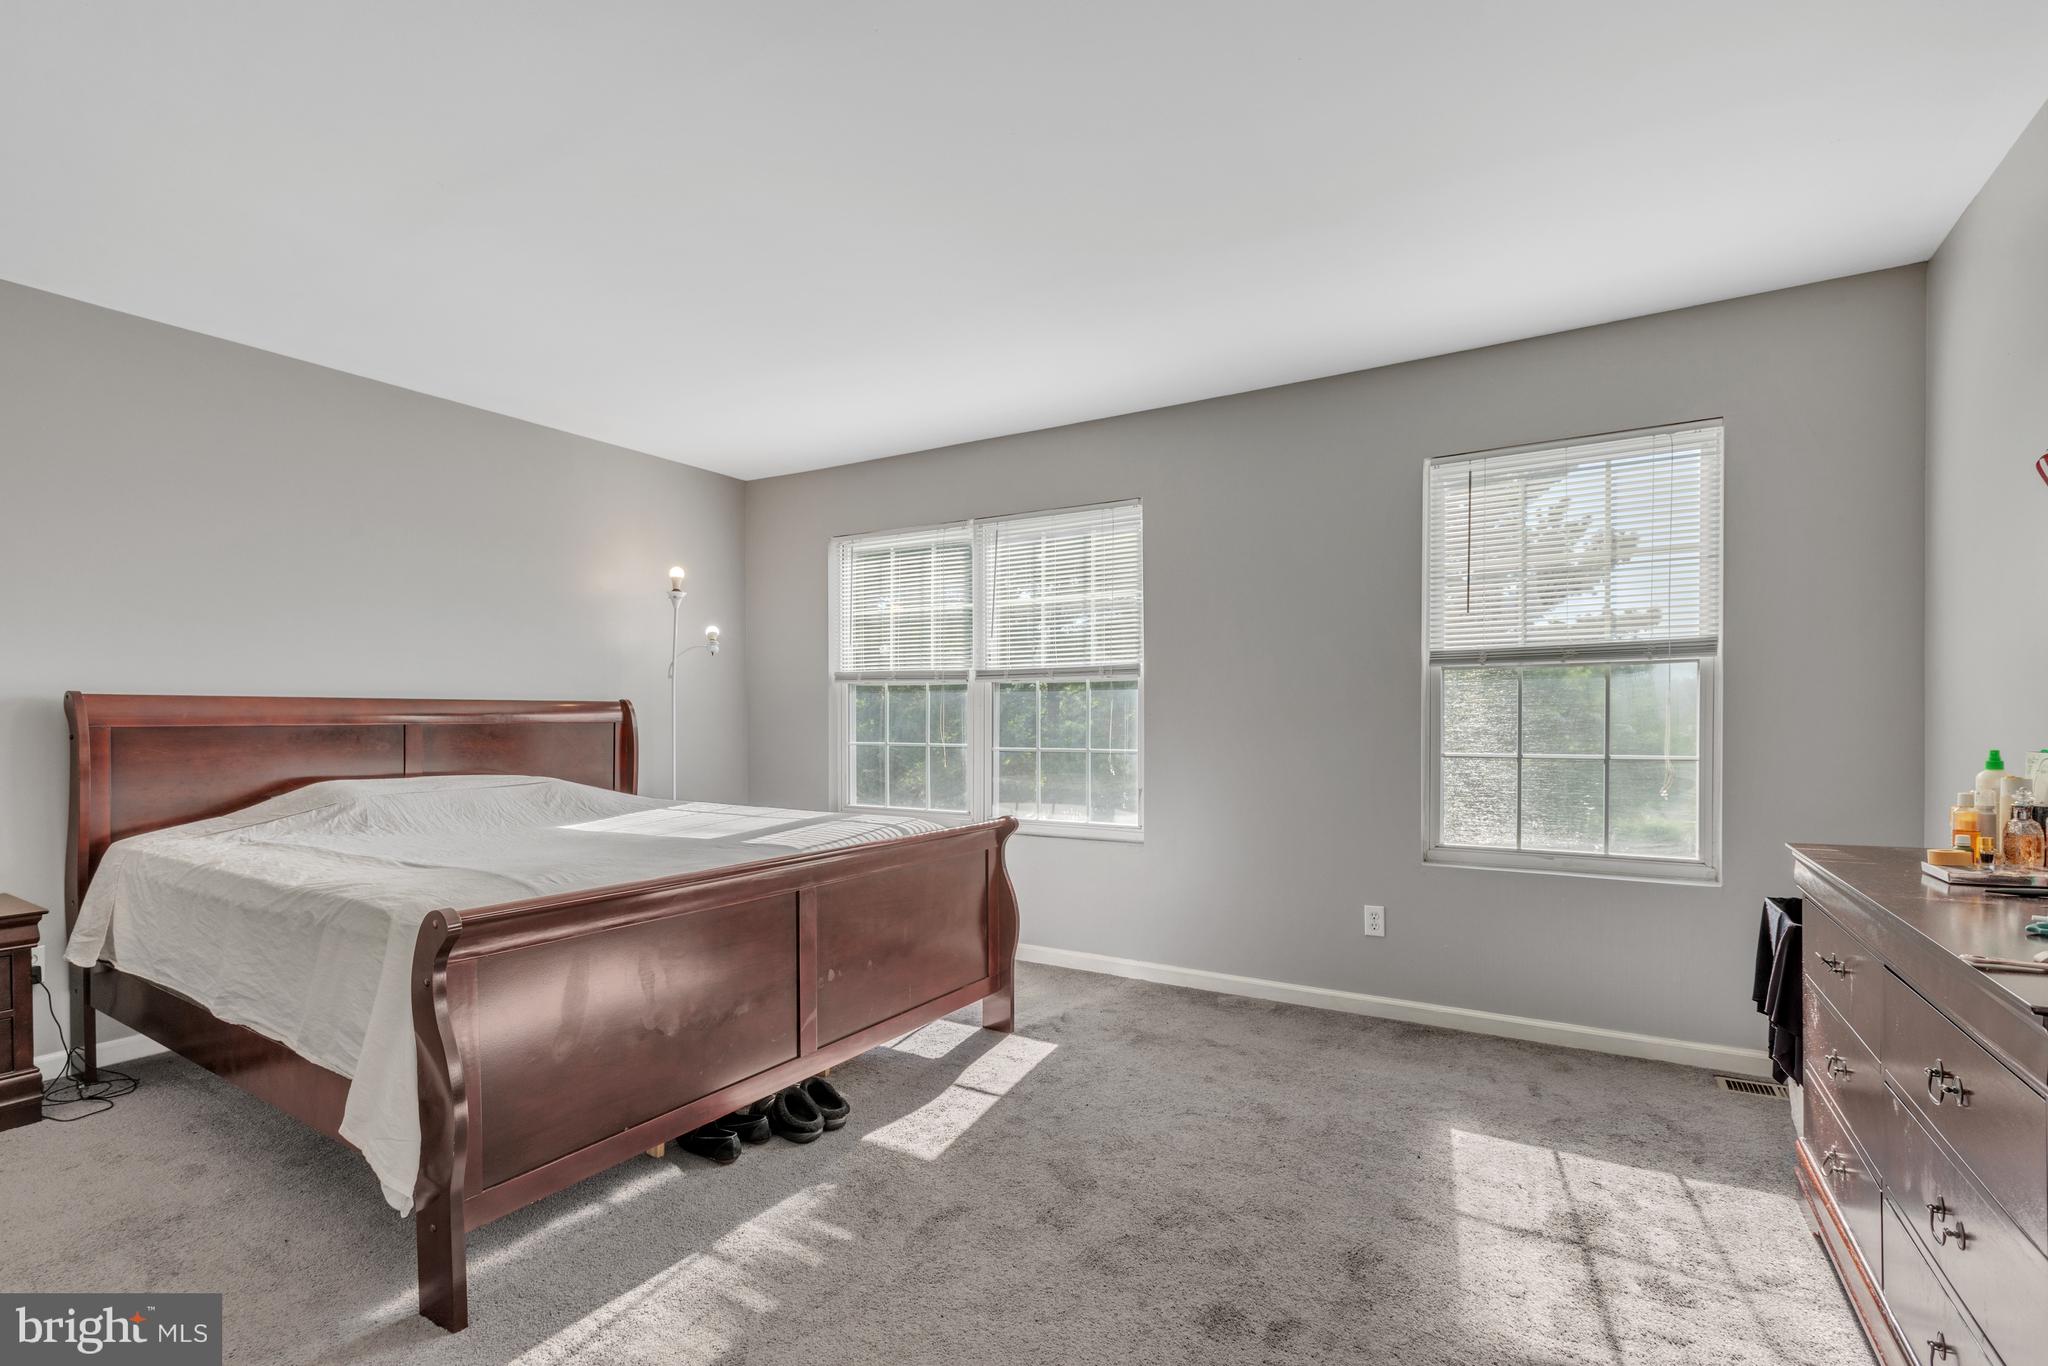
Furnished bedroom with a dark wooden bed, gray carpet, and two sunlit windows with blinds.
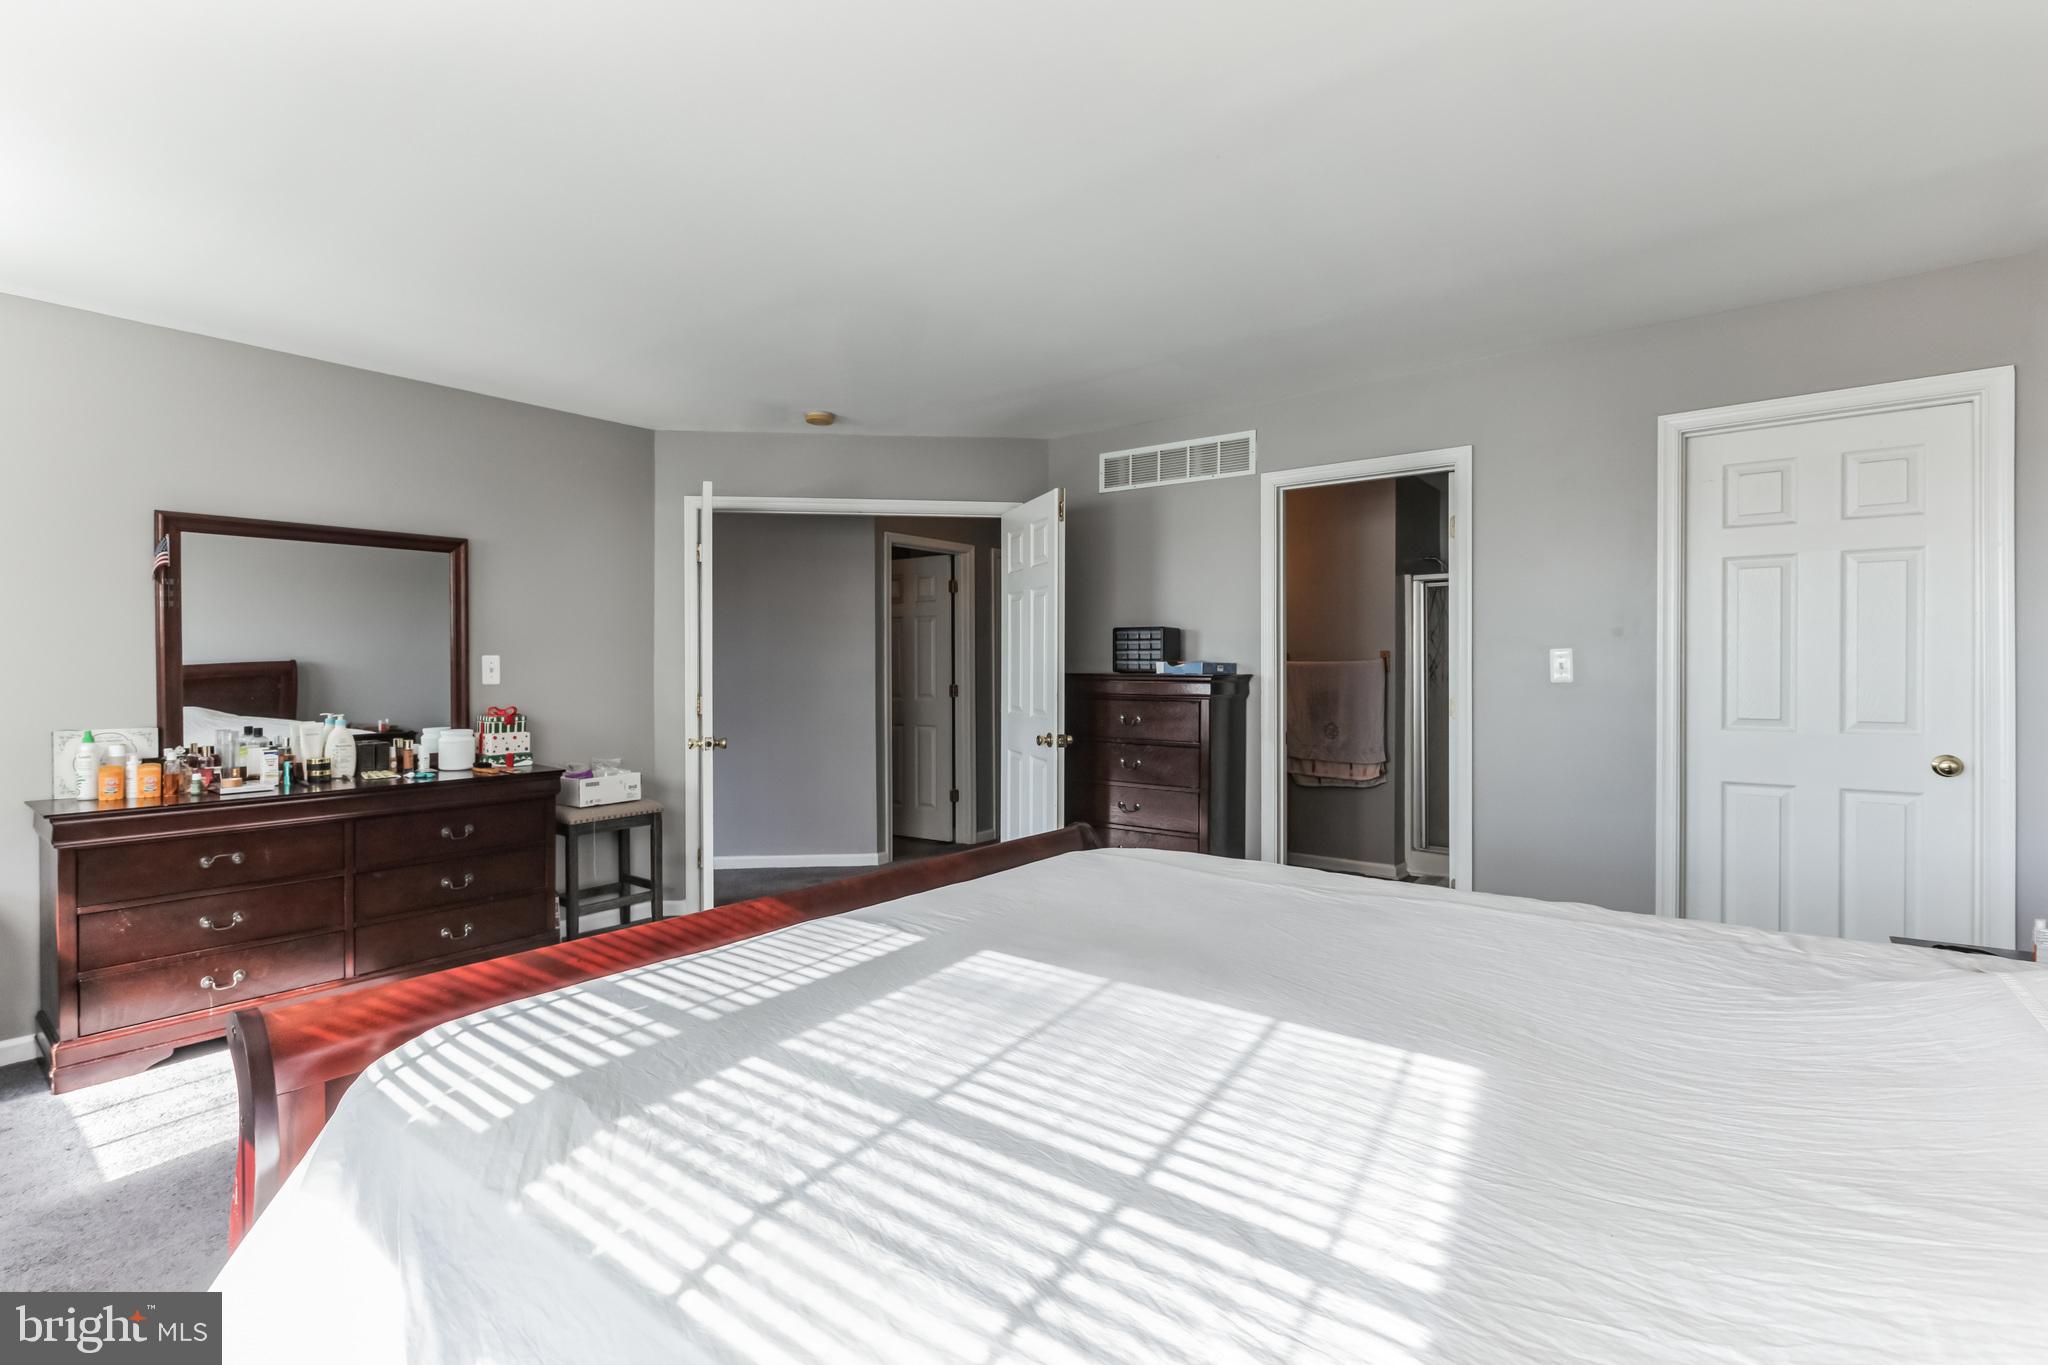
Bedroom with a white bed, dark wood dresser and mirror, and sunlight casting grid shadows across the bedding.
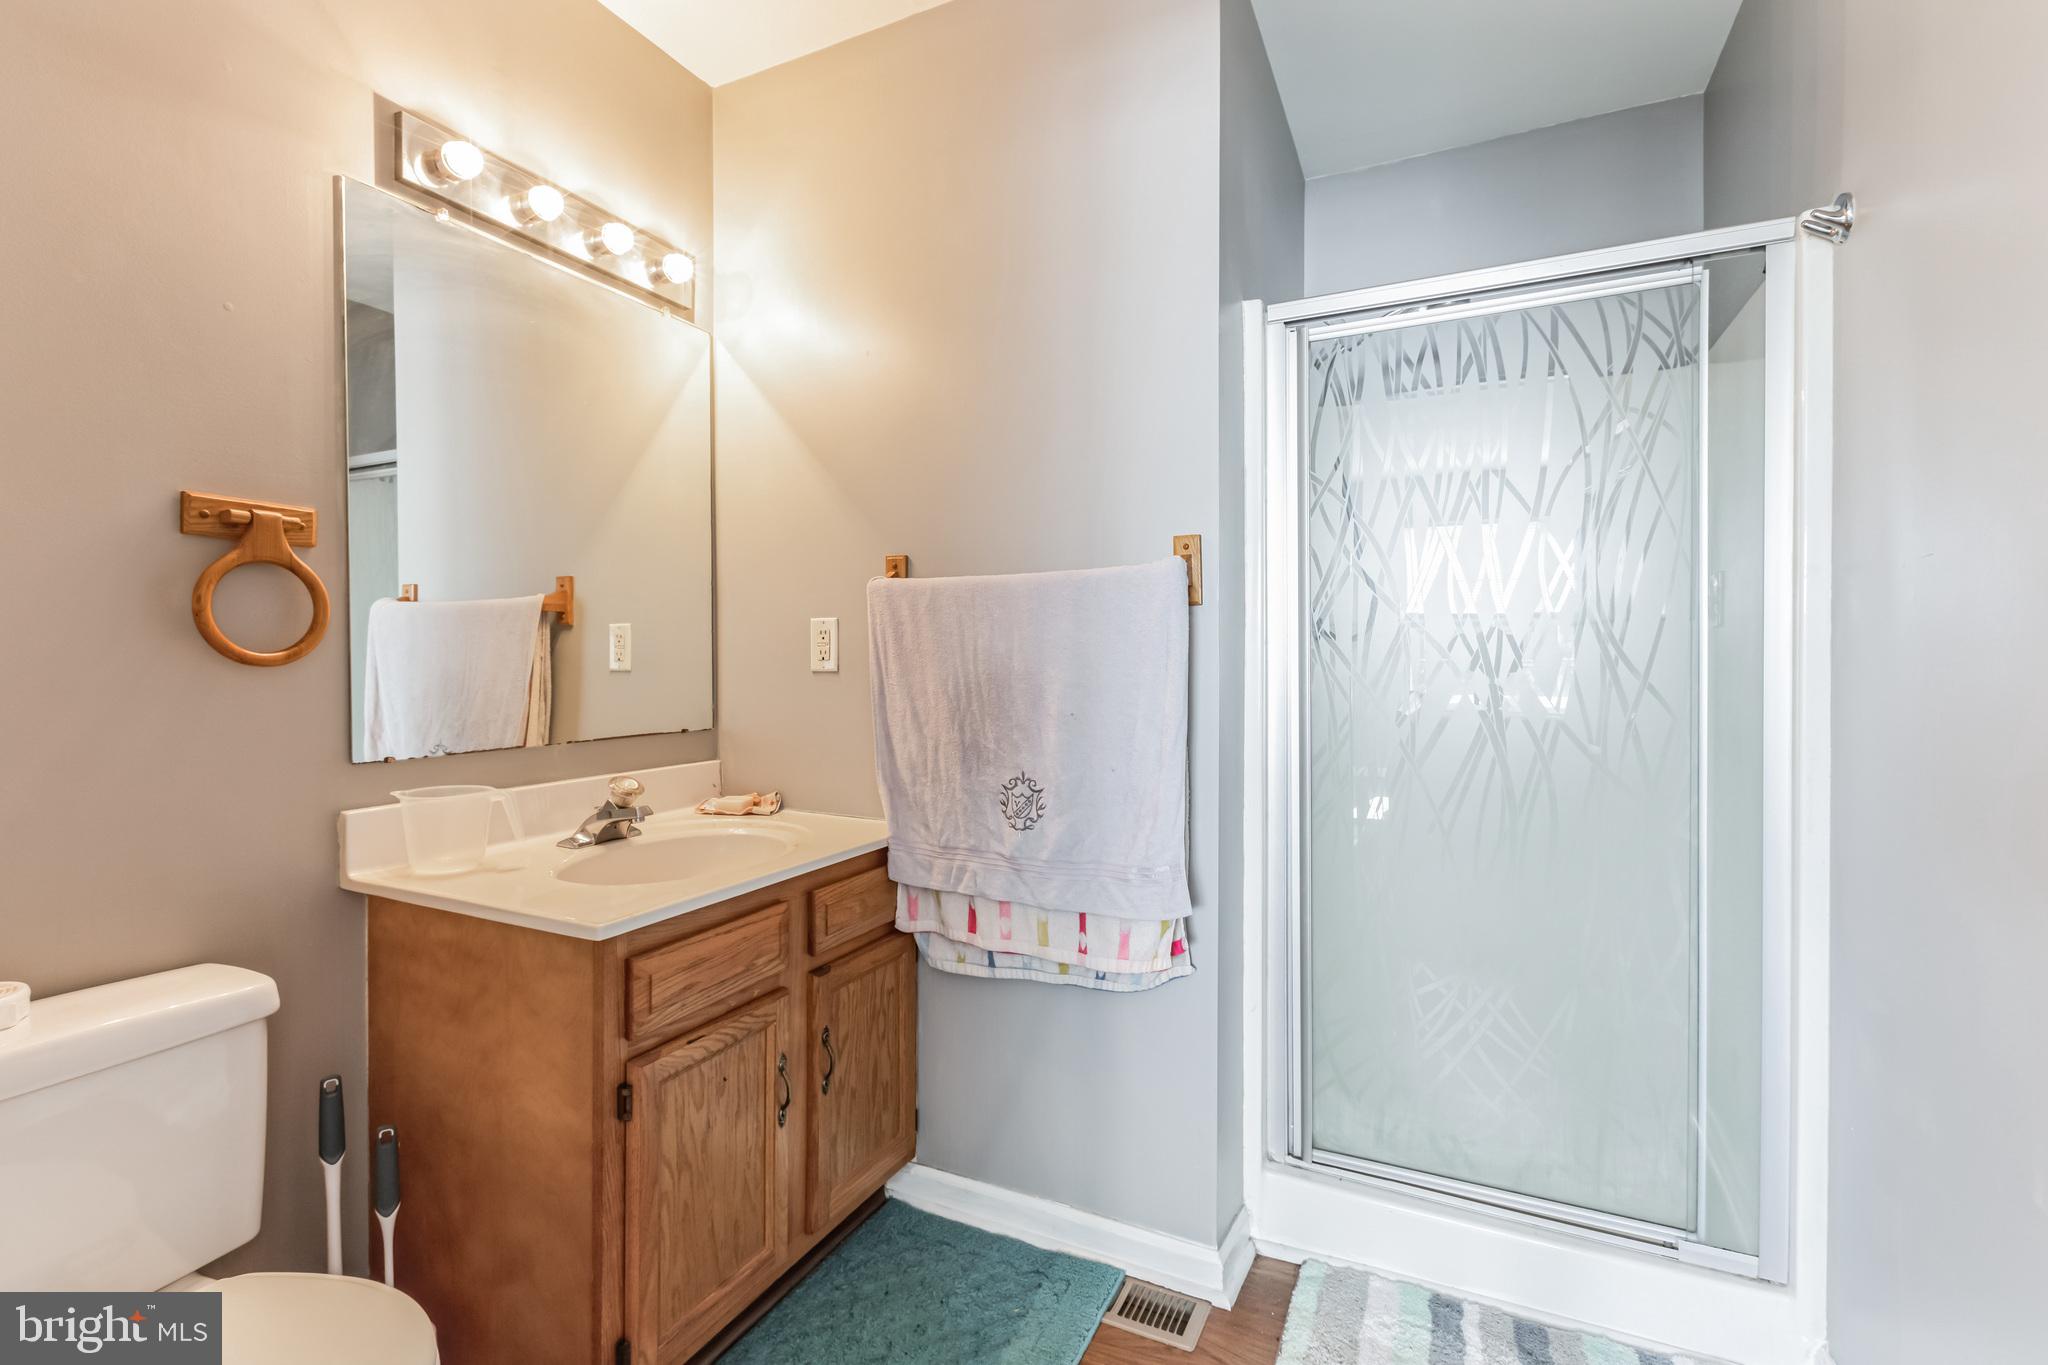
Bathroom with a wood vanity and patterned frosted-glass shower door.
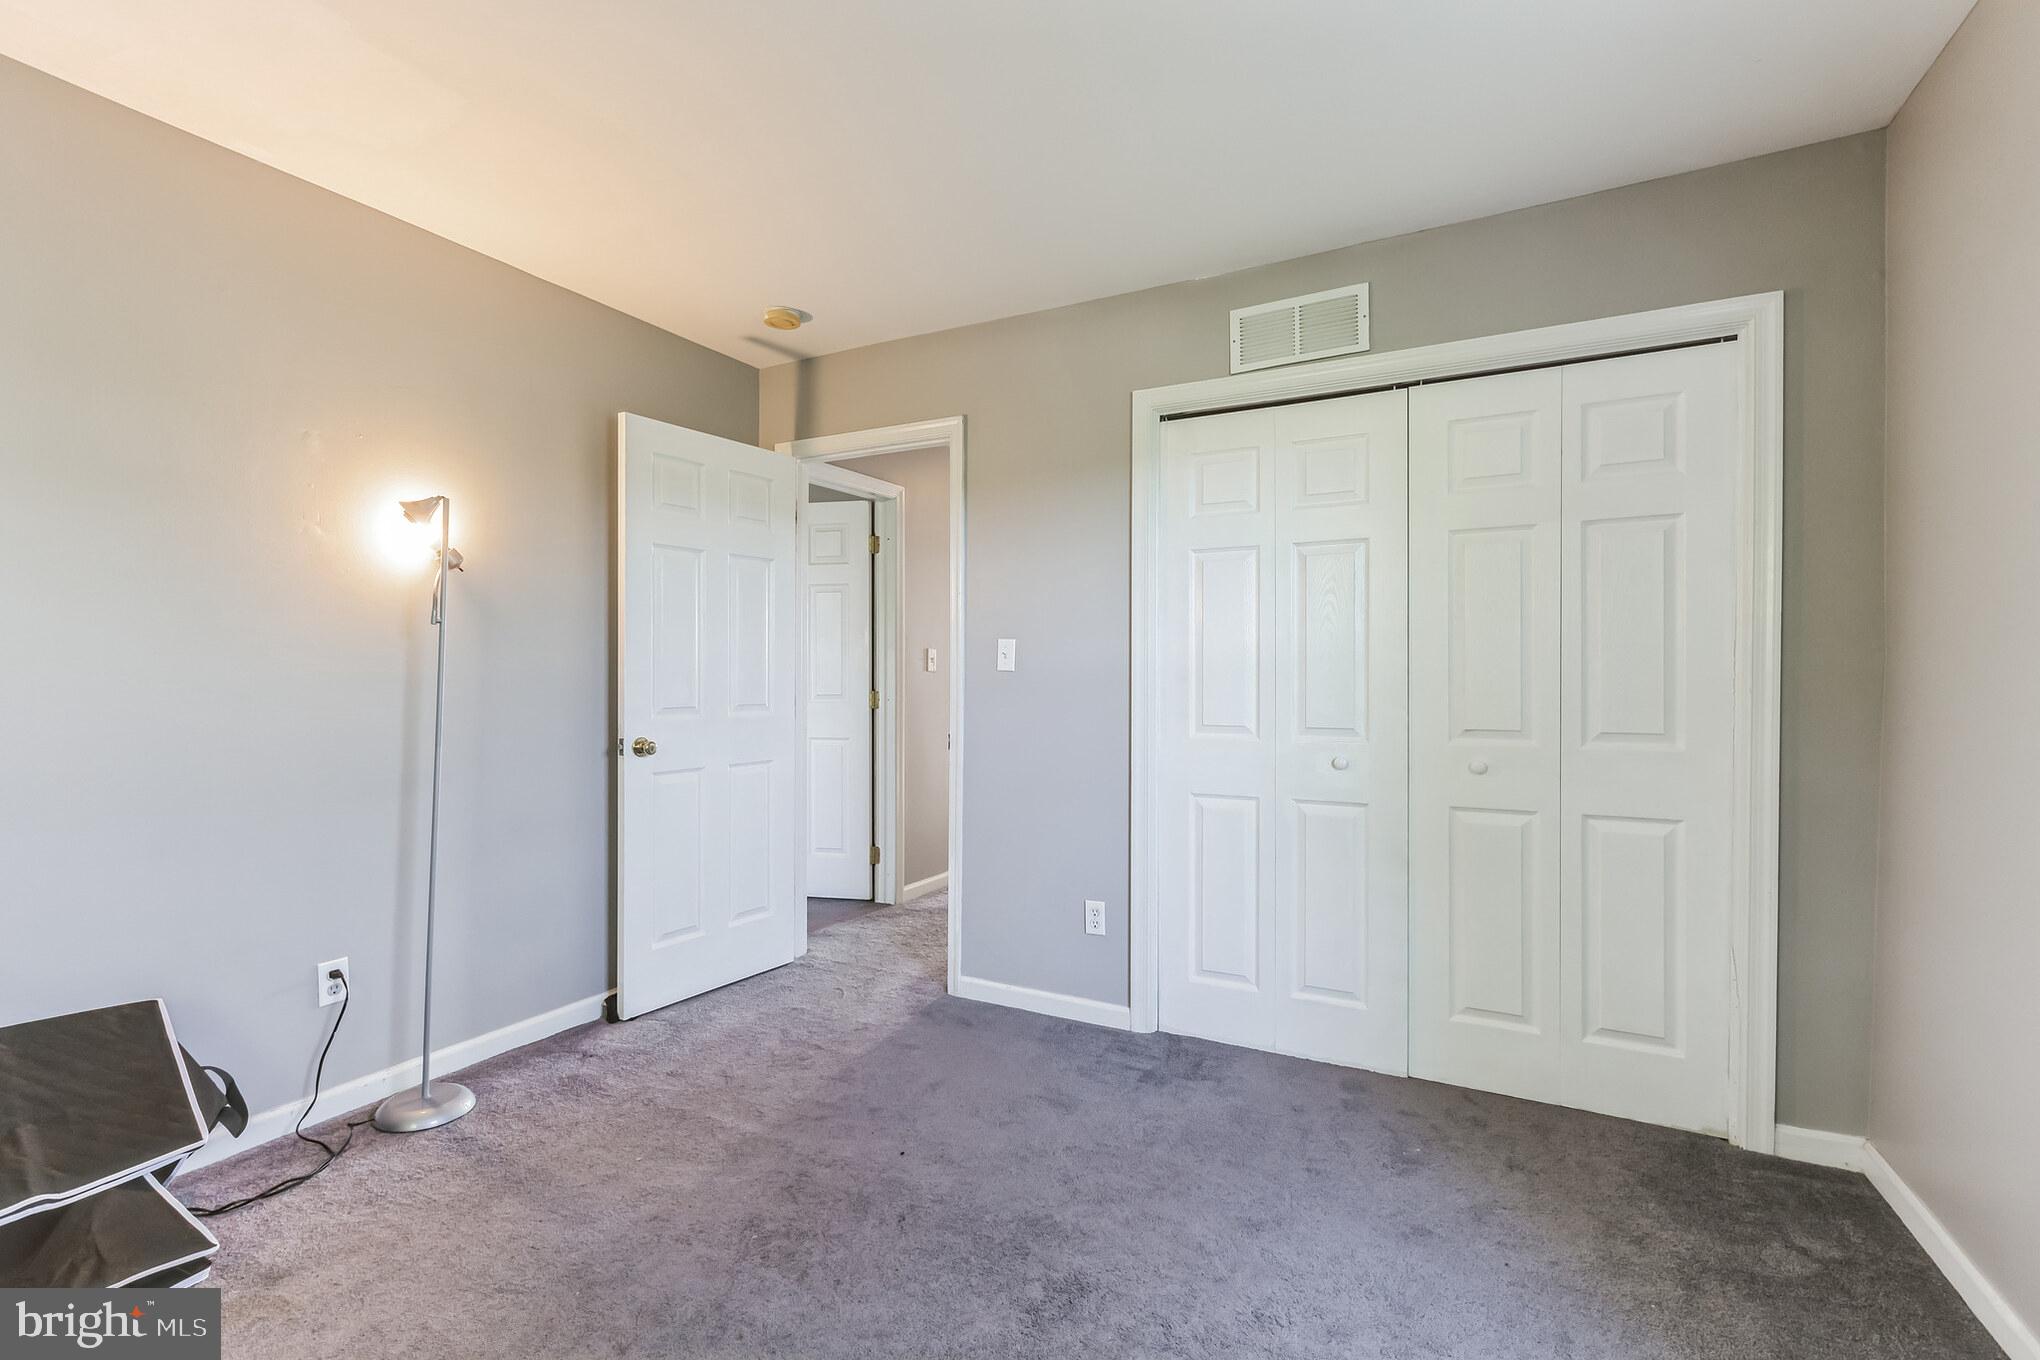
Empty bedroom with gray carpet, a large white closet, and an open doorway.
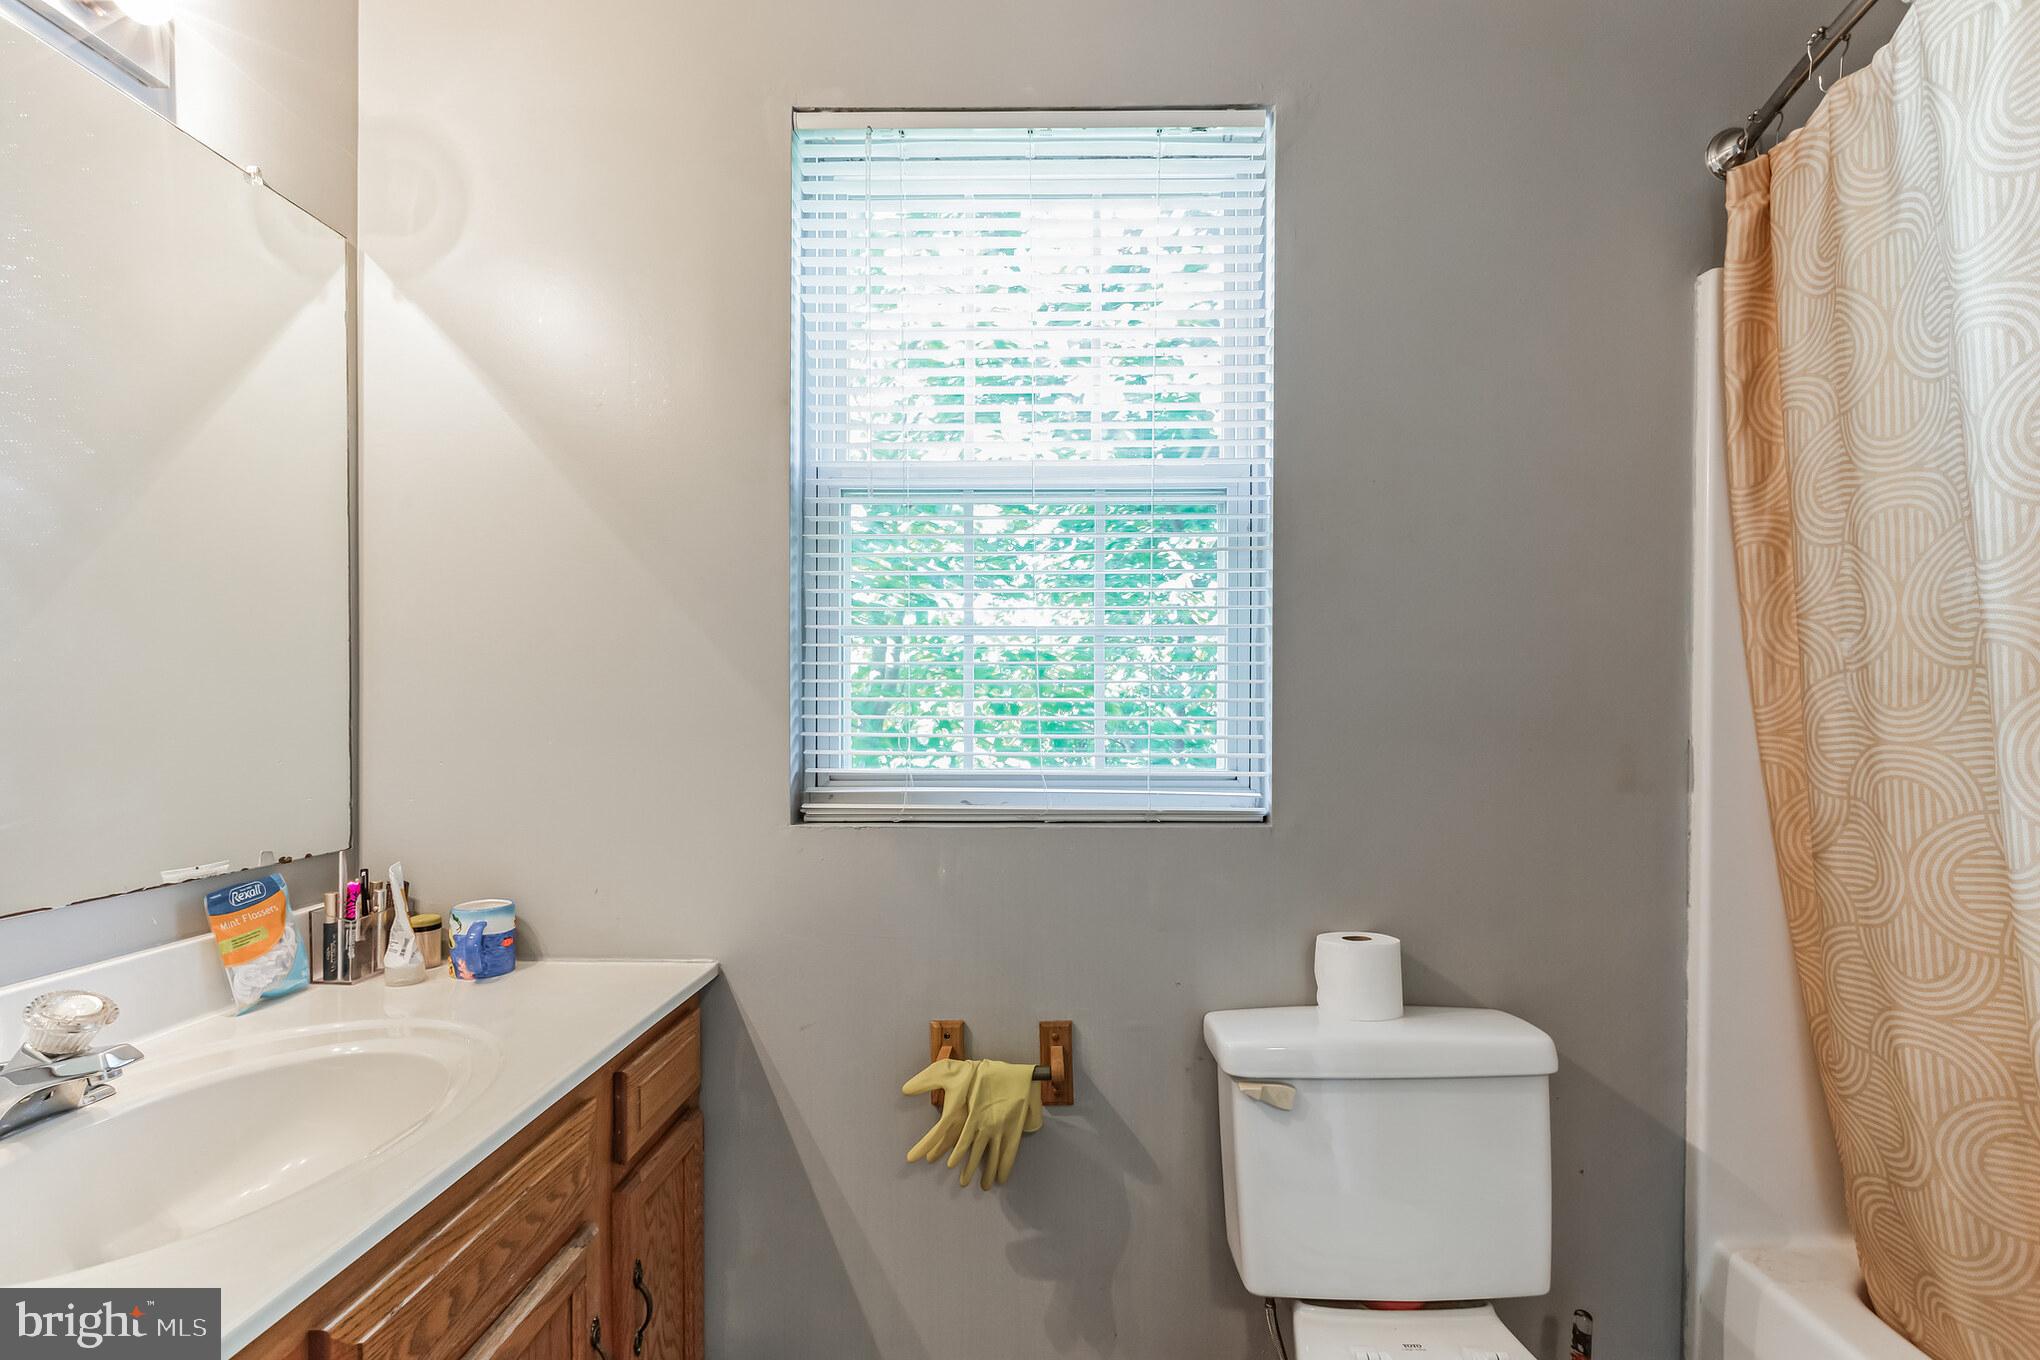
Bathroom with a wood vanity, white sink and toilet, window blinds, and patterned shower curtain.
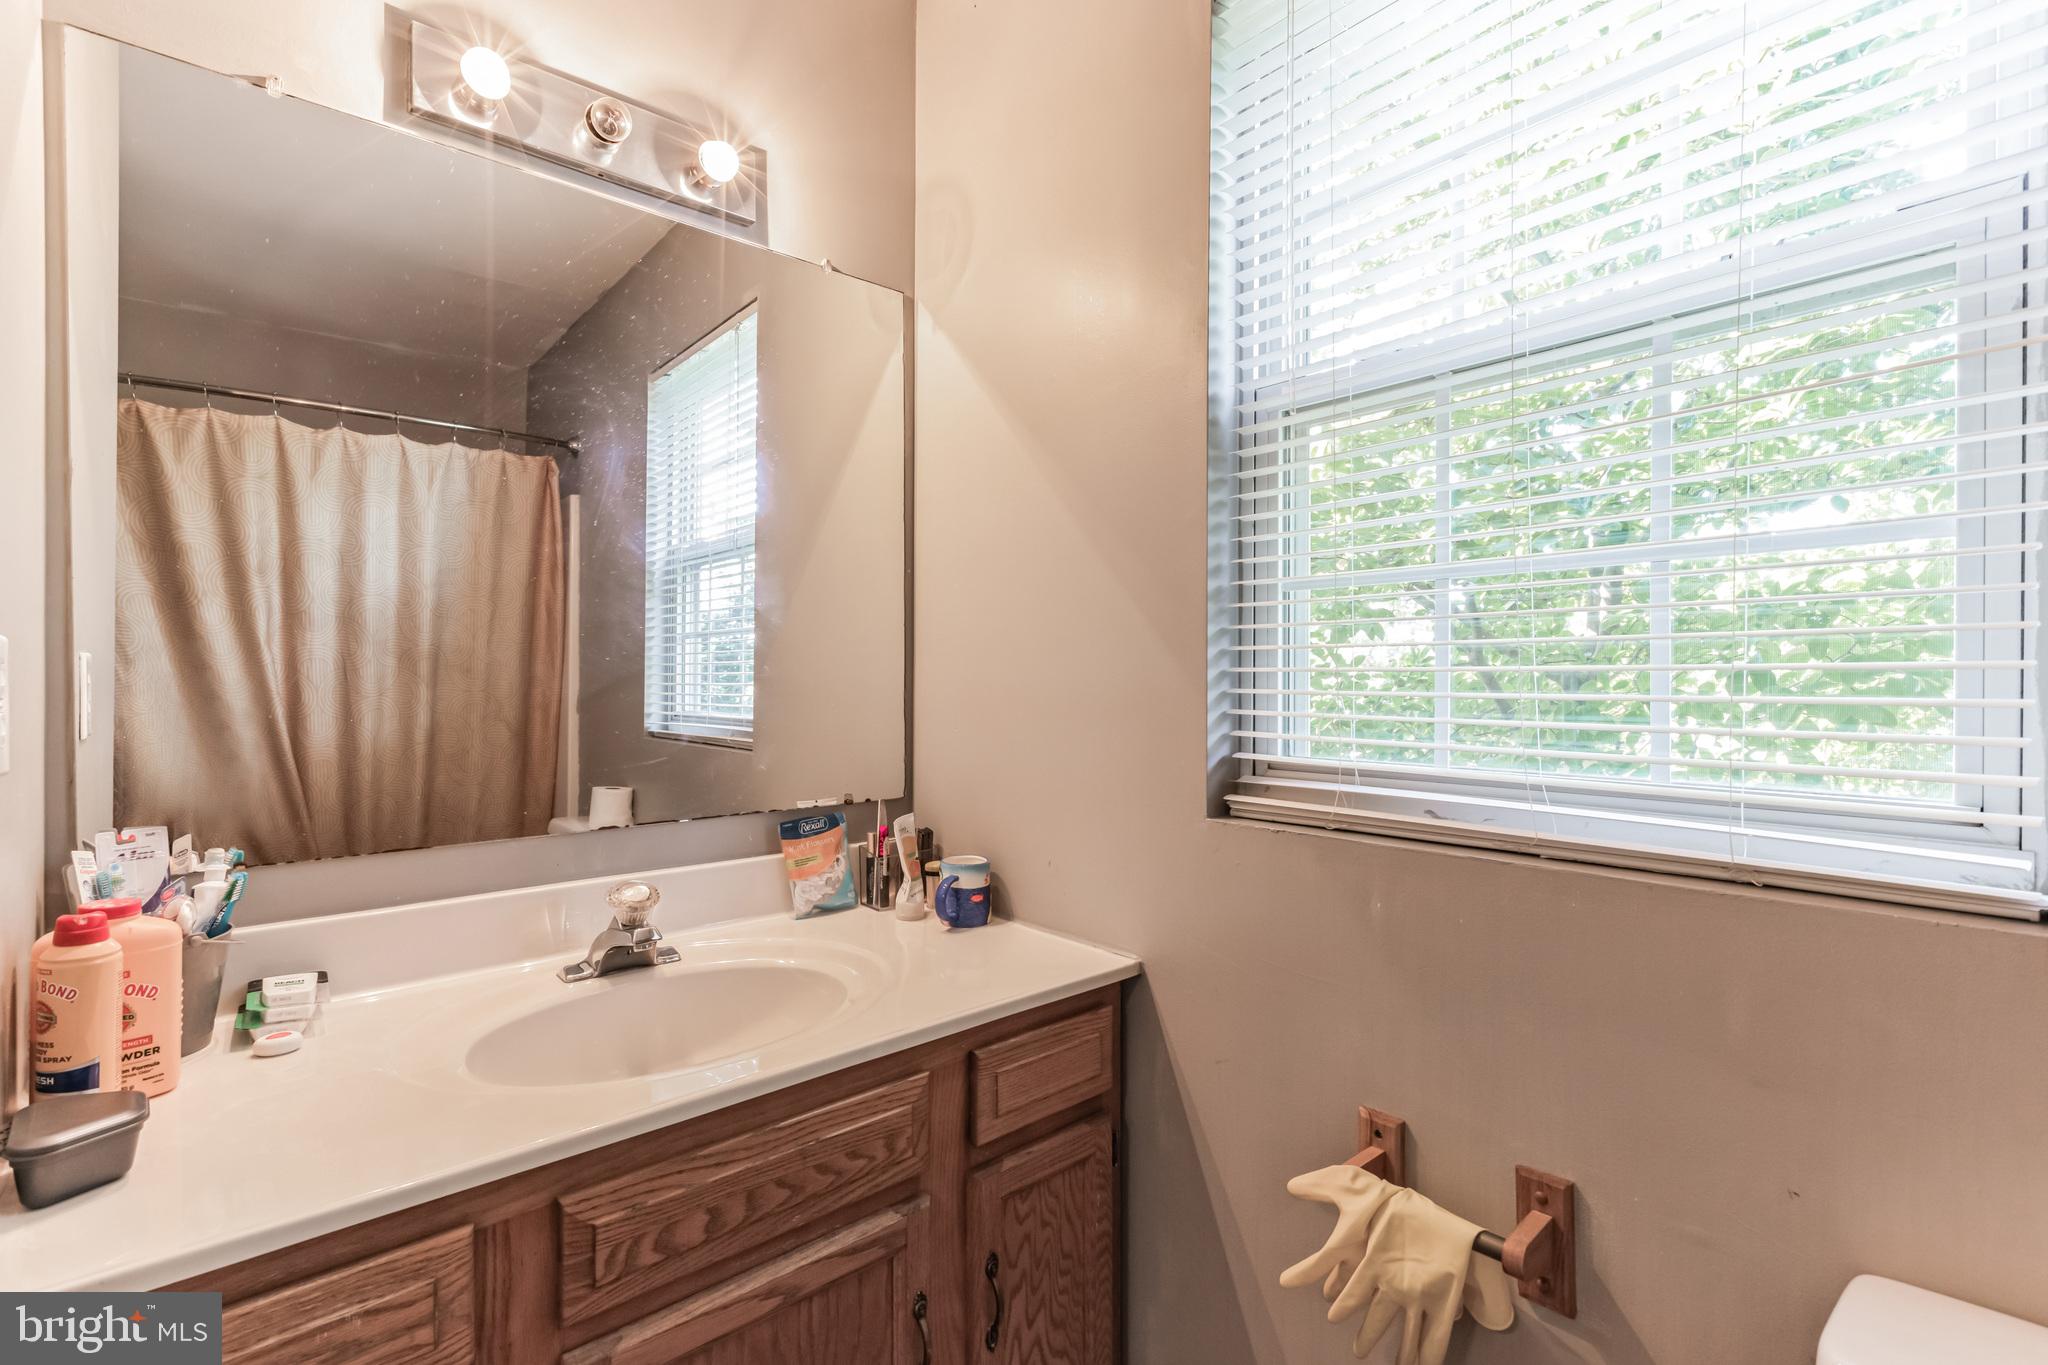
Bathroom vanity with wood cabinetry, large mirror, and a bright window with blinds.
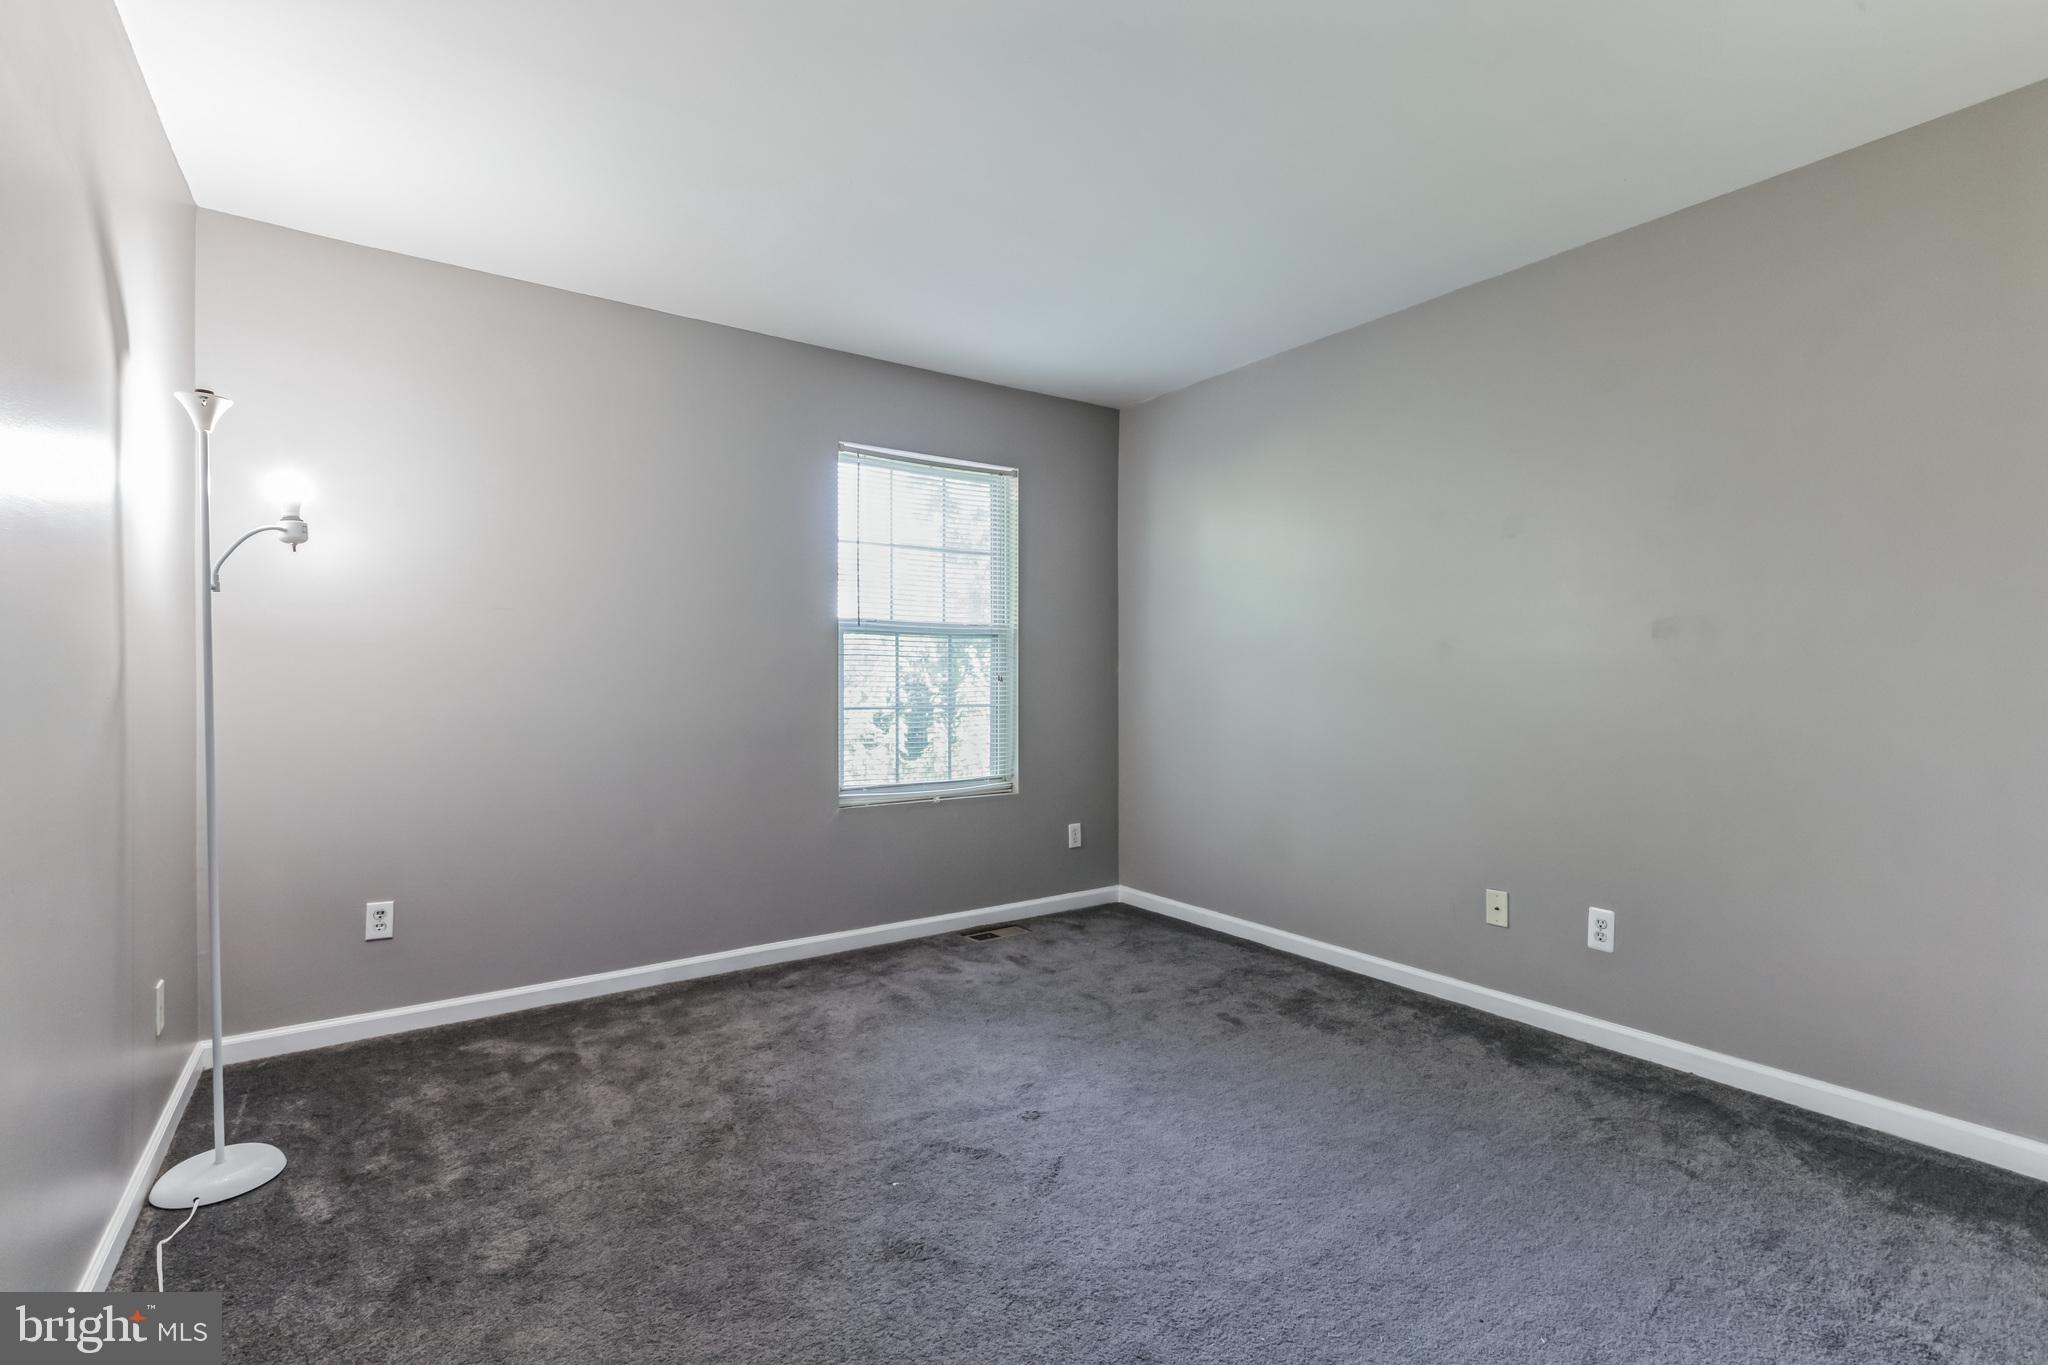
Unfurnished gray-carpeted room with a window and white floor lamp.
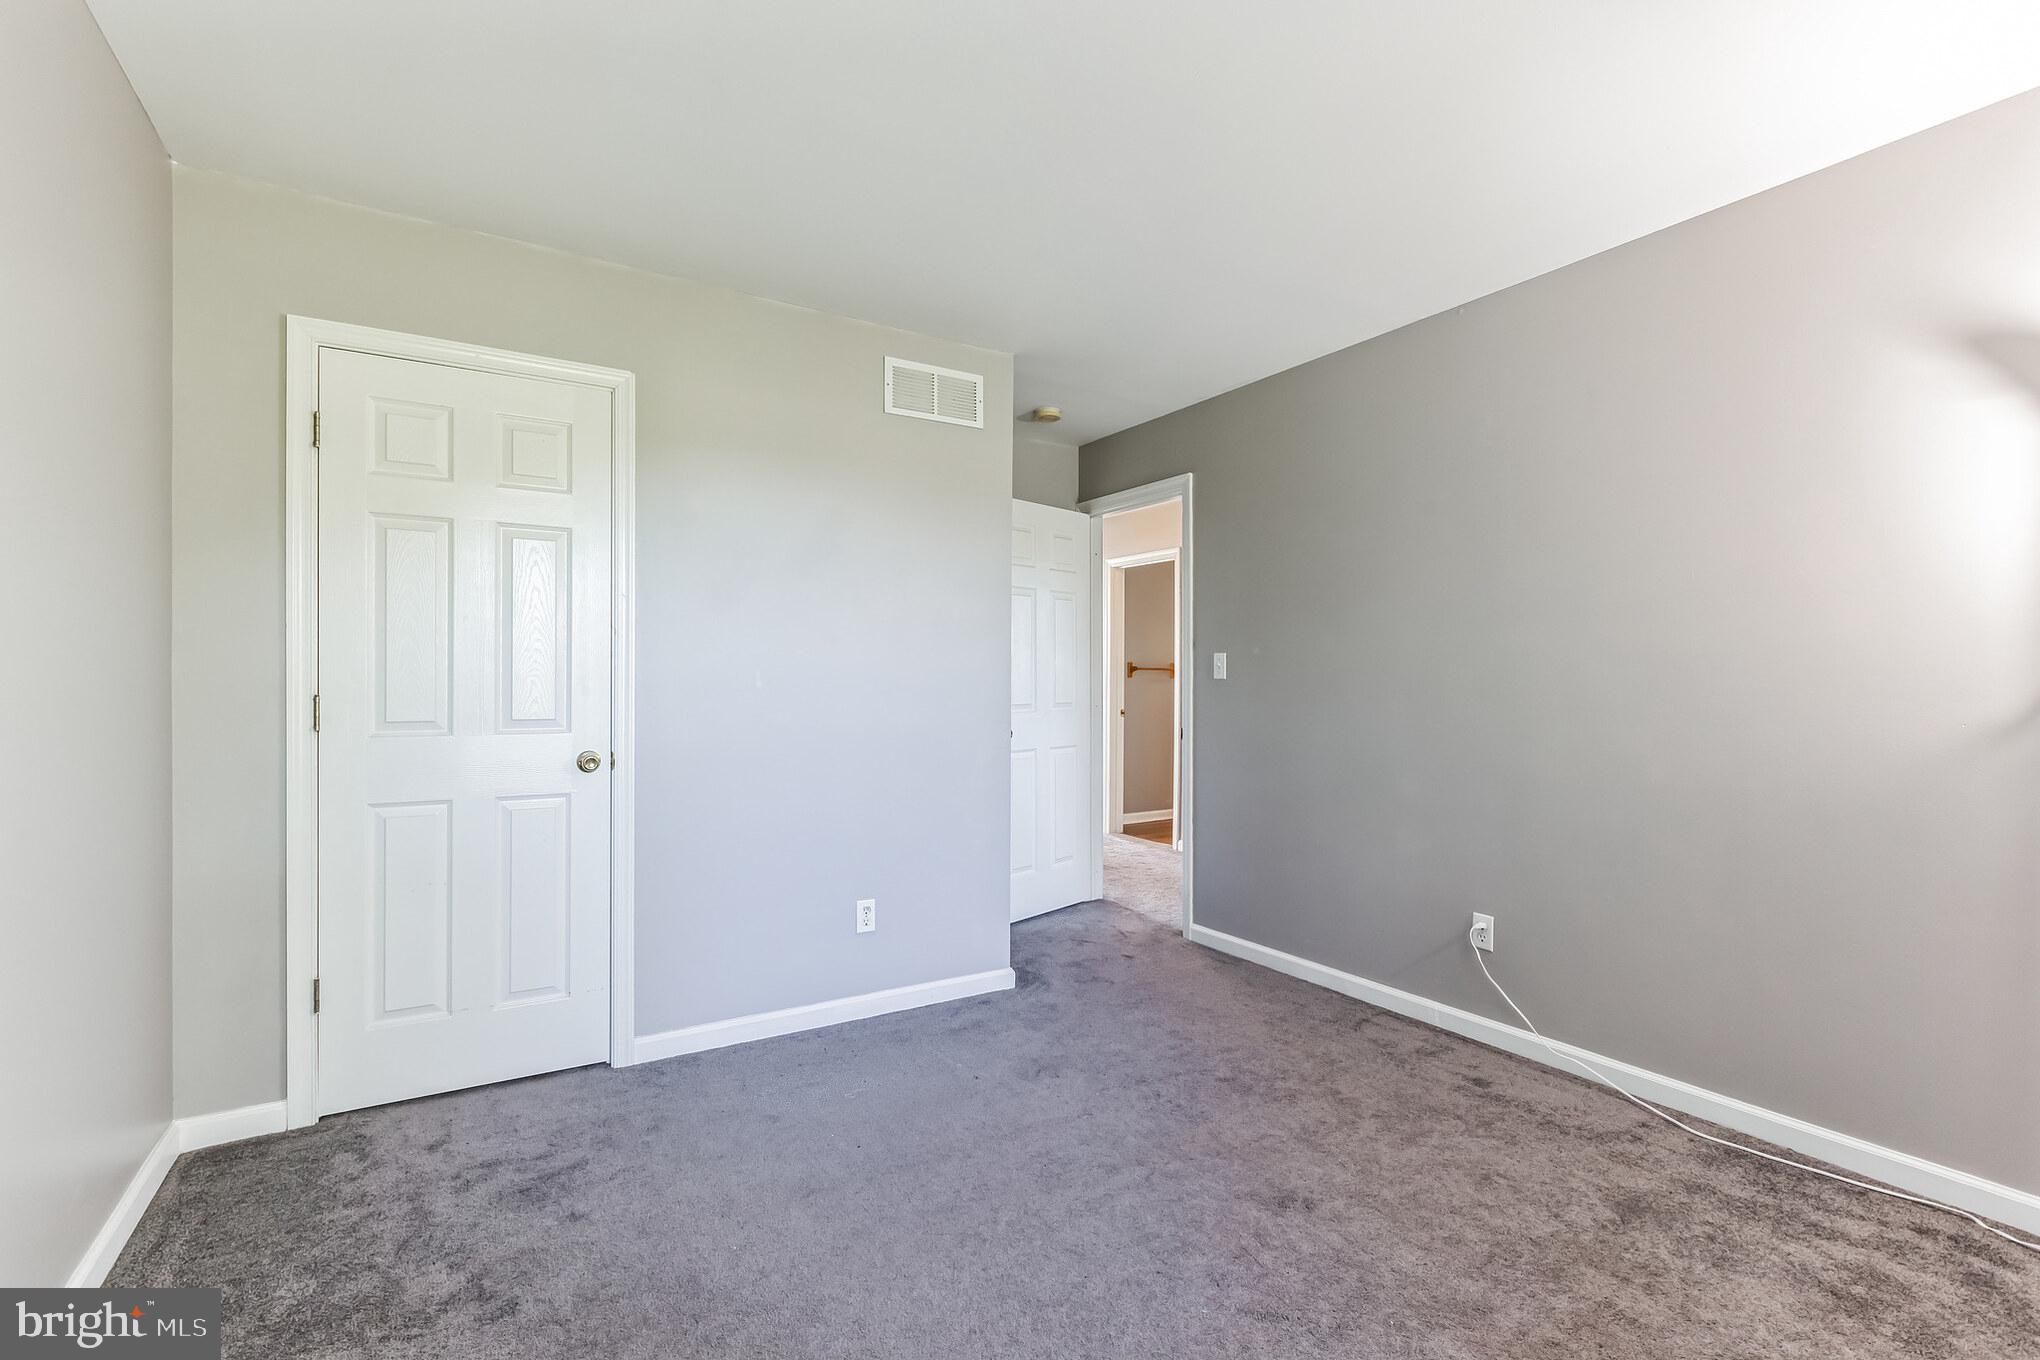
Vacant carpeted room with gray walls, white paneled doors, and an open doorway.
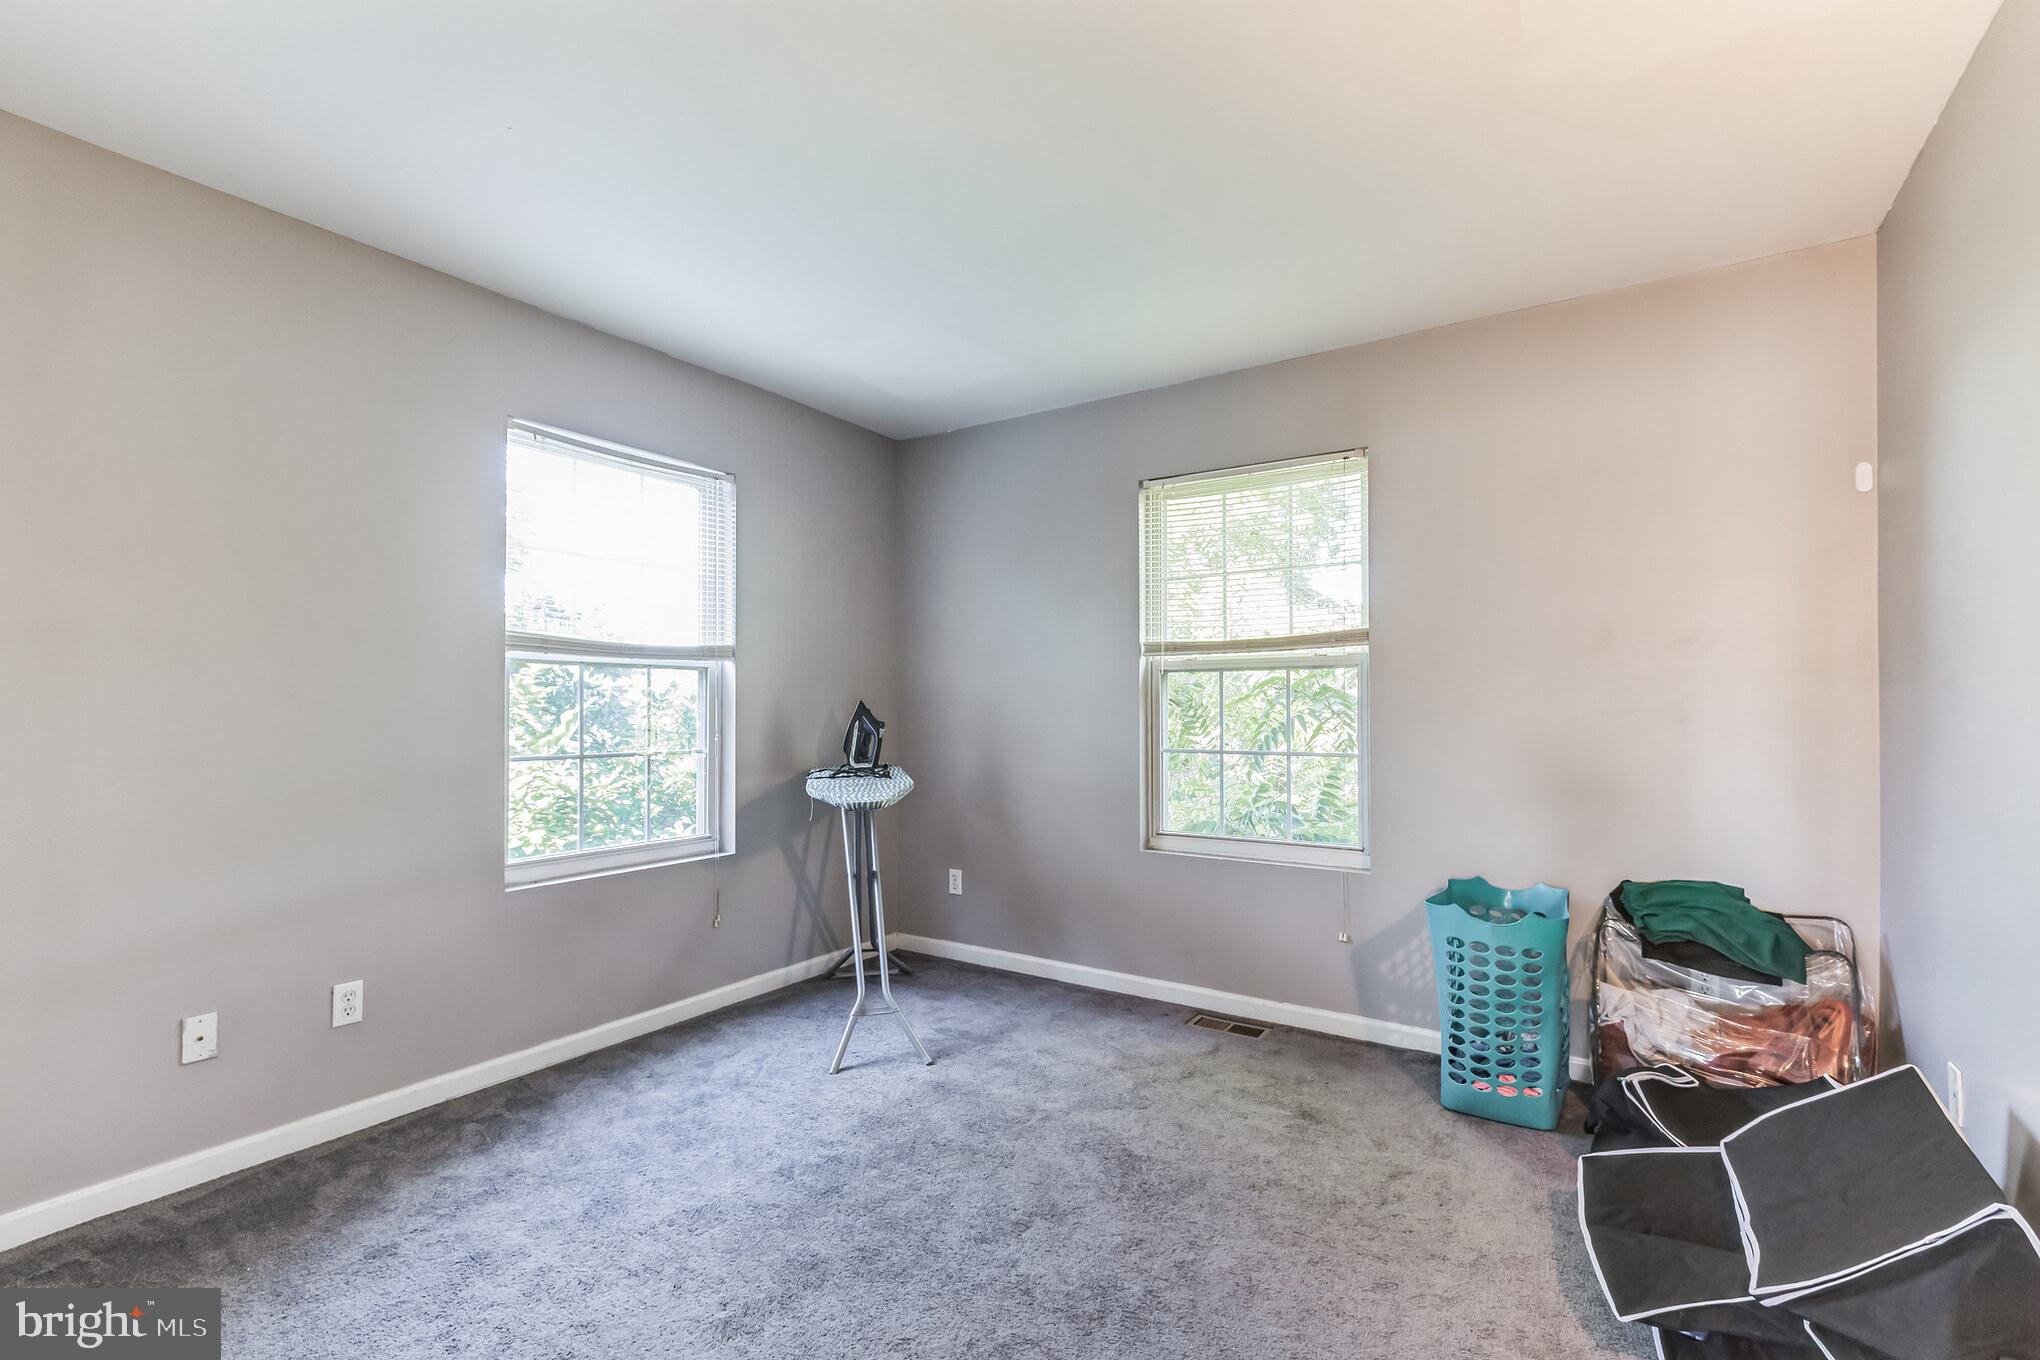
Bedroom with gray carpet, two windows, and laundry items along one wall.
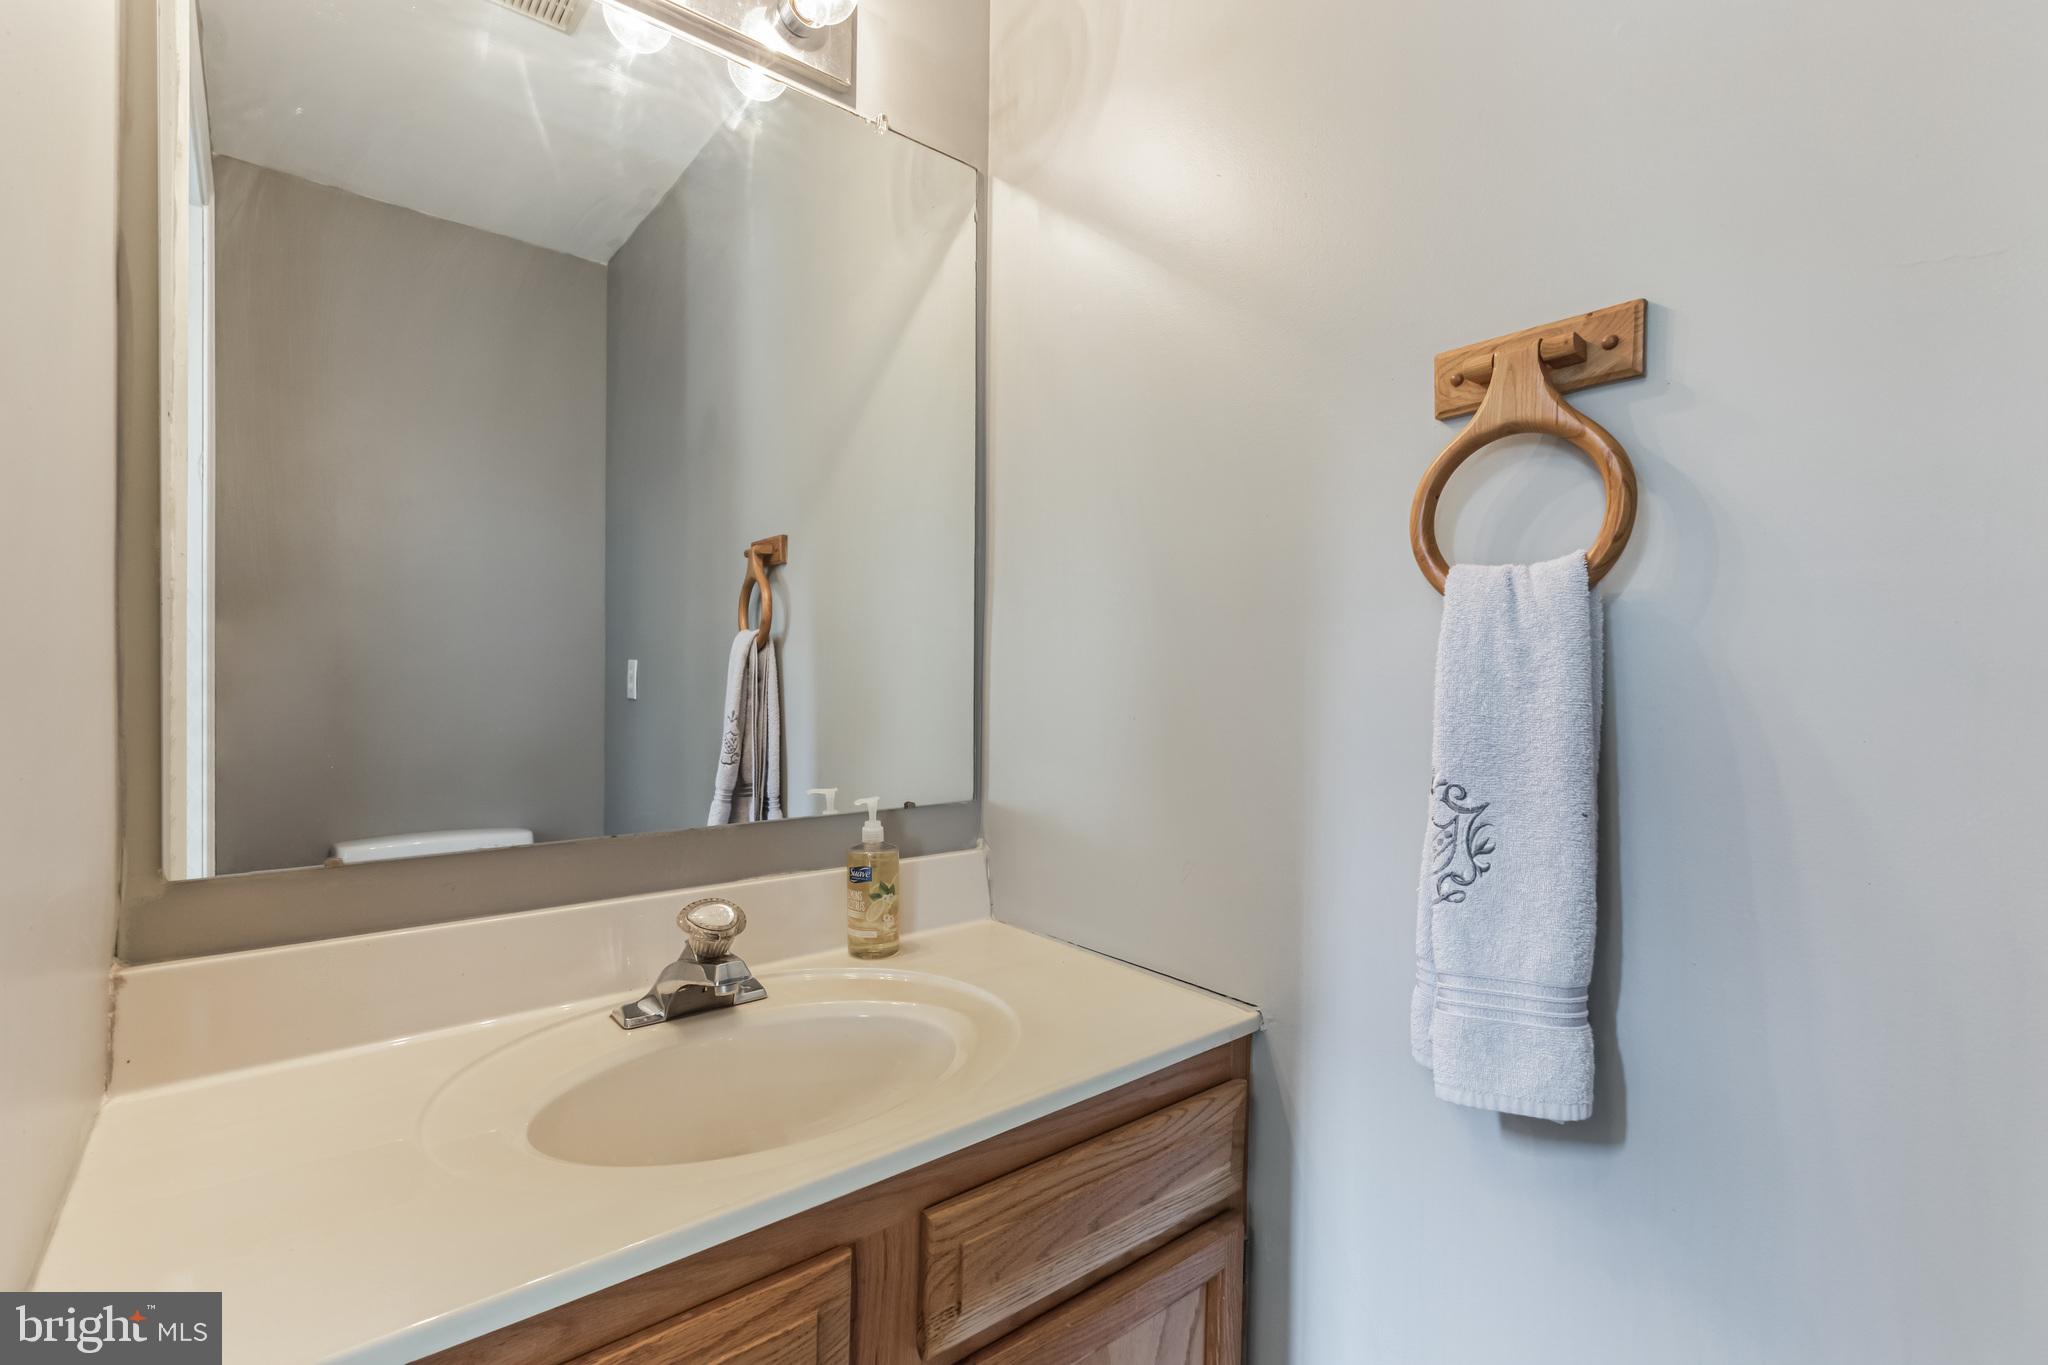
Bathroom vanity with a cream sink, wood cabinetry, large mirror, and towel on a wooden ring.
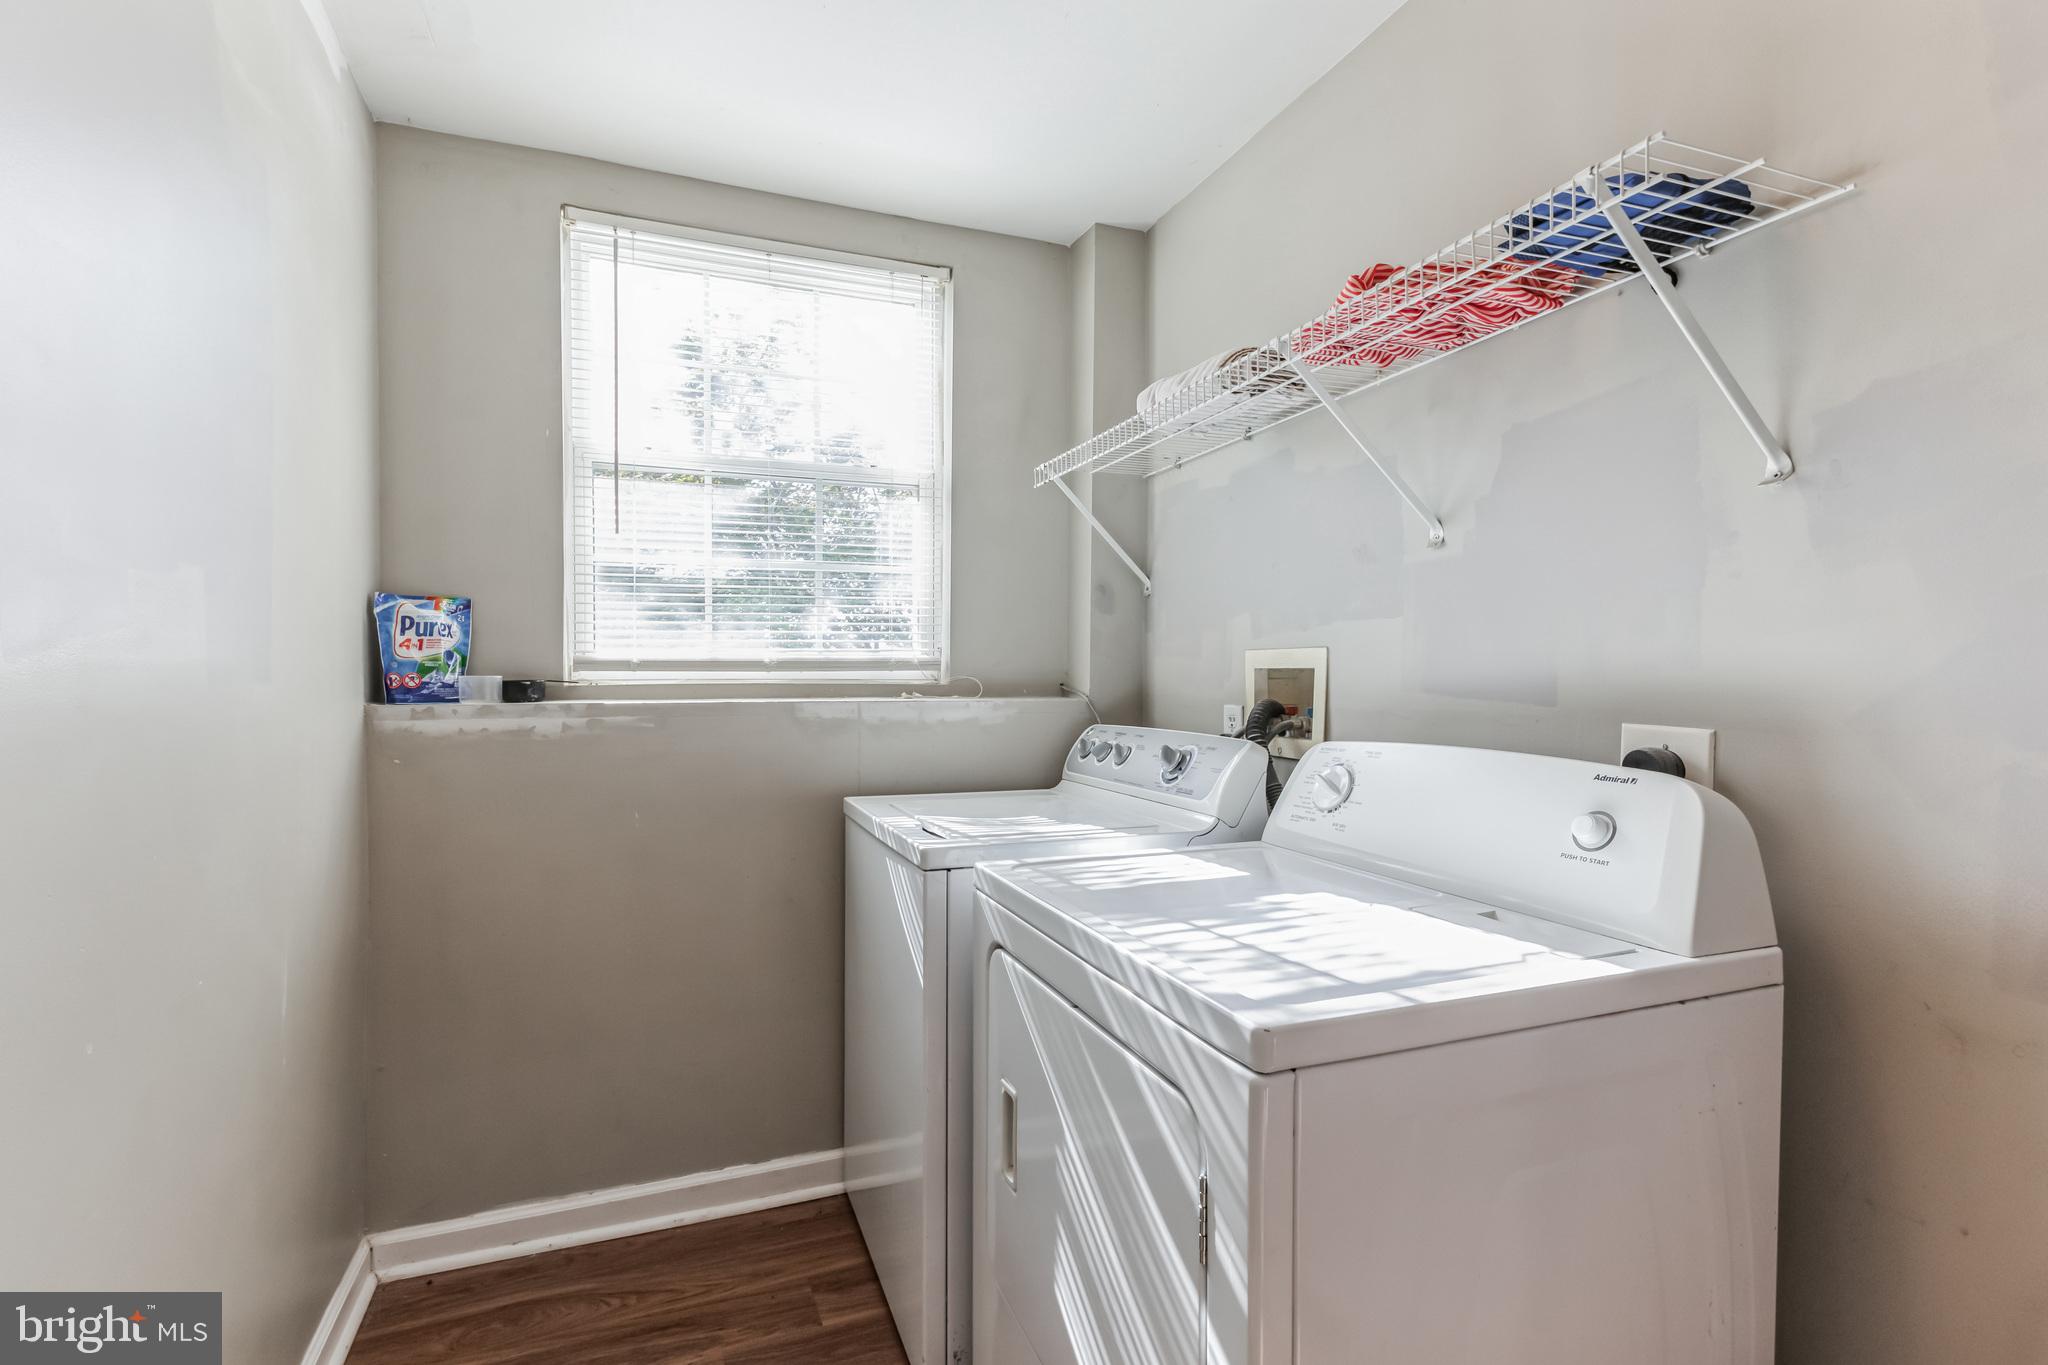
Laundry room with a white washer and dryer beneath wire shelves beside a sunlit window.
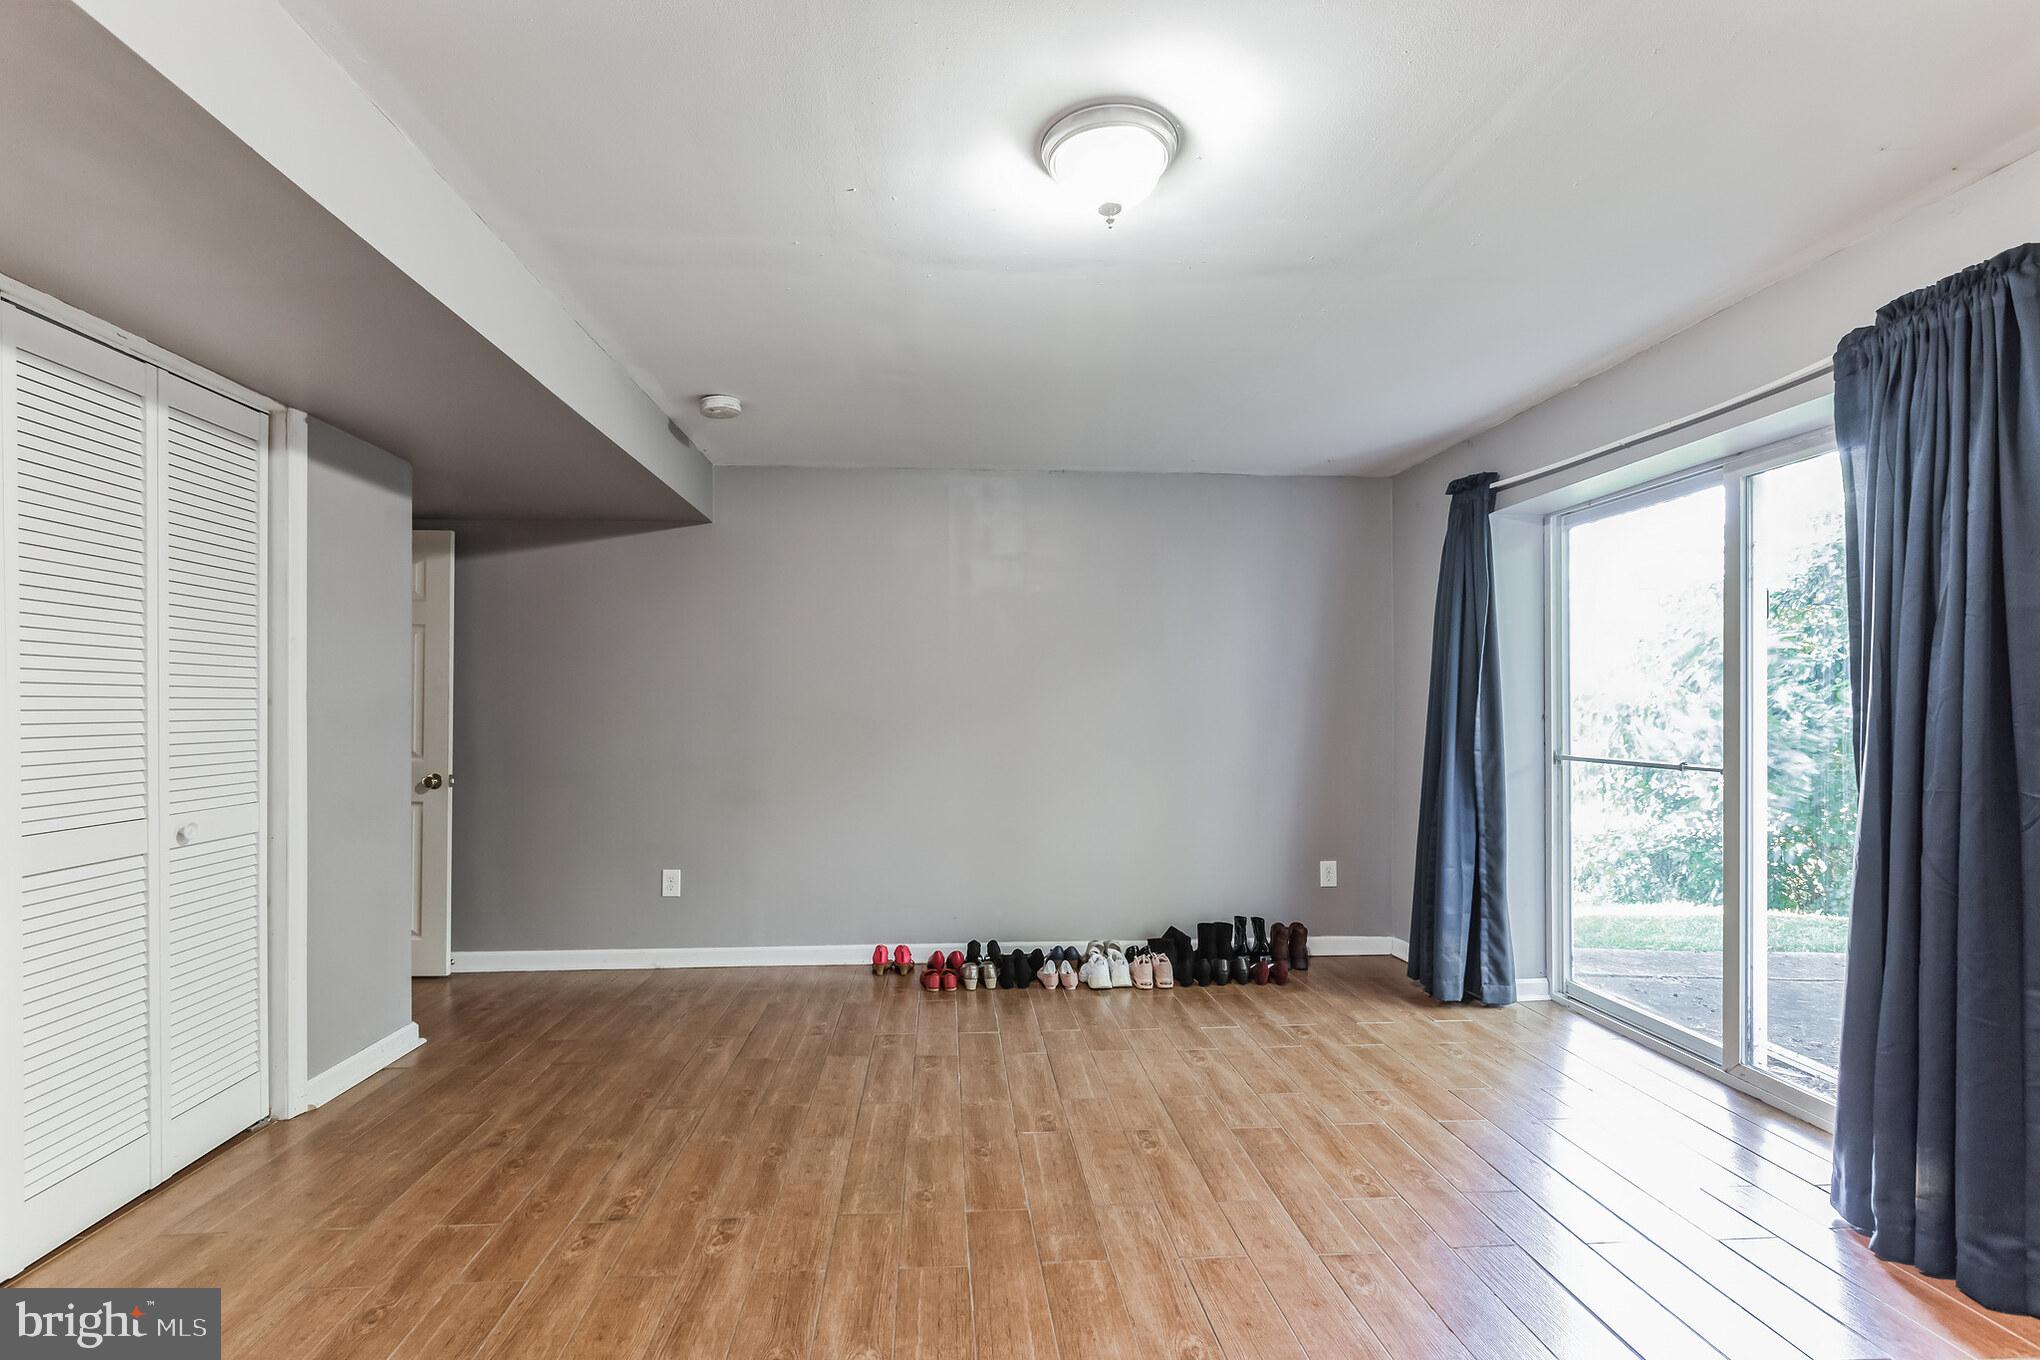
Unfurnished room with wood-look flooring, louvered closet doors, and a curtained sliding glass door.
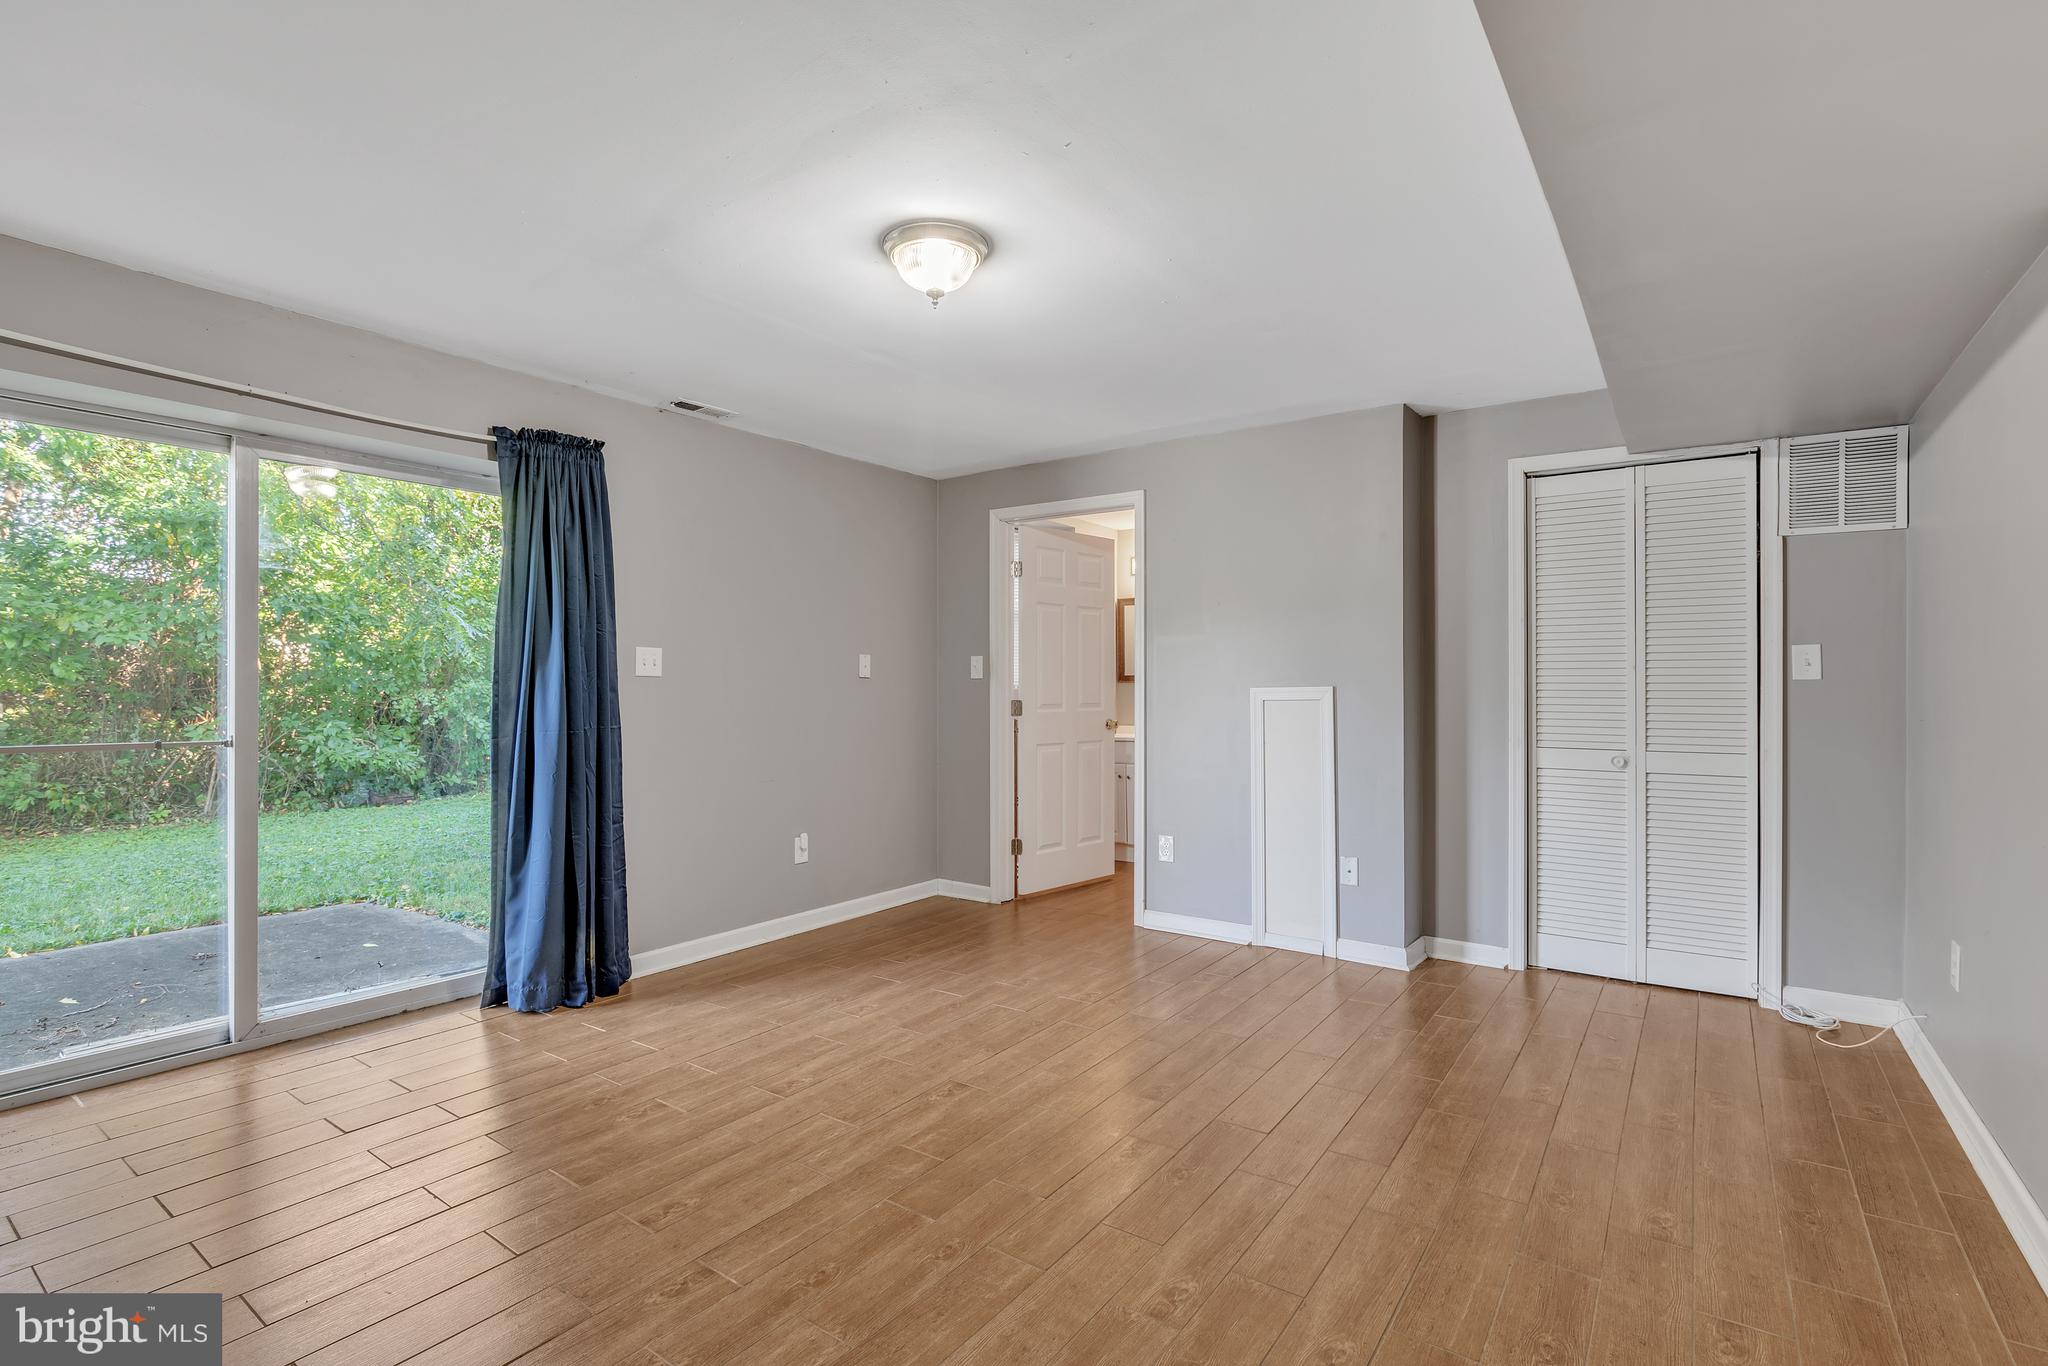
Empty bedroom with wood-look flooring, sliding glass door, and louvered closet.
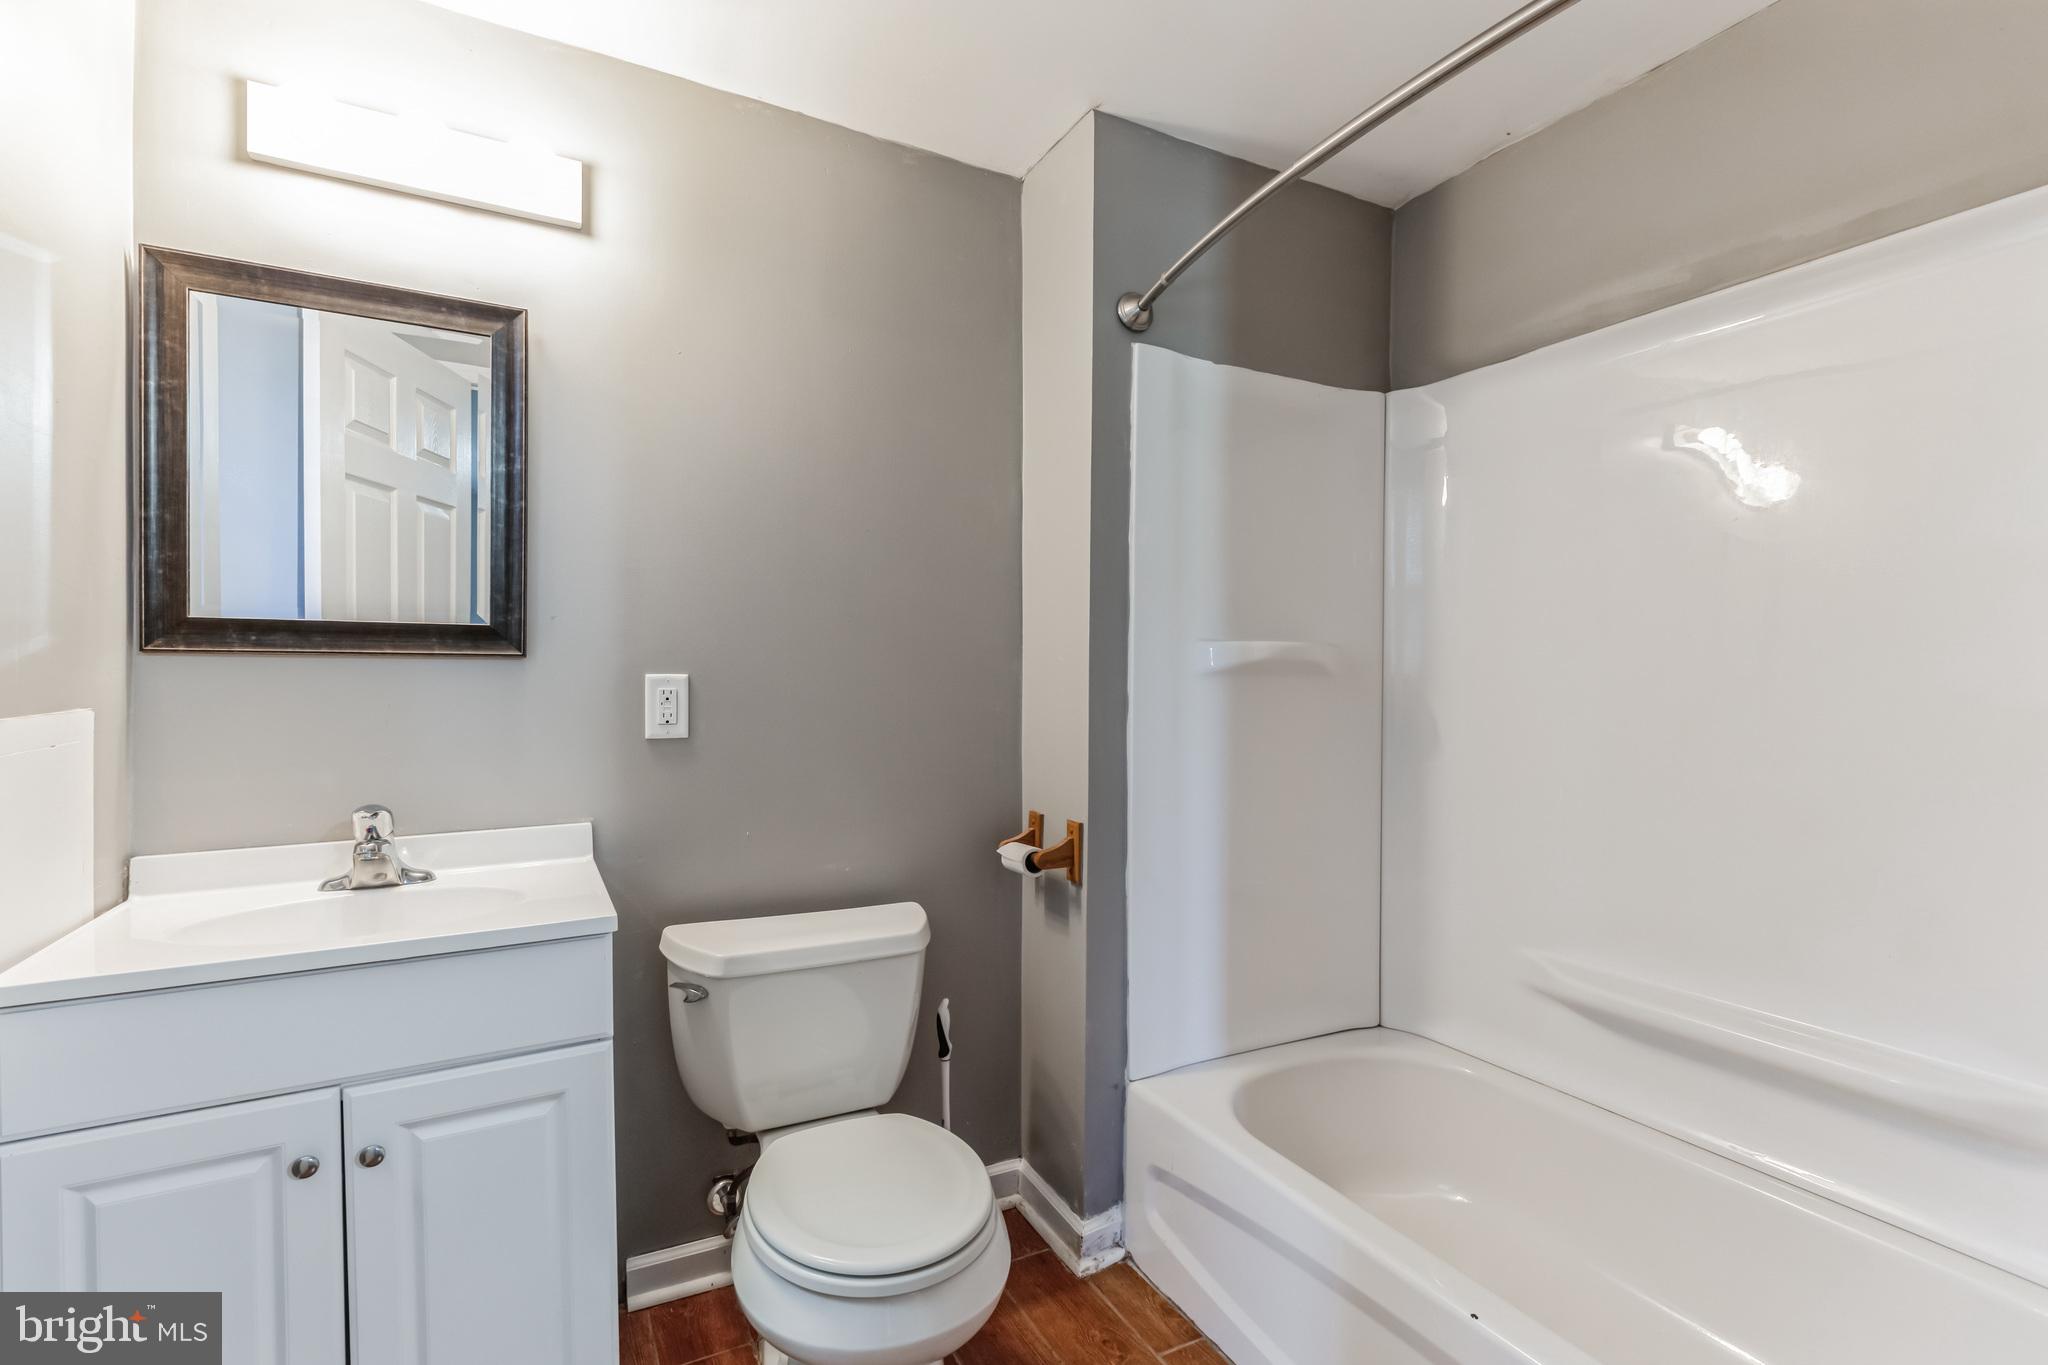
Bathroom with a white vanity, toilet, and bathtub against gray walls.
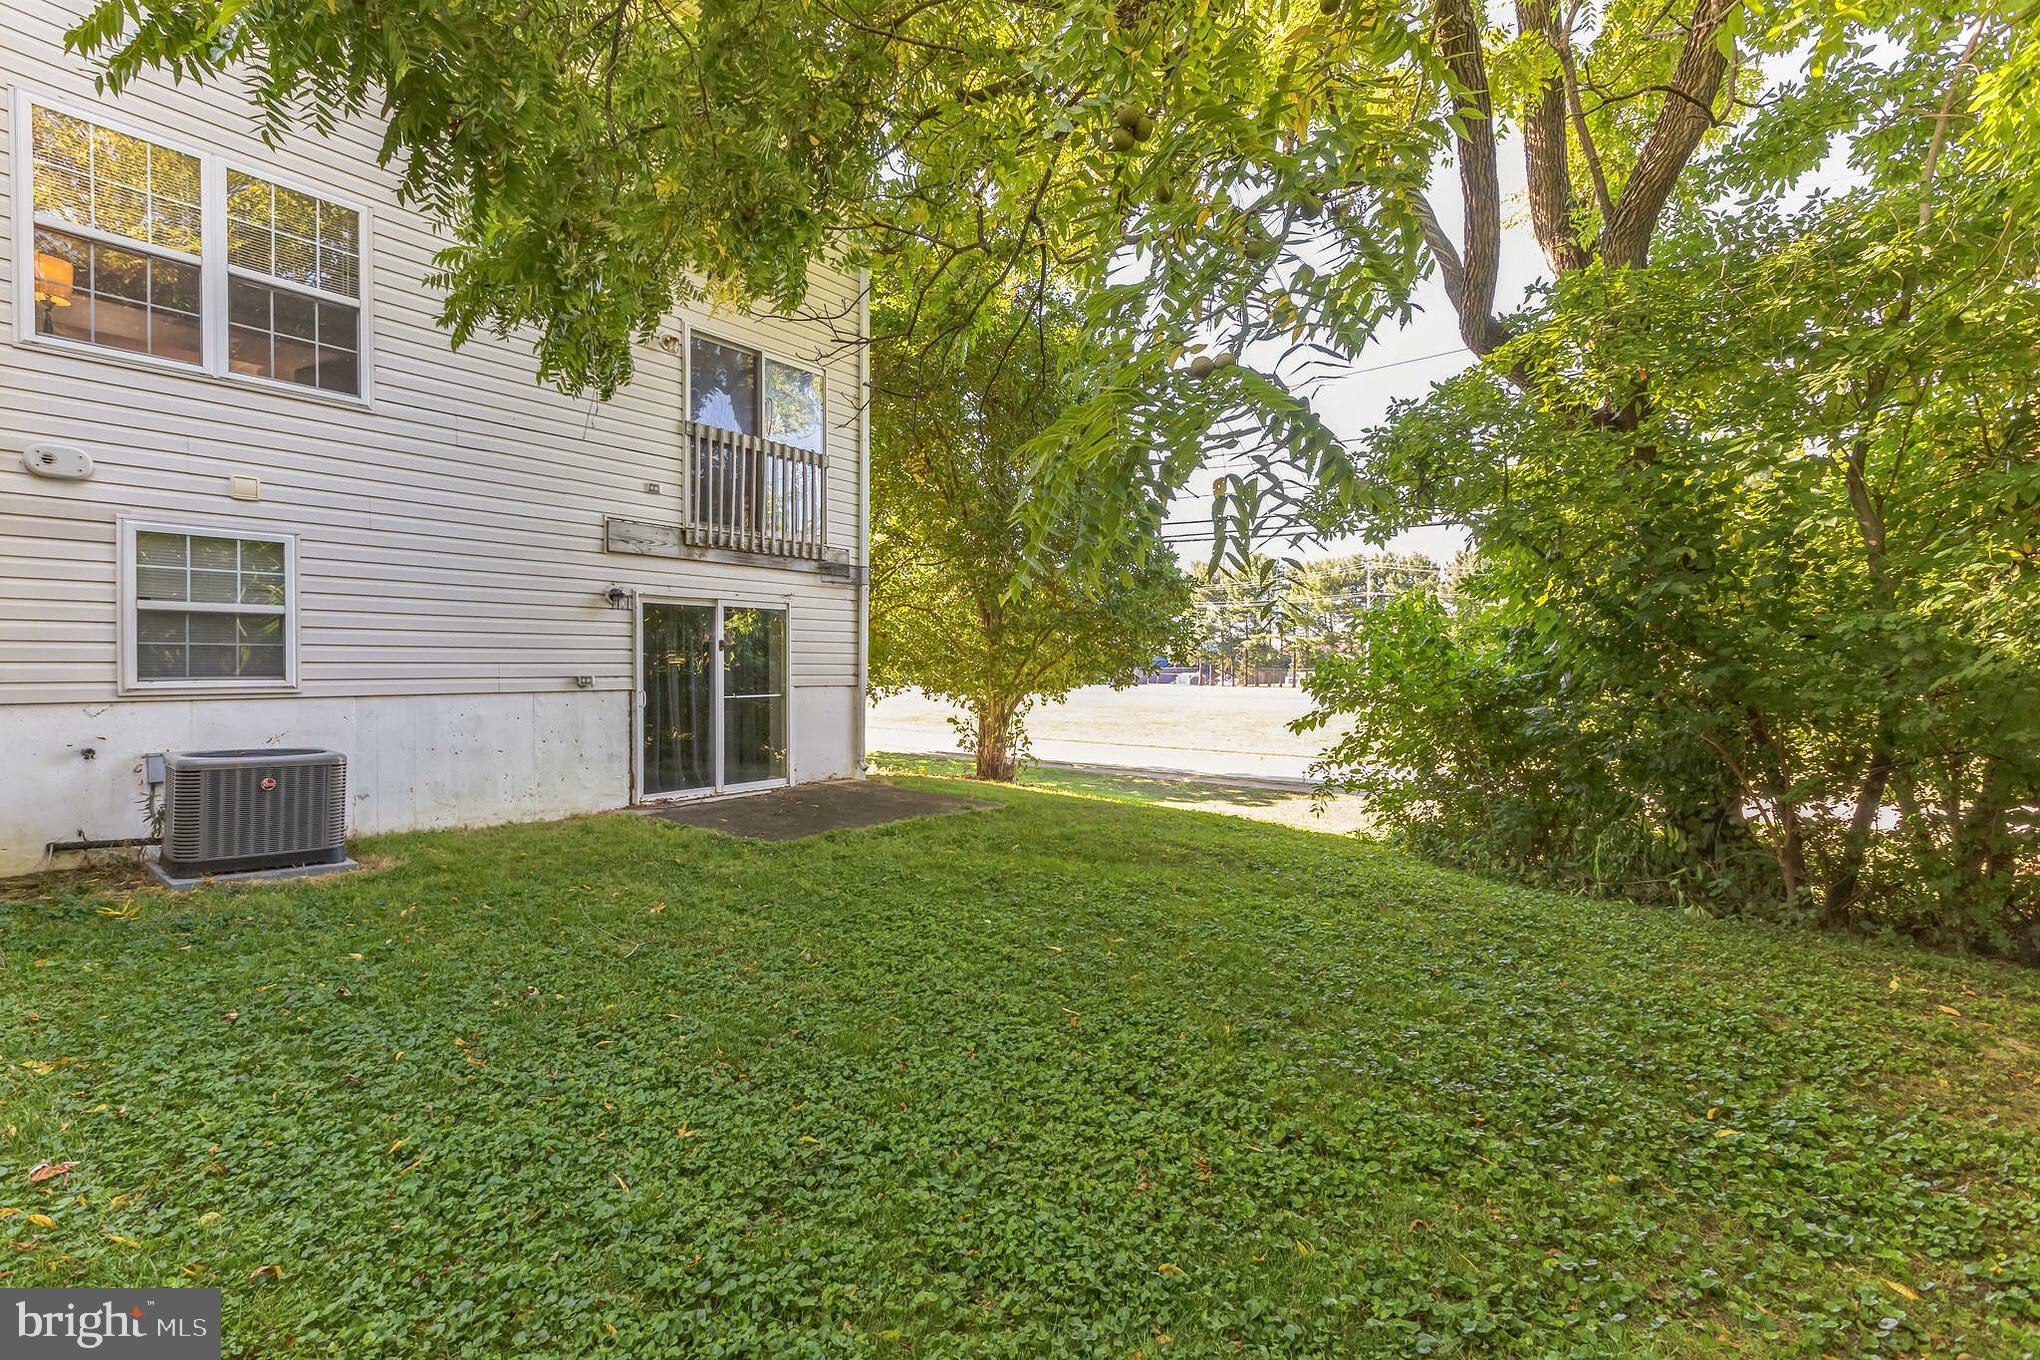
Rear of a two-story home beside a leafy lawn, with a sliding glass door and mature trees.
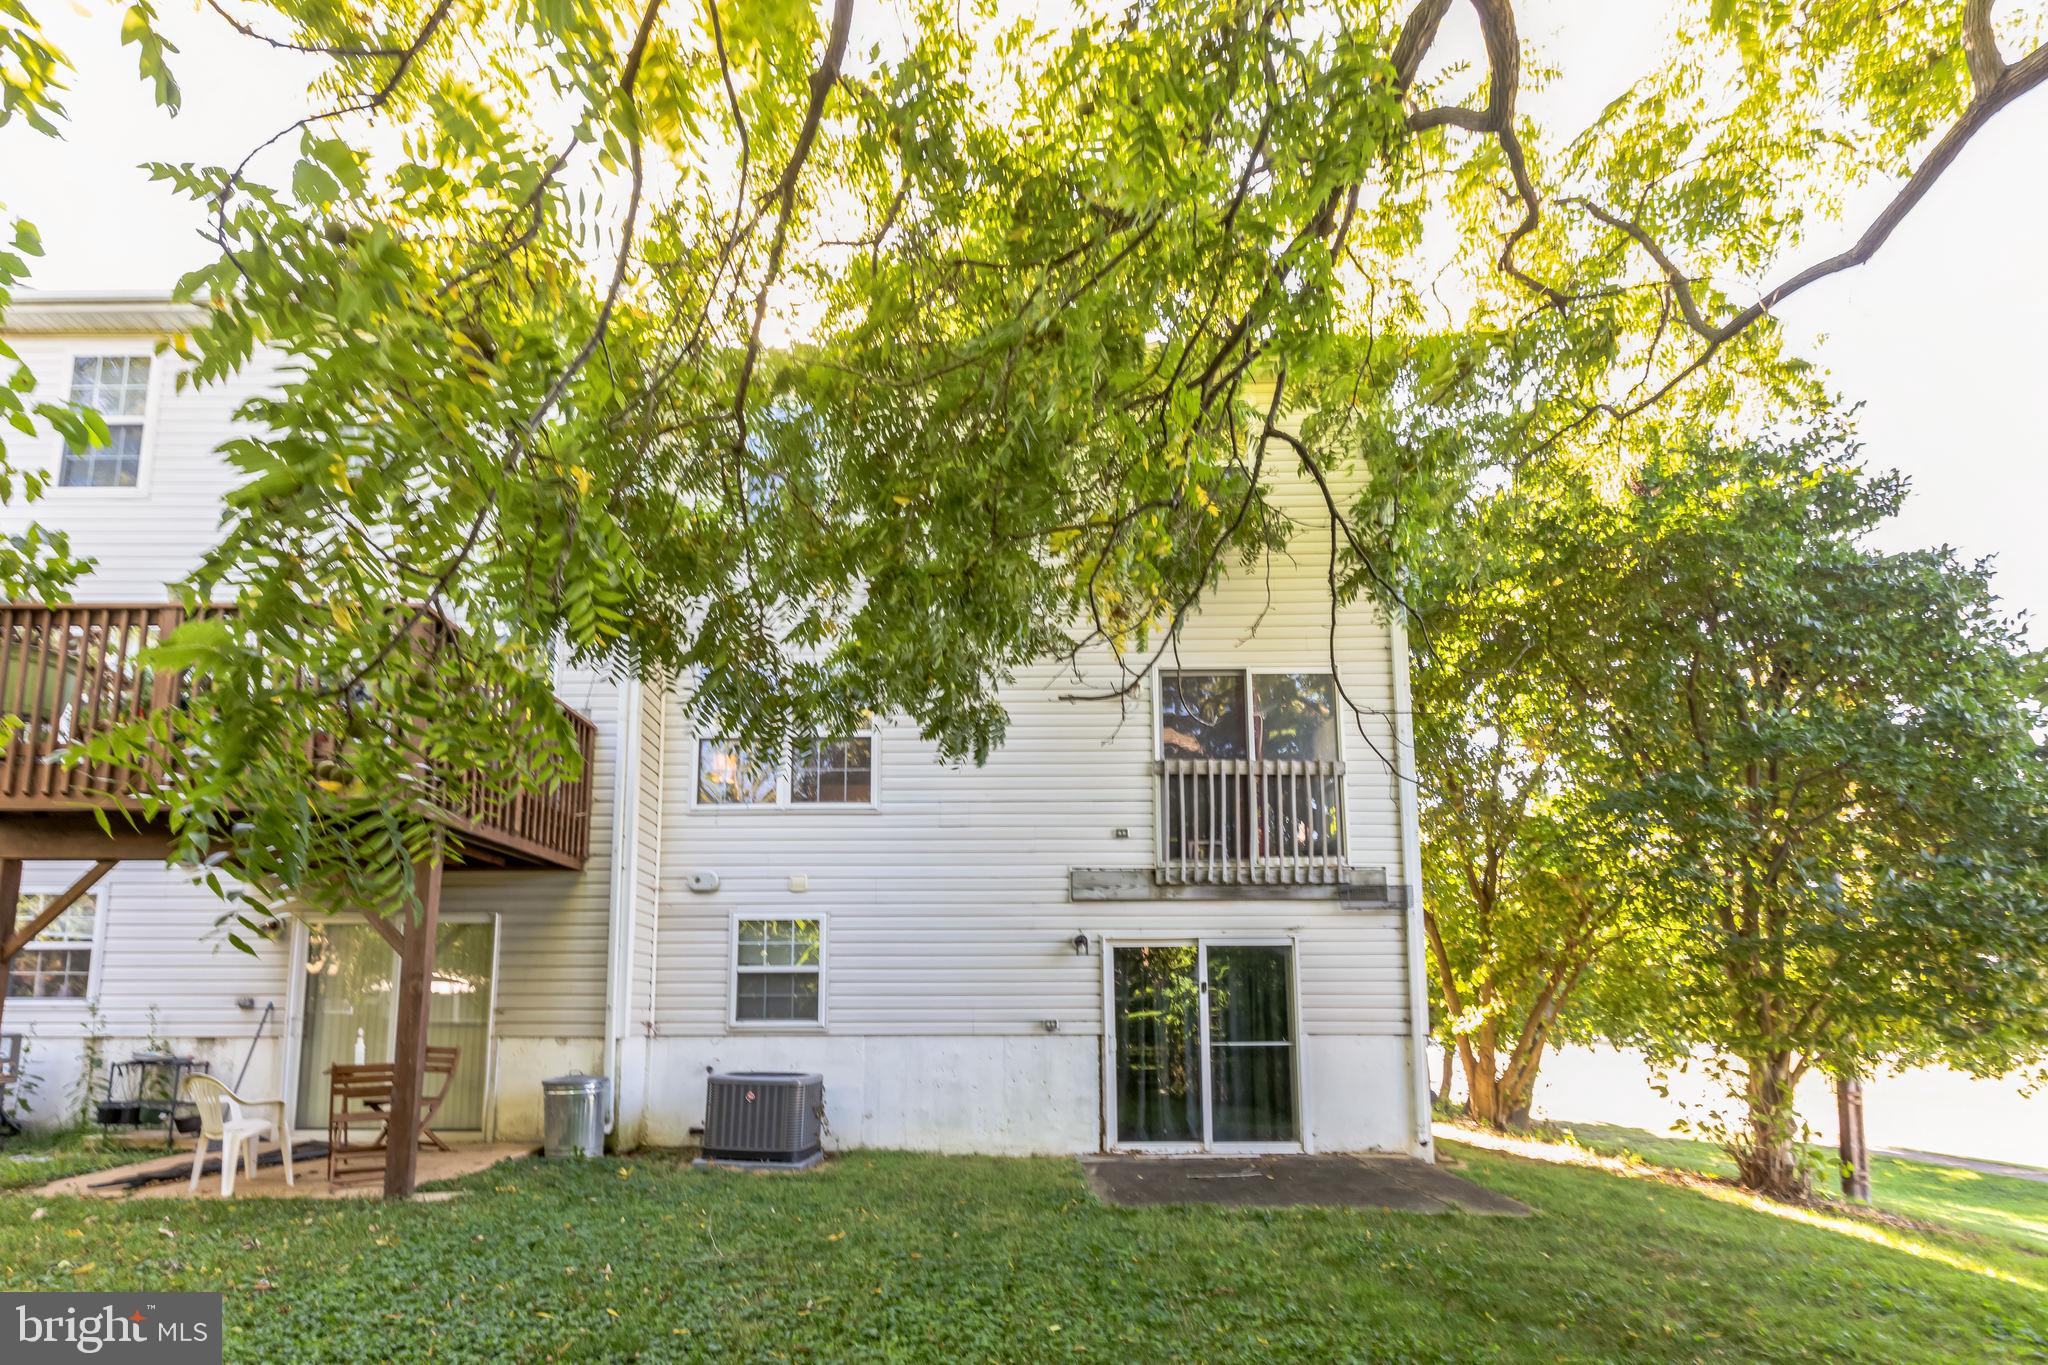
Home’s rear exterior beneath mature trees, with a raised deck, grassy yard, and patio seating.
VIEW PHOTOS
$356,000

201 Cannons Way

4 Beds 4 Baths 2,375 Sq.Ft. 6,970 Sq.Ft.

Description

MUST SEE end unit townhouse located within walking distance to the University of Delaware! This four bedroom, three and a half bathroom is ready for its next owner! This property offers garage, driveway, and off street parking for your convenience. Making way into the home, you will greeted with a finished basement, equipped with a private laundry room, garage access, and a private bedroom that includes a full bathroom and large closet space. The second floor consists of a large living space, open layout kitchen and dining section, and a half bathroom. The primary suite, which includes a large walk-in closet and private bathroom, can be found on the third floor. Two additional bedrooms and another full bathroom can also be found on the third floor. Properties like this are very rare!! Located close to Septa, I95, University of Delaware, and Downtown Newark. Schedule your showing today!

Share Property

Location

201 CANNONS WAY, NEWARK, DE 19713

Status

Sold

Date Sold

October 5, 2023
Liam O'Neill

Liam O'Neill

TITLE

Broker Associate

LICENSE

AB069445

Property Amenities

Interior
Appliances Electric Water Heater
Total Bedrooms: 4
Half Bathrooms: 1
Full Bathrooms: 3
Area & Lot
Lot Area 6,970 Sq.Ft.
Living area 2,375 Sq.Ft.
MLS® ID DENC2048590
Year Built 2000
School District CHRISTINA
Architecture Styles Straight Thru
Type Townhouse
Status Sold
Date Sold October 5, 2023
Exterior
Stories 2
Pool None
Air conditioning Central Air, Gas
Heat type Natural Gas, Forced Air
Water Source Public
Garage Space 1.0
Sewer Public Sewer
Parking Off Street, Garage, Driveway, Basement, Attached
Finance
Sales Price $356,000
Real Estate Tax $2,602 yearly
Beige two-story house with a red front door, raised steps, and a white garage door.

360 Virtual Tour

Take a tour of this property

Work With Liam

Fueled by his standards of honesty, integrity, and commitment, Liam provides his clients with top-notch, unbeatable representation.