Search
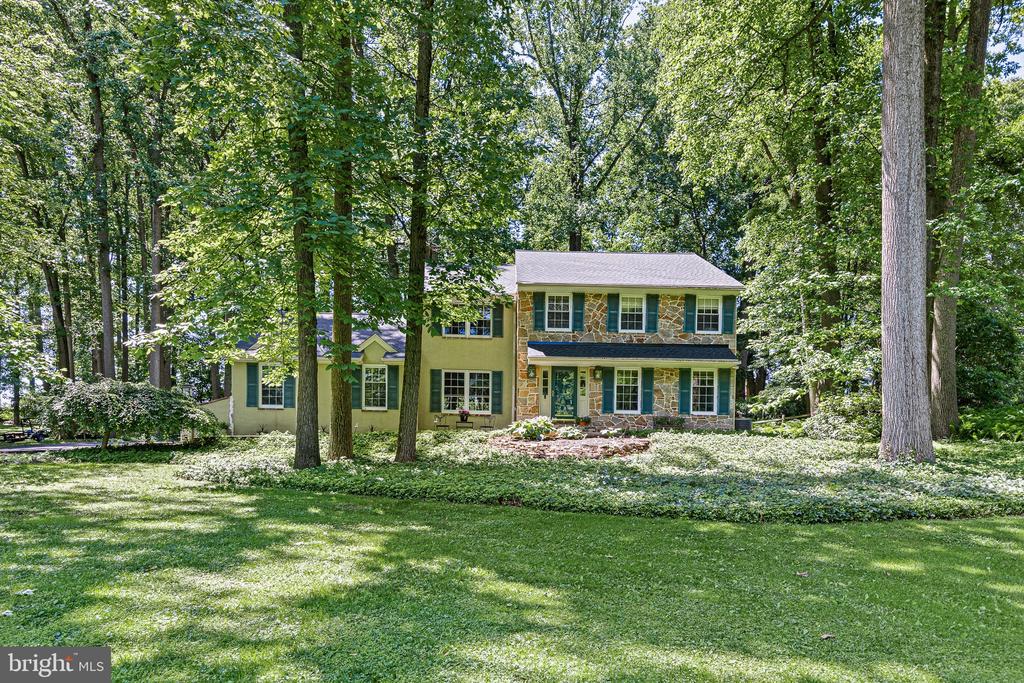
Split-level home with a stone facade, green shutters, landscaped front garden, and broad lawn.
Two-story stone-and-siding home with green shutters, a broad driveway, and a tree-lined lawn.
Backyard lawn beneath a large shade tree, with a shed and timber retaining wall.
Split-level home with beige siding, stone facade, and a landscaped front garden beside the driveway.
Open room with parquet floors, a carpeted staircase, wooden hutch, and built-in shelving.
Entry room with parquet flooring, a wide window, and an open green front door.
Entry living area with parquet floors, large windows, green front door, and carpeted staircase.
Kitchen with white cabinets, red brick backsplash and brick flooring, stainless steel appliances, and a window over the sink.
Kitchen with white cabinetry, exposed brick backsplash, brick-pattern floor, and a window above the sink.
Kitchen with white built-in shelving, brick backsplash, and parquet hardwood flooring.
Interior room with parquet flooring, built-in white shelves, and glass doors opening to a patio.
Open room with parquet floors, built-in shelving, large windows, and moving boxes.
Interior room with built-in white shelving, parquet floors, and moving boxes beside open patio doors.
Bathroom with green bathtub and tile accents, white toilet, pedestal sink, and large mirror.
Bathroom with a green bathtub, white tiled walls, and a toilet and sink.
Unfurnished room with parquet flooring, two windows with blinds, and baseboard heating.
Mostly empty room with parquet flooring, two windows, and a vacuum and boxes in the corner.
Bathroom with pale blue walls, white vanity, and textured chevron shower curtain.
Empty bedroom with parquet flooring, a window with dark blinds, and open doors to adjoining rooms.
Home office with a wooden desk, brown swivel chair, built-in shelves, and parquet flooring.
Home office with a large brown swivel chair, wooden desk, and window overlooking leafy trees.
Green-carpeted room with built-in shelves, a window, and an open doorway.
Green-walled room with blue-green carpet, hardwood flooring, and a window with blinds.
Carpeted upstairs room with pale blue walls, sloped ceiling, white doors, and a tall mirror.
Empty upper-floor room with a sloped ceiling, built-in shelves, purple carpet, and a baseboard heater.
Bedroom with a large bed beneath a high sloped ceiling and a curtained window.
Bedroom with sloped ceilings, blue-gray walls, carpet, and a bed beside a curtained window.
Green room with teal carpet, built-in white shelves, two windows, and hardwood flooring.
Living room with a white-trimmed fireplace, brown carpet, and sliding glass doors.
Bathroom with a wood vanity, mirrored cabinet, white toilet, and window with blinds.
Unfurnished living room with a brick fireplace, textured ceiling, and sunny sliding glass doors.
Living room with brown carpet, a textured ceiling, and sliding glass doors.
Screened porch with a dining table and chairs overlooking a green backyard.
Screened porch with a patio table and chairs overlooking a leafy yard and brick outdoor fireplace.
Backyard with a large shade tree, grassy lawn, and low timber retaining walls.
Backyard with a screened porch, broad lawn, stone garden beds, brick fireplace, and outdoor grills.
Rear of a beige two-story home with a screened porch and fenced grassy yard.
Leafy backyard with a large shade tree, stone-edged garden beds, and stepping stones across the lawn.
House viewed from a leafy backyard beneath a large shade tree, with a lawn and garden shed.
Rear of a beige house with a screened porch, stone garden wall, and mature trees.
VIEW PHOTOS
$505,000

1302 Greentree Ln

4 Beds 3 Baths 1,733 Sq.Ft. 0.4 Acres

Description

OPEN HOUSE SATURDAY 11-1. Nestled in West Chester, this charming Split Level home offers 4 bedrooms and 2.1 bathrooms spread across 3 levels/stories. Upon entering, you are greeted by hardwood floors that flow throughout the home. The third floor has been converted into a spacious bedroom, perfect for a primary suite or guest room. The fenced-in backyard is a tranquil oasis featuring a handmade stone fireplace and koi pond, creating a serene setting for outdoor gatherings. A screened-in sunroom provides the perfect spot to relax and enjoy the scenic views. Located off Boot Road, this property is situated in a highly desirable area with no HOA restrictions. The roof has been replaced within the last decade, providing peace of mind for the new homeowner. Recent upgrades include a new hot water heater, offering added convenience and efficiency. The finished basement area offers a half bathroom, wood fireplace, and walkout to the driveway. With a "blank canvas" for personal upgrades, this home presents an opportunity to create your dream space while gaining instant equity. Don't miss the chance to own this unique and well-maintained home in the picturesque surroundings of West Chester!

Share Property

Location

1302 GREENTREE LANE, WEST CHESTER, PA 19380

Status

Sold

Date Sold

July 11, 2024
Liam O'Neill

Liam O'Neill

TITLE

Broker Associate

LICENSE

AB069445

Property Amenities

Interior
Total Bedrooms: 4
Half Bathrooms: 1
Full Bathrooms: 2
Area & Lot
Total area 1,733 Sq.Ft.
Lot Area 0.4 Acres
Living area 1,733 Sq.Ft.
MLS® ID PACT2067164
Year Built 1963
School District WEST CHESTER AREA
High School WEST CHESTER EAST
Middle School FUGETT
Elementary School FERN HILL
Architecture Styles Split Level
Type Residential
Status Sold
Exterior
Stories 3
Pool None
Air conditioning None
Heat type Oil, Forced Air
Water Source Public
Sewer Public Sewer
Other Exterior Features Other
Parking Driveway
Finance
Sales Price $505,000
Real Estate Tax $3,919 yearly
Two-story stone-and-siding home with green shutters, a broad driveway, and a tree-lined lawn.
Backyard lawn beneath a large shade tree, with a shed and timber retaining wall.
Split-level home with beige siding, stone facade, and a landscaped front garden beside the driveway.
"The fenced-in backyard is a tranquil oasis featuring a handmade stone fireplace and koi pond, creating a serene setting for outdoor gatherings."

— Liam O'Neill

Two-story stone-and-siding home with green shutters, a broad driveway, and a tree-lined lawn.

360 Virtual Tour

Take a tour of this property

Work With Liam

Fueled by his standards of honesty, integrity, and commitment, Liam provides his clients with top-notch, unbeatable representation.