Description
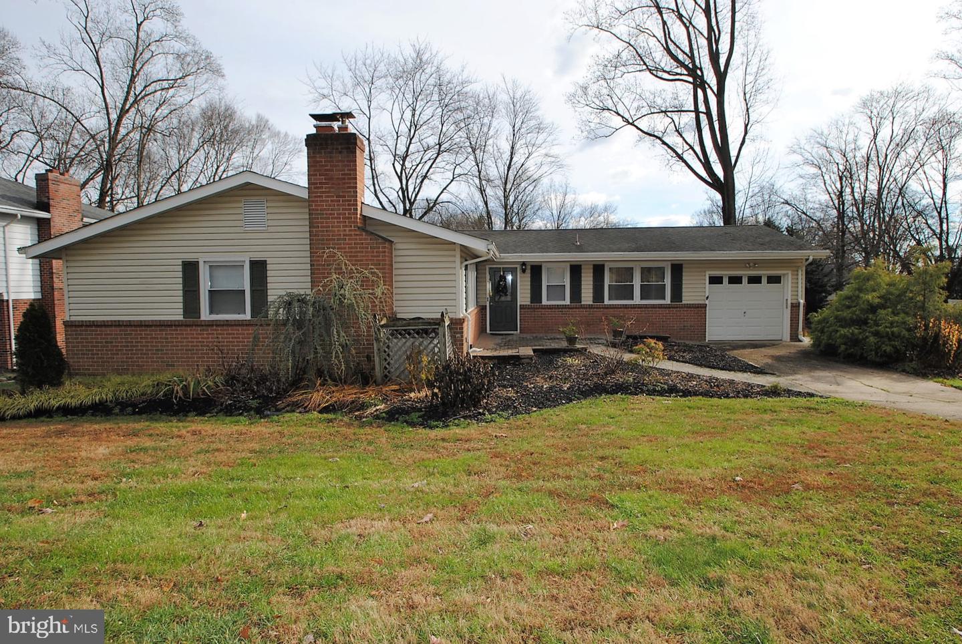
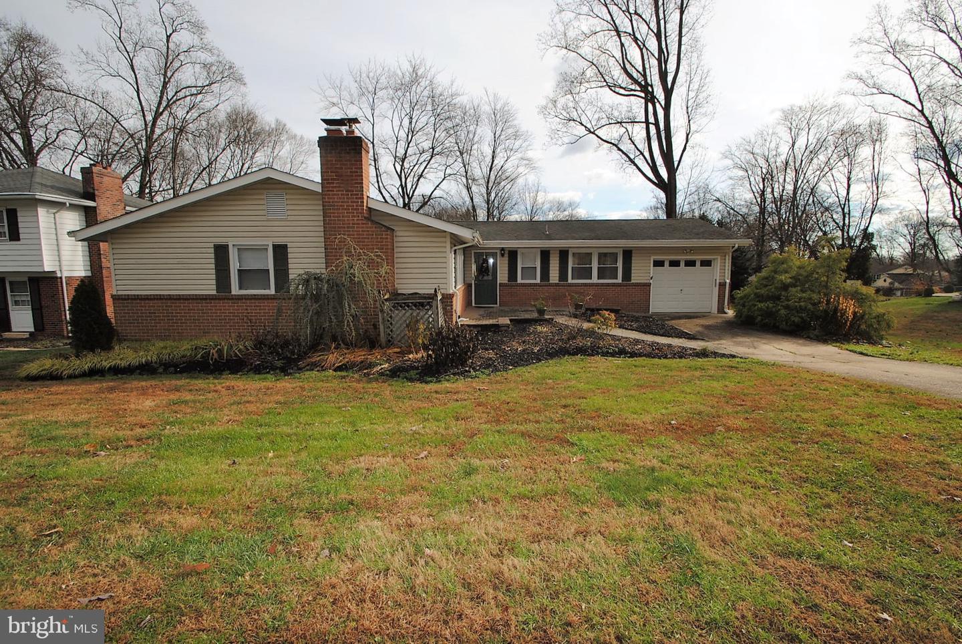
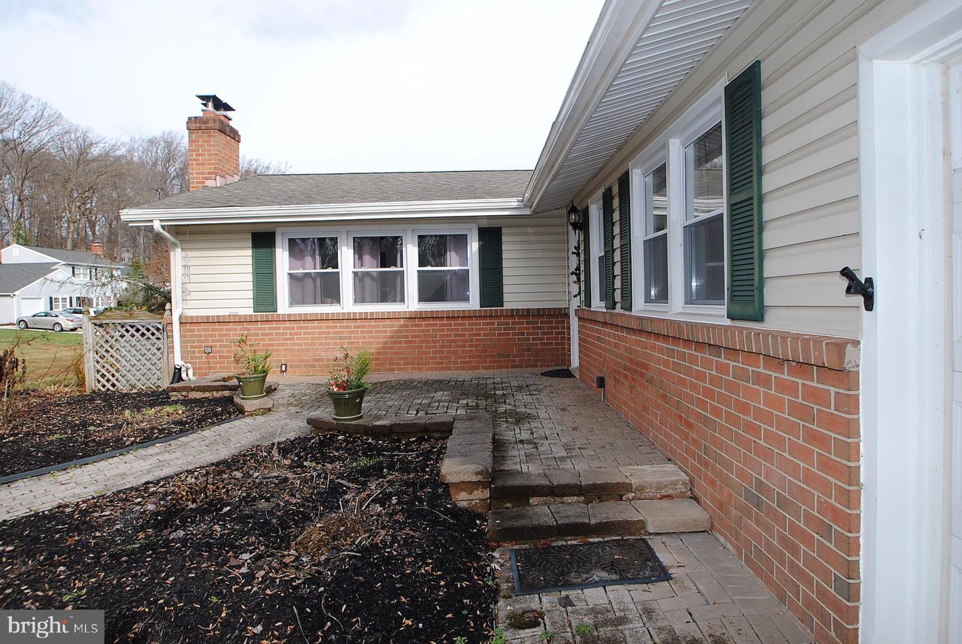
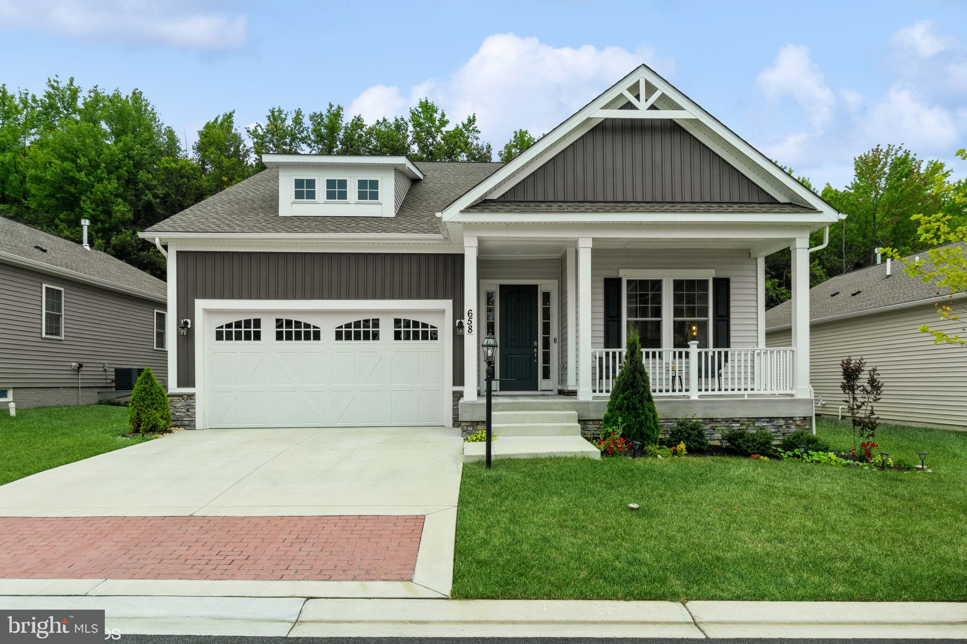
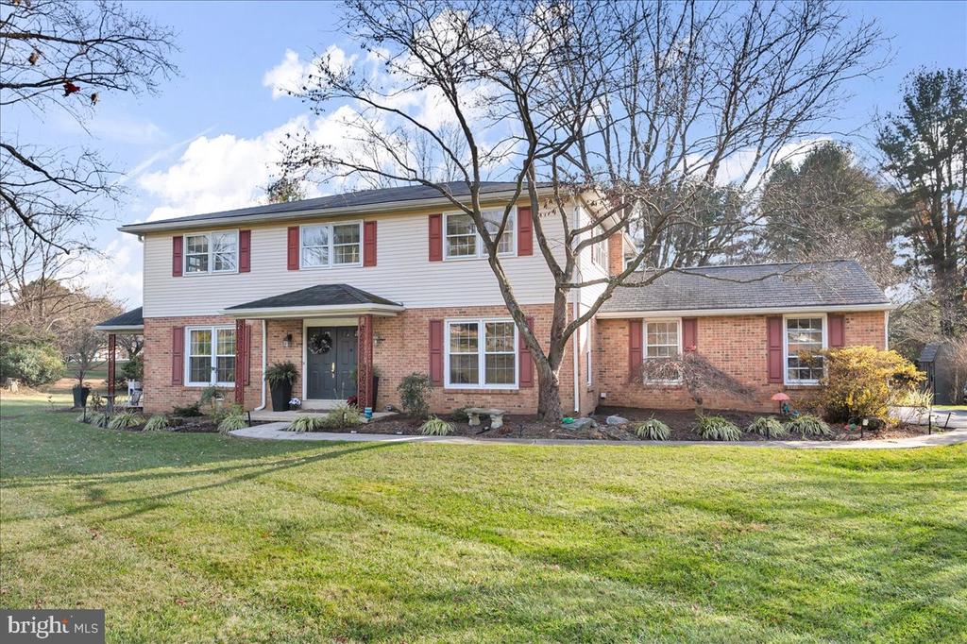
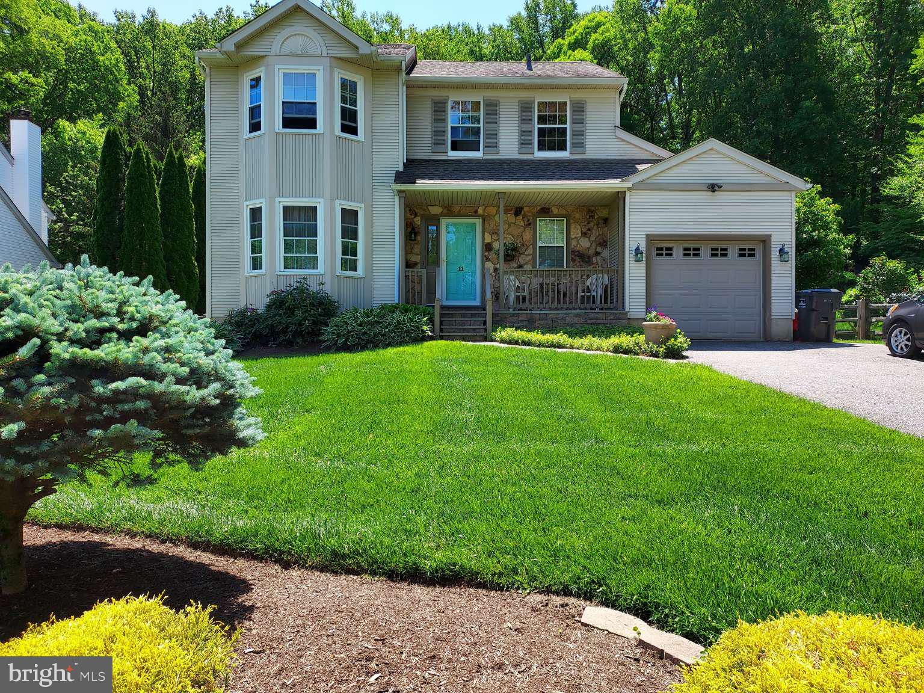
All one-level living and ample space in home on Aronimink Dr.! Tucked off Possum Park Rd. amid open
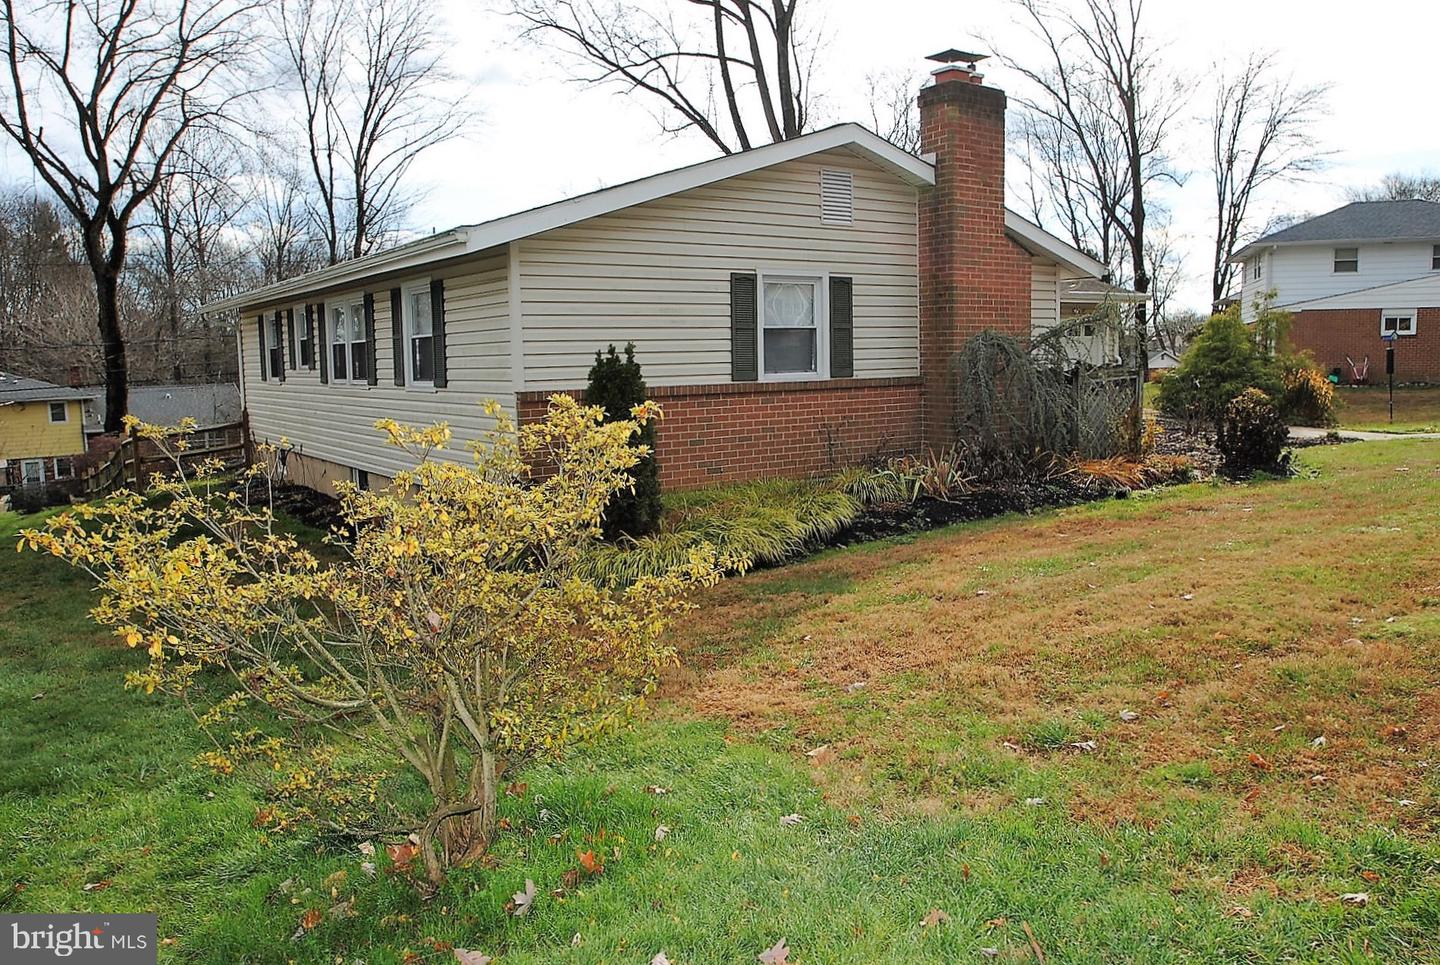
space and rolling hills, this home truly capitalizes on the beauty of Newark's countryside. This 3BRs/1 1/2
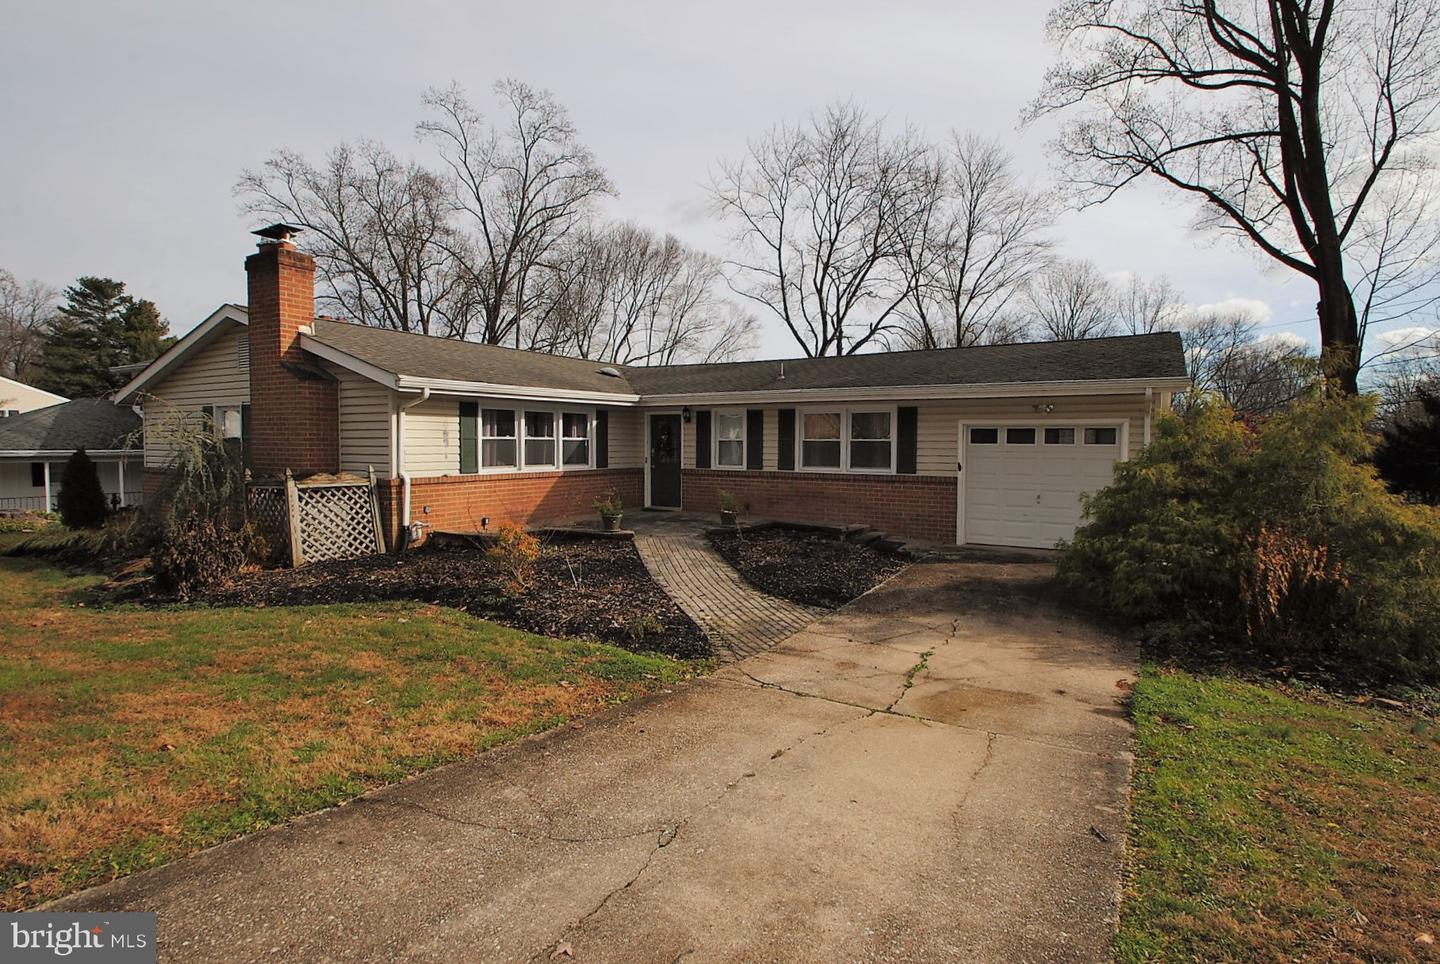
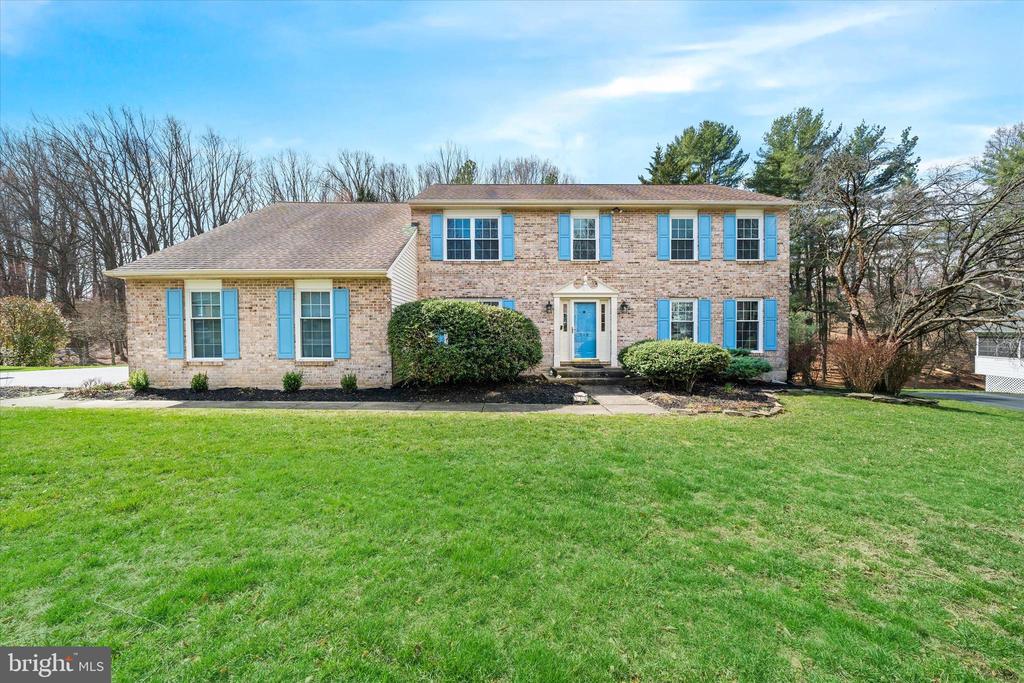
bath "L"-shaped brick and siding ranch features roomy lot, partially finished LL and fenced-in backyard,
and is nestled in the popular and well-known-for-well-built homes Chapel Hill community. Stone
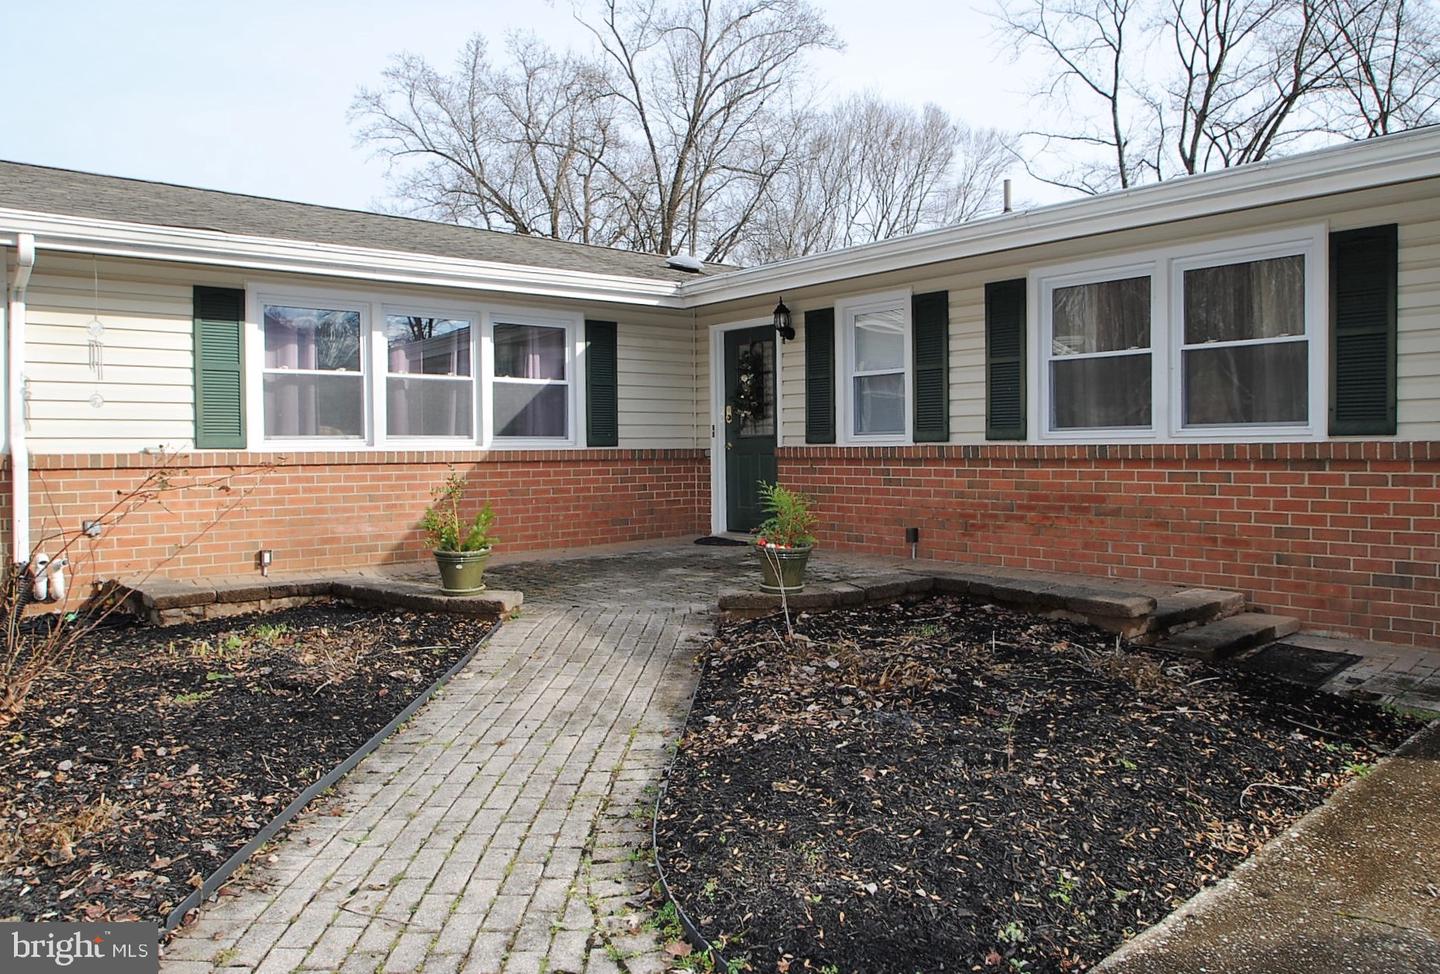
sidewalk with mulched beds on either side cuts through level, front lawn and leads to stone 1/2-circle
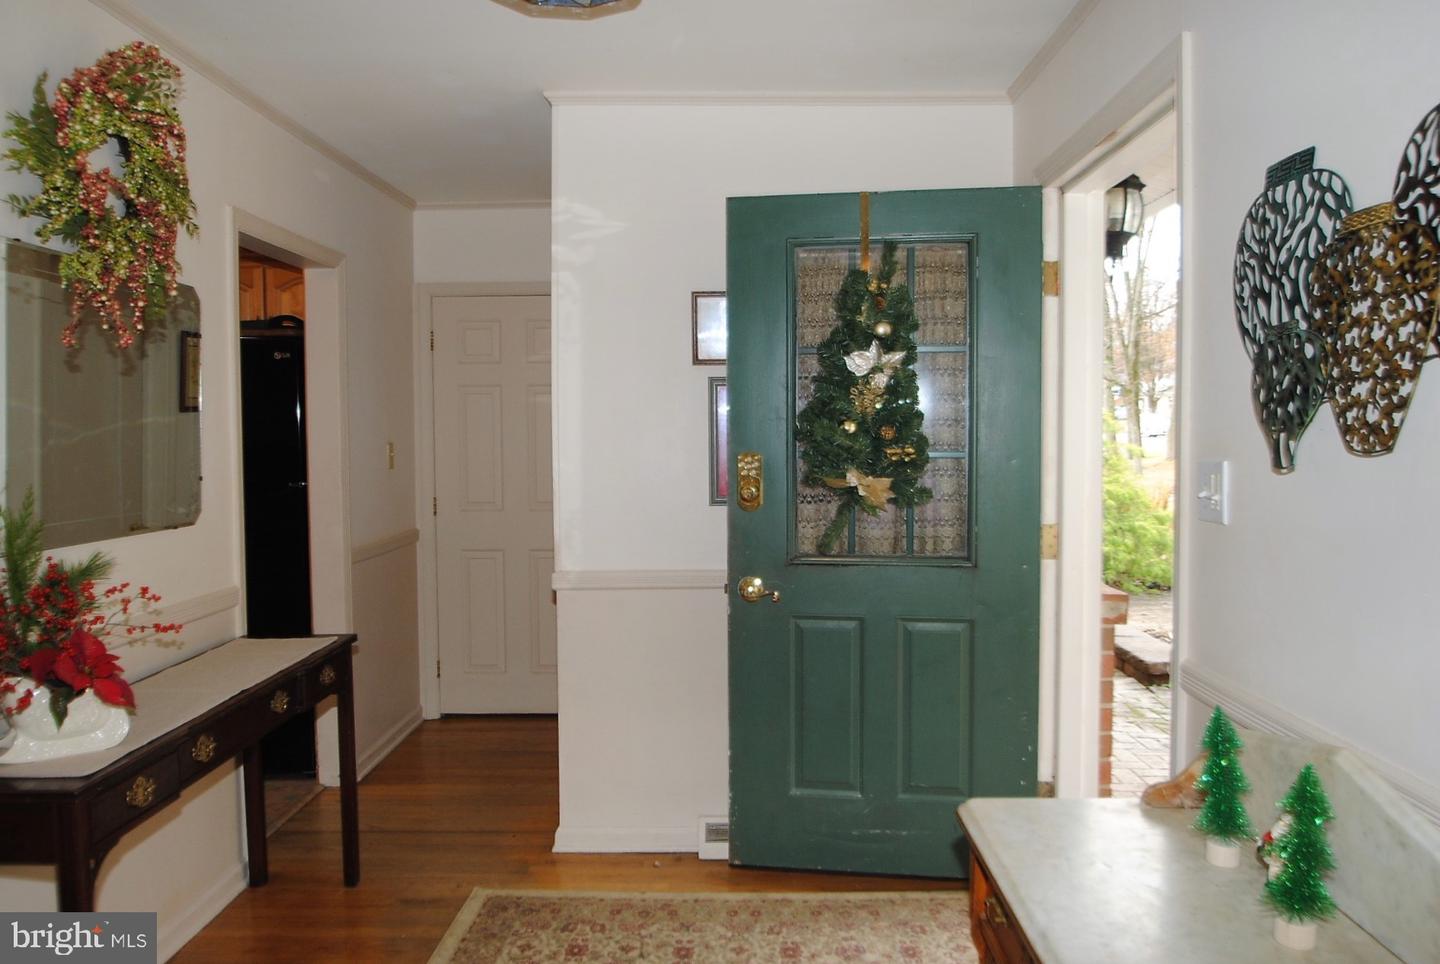
open front terrace, while long driveway sits adjacent and leads to 1-car garage. 6-pane upper glass front
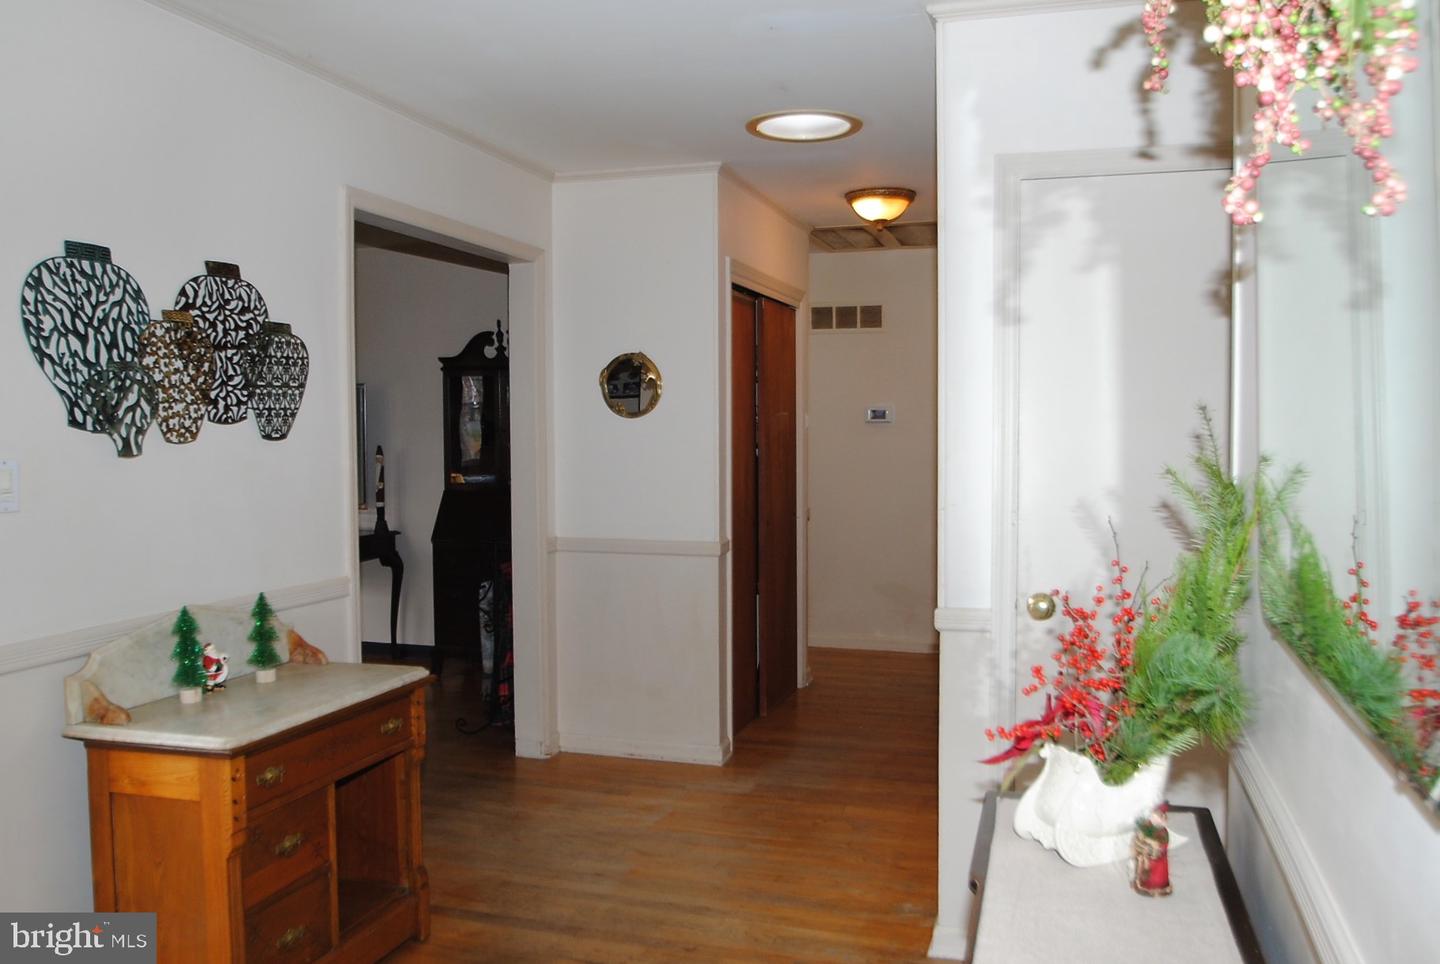
door opens to generous hardwood floored foyer that is inviting with its 2-tone neutral paint, chair rail
and crown molding instantly evoking an inviting ambiance. Pillowed bench could add charm and console
table provides practical niche to put keys and just picked up mail. Easy flow floorplan leads to main
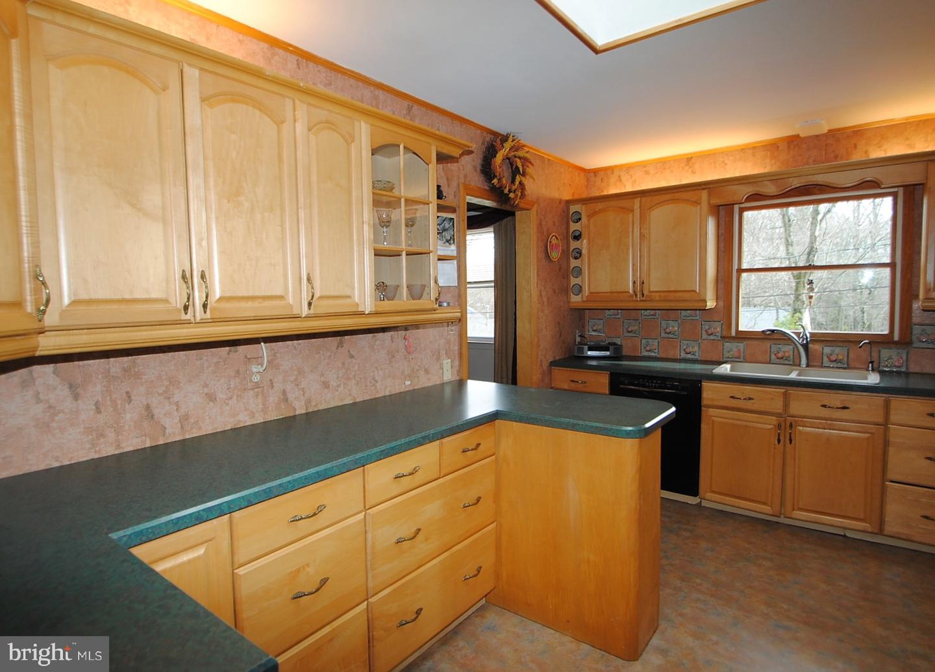
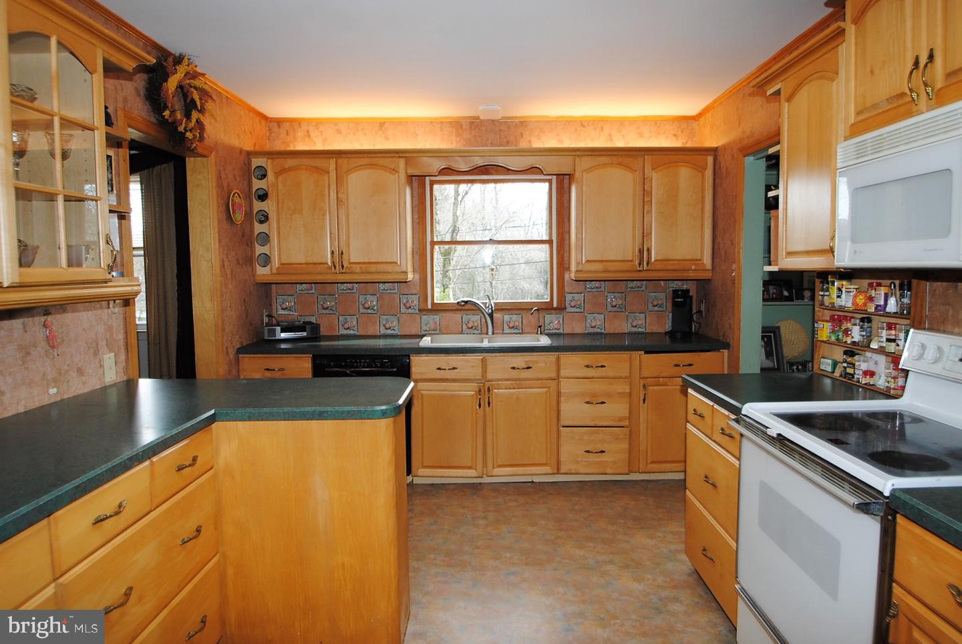
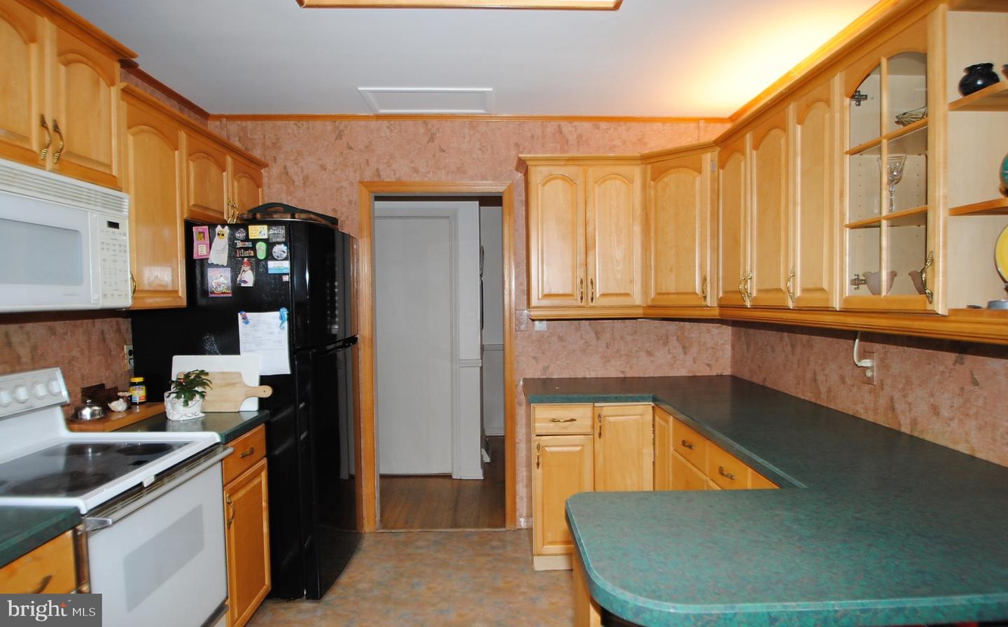
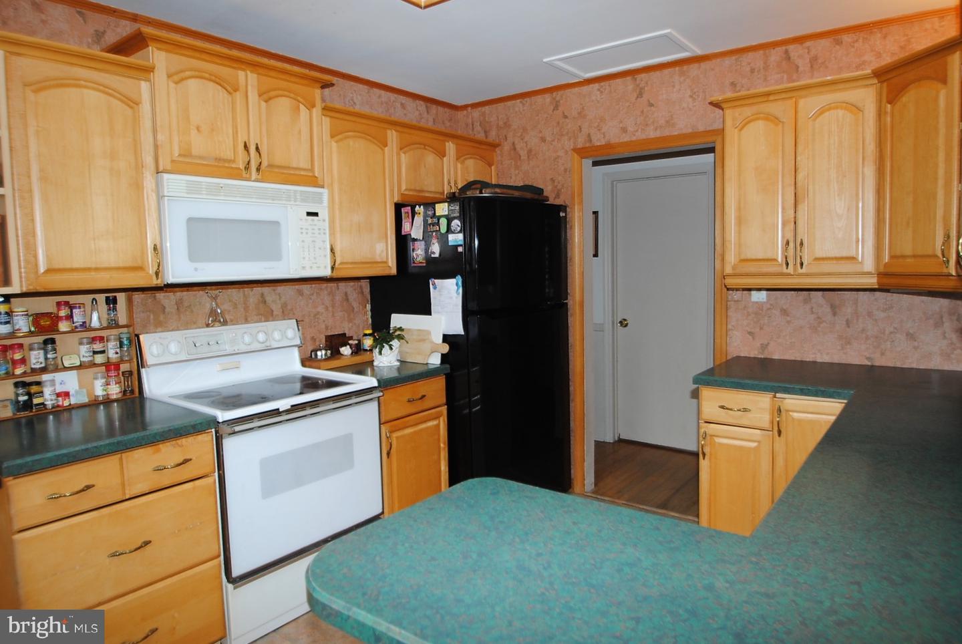
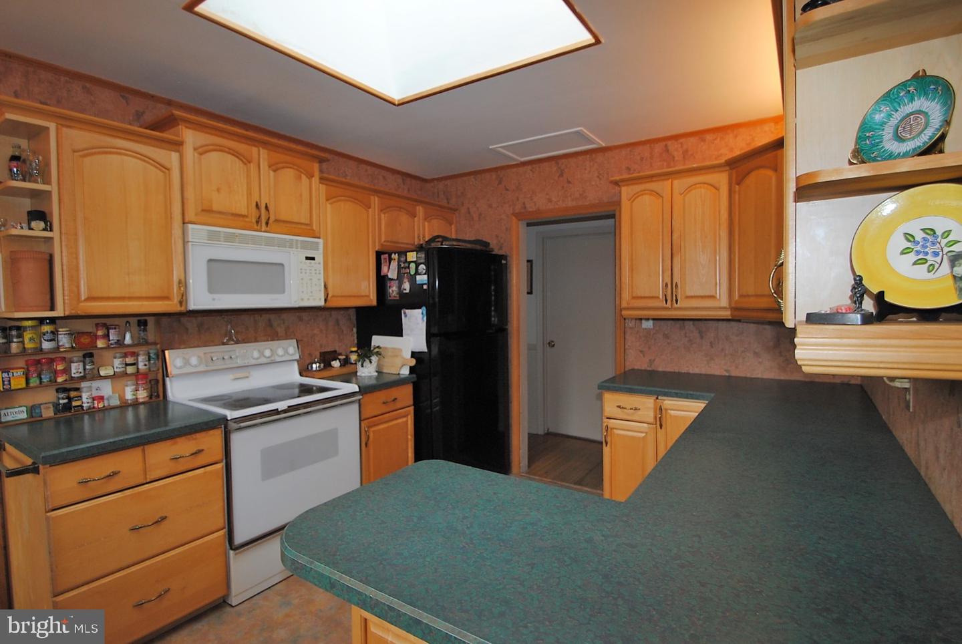
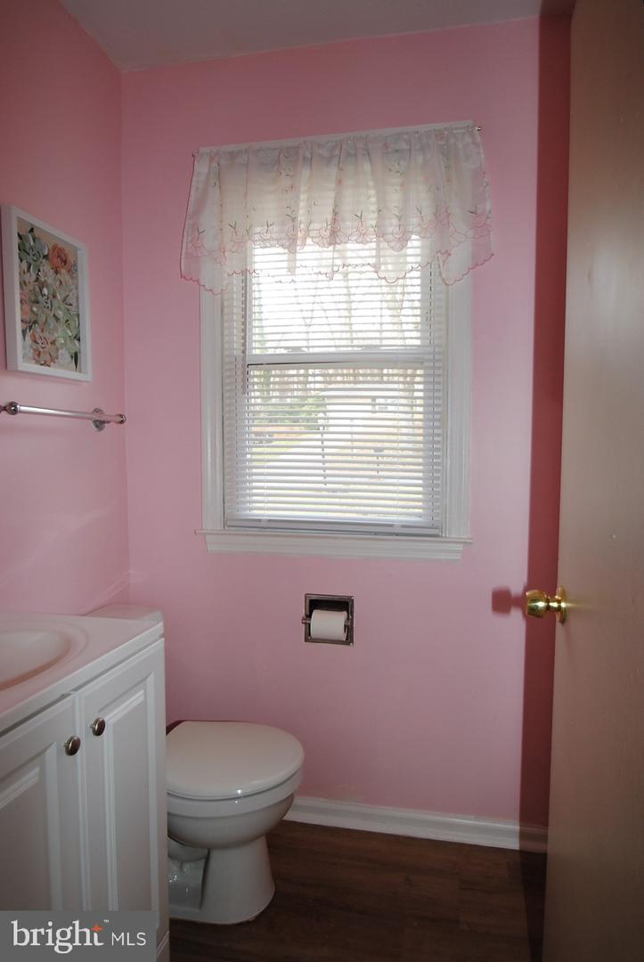
rooms with lots of space. Pale pink PR with white vanity is just off foyer and perfect for guests. Kitchen
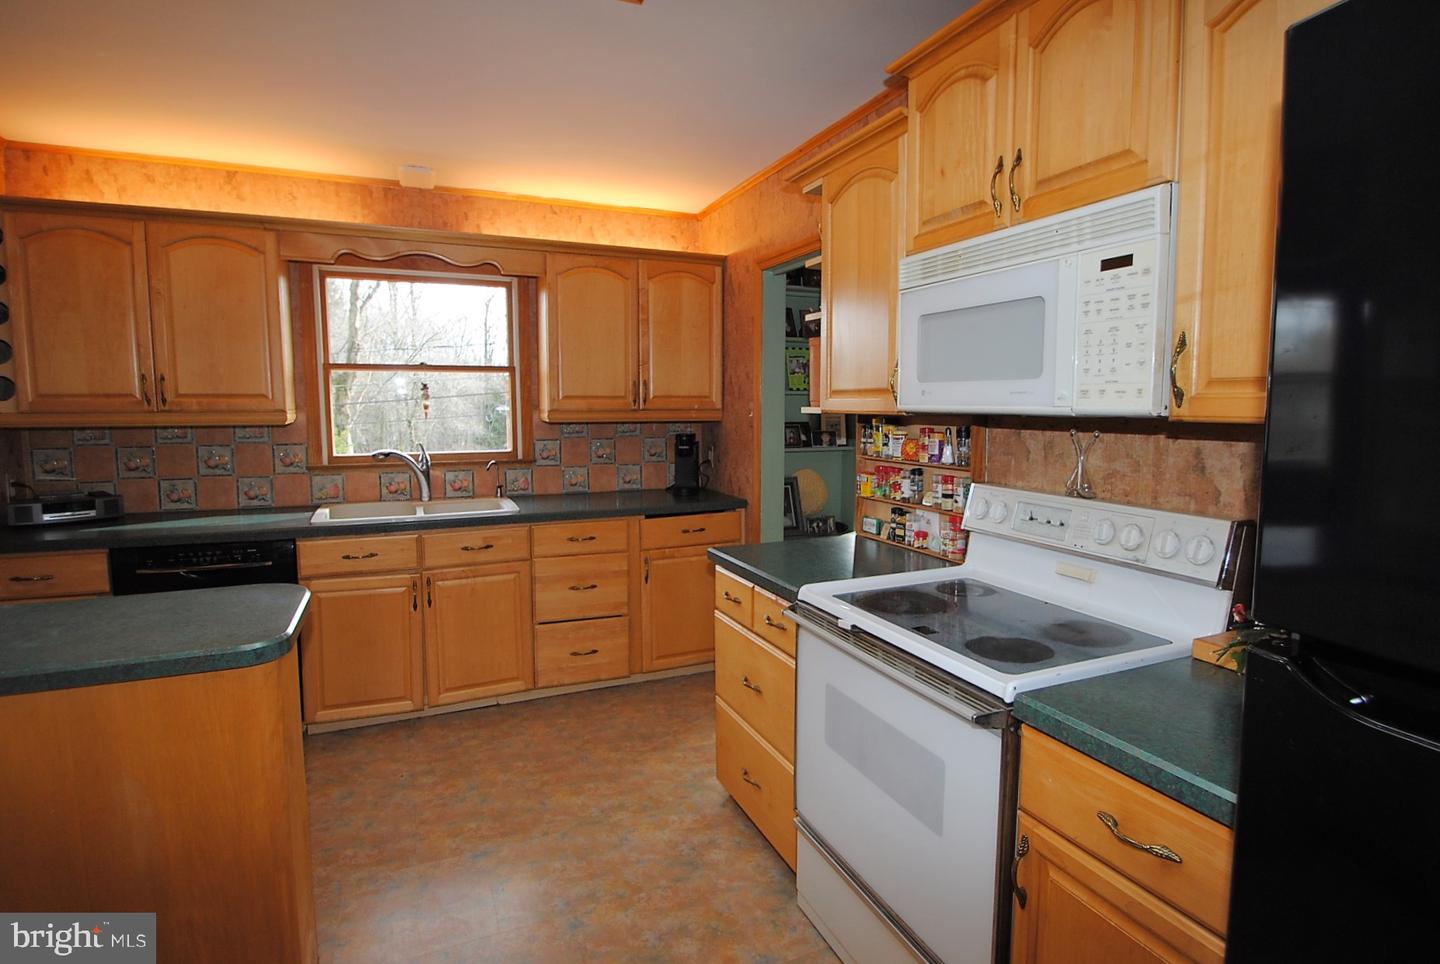
features golden-rich cabinets that are enhanced with golden-rich crown molding, adding depth. White
appliances blend beautifully with ceramic tile backsplash with fruit deco accents, while hunter green
countertops add contrast. Extended countertop creates quaint breakfast bar with room for tuck-under
stools. Details create a kitchen of interest! Upper glass front cabinet offers ideal niche for brightly
colored dishes. Up-lighting adds softness to room. Built-in wine rack adds vertical interest, and open
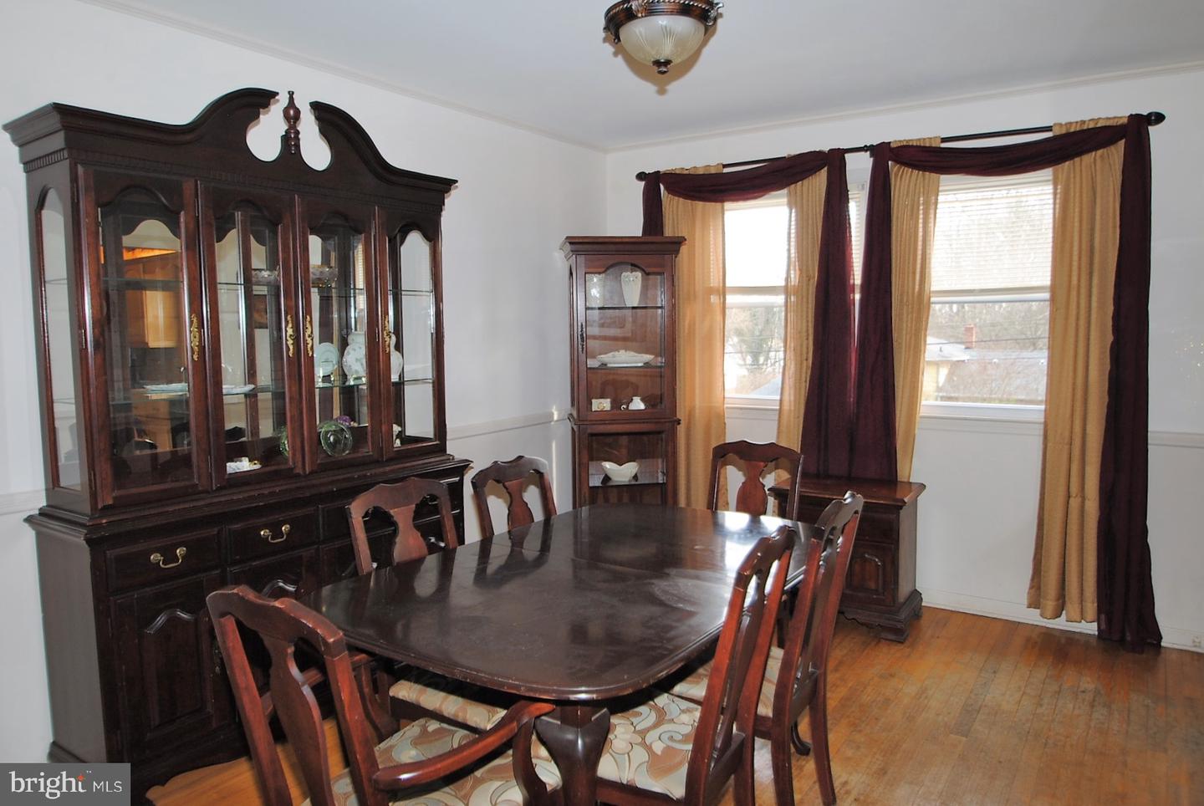
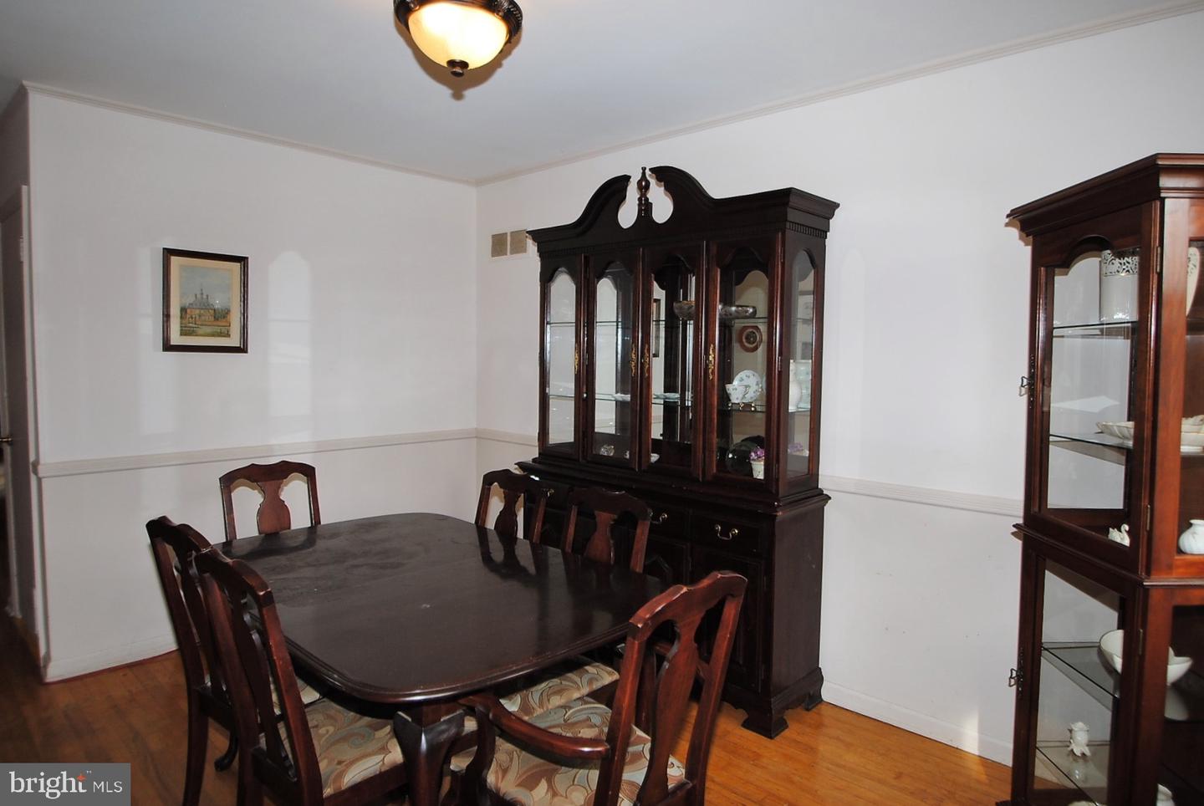
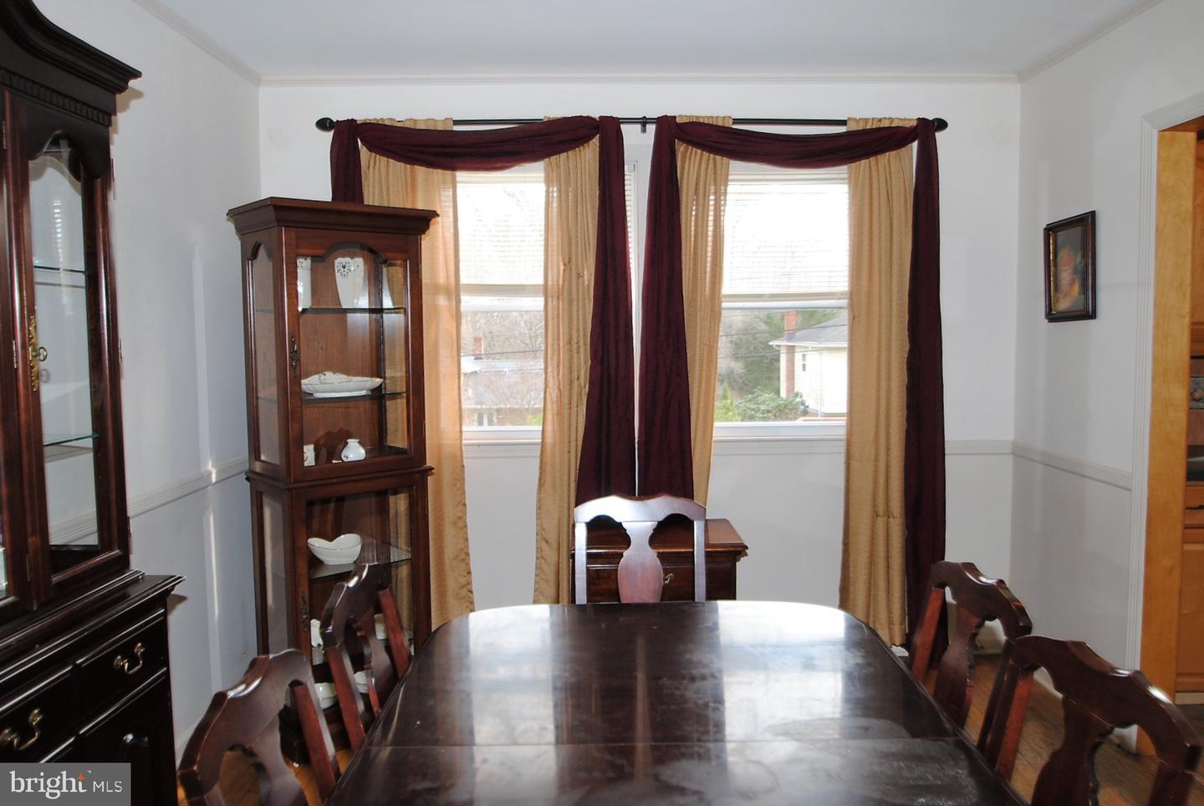
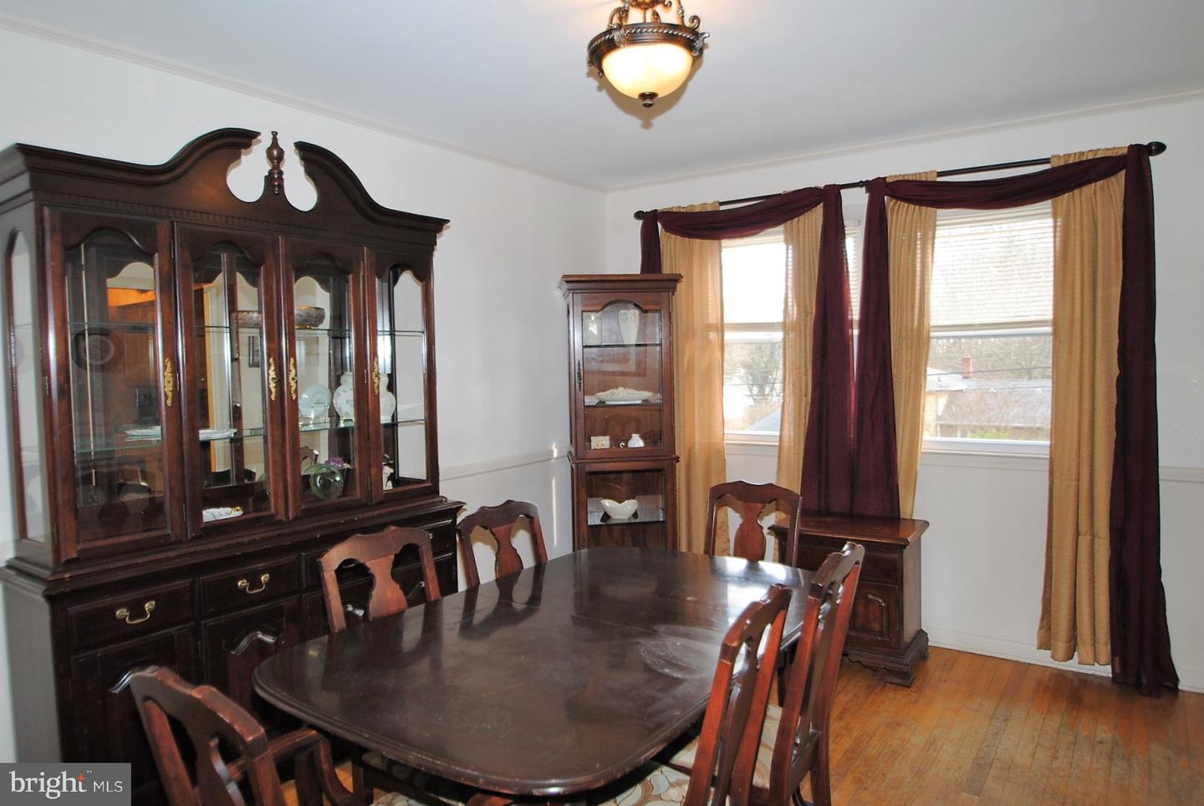
corner shelving provides perch for favorite mementos. Off one side of kitchen is a delightful DR deemed
for easy entertaining. 2-tone neutral paint with same-hue crown molding is echoed from foyer and sets
the tone for understated elegance. 2 windows across back wall are source of natural light and deliver
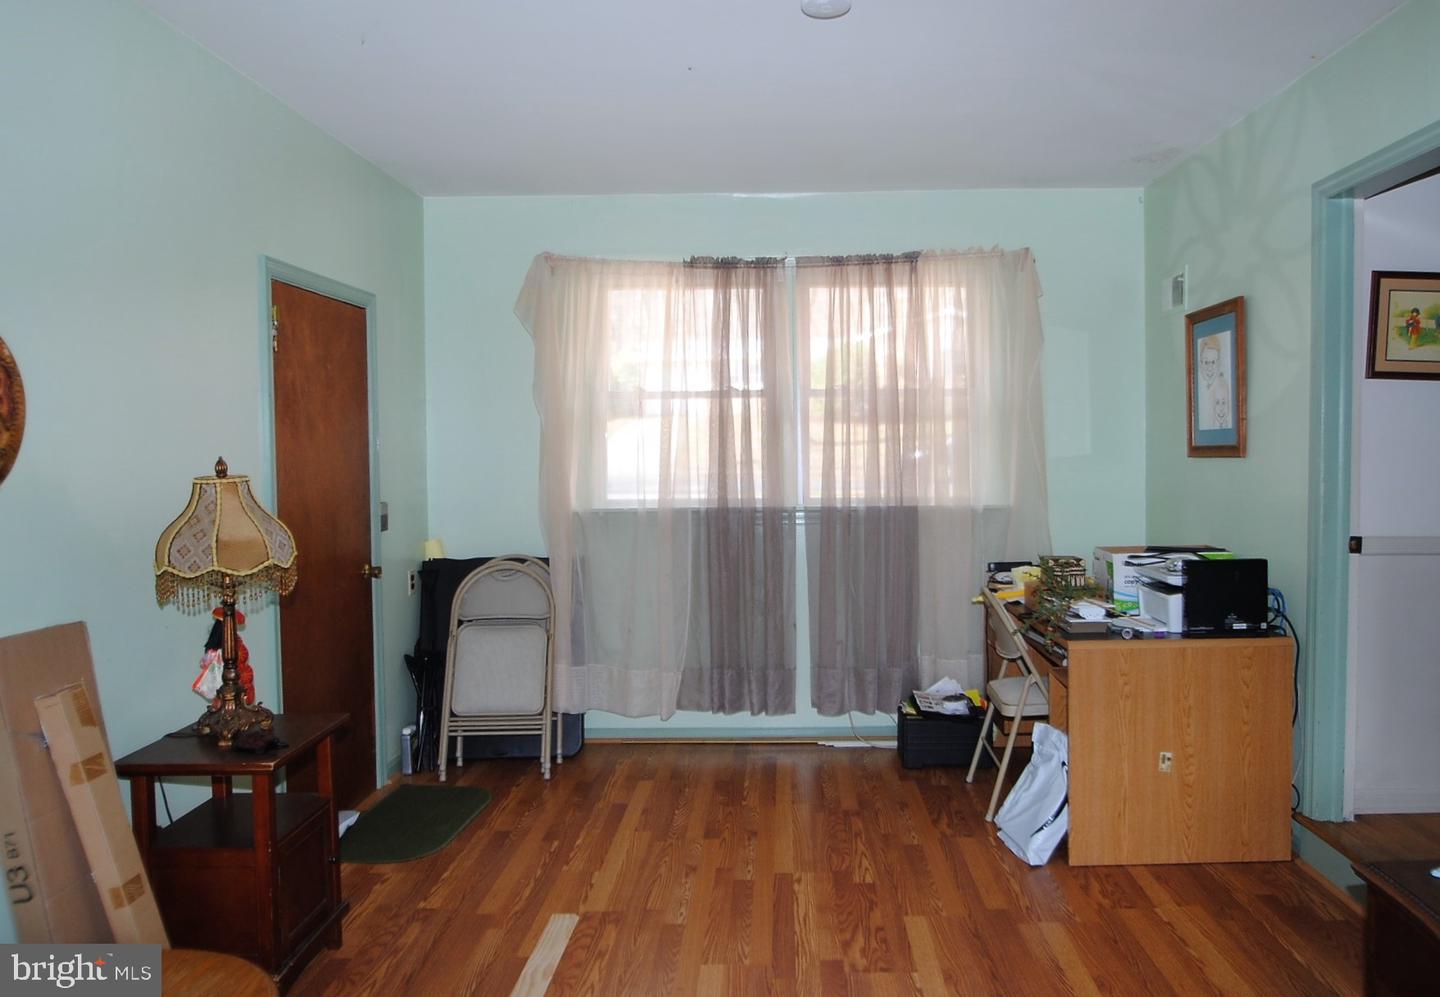
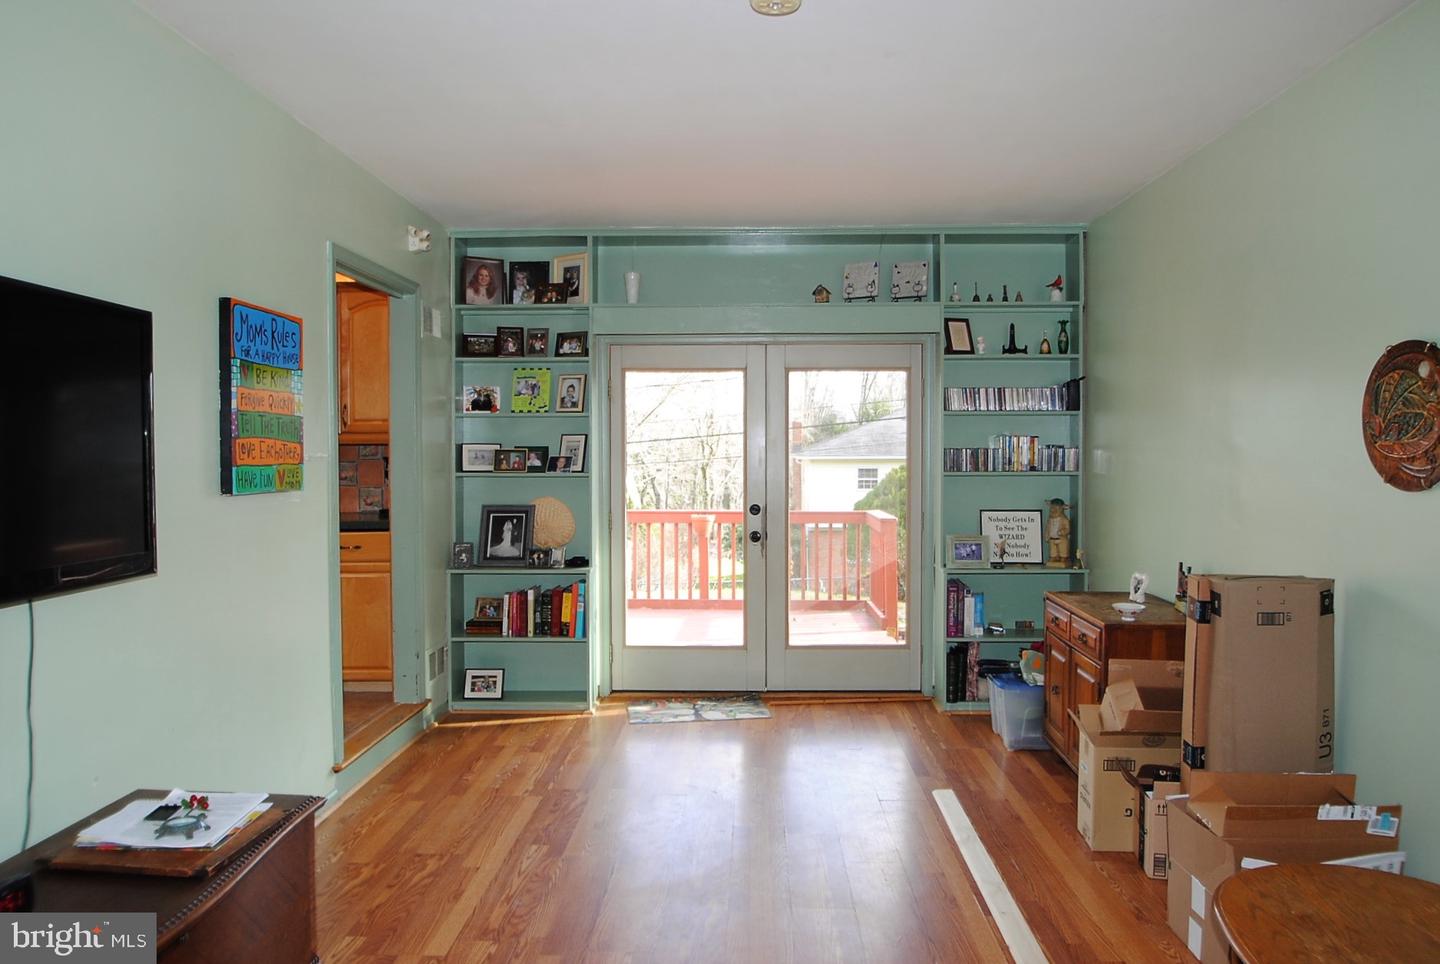
views to backyard. Off other side of kitchen is sunken, spacious FR. The gem of this room are the striking
built-ins that frame French doors and appear in a gentle hue of green, mimicking the calming outdoor
color. Myriad of shelves provided immediate decor options as well as offering upfront storage of books,
games and more. 2 long walls are perfect for furniture with artwork above, while dual window on front
wall is opposite French doors on back wall and together provide abundance of natural light. From FR,
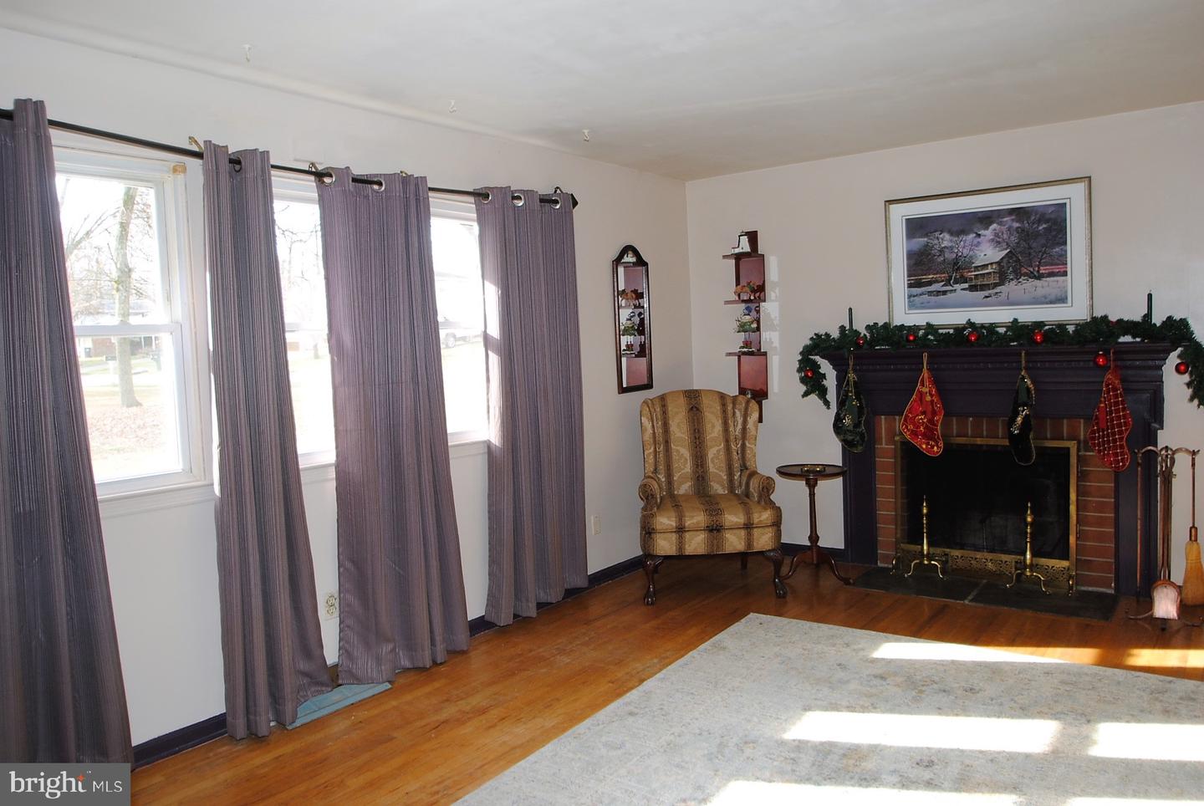
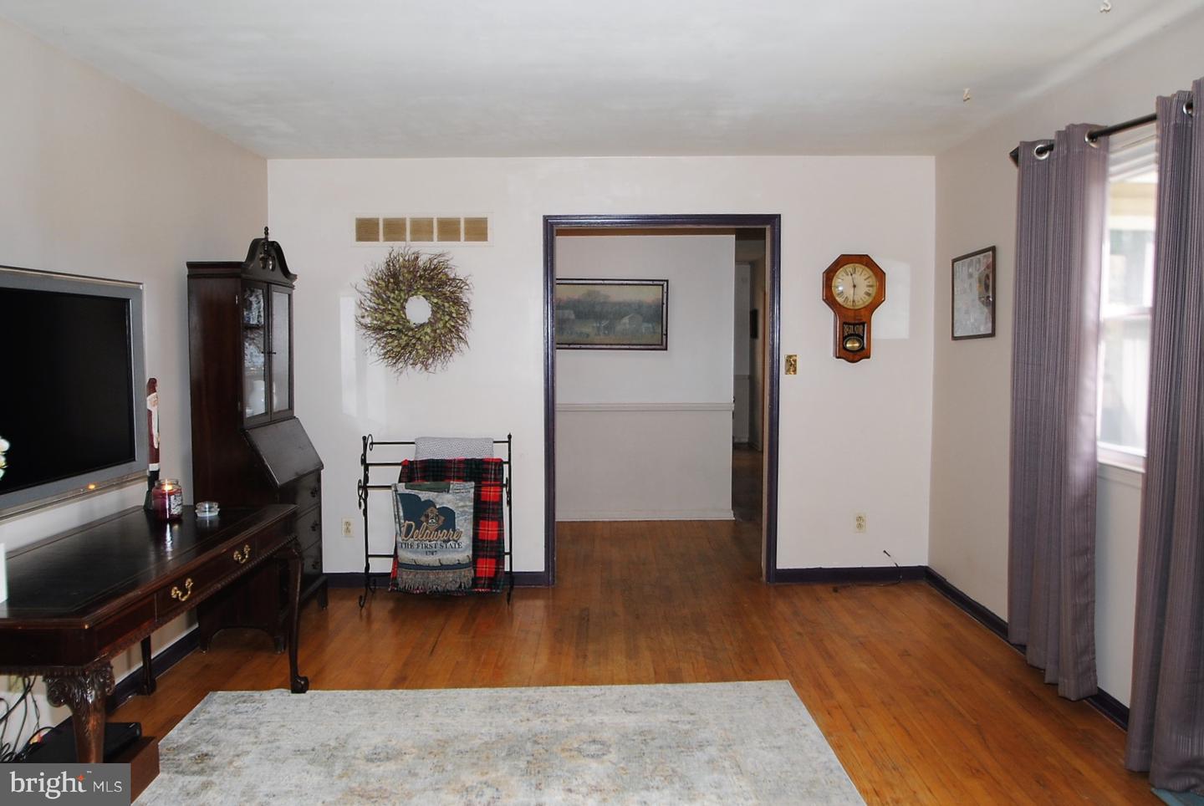
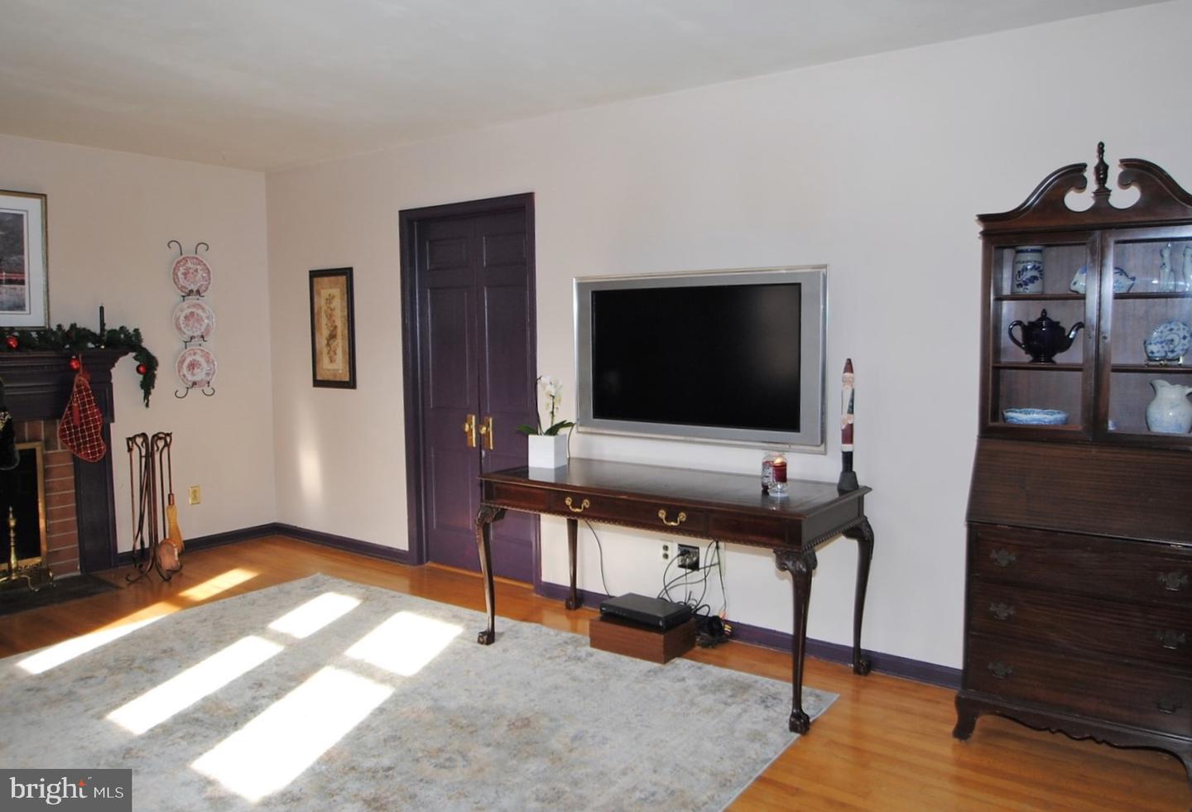
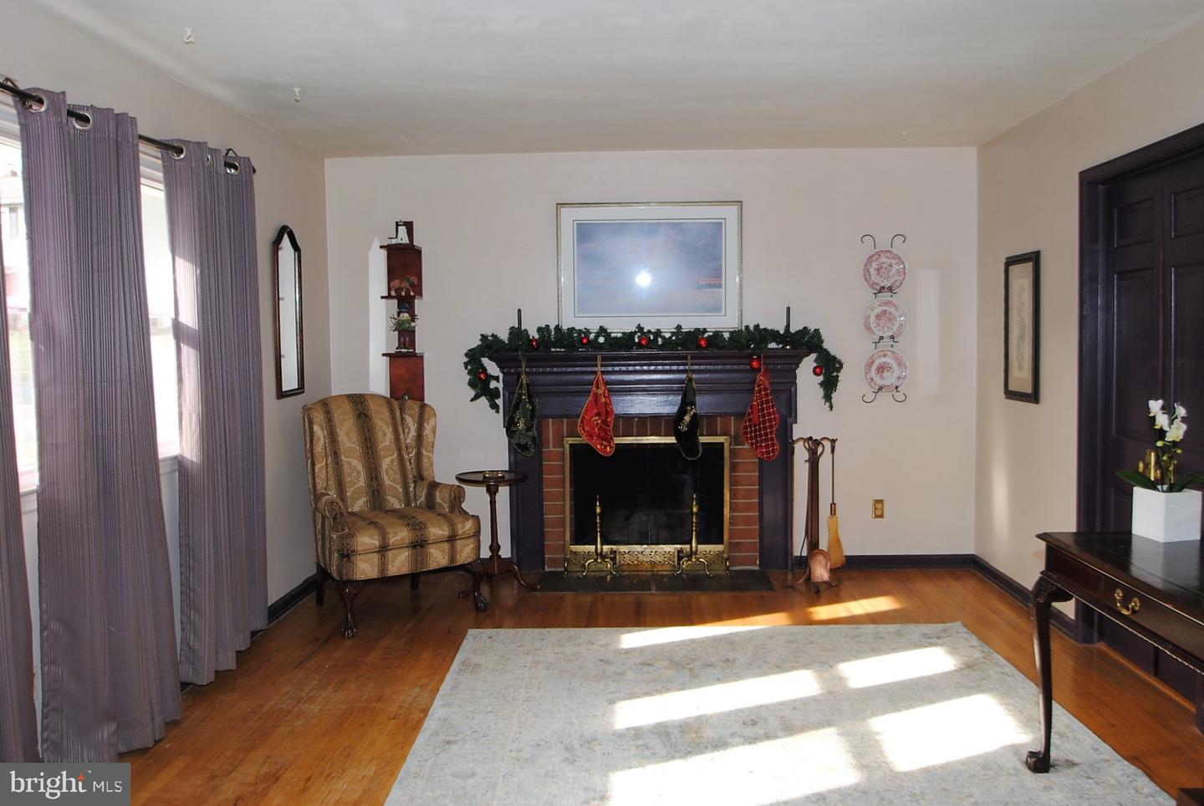
there is also access to 1-car garage, as well as the deck. LR, off foyer, is dramatic and decadent! It is
sprawling in size boasting triple window that spans front wall and allows sunlight to spill onto rich
hardwood floors, warming the room. Lovely brick FP with flat hearth lends formal touch, but room
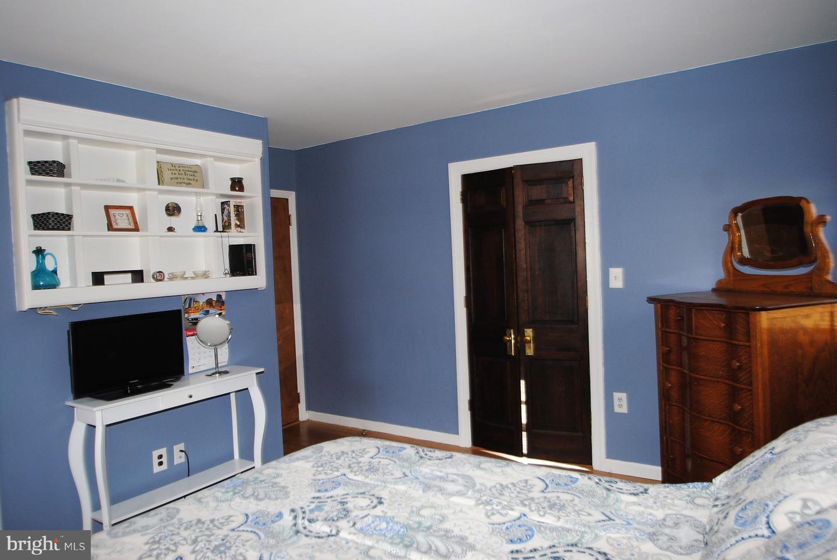
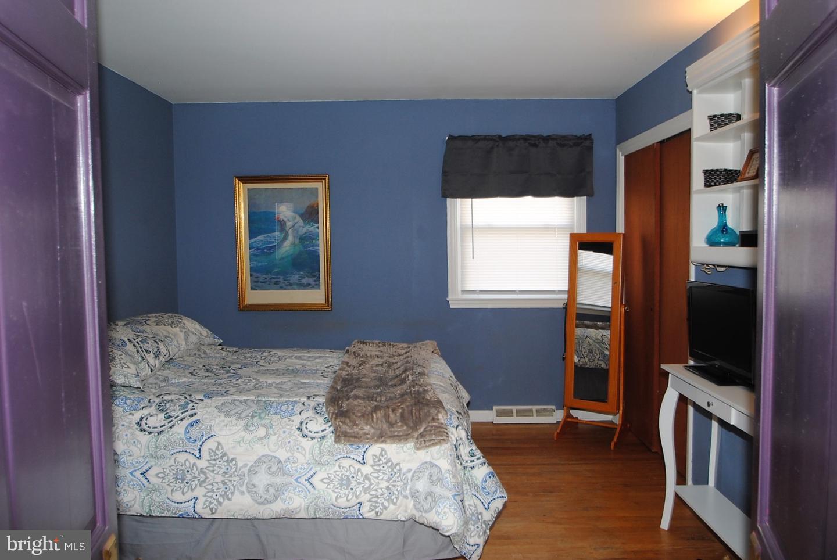
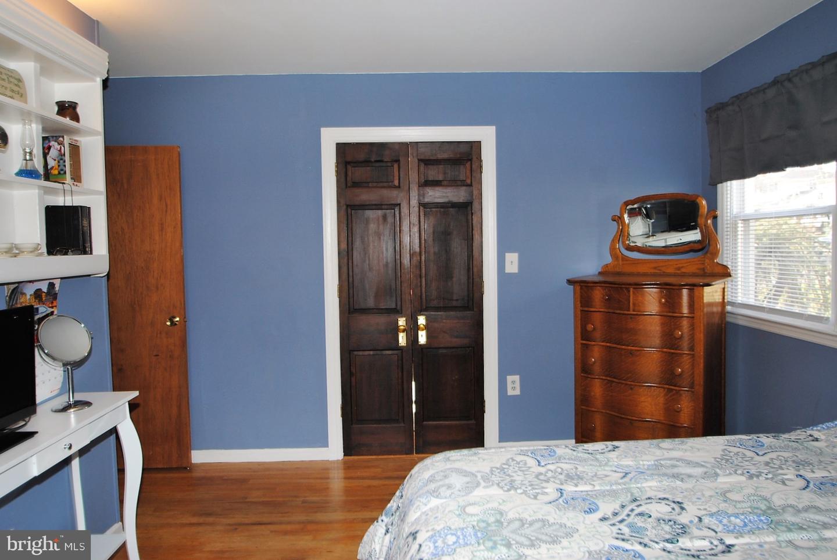
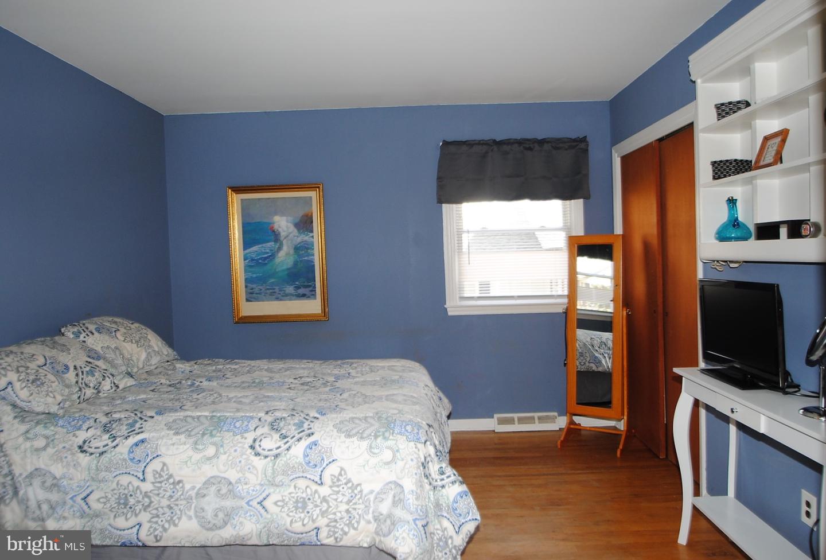
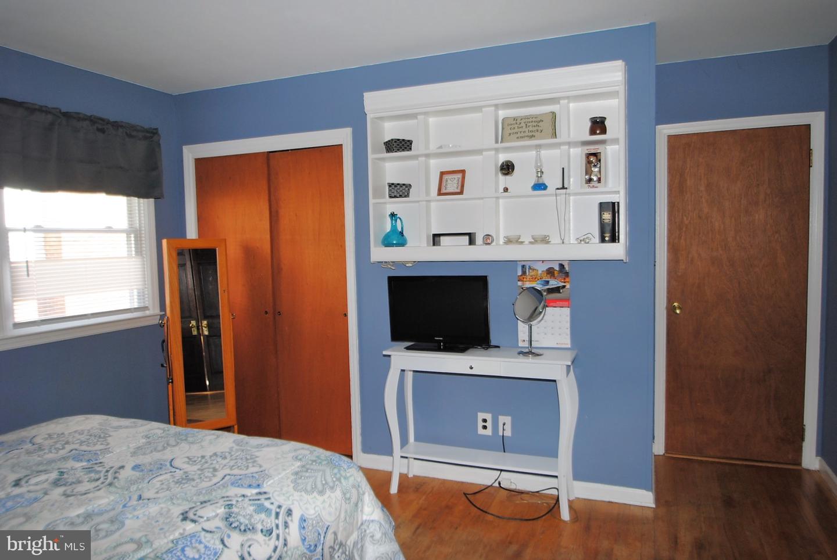
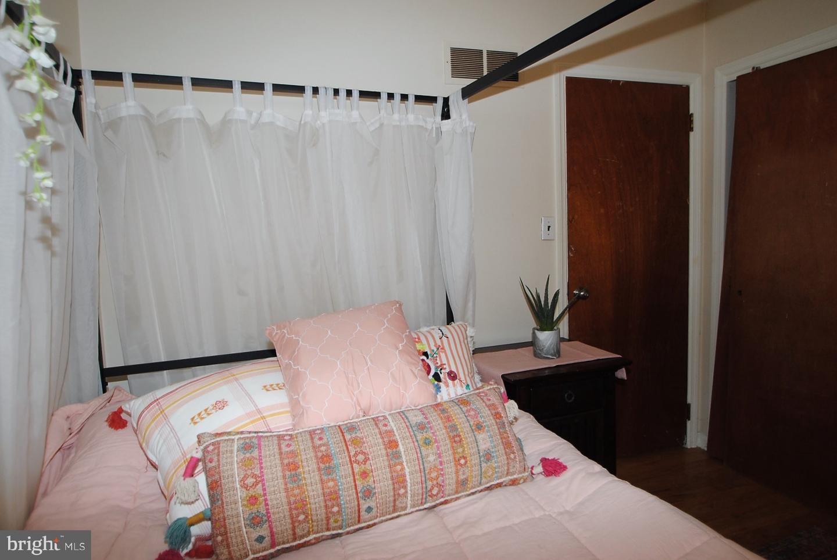
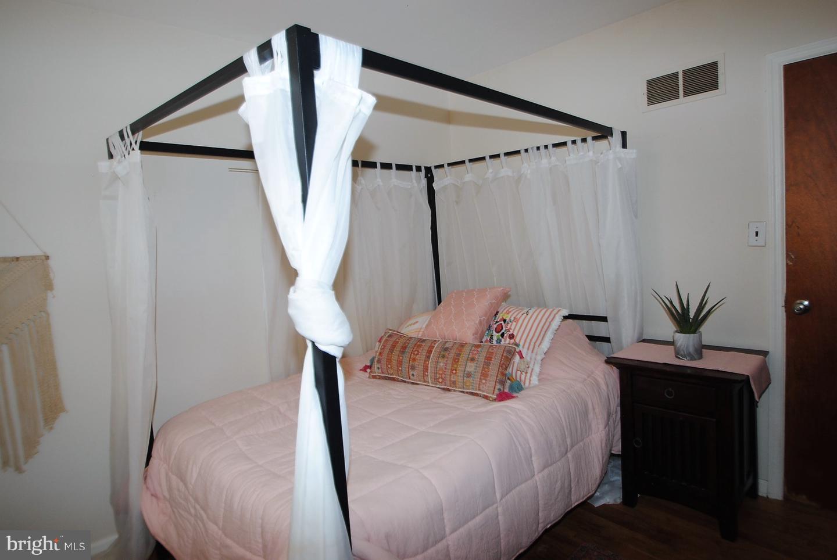
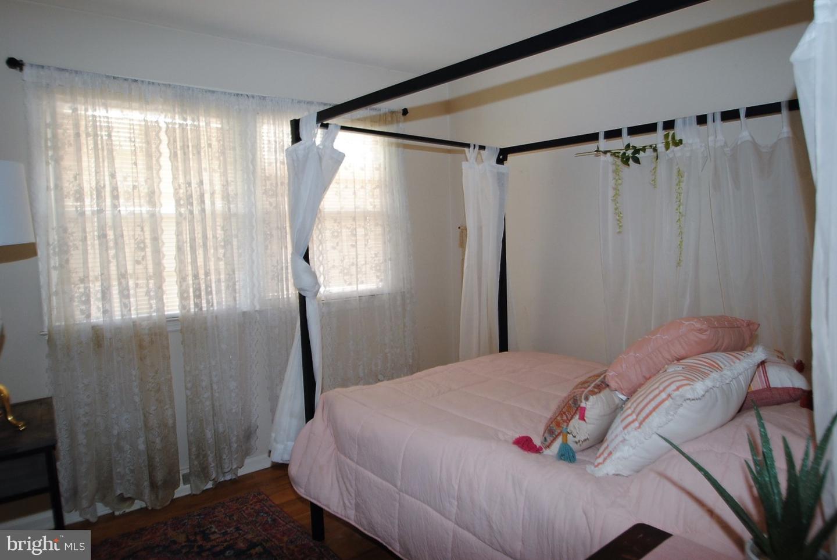
remains appealing as approachable space. Just off LR, cleverly quaint double doors lead into a BR.
Pristine white trim pops against soothing and cool Colonial blue paint in this spacious BR, while
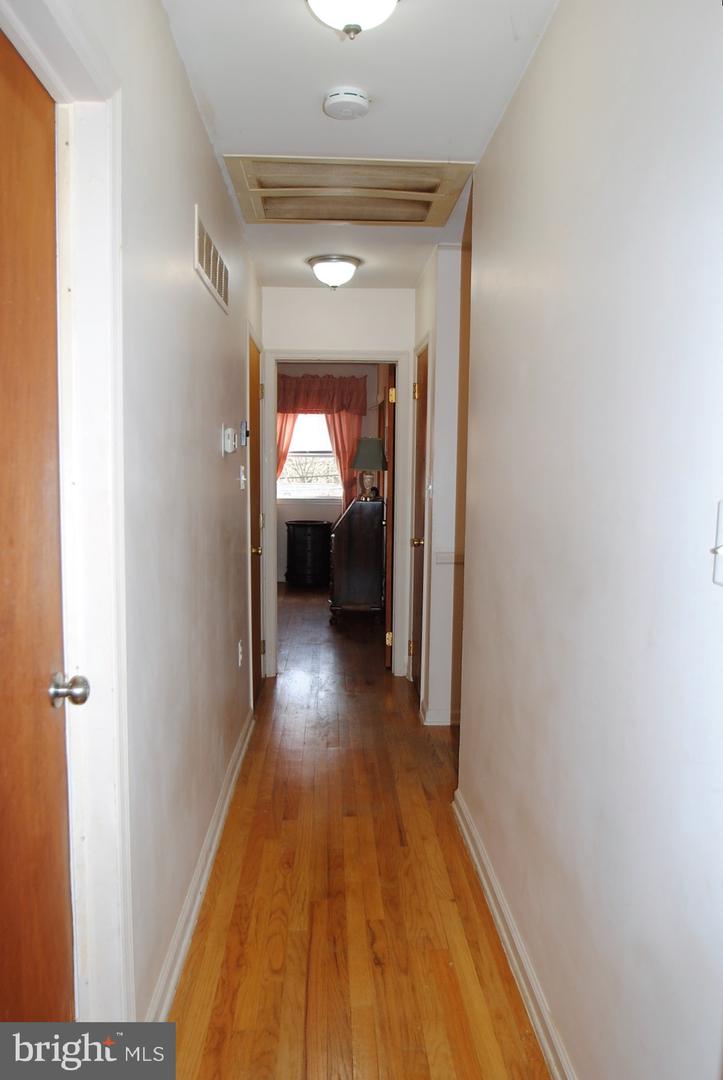
hardwood floors and up-lighting continue, and natural wood DD closet is introduced. Hardwood hallway
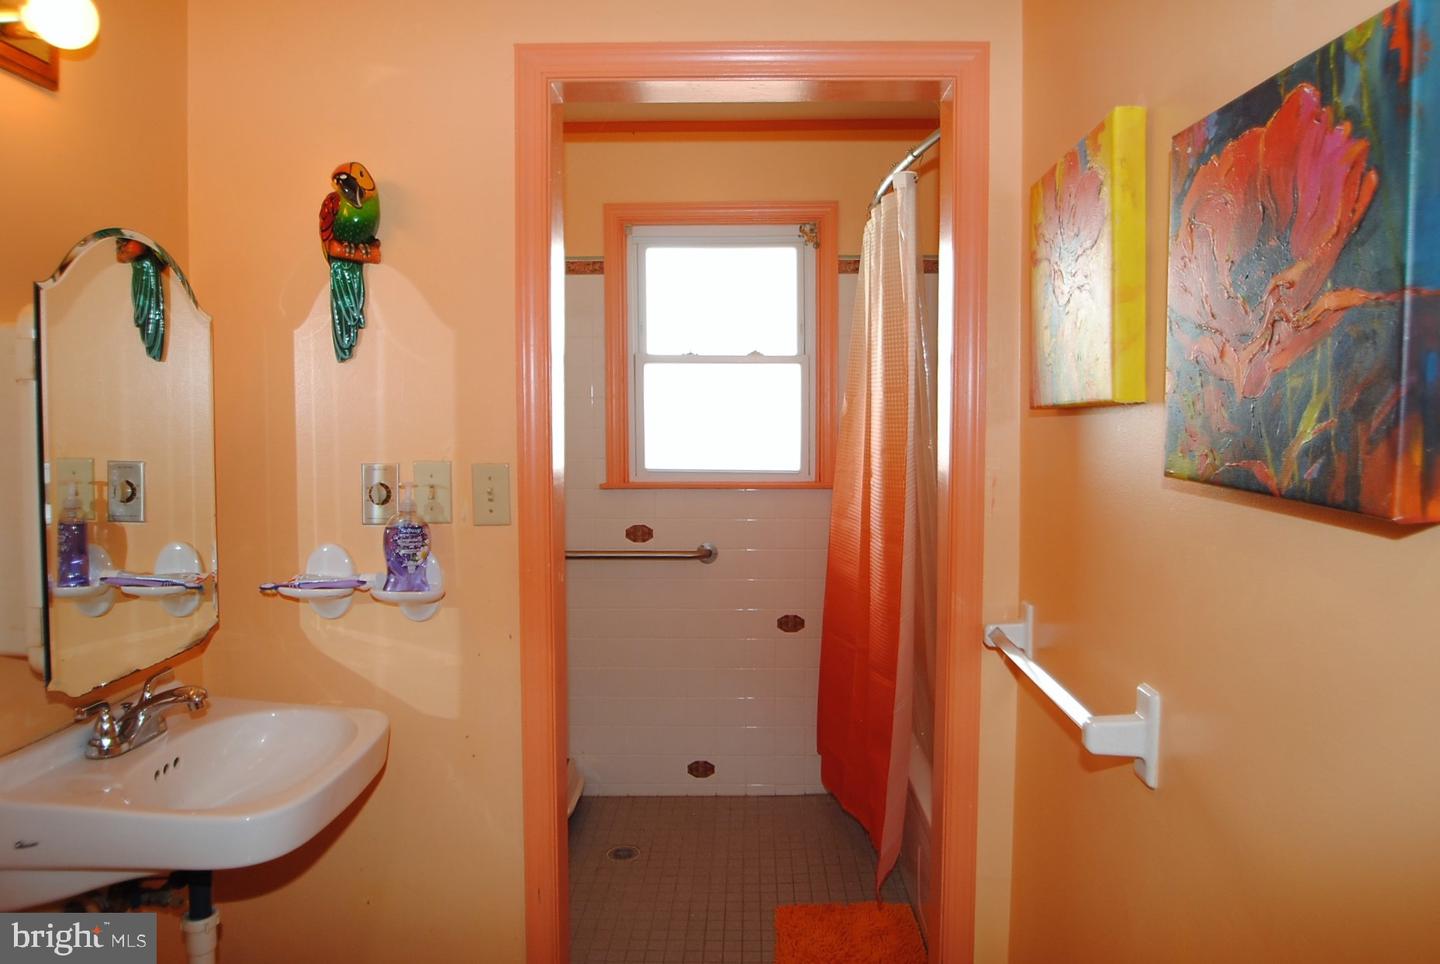
leads to secondary BR with dual window and DD natural wood closet and past 2-sectioned big, hall bath
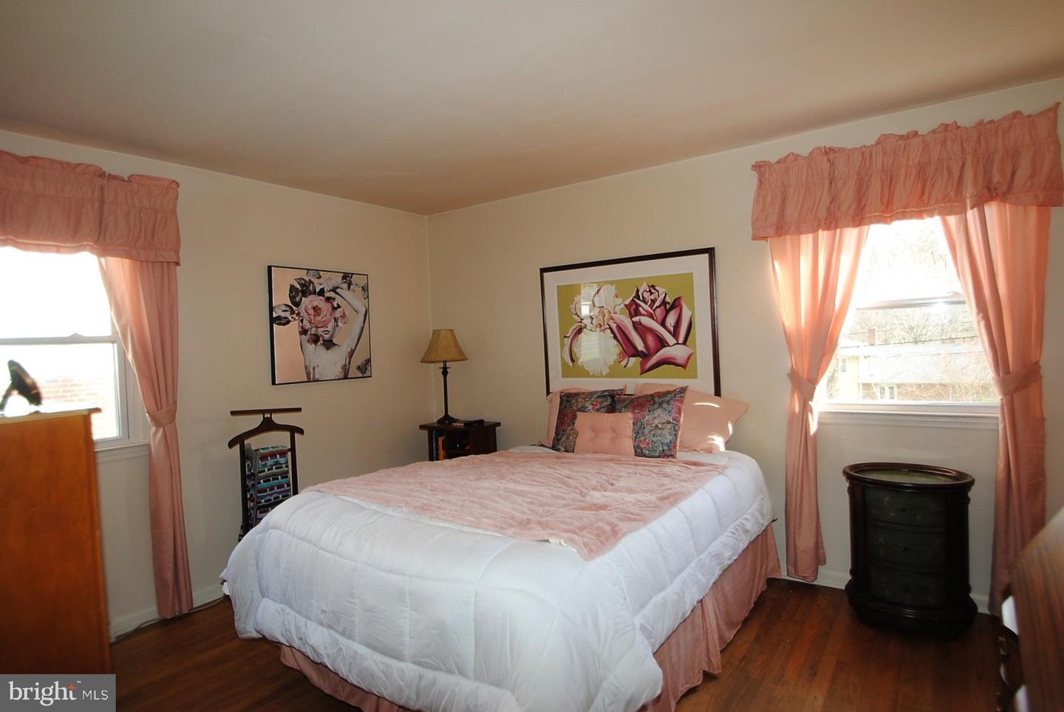
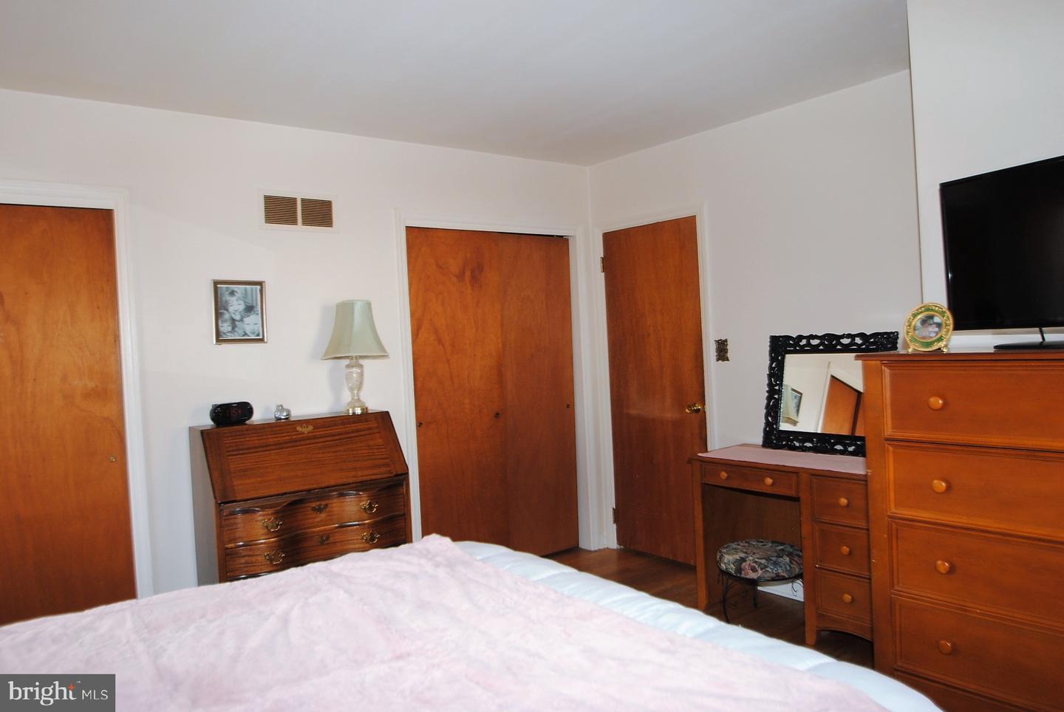
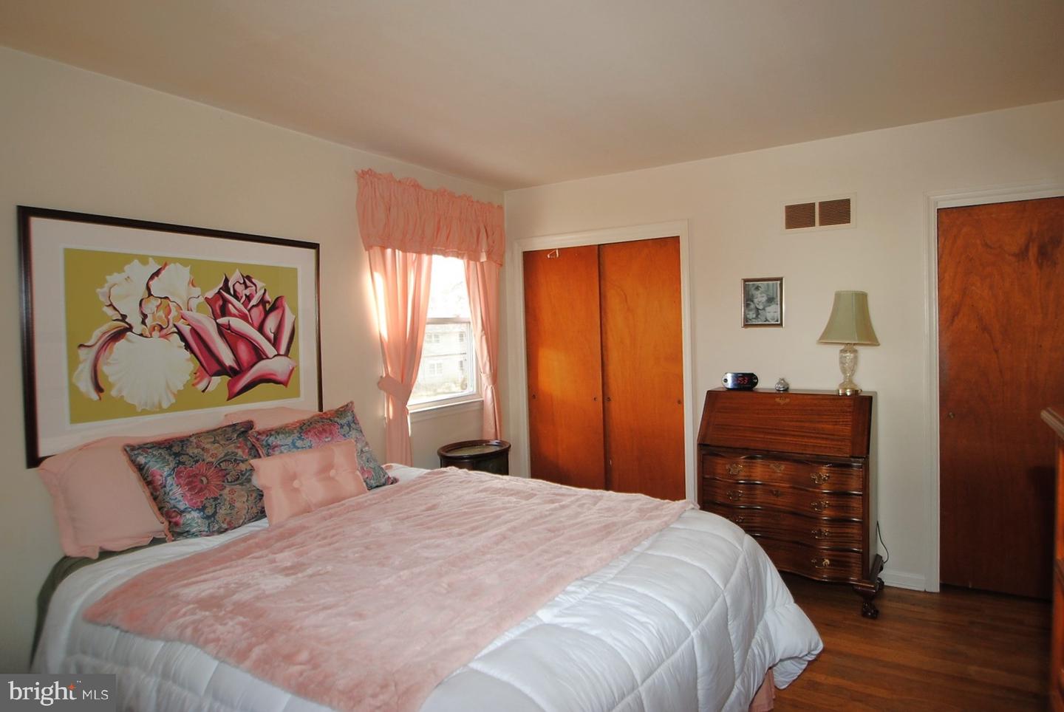
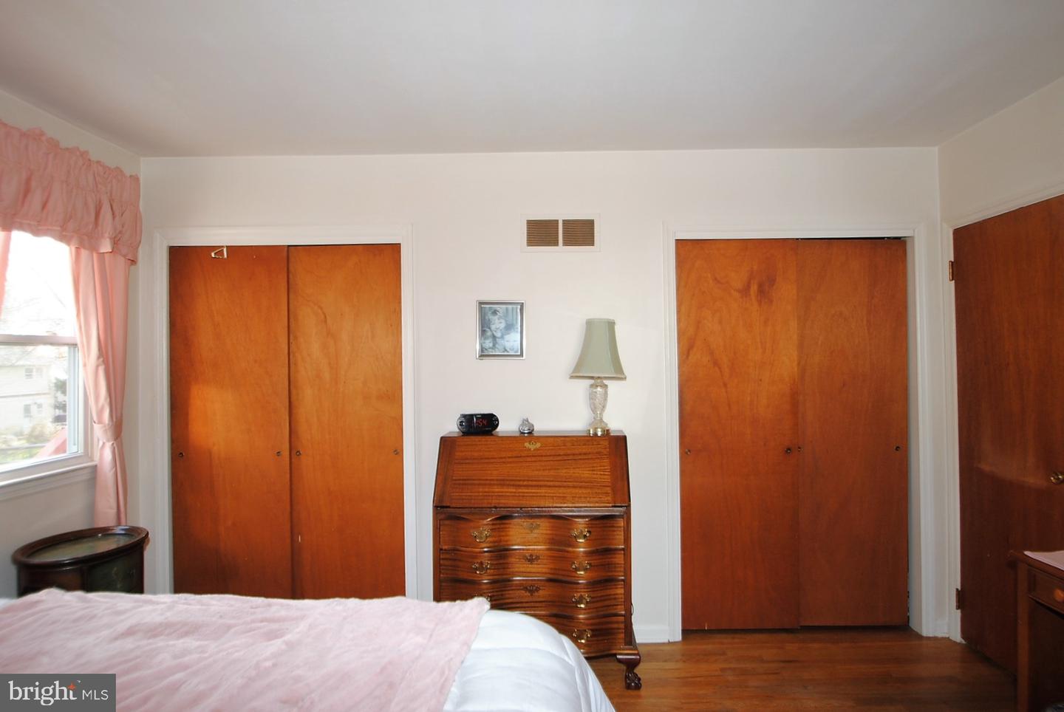
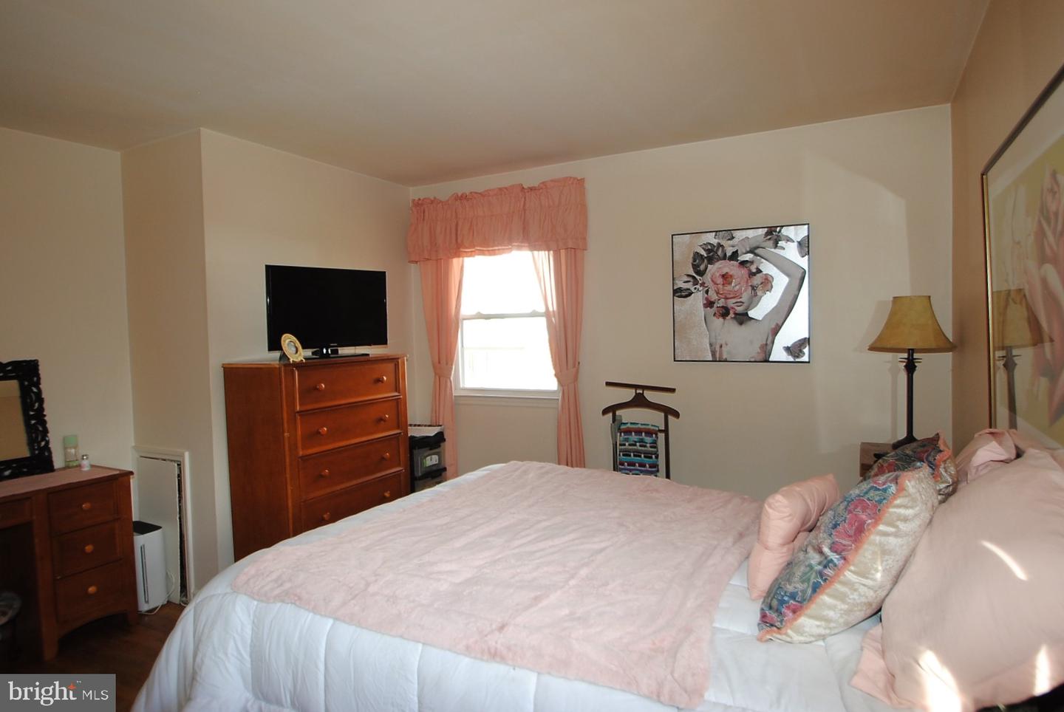
with white cabinet vanity and tub/shower. Primary BR is larger and lighter and offers 2 roomy closets,
perfect for keeping wardrobes and accessories separate, and sizable alcove for desk or extra chest.
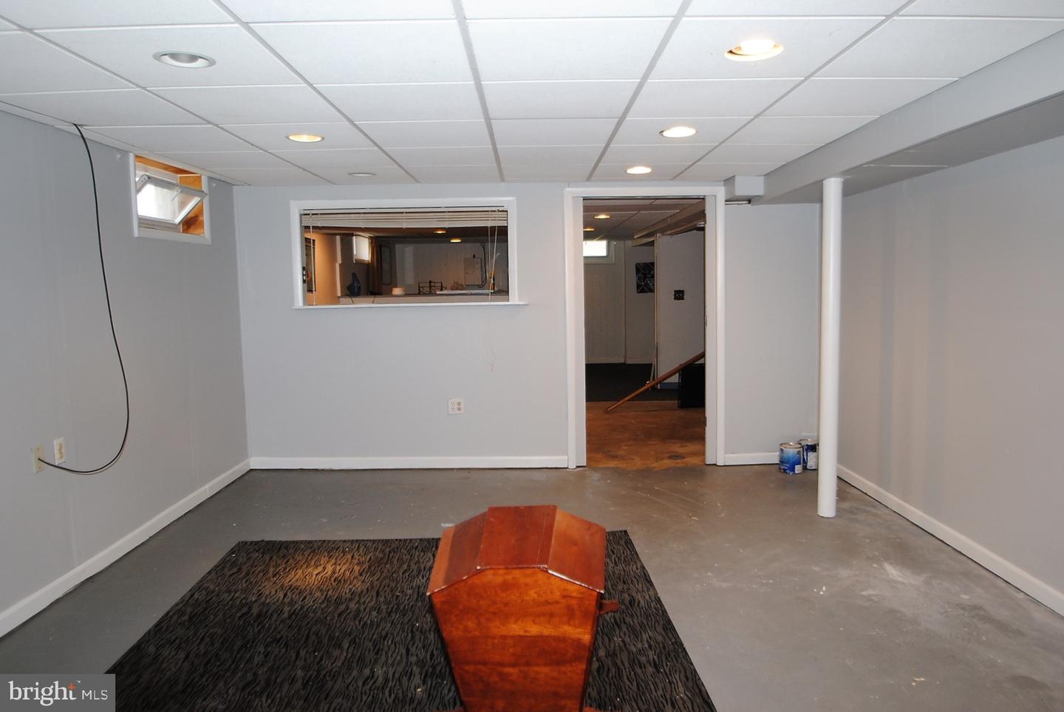
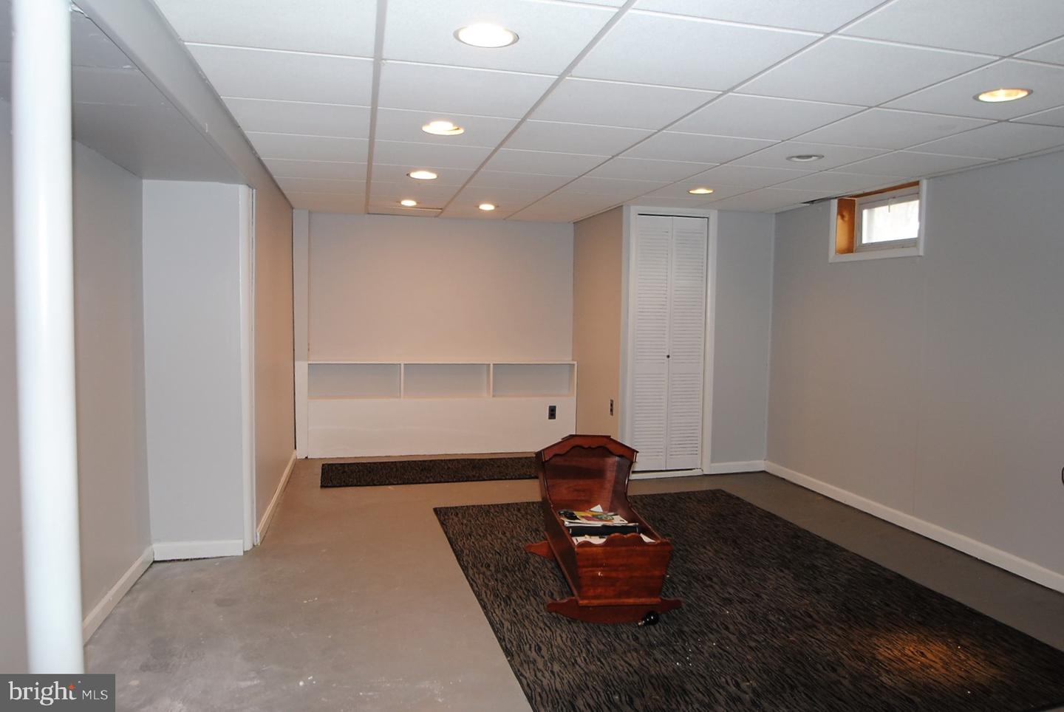
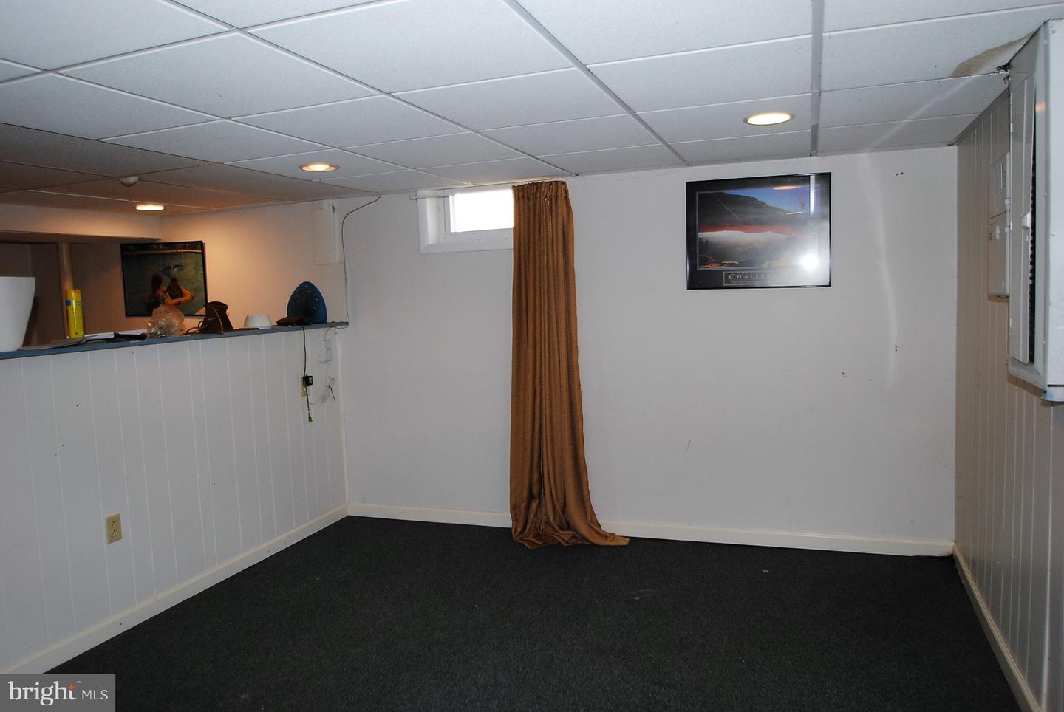
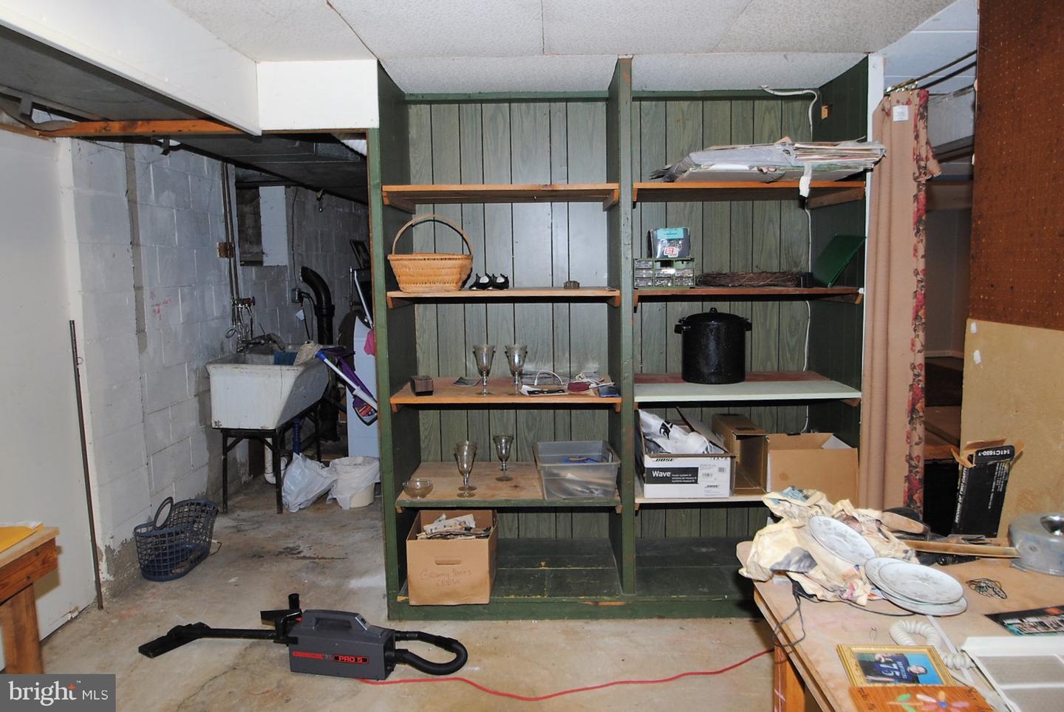
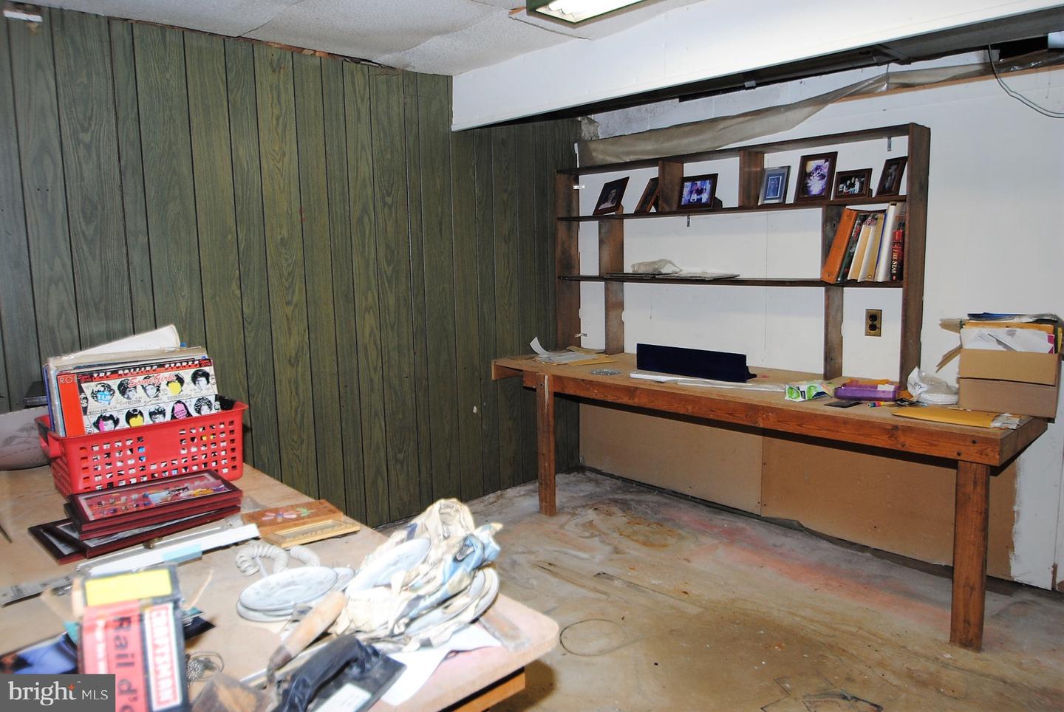
Partially finished LL is multi-sectional with rec room, workshop, and laundry facilities. Great possibilities!
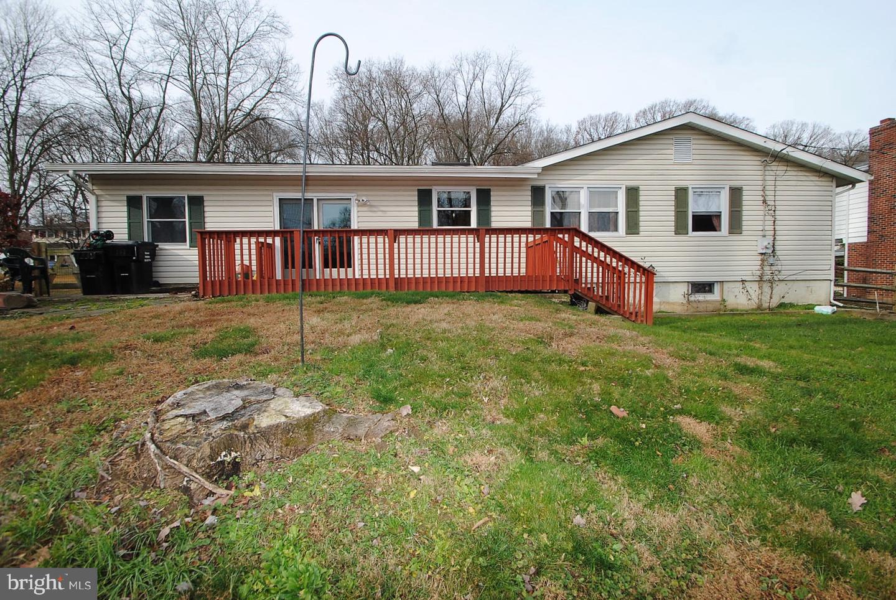
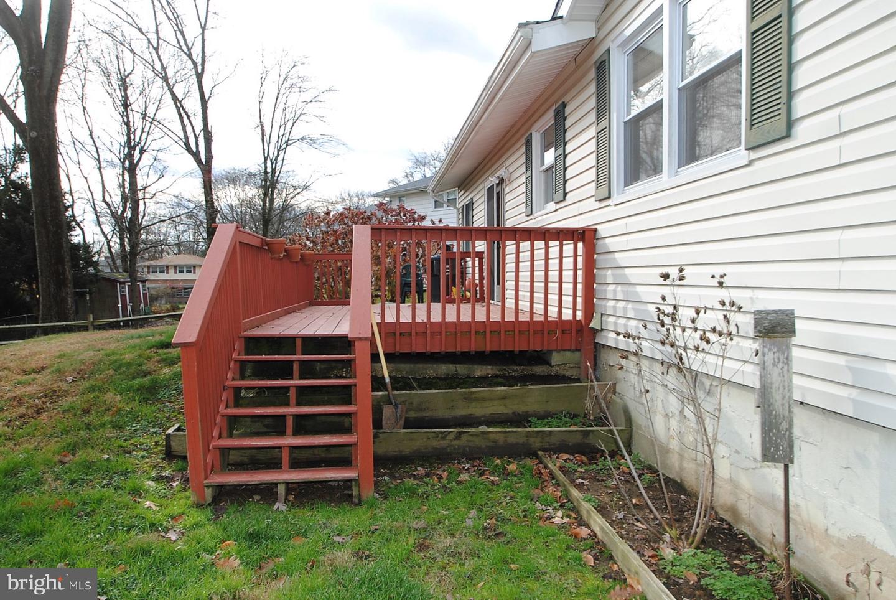
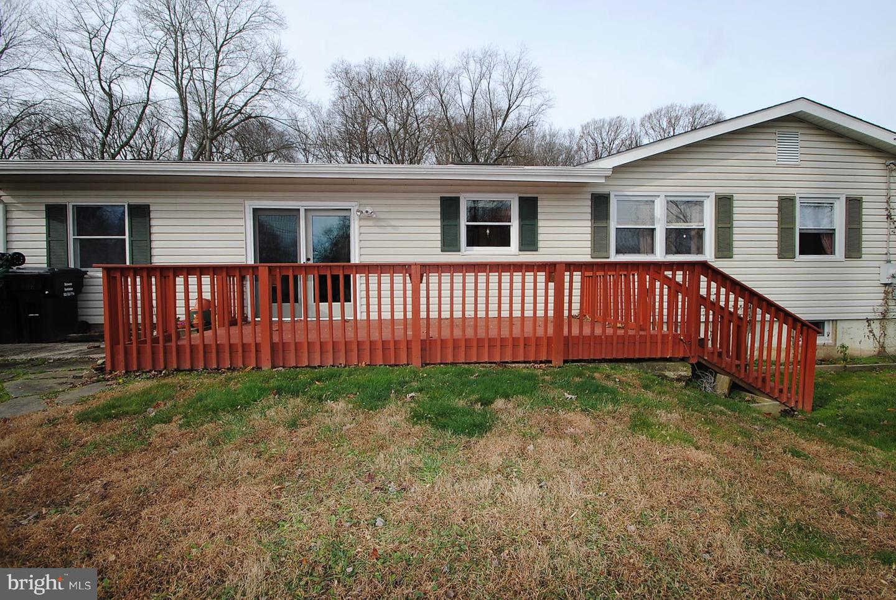
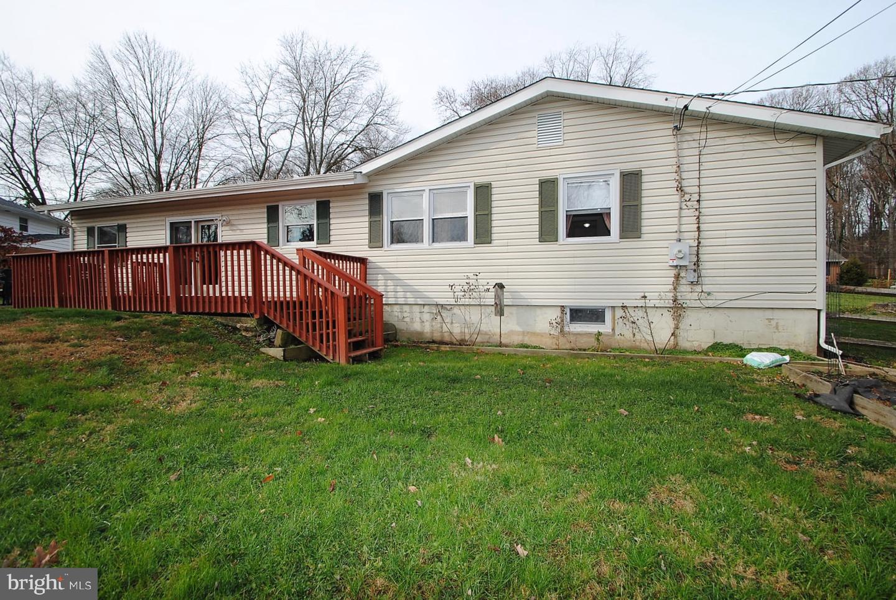
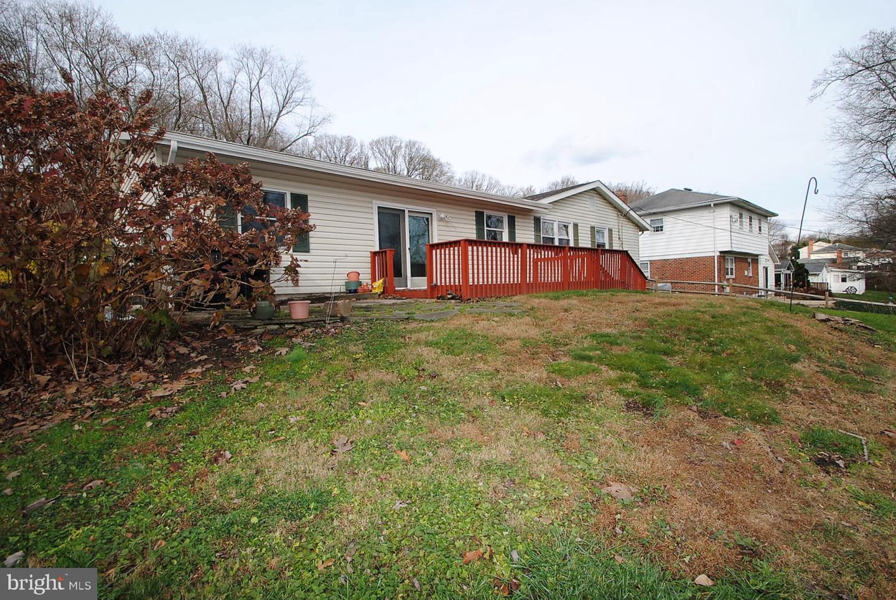
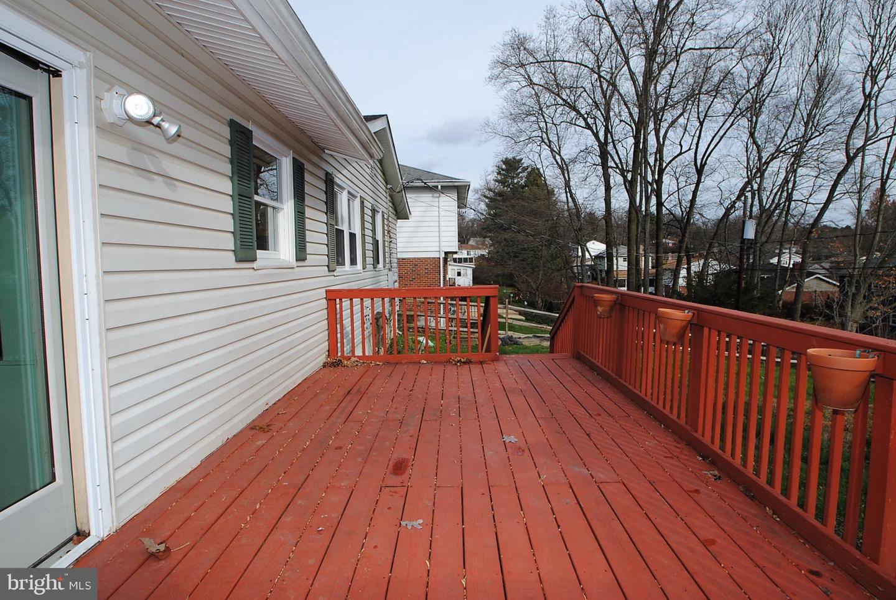
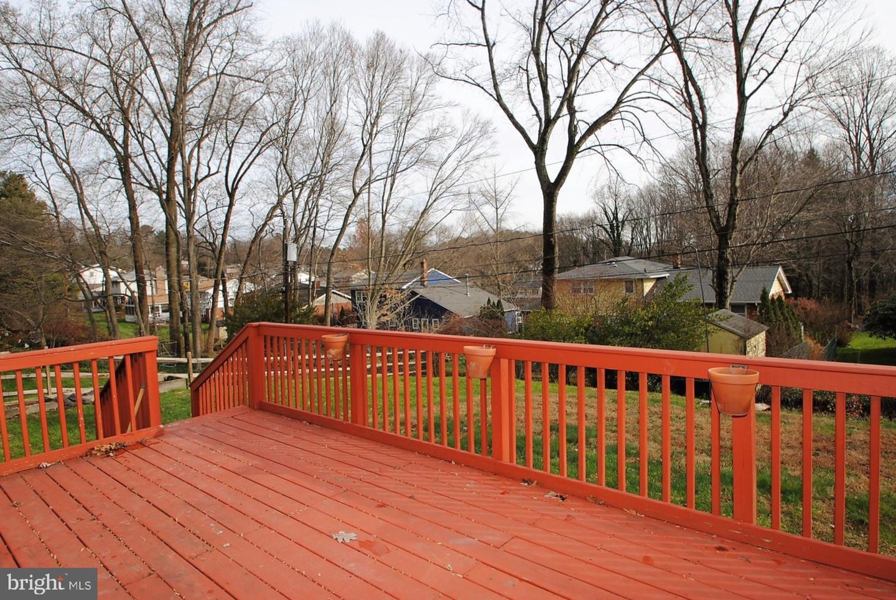
Step out onto sweeping deck and enjoy large, gently sloping fenced-in backyard. Adjacent to deck is a
patio for a grill and set of chairs. This backyard is perfect for family BBQs, friend's gatherings, and quiet
weekends! Home is merely 1/2 mile from Kirkwood Hwy. a major thoroughfare that is lined with life's
necessities and niceties, and only 10 mins. to downtown Newark with its charming small-town vibe and
array of boutiques, eateries, fine dining businesses and more! This home in Chapel Hill is chock full of
space, scenery and setting for easy living!