Search
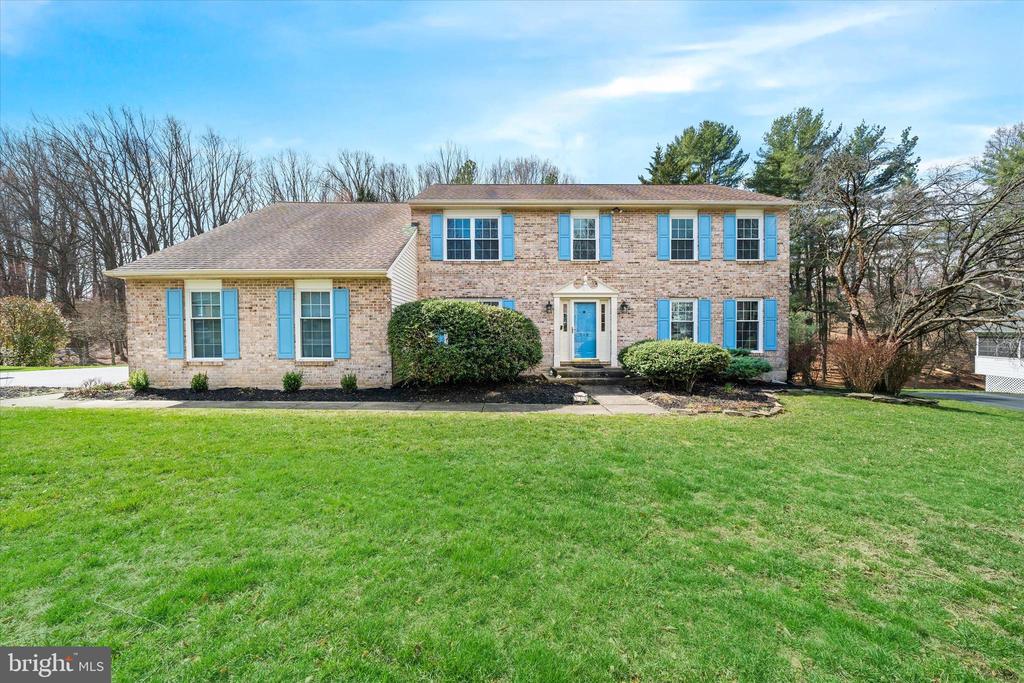
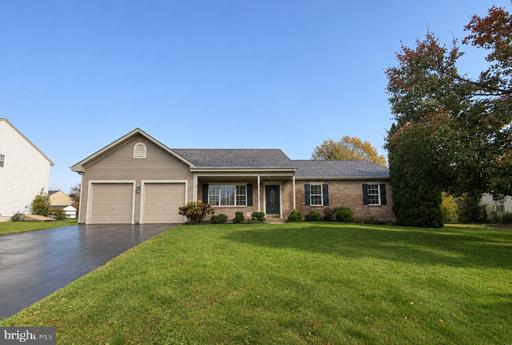
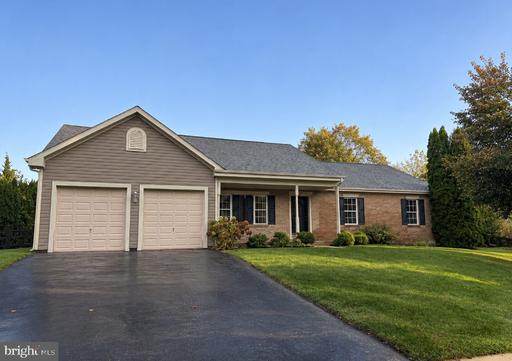
Single-story house with a two-car garage, brick facade, and broad front lawn.
Front of a ranch-style home with a two-car garage, brick facade, and curved driveway.
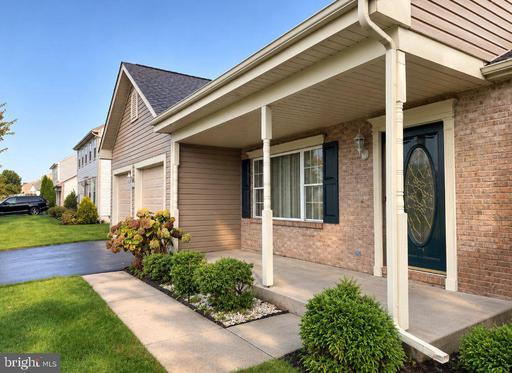
Home with a brick façade, covered front porch, and landscaped walkway.
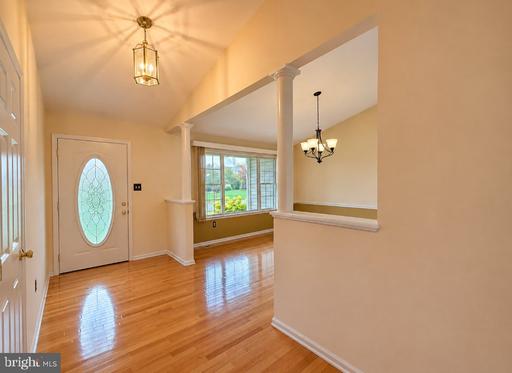
Entryway with hardwood floors, an oval-glass front door, and an open view into the dining area.
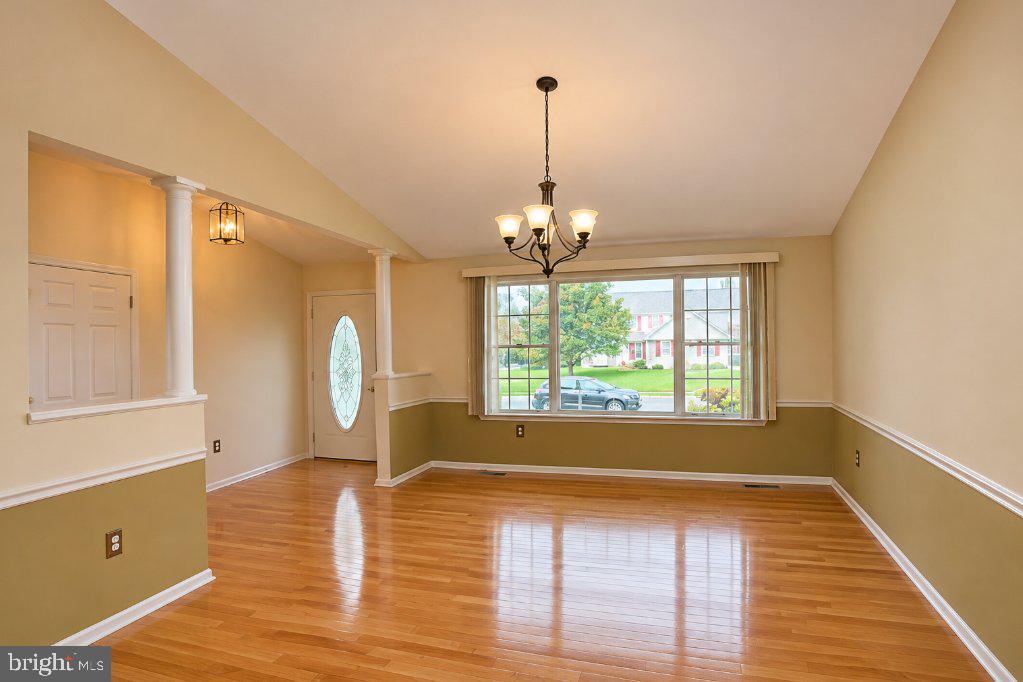
Empty dining room with hardwood floors, a chandelier, and a wide front window.
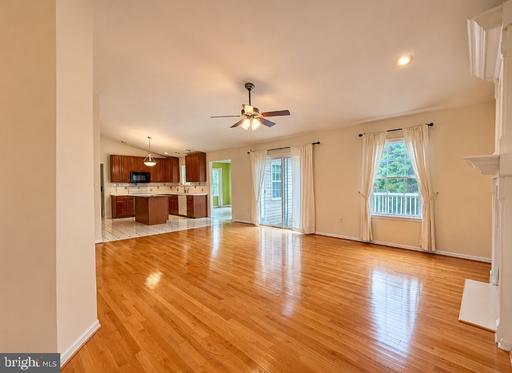
Open living area with hardwood floors, ceiling fan, and an adjoining kitchen with a breakfast bar.
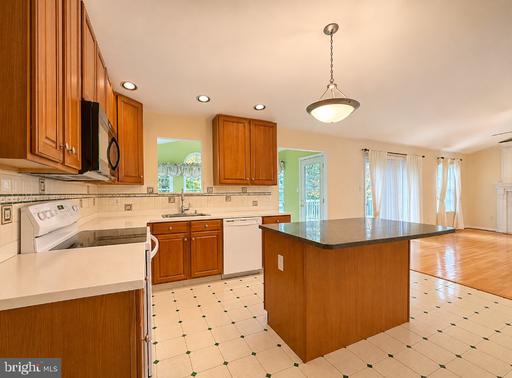
Kitchen with a large wood island, matching cabinetry, tiled floor, and bright windows.
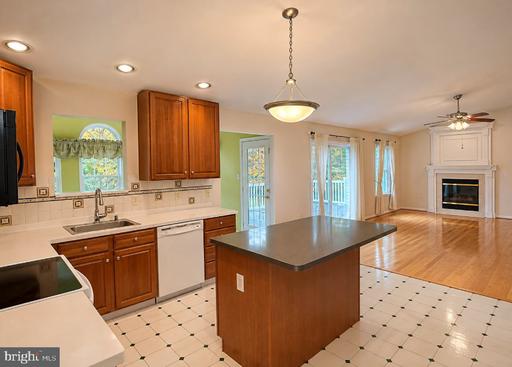
Kitchen with a large central island, wood cabinetry, tiled floor, and an adjoining living area with a fireplace.
Empty room with pale green walls, tiled floor, a ceiling fan, and a door opening to a wood-floored hallway.
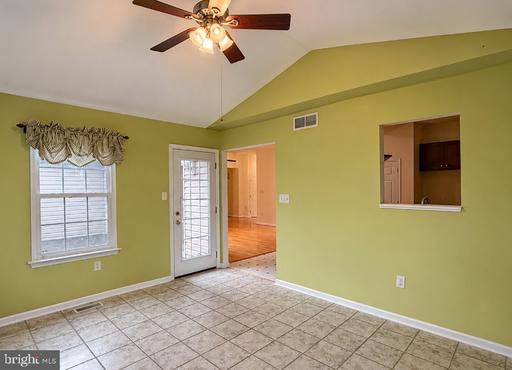
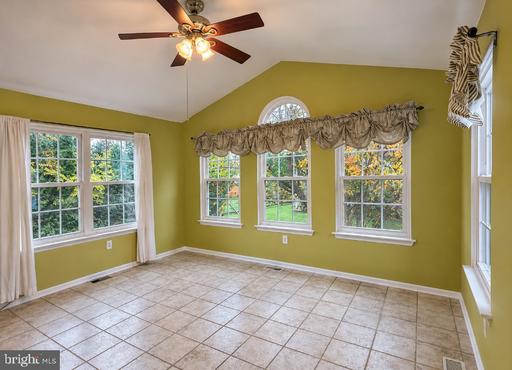
Empty tiled sunroom with green walls, multiple windows, and a ceiling fan.
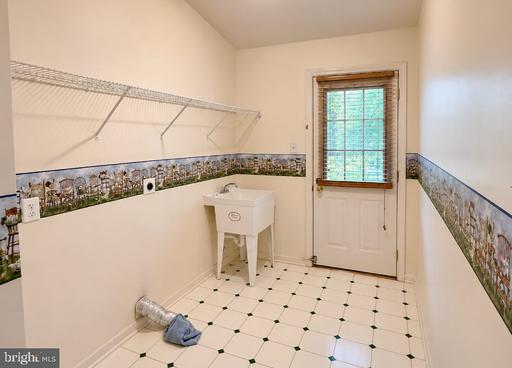
Laundry room with a utility sink, wall-mounted drying rack, and exterior door.
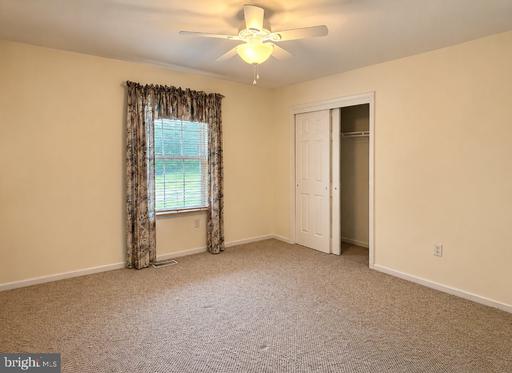
Vacant carpeted bedroom with a curtained window, open closet, and ceiling fan.
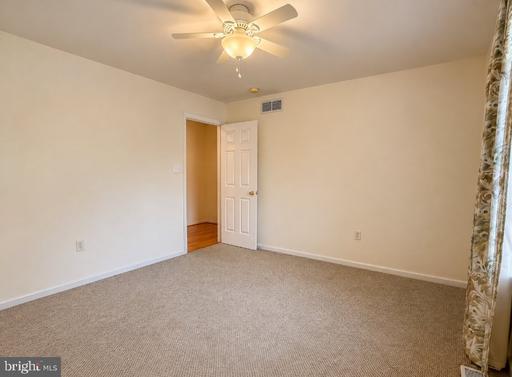
Empty carpeted bedroom with a ceiling fan and an open doorway.
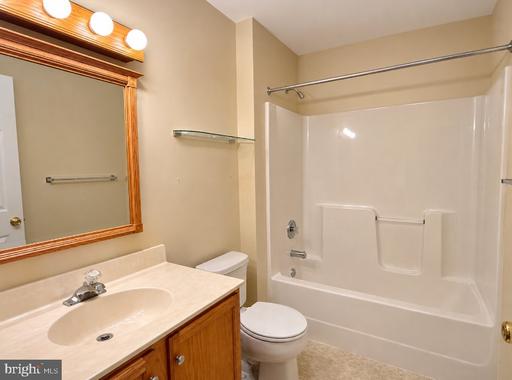
Bathroom with wood vanity, large mirror, toilet, and white tub-shower.
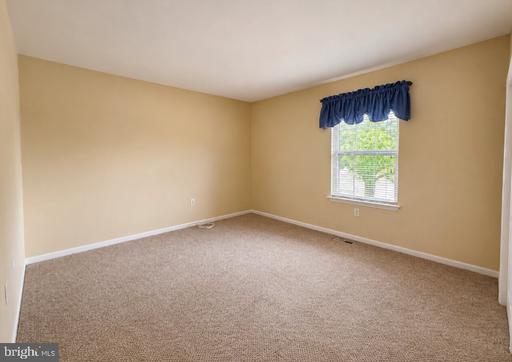
Empty carpeted bedroom with beige walls and a curtained window.
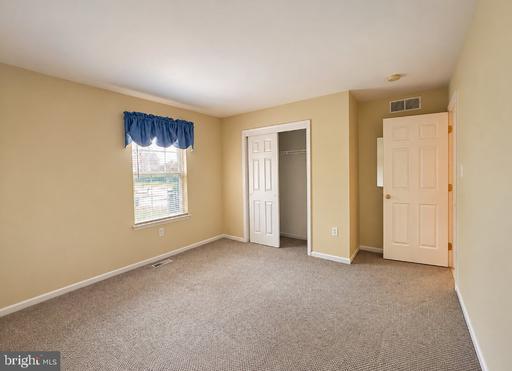
Empty carpeted room with a window and two white doors.
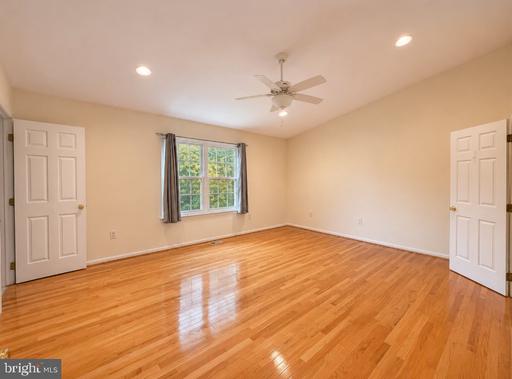
Empty bedroom with polished hardwood floors, a ceiling fan, and a window between two open doors.
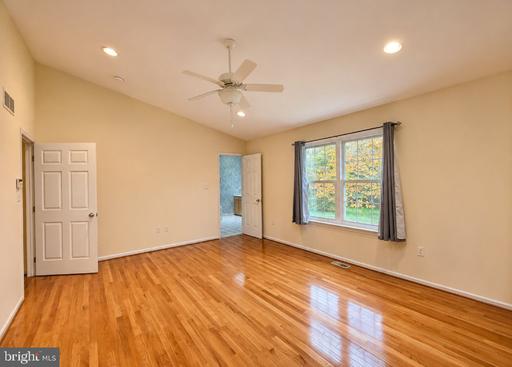
Empty bedroom with polished hardwood floors, a ceiling fan, and a large curtained window.
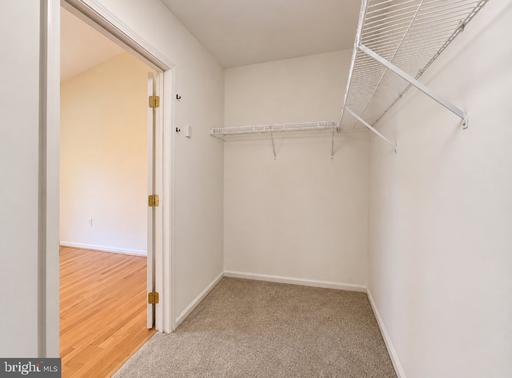
Walk-in closet with beige carpet and white wire shelving, opening to a room with hardwood floors.
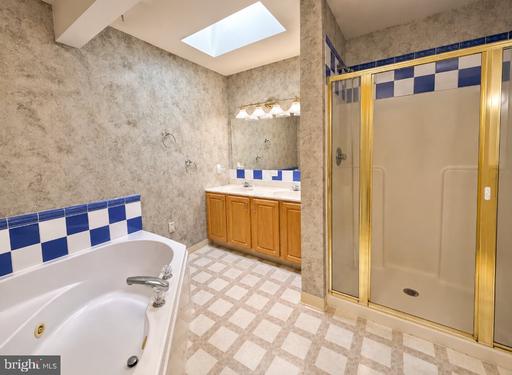
Bathroom with a corner bathtub, glass shower enclosure, wood vanity, and skylight.
Empty carpeted room with beige walls, a suspended ceiling, and two doors.
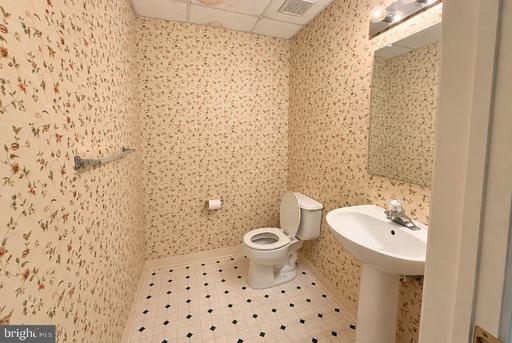
Bathroom with floral wallpaper, a pedestal sink, and black-diamond-patterned tile floor.
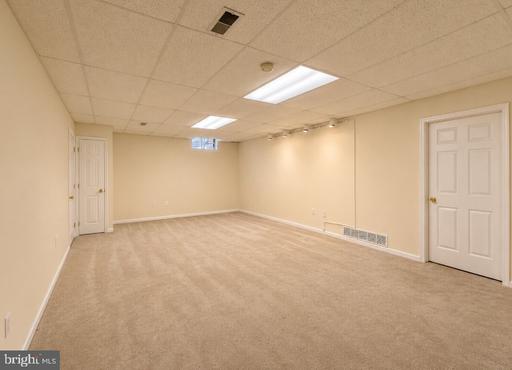
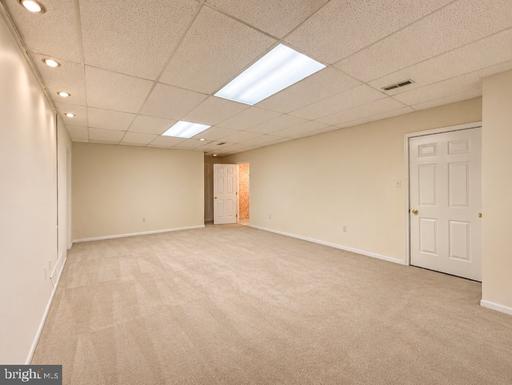
Empty carpeted room with a drop ceiling, recessed lights, and two doors.
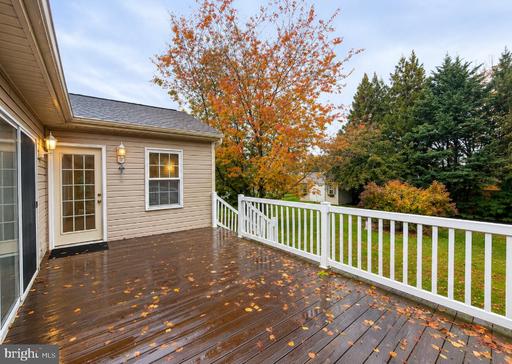
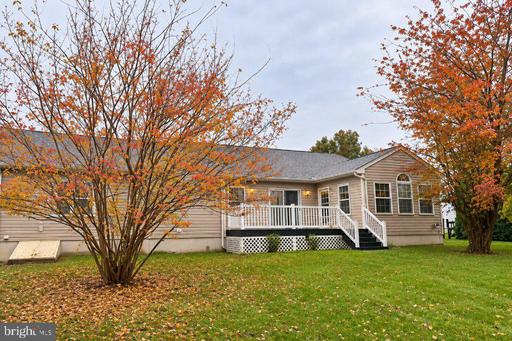
Rear deck with white railing beside a beige-sided home and autumn trees.
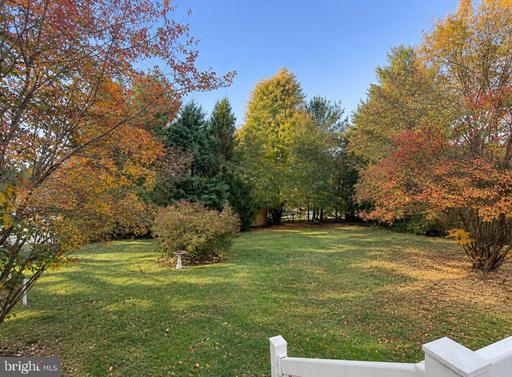
Grassy yard framed by mature trees with colorful autumn foliage and a white fence.
Single-story beige home with a white-railed deck, framed by autumn trees.
VIEW PHOTOS
$499,000

10 CORBIT SHARP DRIVE

3 Beds 3 Baths 2,836 Sq.Ft. 0.34 Acres

Description

Welcome to this spacious three-bedroom ranch in Townsend, located within the Appoquinimink School District! Situated on a generously sized lot, this home offers the convenience of one-floor living, main floor laundry, an attached two-car garage, a partially finished basement, and plenty of indoor and outdoor space.

Inside, you'll find a functional floor plan featuring a living room, family room, and dining area, with hardwood flooring throughout much of the main level. The kitchen offers a center island and an open layout, connecting the home's main living spaces. A fireplace adds character, while large windows bring in plenty of natural light. Just off the kitchen is a sunroom that leads directly to the rear deck and overlooks the backyard. A dedicated main-floor laundry area provides additional convenience.

The main level also includes all three bedrooms and two full bathrooms. The primary bedroom features hardwood flooring, a walk-in closet, and a private bathroom with a Jacuzzi tub, separate shower, and double vanity. The two additional bedrooms share a full hallway bathroom.

Looking for more space? The partially finished basement offers plenty of possibilities, whether you're looking for a second living area, entertainment space, home gym, or recreation room. A convenient half bathroom completes the lower level.

The exterior is another highlight of the property, featuring a spacious backyard with plenty of room for outdoor activities, a rear deck, an attached two-car garage, and a driveway offering additional parking.

If you've been searching for a ranch home with a great lot, multiple living areas, and room to spread out, this Townsend property is worth a look. Schedule your showing today!

Share Property

Location

10 CORBIT SHARP DRIVE, TOWNSEND, DE 19734

Status

For Sale
Liam O'Neill

Liam O'Neill

TITLE

Broker Associate

LICENSE

AB069445

Property Amenities

Interior
Total Bedrooms: 3
Half Bathrooms: 1
Full Bathrooms: 2
Area & Lot
Total area 2,836 Sq.Ft.
Lot Area 0.34 Acres
Living area 2,836 Sq.Ft.
MLS® ID DENC2112206
Year Built 2000
School District APPOQUINIMINK
Architecture Styles Ranch/Rambler
Type Residential
Status For Sale
Exterior
Stories 1
Pool No Pool
Air conditioning Central A/C
Heat type Forced Air
Disability Features None
Water Source Public
Garage Space 2.0
Sewer Public Sewer
Parking Attached Garage
Finance
Sales Price $499,000
HOA Fees $250 yearly
Real Estate Tax $4,294 yearly
image

Schedule a Showing

I would love to show you my beautiful property. Please select your preferred date and time below. An agent will be in touch shortly to confirm your appointment.

Schedule a Showing

I would love to show you my beautiful property. Please select your preferred date and time below. An agent will be in touch shortly to confirm your appointment.

Thank you for your interest in 10 CORBIT SHARP DRIVE, TOWNSEND, DE 19734. We are reviewing your request and will be in touch shortly!

Mortgage Calculator

Estimate your monthly mortgage payment, including the principal and interest, property taxes, and HOA. Adjust the values to generate a more accurate rate.

All estimates are provided for informational purposes only. Actual amounts may vary.
$0,000 Your Payment 20 15 65
$0,000 Your Payment

Work With Liam

Fueled by his standards of honesty, integrity, and commitment, Liam provides his clients with top-notch, unbeatable representation.